100 PARKER AVENUE Unit: 38
SEE ALL PHOTOS
100 PARKER AVENUE Unit: 38
Sold

100 PARKER AVENUE Unit: 38

100 PARKER AVENUE Unit: 38, PHILADELPHIA, PA 19128

$450,000
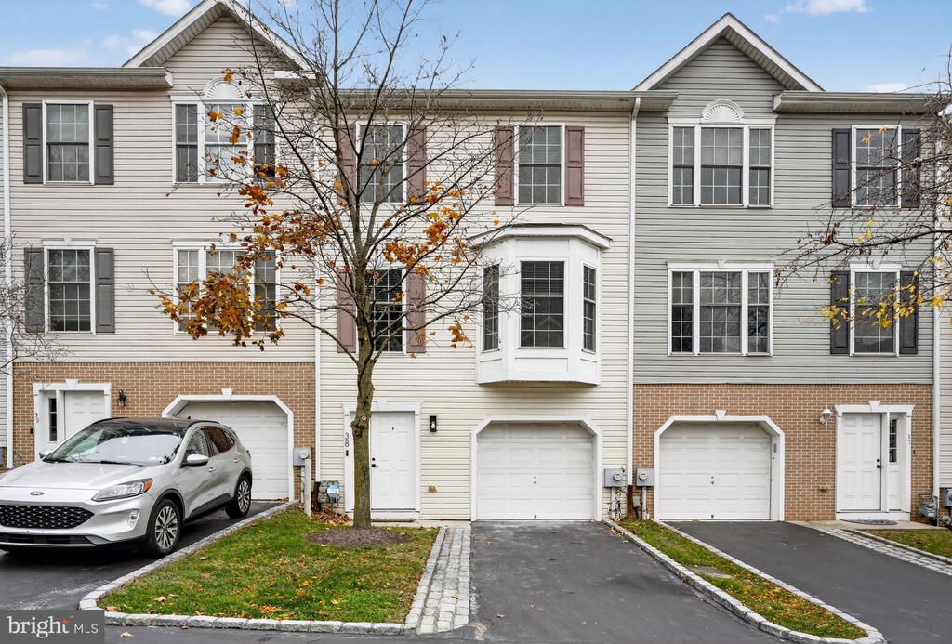
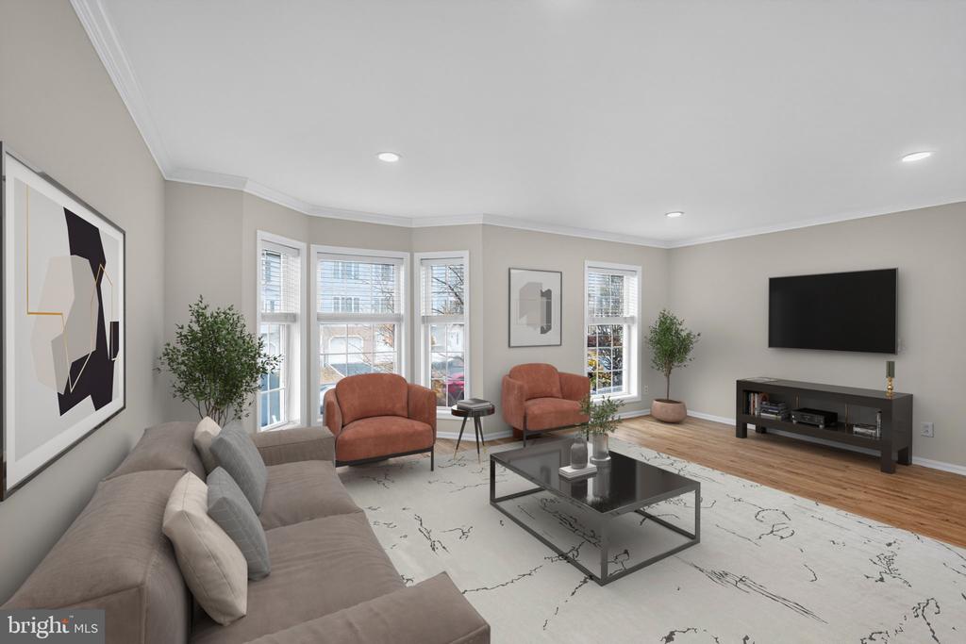
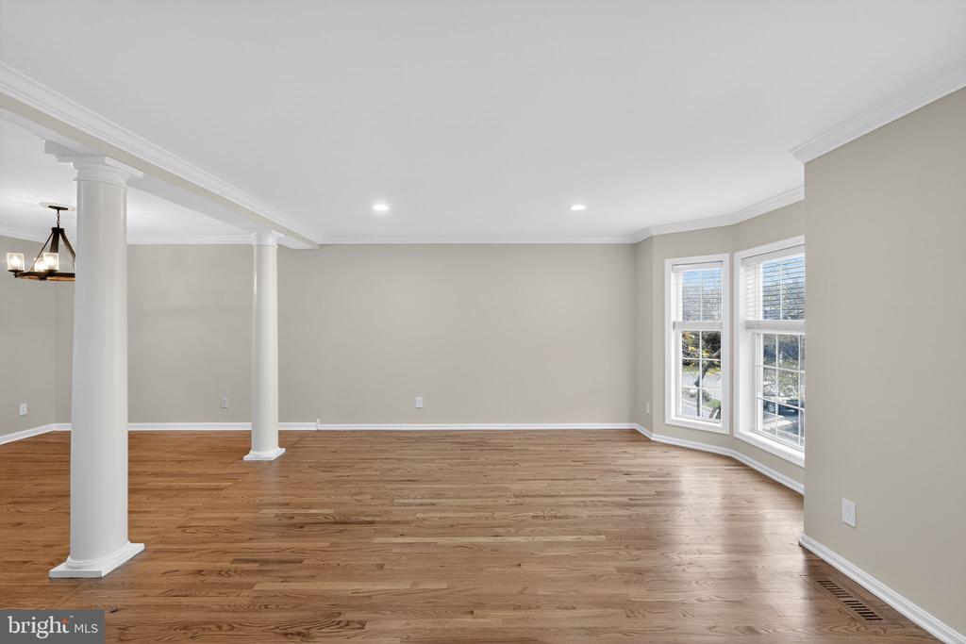
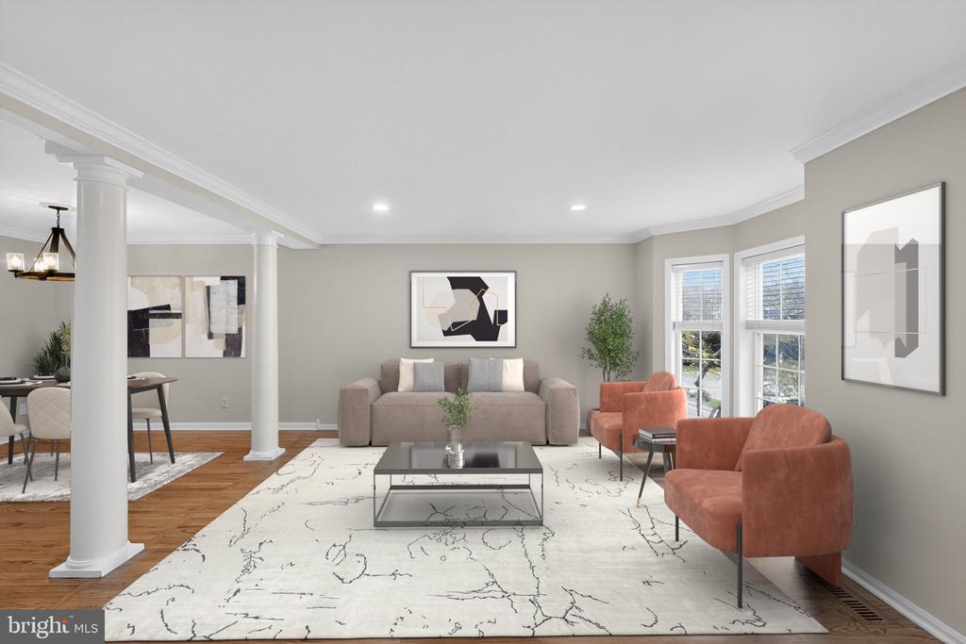
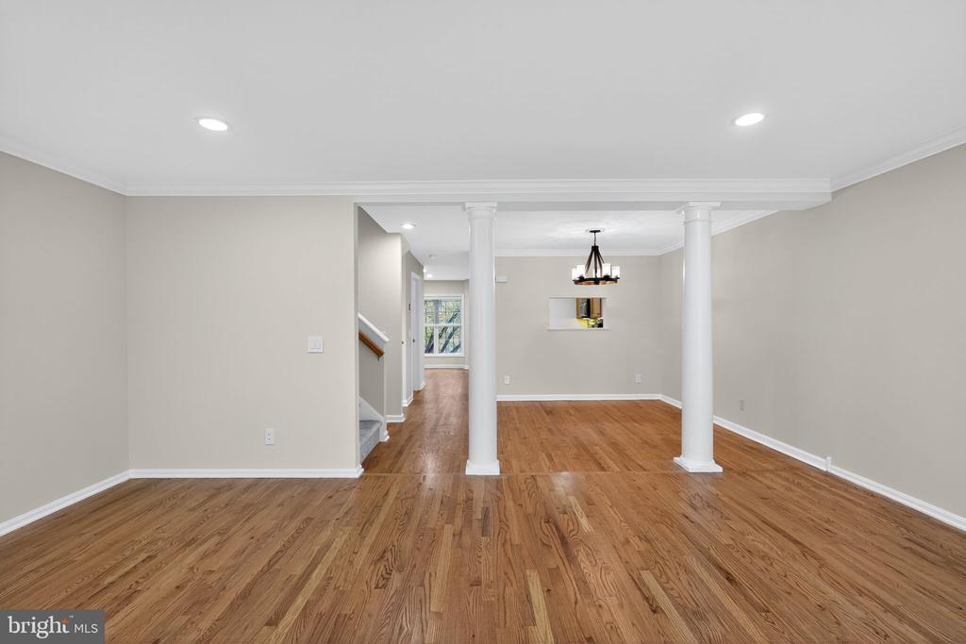
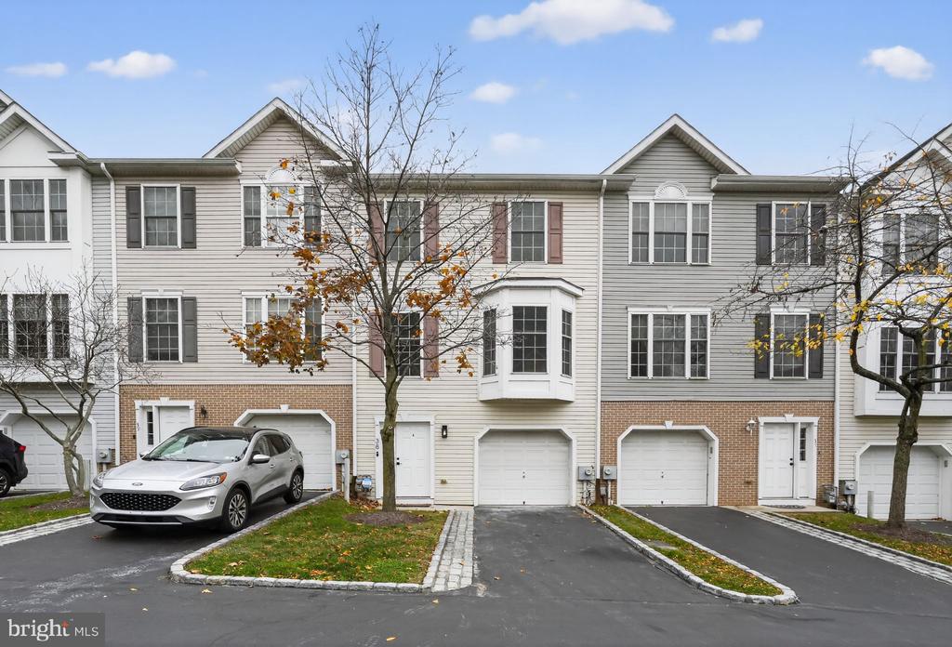
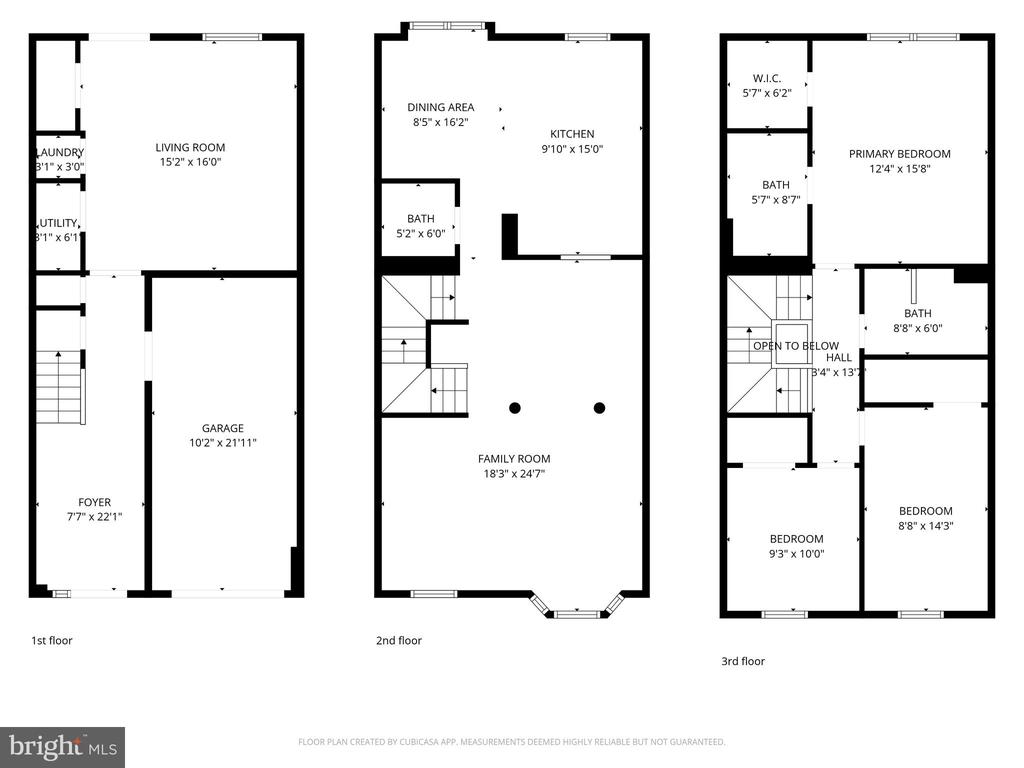
Welcome to 100 Parker Ave Unit #38, a stunning and spacious contemporary townhome nestled in the heart of the desirable Penn Village Community in Manayunk/Roxborough. With over 2,000 square feet of beautifully maintained living space, this move-in-ready home offers the perfect blend of comfort, style, and functionality.
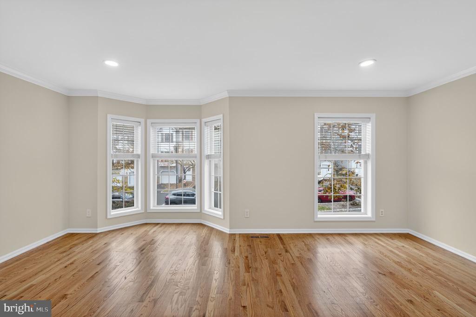
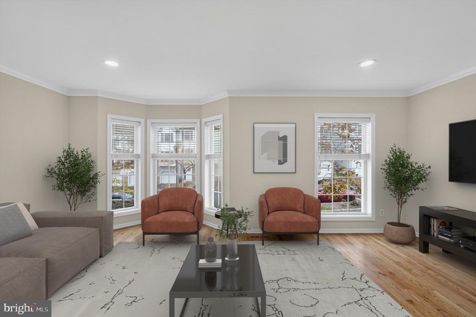
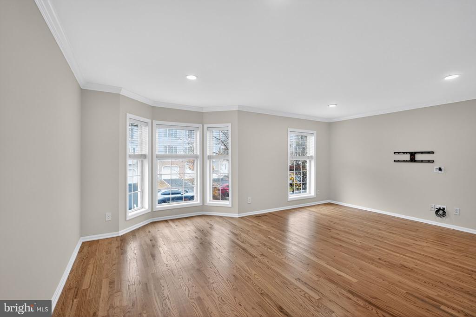
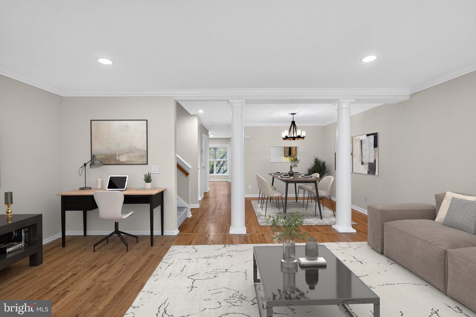
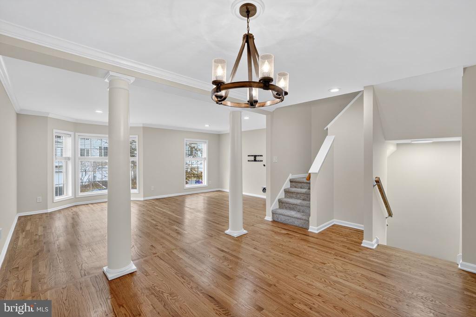
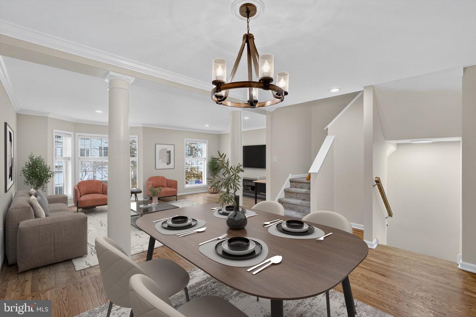
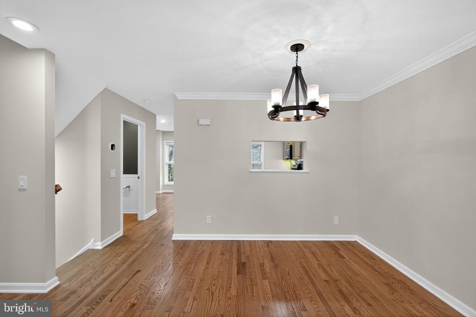
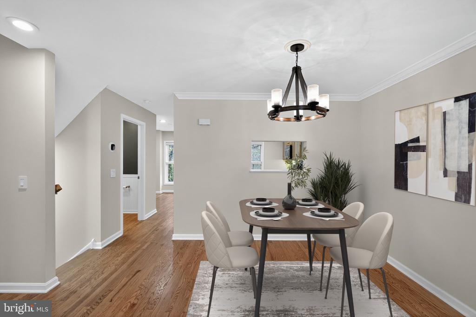
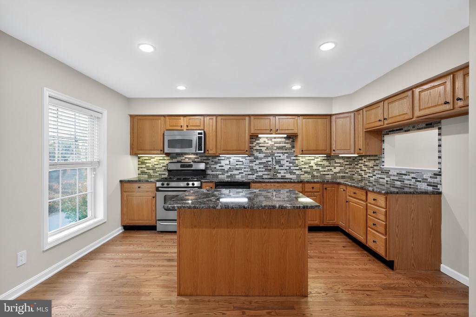
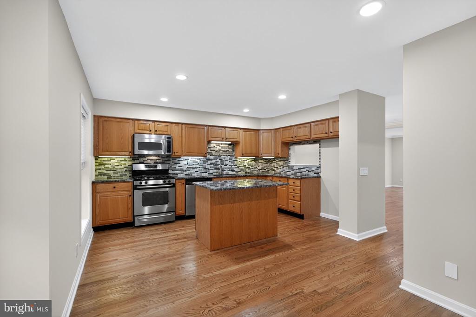
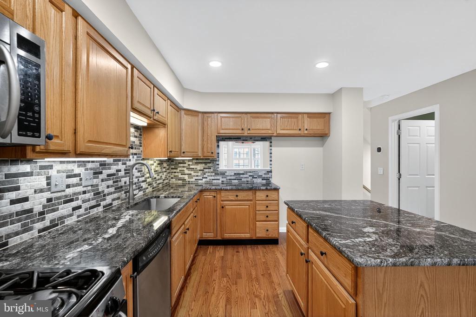
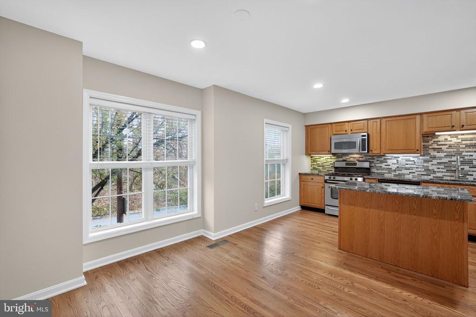
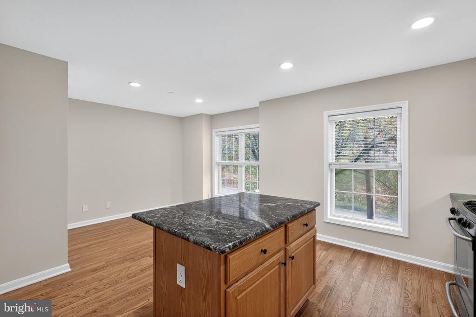
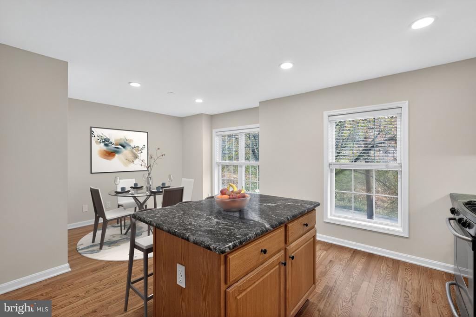
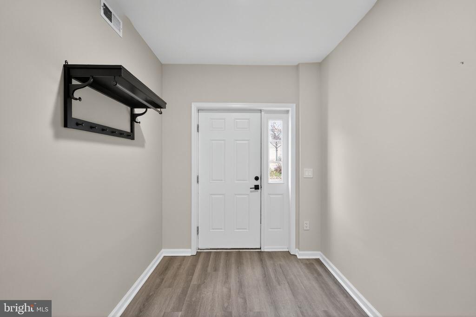
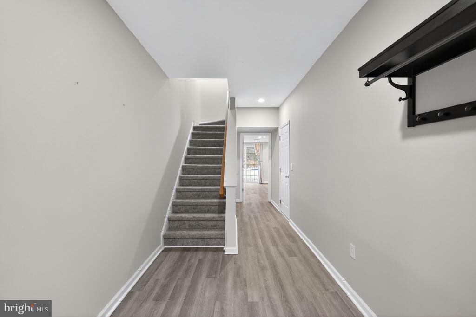
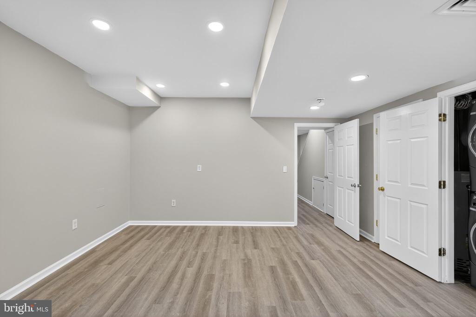
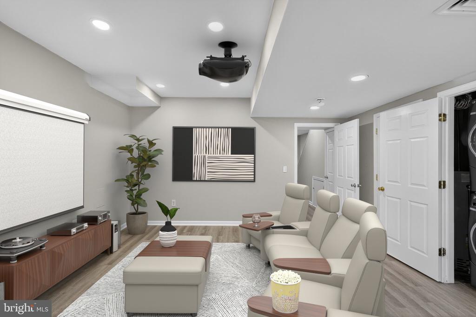
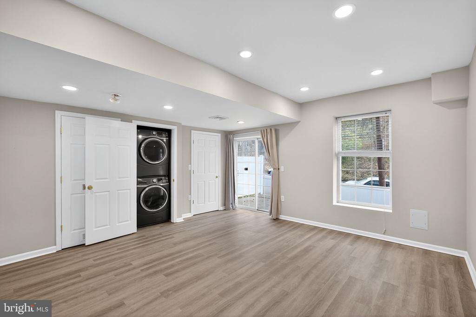
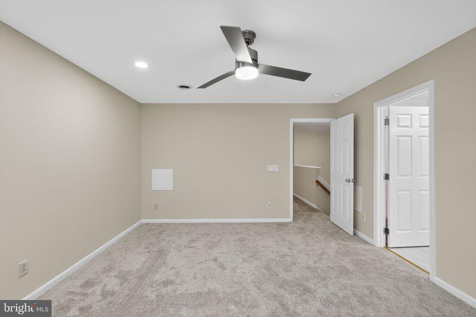
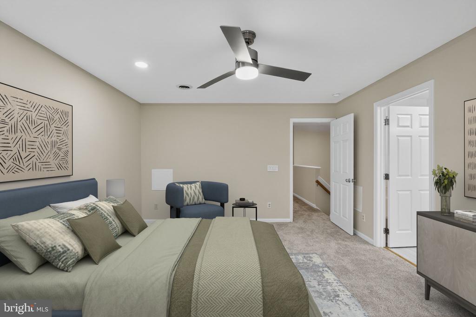
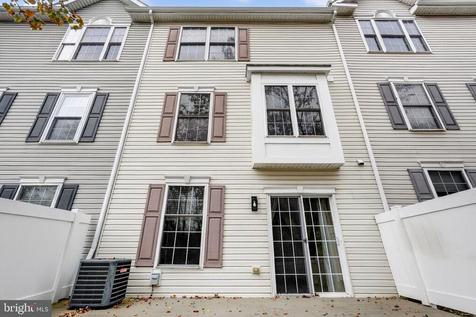
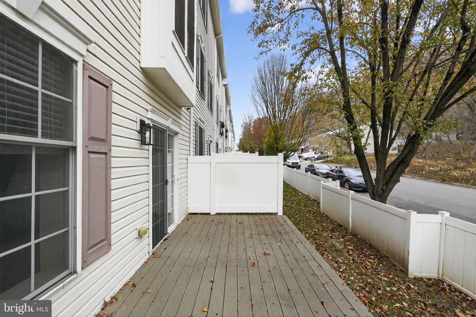
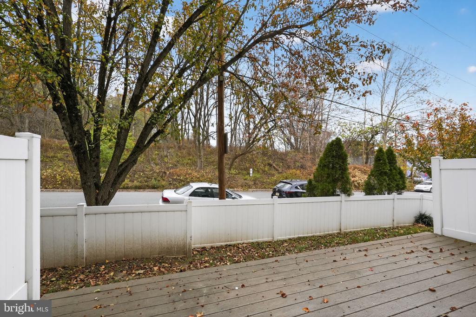
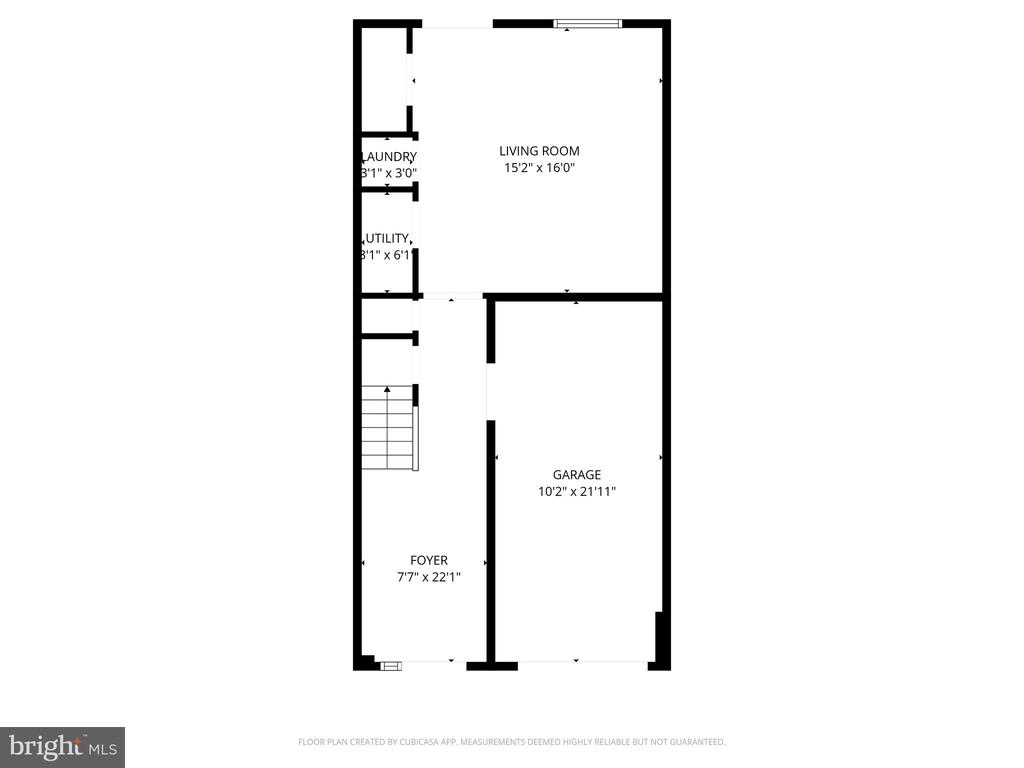
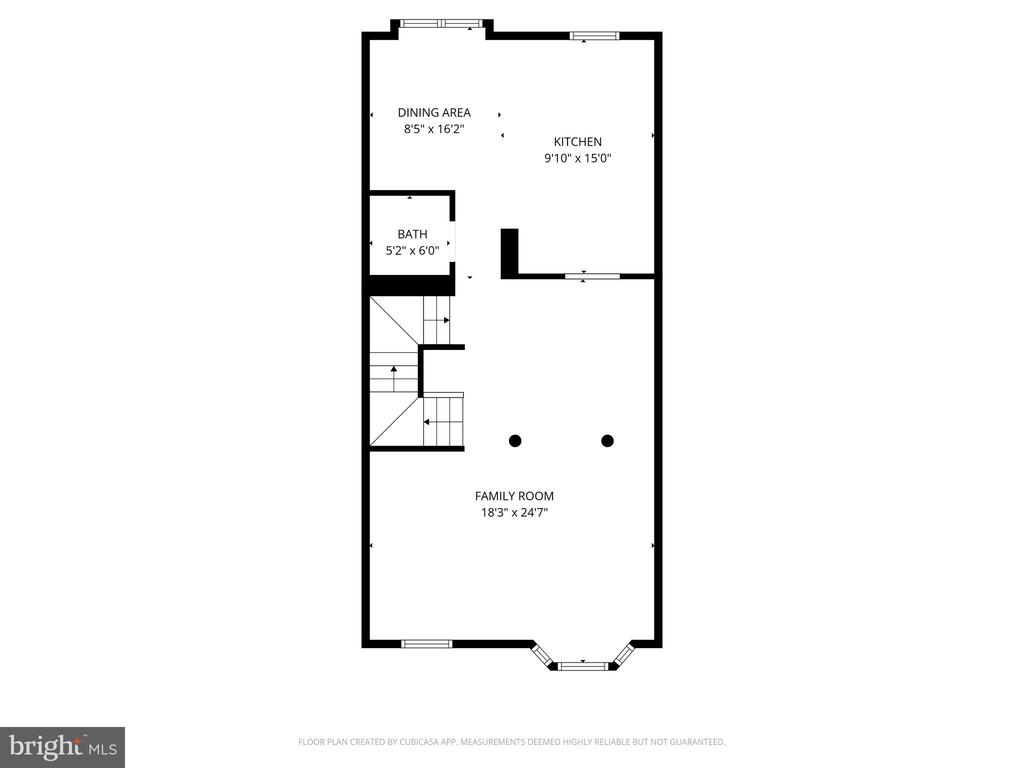
Enter on the lower level to find a flexible living area ideal for a media room, home office, or game space -- complete with a laundry area, utility room, and access to a private rear patio for outdoor relaxation. On the main level, enjoy an open-concept layout with warm hardwood floors, a gracious dining room framed by elegant columns, and a sun-soaked living space featuring a charming bay window. The kitchen is a true standout, boasting granite countertops, abundant cabinetry, stainless steel appliances, an island for prep and storage, and a cozy breakfast nook overlooking greenery.
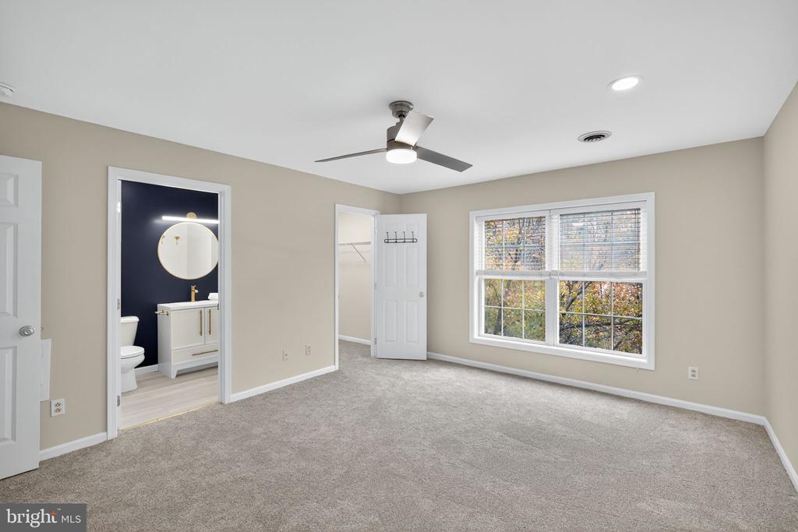
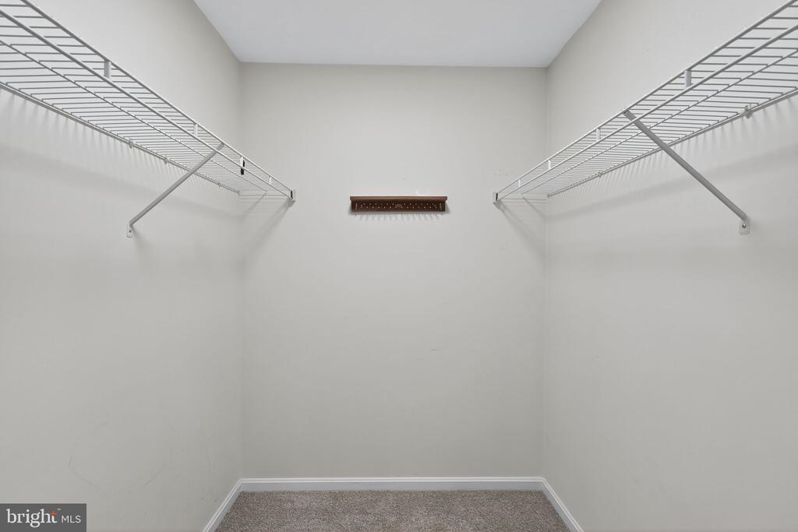
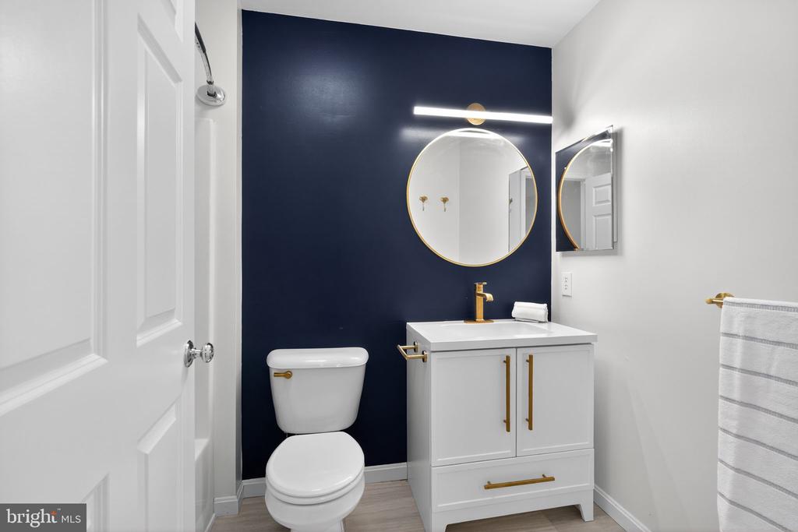
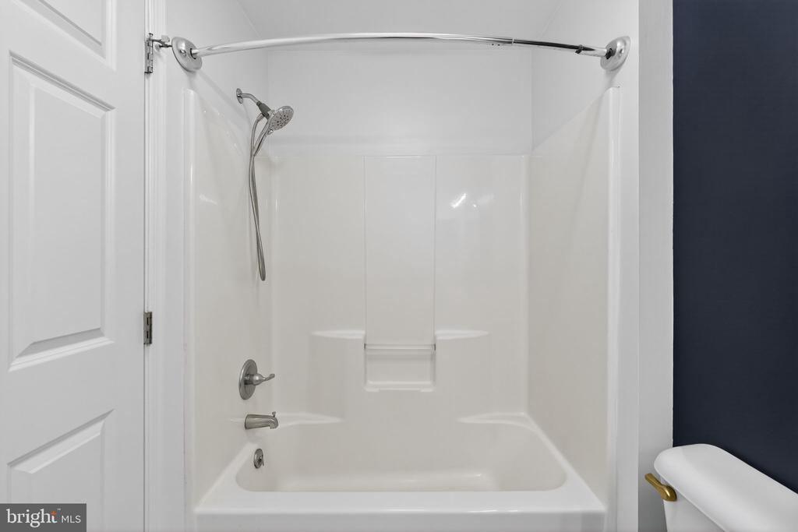
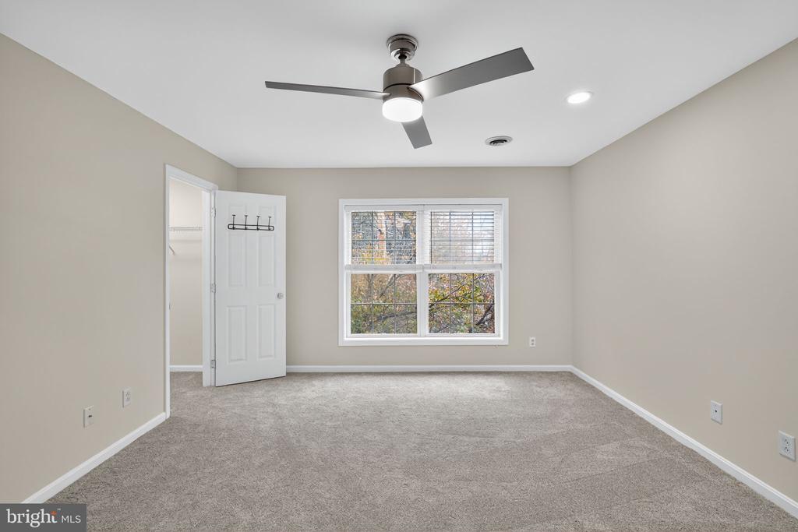
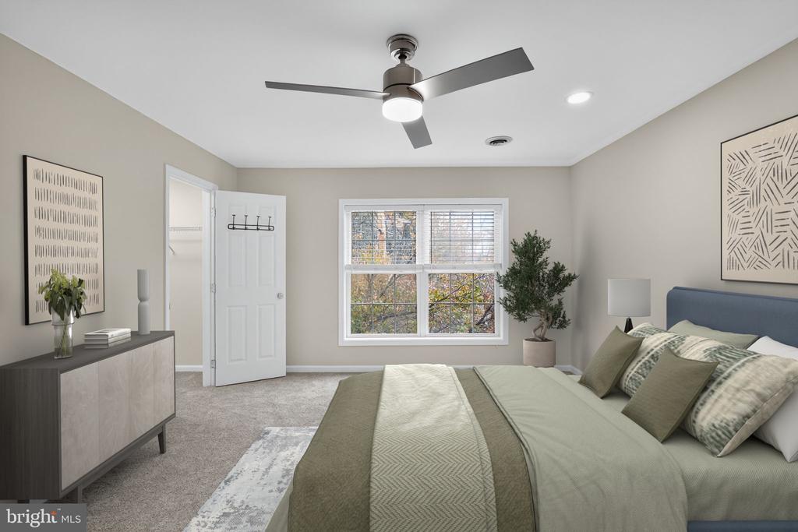
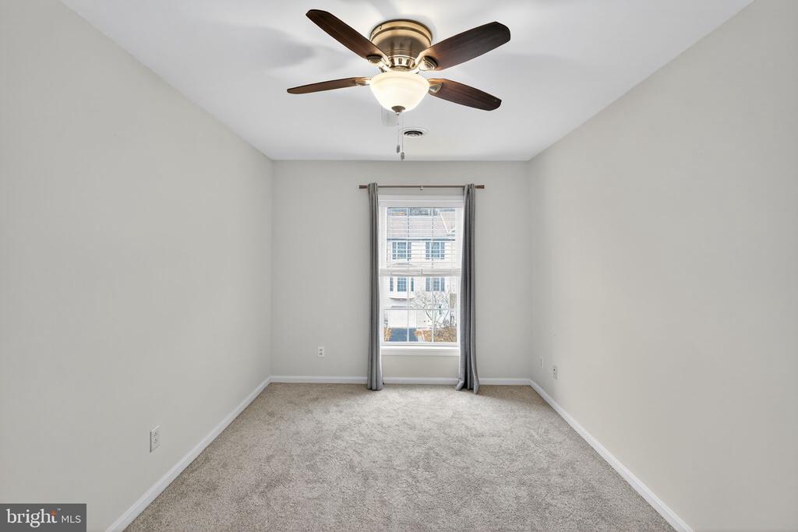
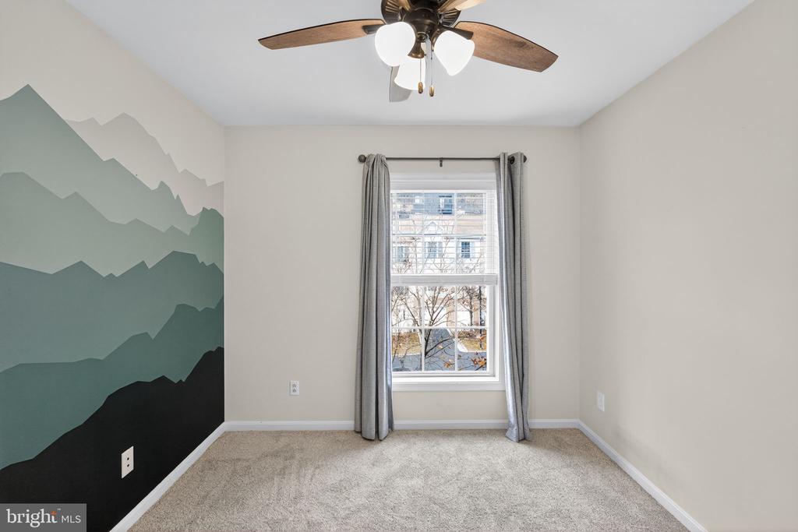
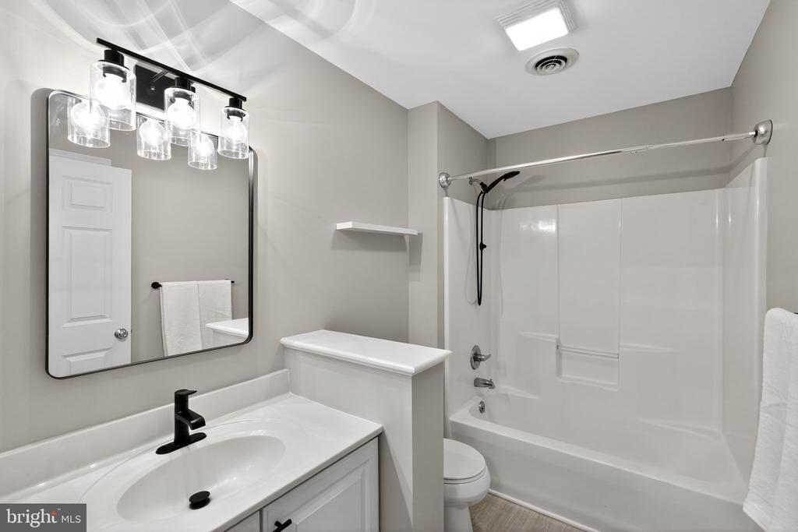
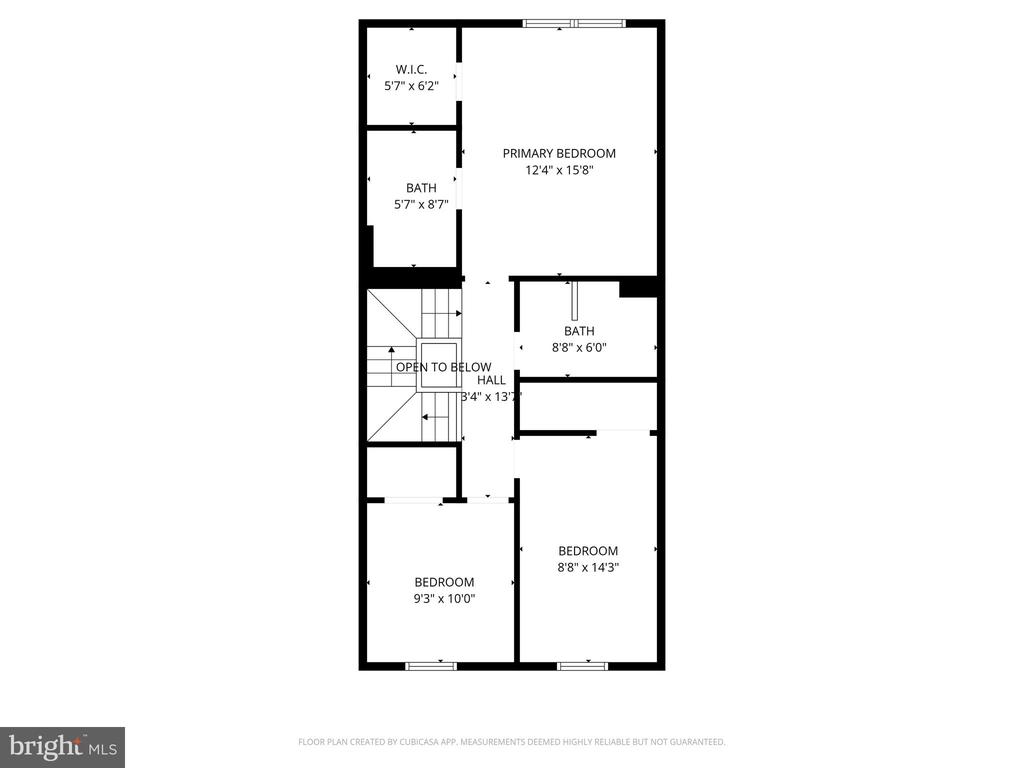
Upstairs, the primary suite offers a walk-in closet and full en suite bath, while two additional bedrooms and a full hallway bath provide plenty of space for family, guests, or work-from-home needs. Parking is simple with a private garage, driveway, and additional visitor spaces nearby.
Enjoy the ease of low-maintenance living -- the HOA includes lawn care and snow removal -- and unmatched proximity to the Ivy Ridge and Manayunk train stations, Wissahickon Valley Park, the Schuylkill River Trail, and Manayunk's vibrant shops and restaurants. Commuting to Center City or the suburbs? You're just minutes from major highways.
This home offers the lifestyle you've been searching for -- stylish, spacious, and walkable to everything you love. Schedule your tour today!

3
beds

3
baths

2,043 Sq.Ft. LIVING AREA

1,652 Sq.Ft. lot

Michael Dougherty

Michael Dougherty

Features & Amenities

Interior

  • total bedrooms3
  • Total bathrooms3
  • full bathrooms2
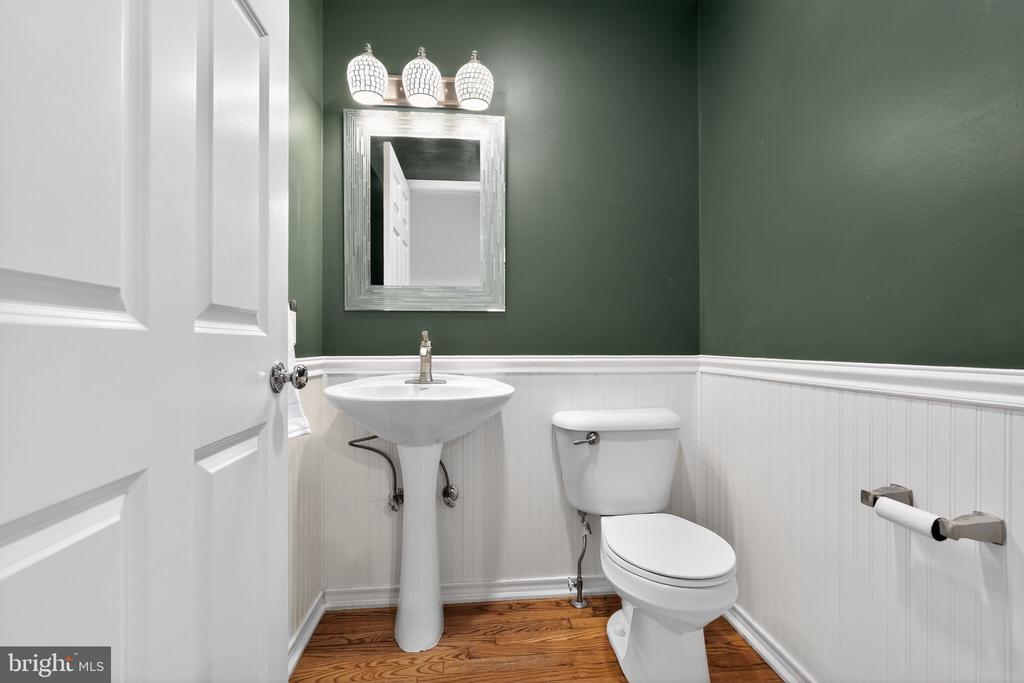
  • half bathroom1
  • Laundry room Lower Floor
  • Flooring Hardwood, Carpet, Luxury Vinyl Plank
  • APPLIANCES Built-In Microwave, Built-In Range, Dishwasher, Dryer, Washer, Water Heater
  • other interior Features Bathroom - Tub Shower, Breakfast Area, Carpet, Ceiling Fan(s), Dining Area, Floor Plan - Open, Kitchen - Island, Recessed Lighting, Walk-in Closet(s), Wood Floors

Area & Lot

  • Status Sold
  • Date Sold January 13, 2026
  • Living Area2,043 Sq.Ft.
  • Total Area2,043 Sq.Ft.
  • Lot Area1,652 Sq.Ft.
  • MLS® IDPAPH2554886
  • TypeTownhouse
  • YEAR BUILT2005
  • NeighborhoodPhiladephia
  • Architecture StylesContemporary, Colonial
  • School DistrictTHE SCHOOL DISTRICT OF PHILADELPHIA

Exterior

  • STORIES3
  • Garage Space1.0
  • water SourcePublic
  • utilitiesCable TV Available, Electric Available, Natural Gas Available, Sewer Available, Water Available
  • PoolNo Pool
  • roofShingle
  • parkingAttached Garage, Driveway
  • HEAT TYPEForced Air
  • AIR CONDITIONINGCentral A/C
  • sewerPublic Sewer
  • SubstructureConcrete Perimeter
  • Disability FeaturesNone
  • other exterior FeaturesExterior Lighting, Sidewalks, Street Lights

Financial

  • Sales Price$450,000
  • Real Estate Tax $6,646/yr
  • HOA $180/mo
  • Zoning RSA5
View Virtual Tour

Philadephia

Explore

Work With Us

Follow Us on Instagram