104 N 2ND ST #402
104 N 2ND ST #402
104 N 2ND ST #402
104 N 2ND ST #402
104 N 2ND ST #402
104 N 2ND ST #402
104 N 2ND ST #402
104 N 2ND ST #402
104 N 2ND ST #402
104 N 2ND ST #402
104 N 2ND ST #402
104 N 2ND ST #402
104 N 2ND ST #402
104 N 2ND ST #402
104 N 2ND ST #402
104 N 2ND ST #402
104 N 2ND ST #402
104 N 2ND ST #402
SEE ALL PHOTOS
104 N 2ND ST #402
104 N 2ND ST #402
104 N 2ND ST #402
104 N 2ND ST #402
104 N 2ND ST #402
104 N 2ND ST #402
104 N 2ND ST #402
104 N 2ND ST #402
104 N 2ND ST #402
104 N 2ND ST #402
104 N 2ND ST #402
104 N 2ND ST #402
104 N 2ND ST #402
104 N 2ND ST #402
104 N 2ND ST #402
104 N 2ND ST #402
104 N 2ND ST #402
104 N 2ND ST #402
Leased

104 N 2ND ST #402

104 N 2ND STREET Unit: 402, PHILADELPHIA, PA 19106

$2,100/month
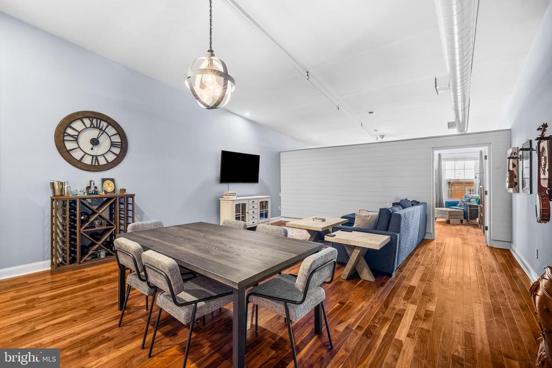
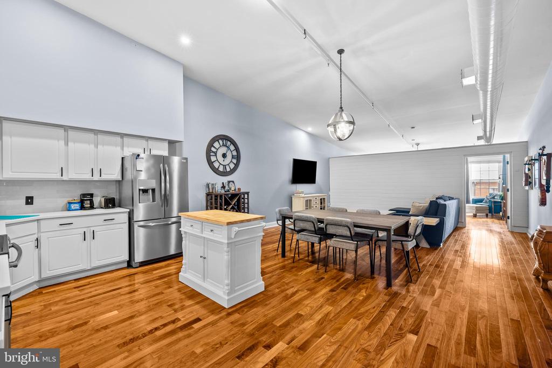
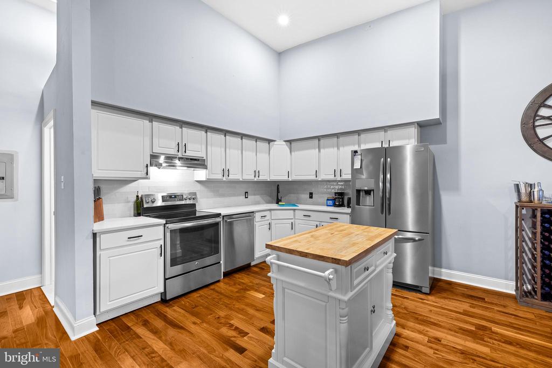
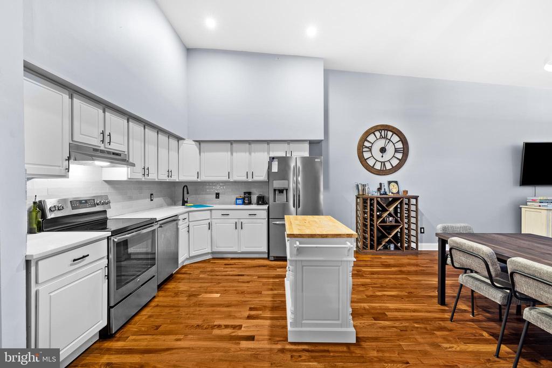
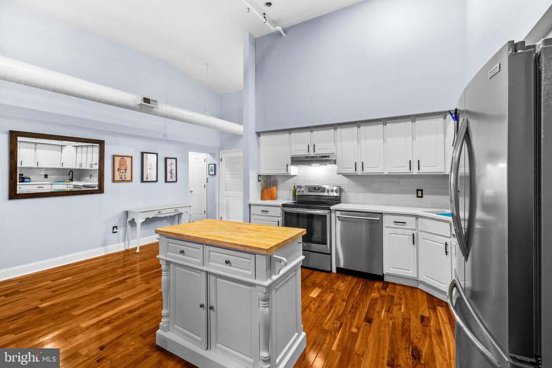
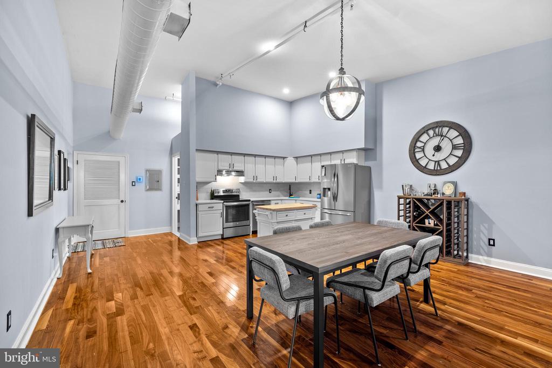
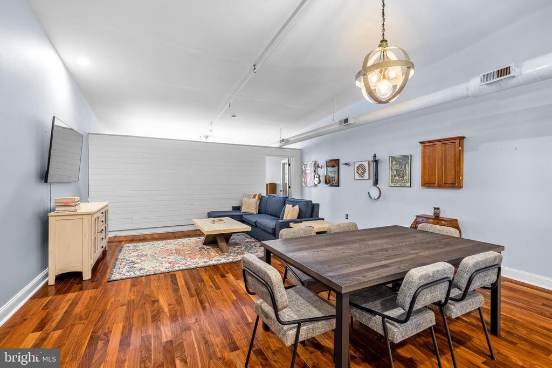
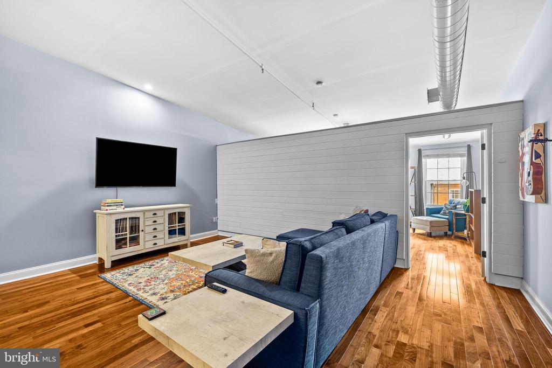
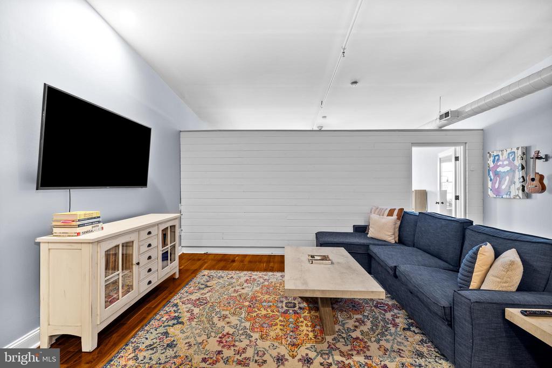
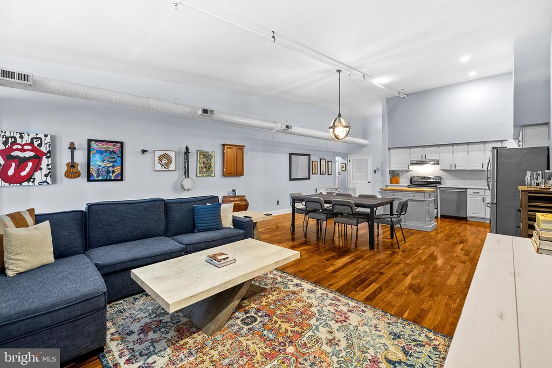
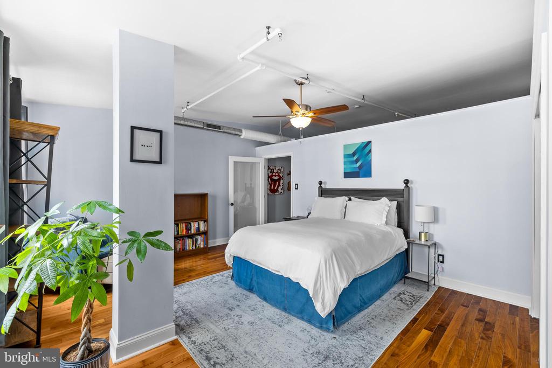
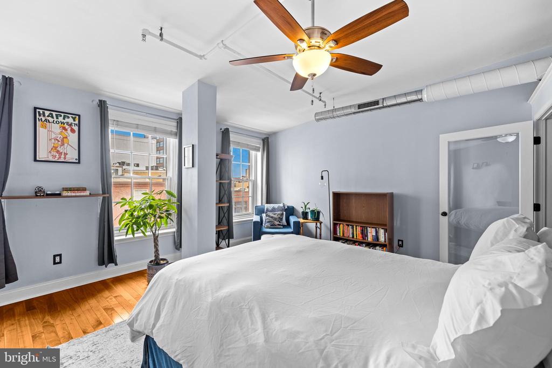
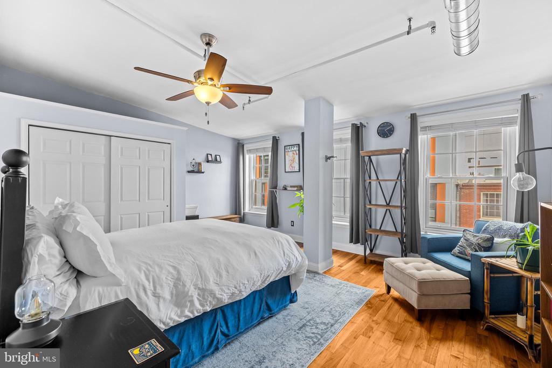
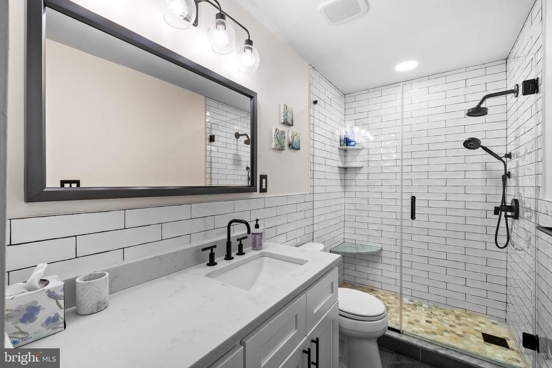
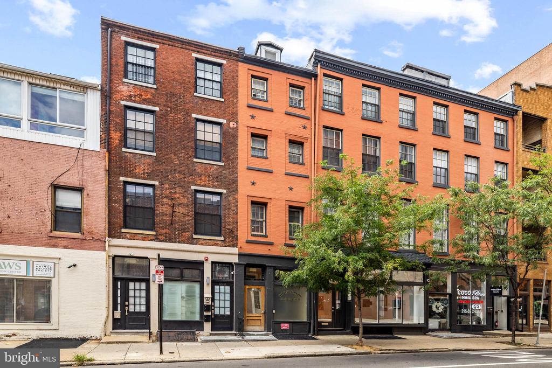
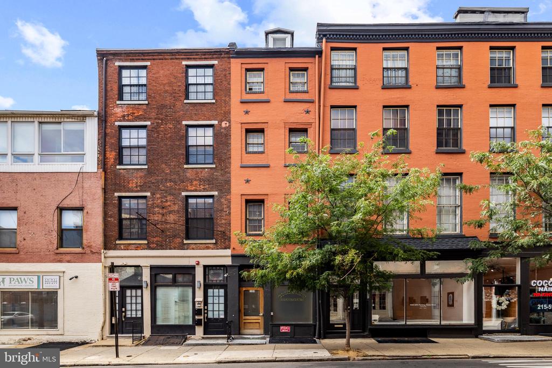
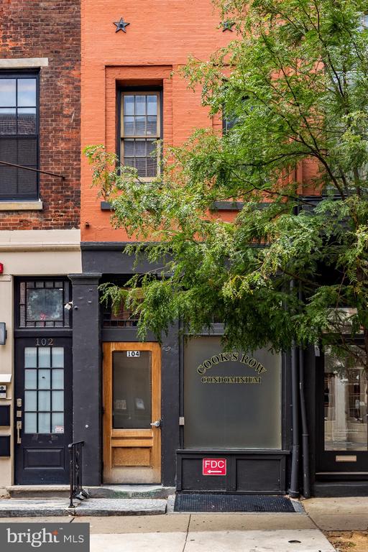
Discover the Perfect Blend of Historic Charm and Modern Luxury in Old City - Nestled in the heart of Old City, this exquisite Cook's Row Condo offers an ideal combination of classic character and contemporary elegance. Surrounded by top-tier restaurants, boutique shops, and scenic streets, you'll fall in love with one of Philly's most sought-after neighborhoods. Step inside this beautifully maintained apartment on the 4th floor of 104 North 2nd Street. The newly renovated gourmet kitchen boasts stainless steel appliances, quartz countertops, and a custom backsplash. The open-concept design flows seamlessly from the kitchen to the dining area and spacious living room, making it perfect for entertaining. The bedroom is a serene retreat, filled with natural light from custom double-pane historic windows and a large closet. The bathroom is beautifully appointed with classic monochrome design and super-cozy heated floors. Finally, enjoy the comforts and privacy of in unit laundry featuring LG washer and dryer. With over 1,000 square feet of living space, 11+ foot ceilings, central heating and AC, and in-unit laundry, this apartment has everything you need.
Don't miss your chance to live in this exceptional Old City condo. Schedule your appointment today!

1
bed

1
bath

1,020 Sq.Ft. LIVING AREA

Michael Prince

Michael Prince

Features & Amenities

Interior

  • total bedrooms1
  • Total bathroom1
  • full bathroom1
  • other interior Features Ceiling Fan(s), Combination Dining/Living, Dining Area, Elevator, Entry Level Bedroom, Floor Plan - Open, Intercom, Recessed Lighting, Bathroom - Stall Shower, Upgraded Countertops, Walk-in Closet(s)

Area & Lot

  • Status Leased
  • Living Area1,020 Sq.Ft.
  • Total Area1,020 Sq.Ft.
  • MLS® IDPAPH2377886
  • TypeResidential
  • YEAR BUILT1900
  • Architecture StylesTraditional
  • School DistrictTHE SCHOOL DISTRICT OF PHILADELPHIA

Exterior

  • STORIES4
  • water SourcePublic
  • PoolNo Pool
  • parkingOn Street
  • HEAT TYPEForced Air
  • AIR CONDITIONINGCentral A/C
  • sewerPublic Sewer
  • SubstructureStone
  • Disability FeaturesNone

Financial

  • Lease Price$2,100/mo
  • Zoning CMX3

Work With Us

Follow Us on Instagram