1042 W SOMERDALE ROAD
SEE ALL PHOTOS
1042 W SOMERDALE ROAD
Sold

1042 W SOMERDALE ROAD

1042 W SOMERDALE ROAD, SOMERDALE, NJ 08083

$435,000
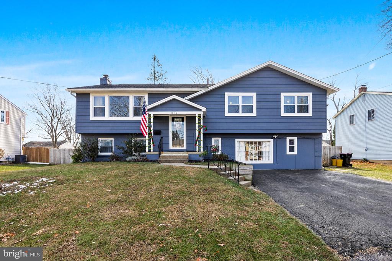
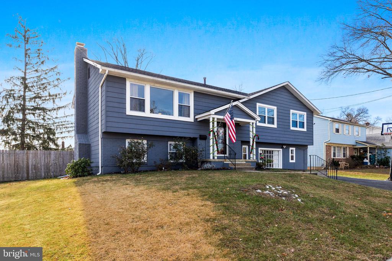
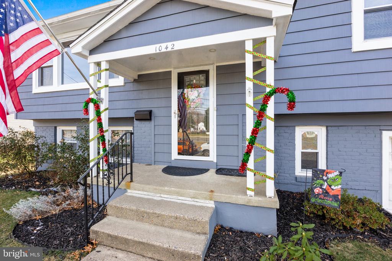
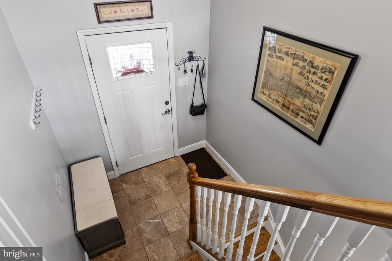
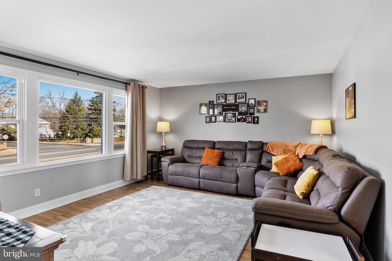
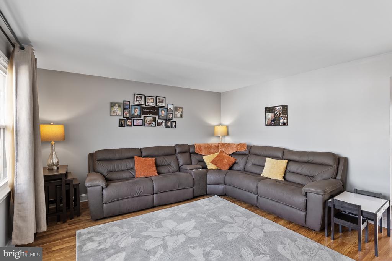
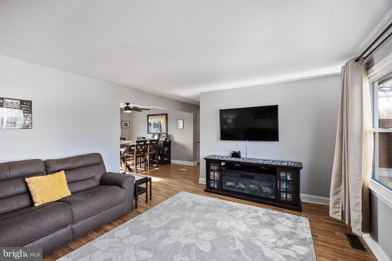
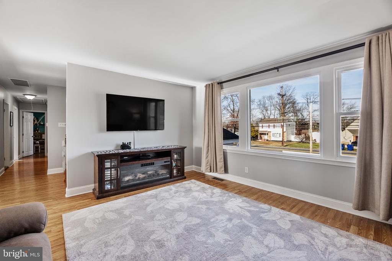
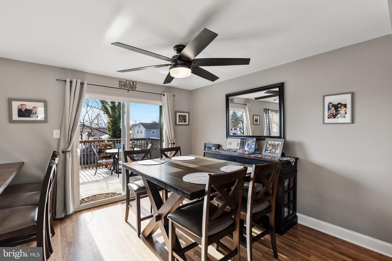
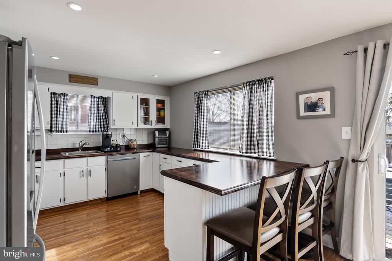
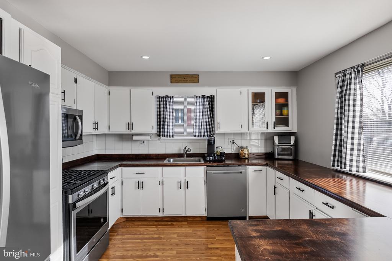
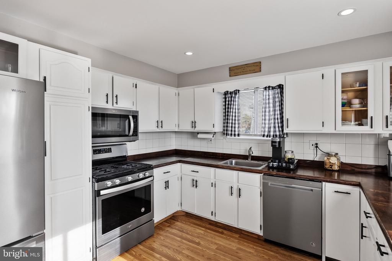
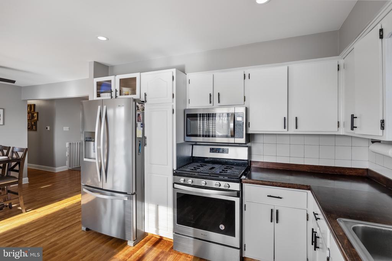
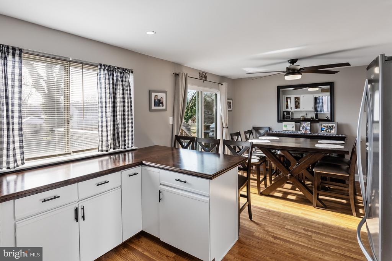
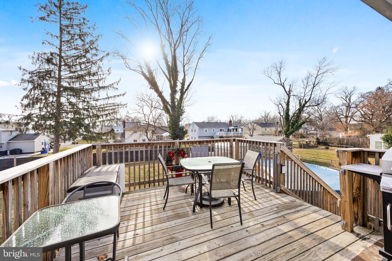
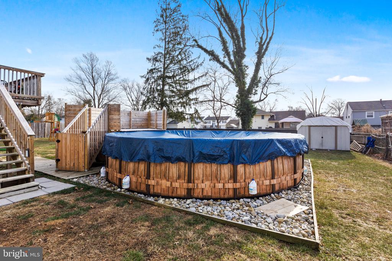
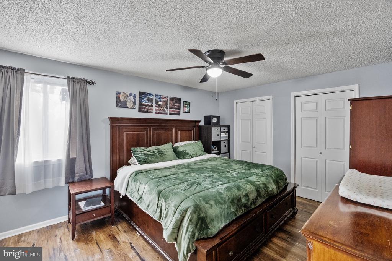
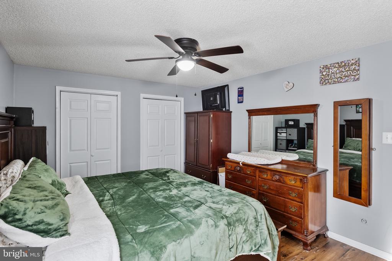
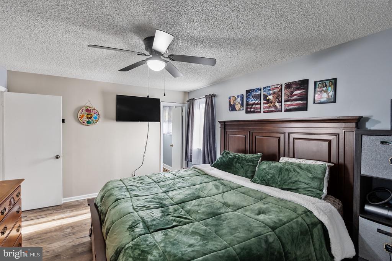
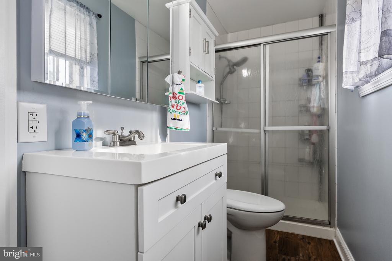
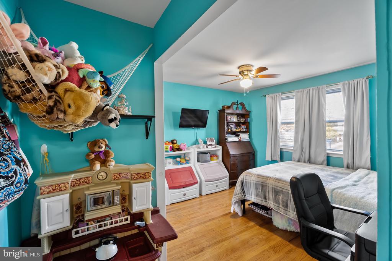
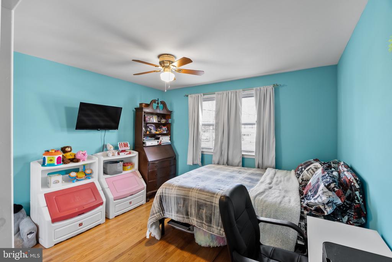
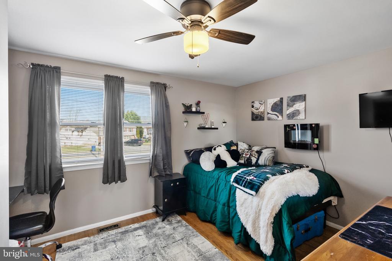
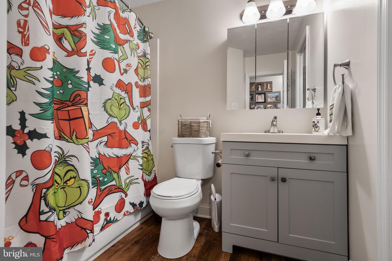
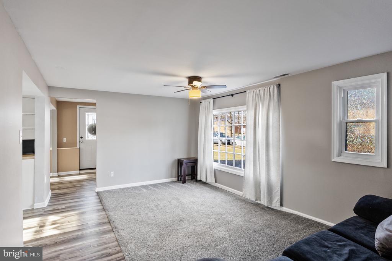
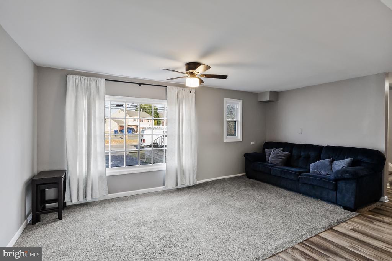
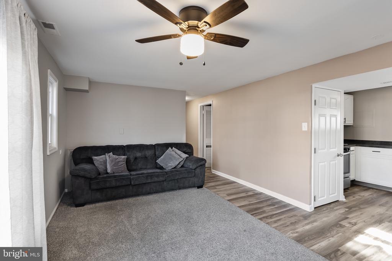
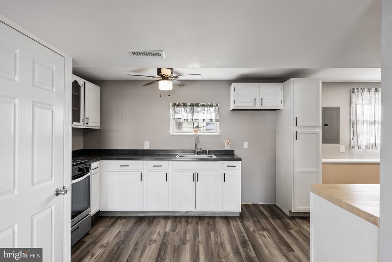
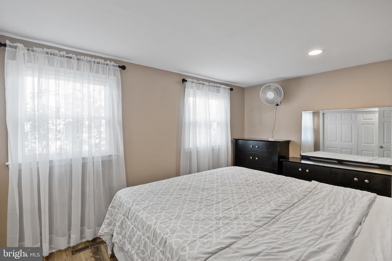
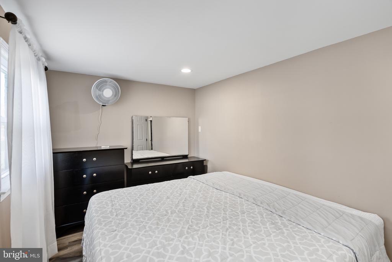
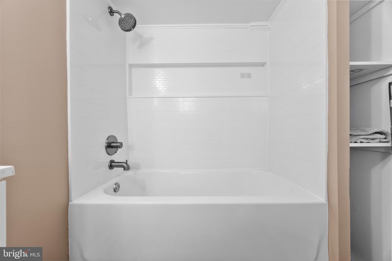
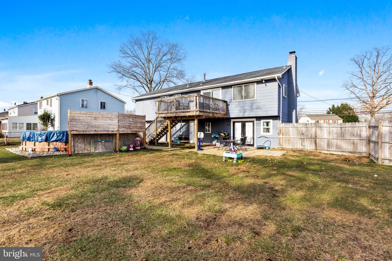
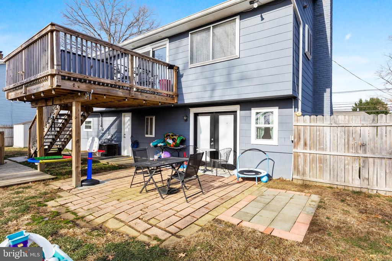
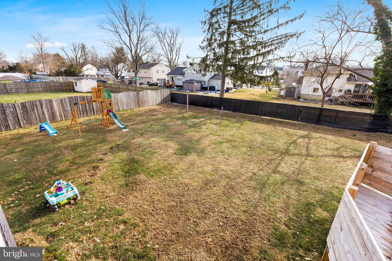
Home is where the heart is in Somerdale NJ. This split-level home says family at every turn. Warm greetings welcome you as you enter through the front door, leading upstairs to an open-concept family room, dining room, and large kitchen. The kitchen is a chef's dream, featuring a five-burner gas range, dishwasher, garbage disposal, microwave, ample cabinet space, and a wrap-around countertop. Just off of the dining room, a sliding glass door opens to a 12 x 12 wood deck, offering a view of the expansive backyard. The large back yard includes a round above-ground pool, creating a backyard oasis for family fun. Inside, down the hallway, you'll find the primary bedroom with ensuite bath. A full hall bath with tiled tub and two additional bedrooms with generous closet space complete the upper level of this home.
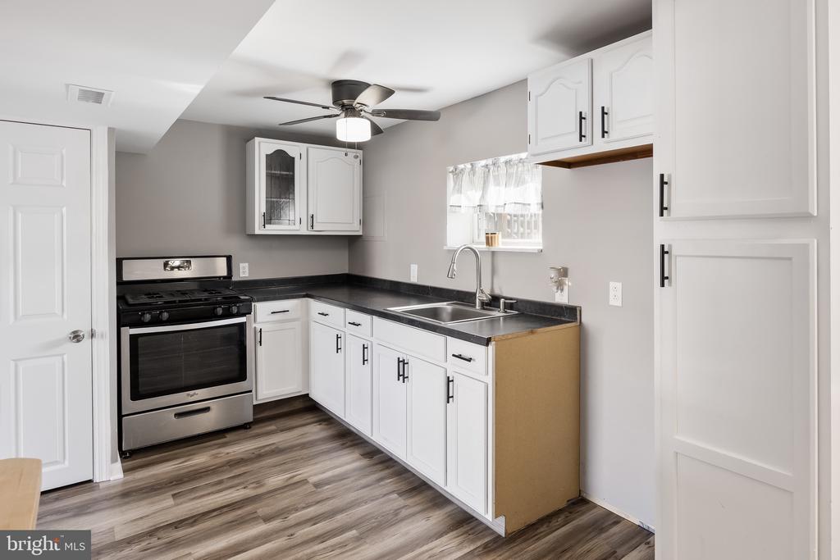
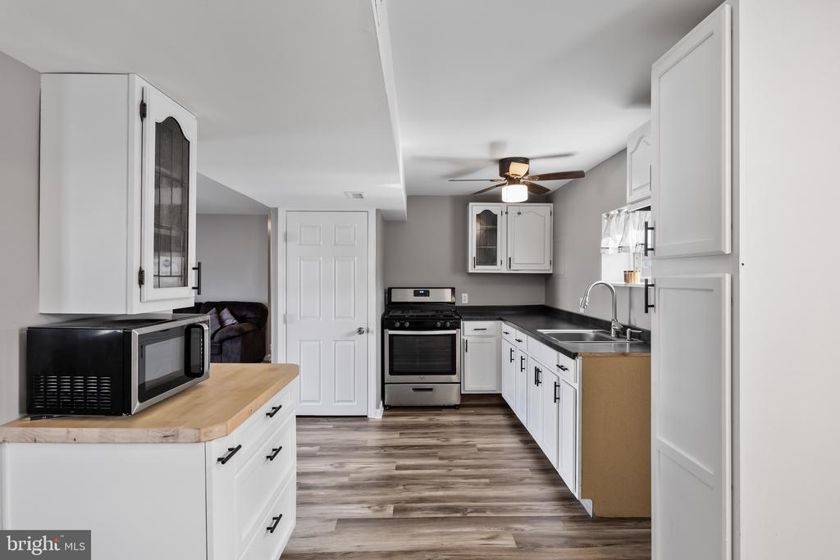
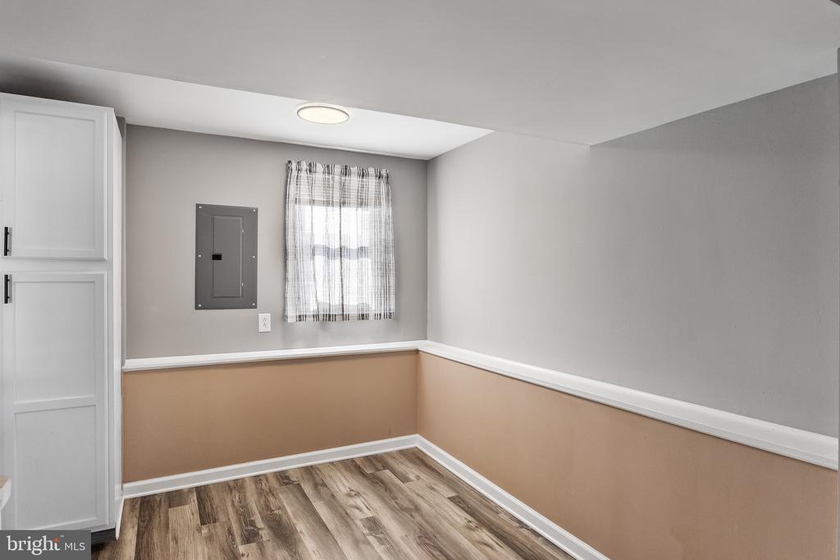
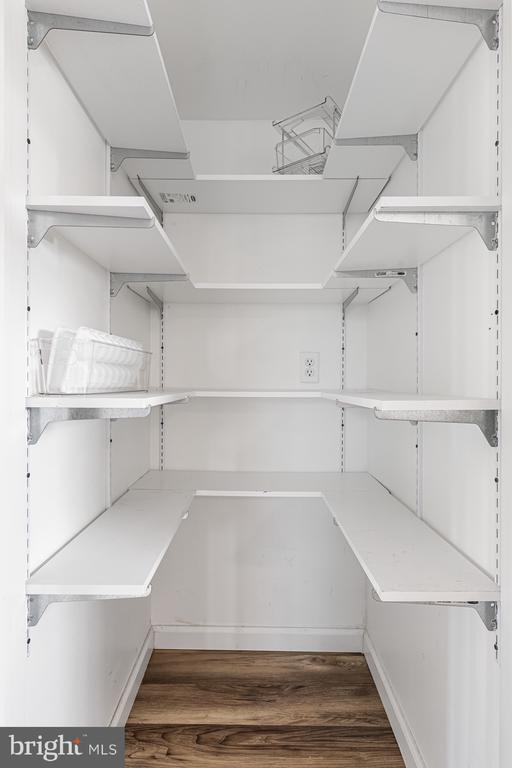
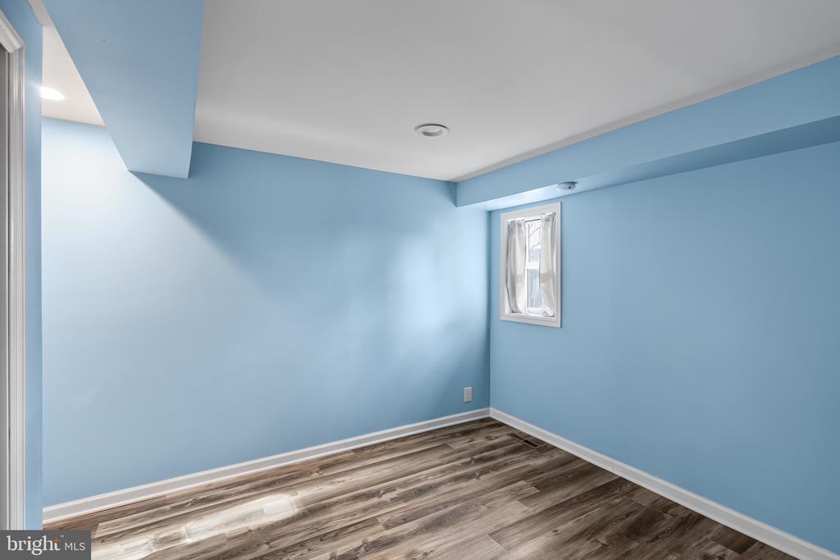
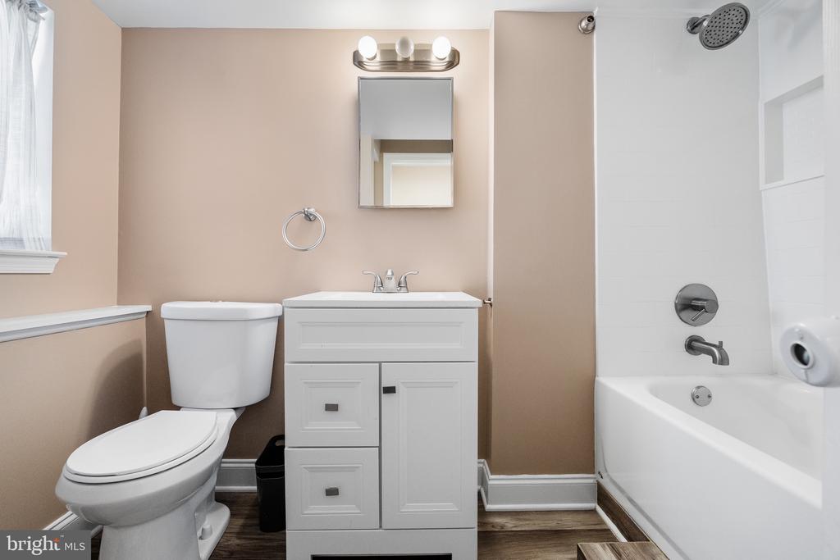
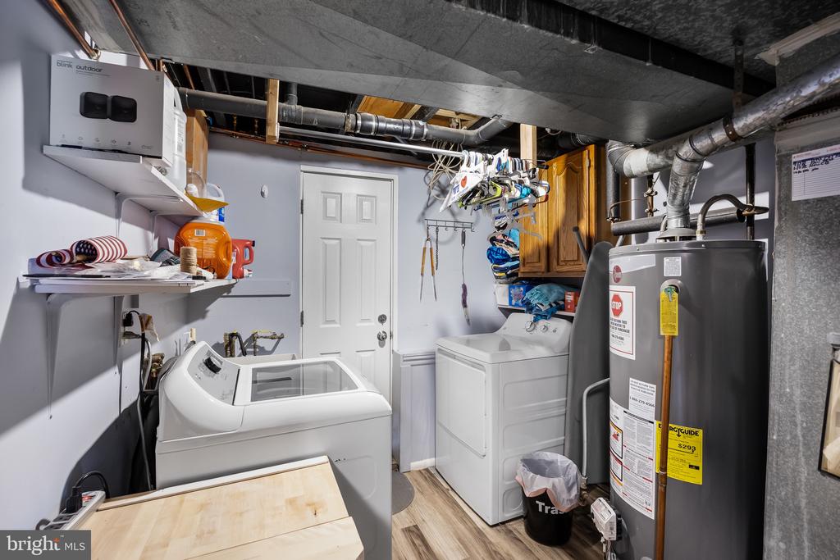
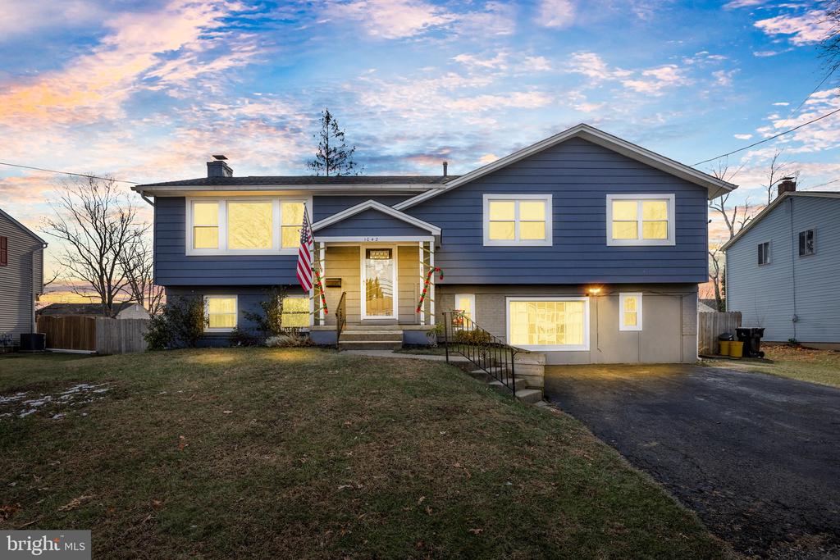
The charming DOWNSTAIRS layout offers a perfect blend of functionality and comfort for a variety of living situations. The open family room, kitchen, and dining area are flooded with natural light, creating an airy feel that enhances the warmth of the space. The kitchen is a highlight, featuring a four-burner gas stove, microwave, an impressive amount of countertop space, and a large pantry for all your storage needs. A versatile bonus room provides endless possibilities--a home gym, meditation space, small office, or extra storage. At the opposite end of the downstairs area, you'll find two peaceful bedrooms and a full bathroom with a beautifully tiled tub. The laundry room at the bottom of the stairs includes convenient access to the heater, water heater, washer, dryer, and also leads to the backyard. With this layout, this home can easily accommodate multiple generations. Lovely blue exterior is cement siding, 2 year young roof and gutter guards to ensure proper maintenance. This is the multi-generational home you've been looking for!

5
beds

3
baths

2,616 Sq.Ft. LIVING AREA

9,374 Sq.Ft. lot

Michael Dougherty

Michael Dougherty

Features & Amenities

Interior

  • total bedrooms5
  • Total bathrooms3
  • full bathrooms3
  • Laundry room Lower Floor
  • Flooring Hardwood, Laminated
  • APPLIANCES Dishwasher, Dryer, Microwave, Oven/Range - Gas, Refrigerator, Stainless Steel Appliances, Washer
  • other interior Features 2nd Kitchen, Bathroom - Stall Shower, Bathroom - Tub Shower, Carpet, Ceiling Fan(s), Floor Plan - Traditional, Wood Floors

Area & Lot

  • Status Sold
  • Date Sold February 14, 2025
  • Living Area2,616 Sq.Ft.
  • Total Area2,616 Sq.Ft.
  • Lot Area9,374 Sq.Ft.
  • MLS® IDNJCD2081722
  • TypeResidential
  • YEAR BUILT1960
  • Architecture StylesSplit Level
  • School DistrictBLACK HORSE PIKE REGIONAL SCHOOLS

Exterior

  • STORIES2
  • water SourcePublic
  • PoolYes - Personal
  • roofShingle
  • lot featuresAdjoins - Public Land
  • parkingDriveway, On Street
  • HEAT TYPEForced Air
  • AIR CONDITIONINGCentral A/C
  • sewerPublic Sewer
  • SubstructureSlab
  • Disability FeaturesNone

Financial

  • Sales Price$435,000
  • Real Estate Tax $8,558/yr
  • Zoning RES

Work With Us

Follow Us on Instagram