1101 LOCUST STREET 10D
SEE ALL PHOTOS
1101 LOCUST STREET 10D
Active Under Contract

1101 LOCUST STREET 10D

1111 LOCUST STREET Unit: PH10D, PHILADELPHIA, PA 19107

$1,499,000
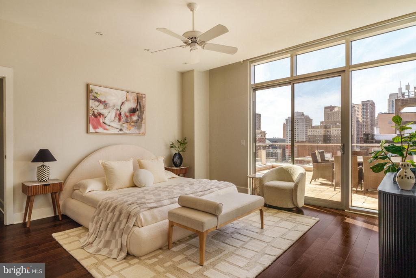
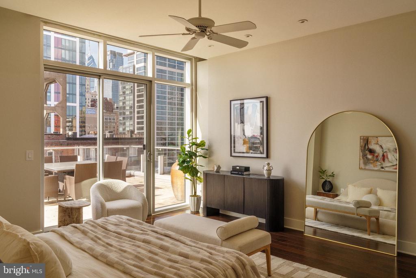
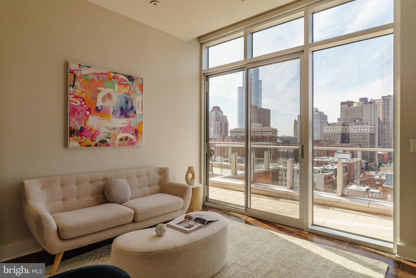
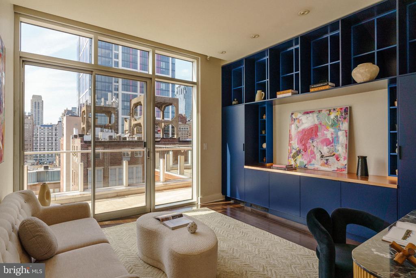
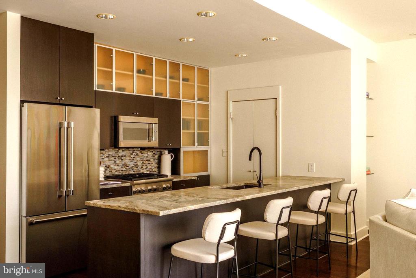
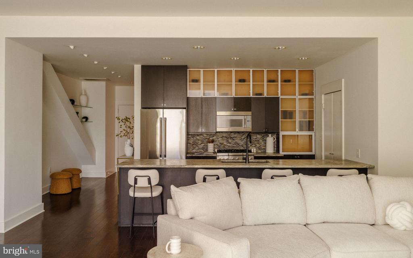
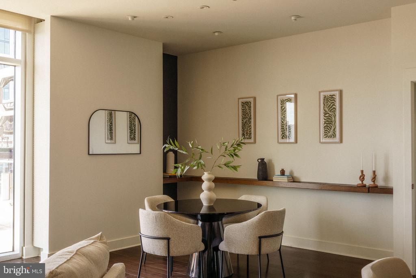
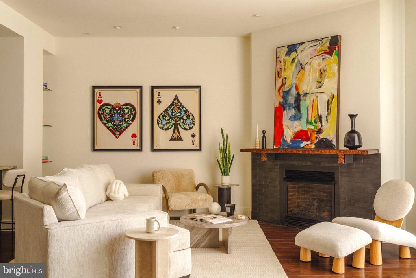
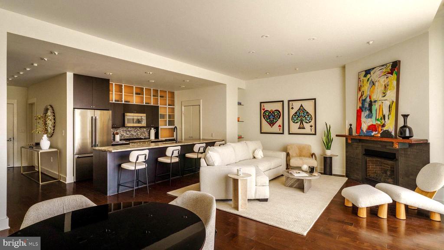
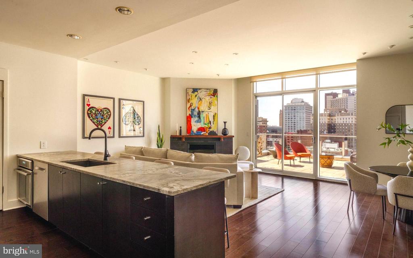
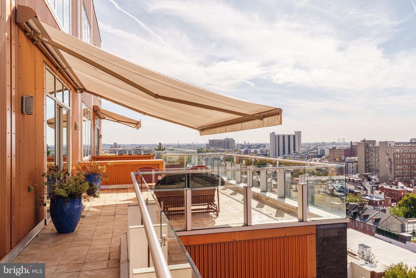
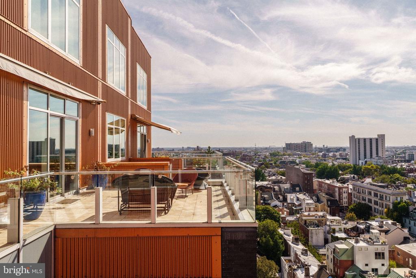
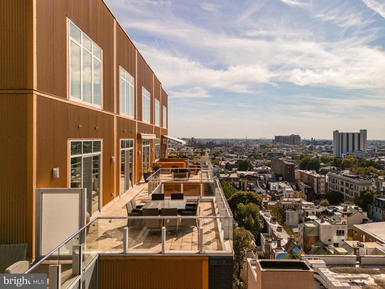
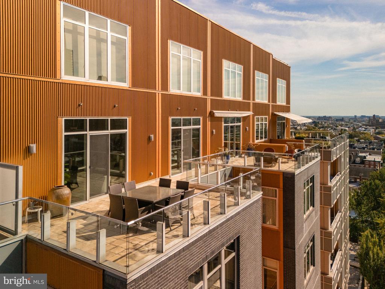
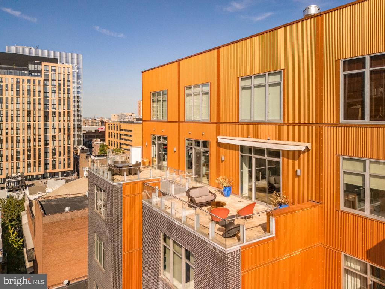
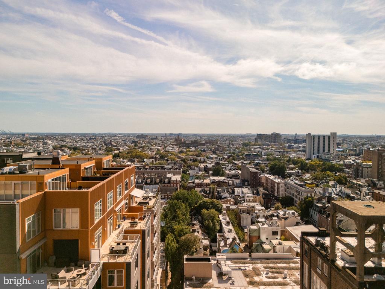
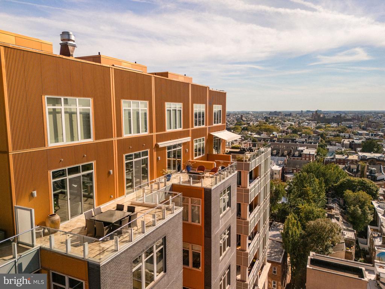
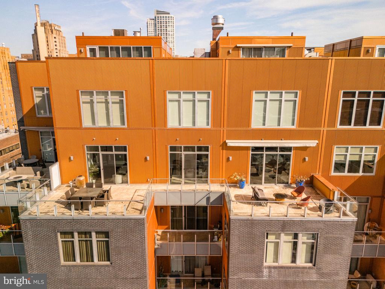
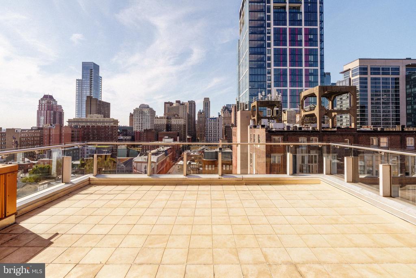
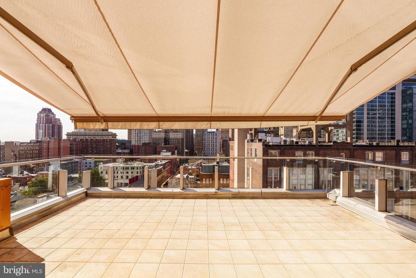
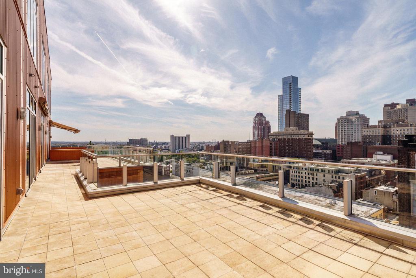
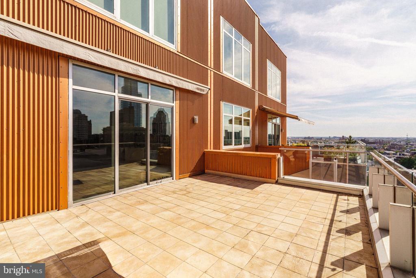
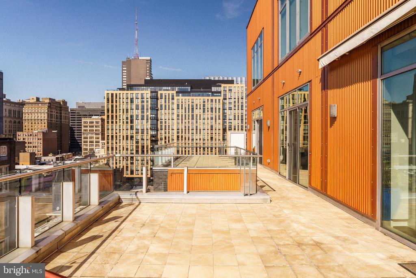
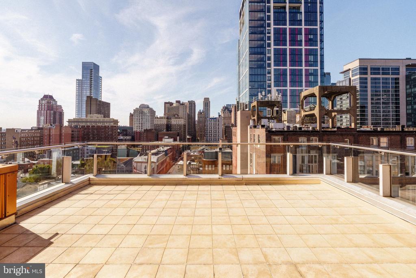
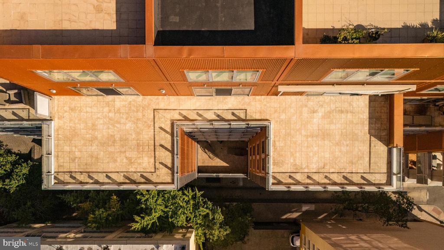
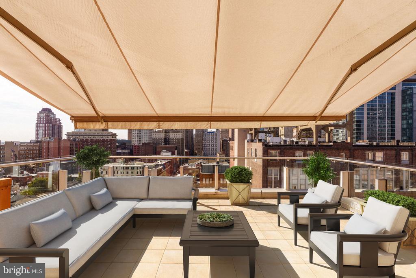
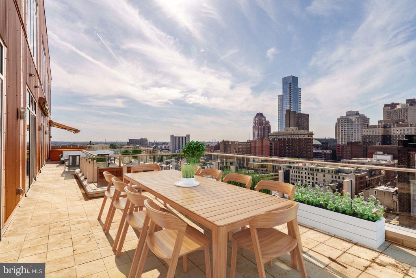
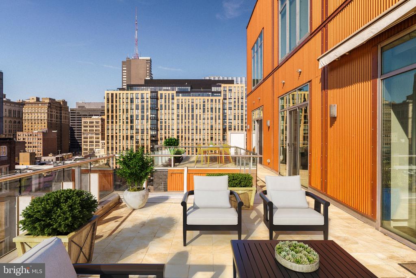
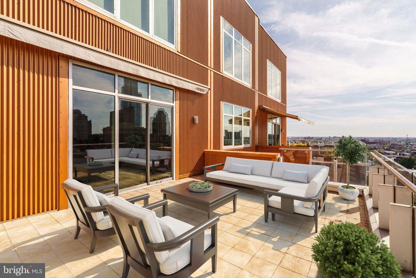
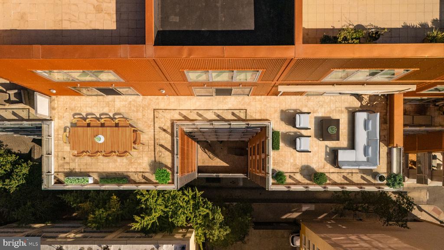
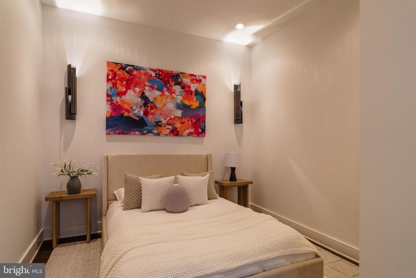
Rarely available, this PENTHOUSE in Washington Square West features an extraordinary 850 sq ft private double TERRACE with retractable awning, offering unmatched outdoor living and breathtaking sunsets over the city with 2 CAR PARKING AND separate STORAGE Room! Low condo fees and nearly 1,800 sq ft of renovated sun-filled space including floor-to-ceiling windows, an open layout with hardwood floors, recessed lighting, and a sleek gas fireplace. The chef's kitchen with island seating for 6+ is outfitted with new Thermador appliances, quartzite countertops, and custom cabinetry, while the flexible floor plan provides 3 bedrooms or 2 plus a study/media room. Enjoy recently remodeled bathrooms, seven custom closets plus a private STORAGE room as well as 24-hour concierge service, TWO-CAR valet parking, and remarkably low condo fees in a financially stable building that hasn't had an assessment in over 14 years. Steps from Jefferson Hospital and minutes to both Rittenhouse and Washington Squares, this is Center City living at its finest.

3
beds

2
baths

1,776 Sq.Ft. LIVING AREA

Andrea Edrei

Andrea Edrei

Leah Atlas

Leah Atlas

Features & Amenities

Interior

  • total bedrooms3
  • Total bathrooms2
  • full bathrooms2
  • Flooring Hardwood
  • Fireplace Gas/Propane
  • APPLIANCES Commercial Range, Dishwasher, Dryer, Microwave, Refrigerator, Stainless Steel Appliances, Washer
  • other interior Features Bathroom - Walk-In Shower, Combination Dining/Living, Combination Kitchen/Dining, Combination Kitchen/Living, Floor Plan - Open, Kitchen - Gourmet, Kitchen - Island, Pantry, Upgraded Countertops, Walk-in Closet(s), Wood Floors

Area & Lot

  • Status Active Under Contract
  • Living Area1,776 Sq.Ft.
  • MLS® IDPAPH2541856
  • TypeResidential
  • YEAR BUILT2007
  • Architecture StylesContemporary
  • View DescriptionCity
  • Elementary SchoolGENERAL GEORGE A. MCCALL
  • Middle SchoolGENERAL GEORGE A. MCCALL
  • High SchoolHORACE FURNESS

Exterior

  • STORIES1
  • Garage Space2.0
  • water SourcePublic
  • parkingAssigned
  • HEAT TYPECentral
  • AIR CONDITIONINGCentral A/C
  • sewerPublic Sewer
  • Disability FeaturesElevator
  • HOA AmenitiesExercise Room, Fitness Center, Concierge, Elevator, Reserved/Assigned Parking, Security, Other
  • security Features24 hour security, Desk in Lobby, Exterior Cameras, Resident Manager

Financial

  • Sales Price$1,499,000
  • Real Estate Tax $15,148/yr
  • Zoning CMX4
image

Schedule a Showing

We would love to show you our beautiful property. Please select your preferred date and time below. An agent will be in touch shortly to confirm your appointment.

Schedule a Showing

We would love to show you our beautiful property. Please select your preferred date and time below. An agent will be in touch shortly to confirm your appointment.
Thank you for your interest in 1111 LOCUST STREET Unit: PH10D, PHILADELPHIA, PA 19107. We are reviewing your request and will be in touch shortly!

Mortgage Calculator

Estimate your monthly mortgage payment, including the principal and interest, property taxes, and HOA. Adjust the values to generate a more accurate rate.
All estimates are provided for informational purposes only. Actual amounts may vary.
$0,000 Your Payment 20 15 65
$0,000 Your Payment

Work With Us

Follow Us on Instagram