1113 ASHBRIDGE ROAD
1113 ASHBRIDGE ROAD
1113 ASHBRIDGE ROAD
1113 ASHBRIDGE ROAD
1113 ASHBRIDGE ROAD
1113 ASHBRIDGE ROAD
1113 ASHBRIDGE ROAD
1113 ASHBRIDGE ROAD
1113 ASHBRIDGE ROAD
1113 ASHBRIDGE ROAD
1113 ASHBRIDGE ROAD
1113 ASHBRIDGE ROAD
1113 ASHBRIDGE ROAD
1113 ASHBRIDGE ROAD
1113 ASHBRIDGE ROAD
1113 ASHBRIDGE ROAD
1113 ASHBRIDGE ROAD
1113 ASHBRIDGE ROAD
1113 ASHBRIDGE ROAD
1113 ASHBRIDGE ROAD
1113 ASHBRIDGE ROAD
1113 ASHBRIDGE ROAD
1113 ASHBRIDGE ROAD
1113 ASHBRIDGE ROAD
1113 ASHBRIDGE ROAD
1113 ASHBRIDGE ROAD
1113 ASHBRIDGE ROAD
1113 ASHBRIDGE ROAD
1113 ASHBRIDGE ROAD
1113 ASHBRIDGE ROAD
1113 ASHBRIDGE ROAD
1113 ASHBRIDGE ROAD
1113 ASHBRIDGE ROAD
1113 ASHBRIDGE ROAD
1113 ASHBRIDGE ROAD
SEE ALL PHOTOS
1113 ASHBRIDGE ROAD
1113 ASHBRIDGE ROAD
1113 ASHBRIDGE ROAD
1113 ASHBRIDGE ROAD
1113 ASHBRIDGE ROAD
1113 ASHBRIDGE ROAD
1113 ASHBRIDGE ROAD
1113 ASHBRIDGE ROAD
1113 ASHBRIDGE ROAD
1113 ASHBRIDGE ROAD
1113 ASHBRIDGE ROAD
1113 ASHBRIDGE ROAD
1113 ASHBRIDGE ROAD
1113 ASHBRIDGE ROAD
1113 ASHBRIDGE ROAD
1113 ASHBRIDGE ROAD
1113 ASHBRIDGE ROAD
1113 ASHBRIDGE ROAD
1113 ASHBRIDGE ROAD
1113 ASHBRIDGE ROAD
1113 ASHBRIDGE ROAD
1113 ASHBRIDGE ROAD
1113 ASHBRIDGE ROAD
1113 ASHBRIDGE ROAD
1113 ASHBRIDGE ROAD
1113 ASHBRIDGE ROAD
1113 ASHBRIDGE ROAD
1113 ASHBRIDGE ROAD
1113 ASHBRIDGE ROAD
1113 ASHBRIDGE ROAD
1113 ASHBRIDGE ROAD
1113 ASHBRIDGE ROAD
1113 ASHBRIDGE ROAD
1113 ASHBRIDGE ROAD
1113 ASHBRIDGE ROAD
Sold

1113 ASHBRIDGE ROAD

1113 ASHBRIDGE ROAD, WEST CHESTER, PA 19380

$460,000
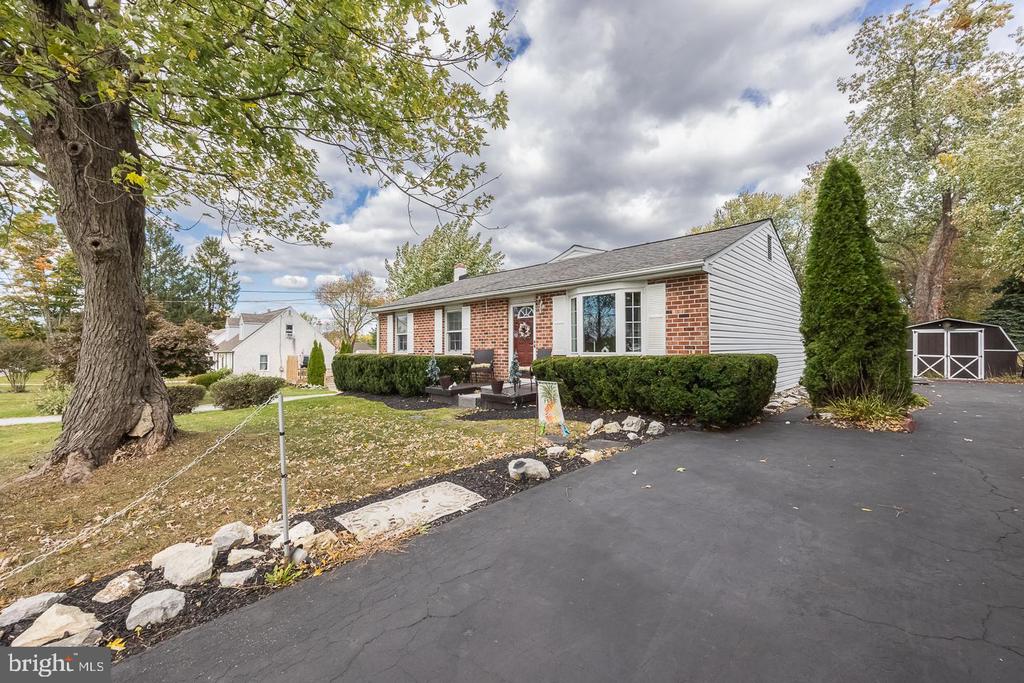
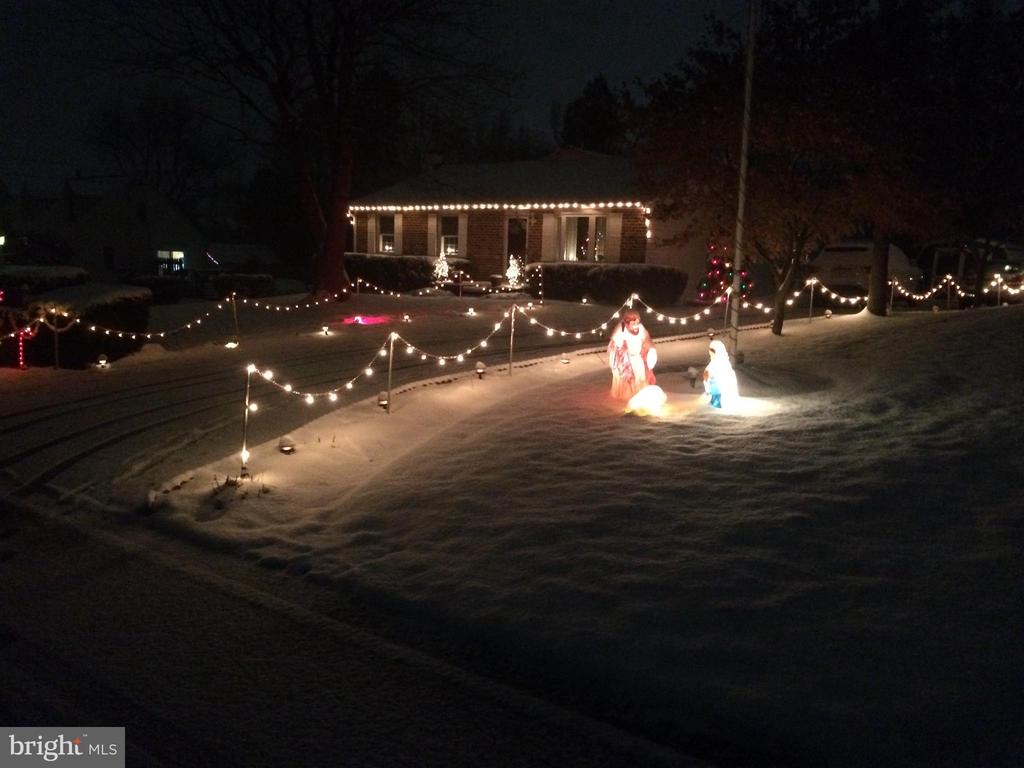
Welcome to 1113 Ashbridge Rd, a charming retreat nestled in a serene and family-friendly neighborhood! From the front of the house, you'll admire the beautiful brick exterior, which is deceiving as the interior is much larger than it appears, thanks to a thoughtful addition.

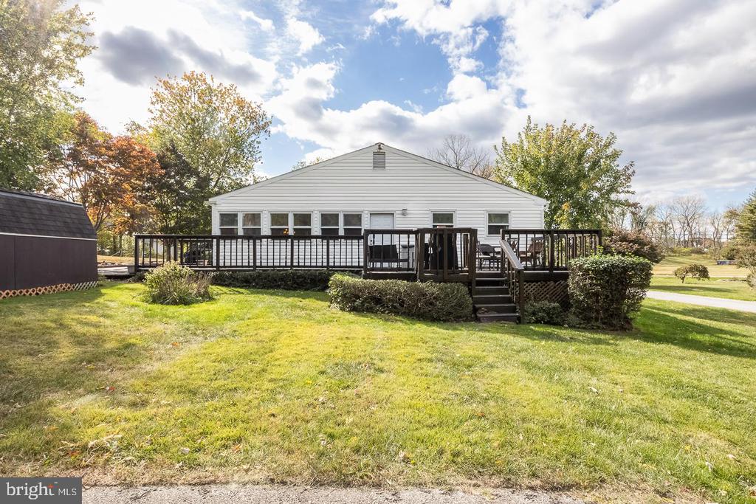
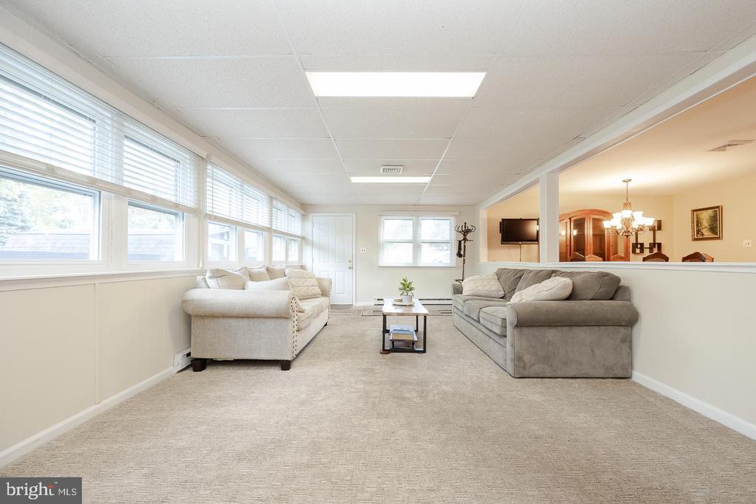
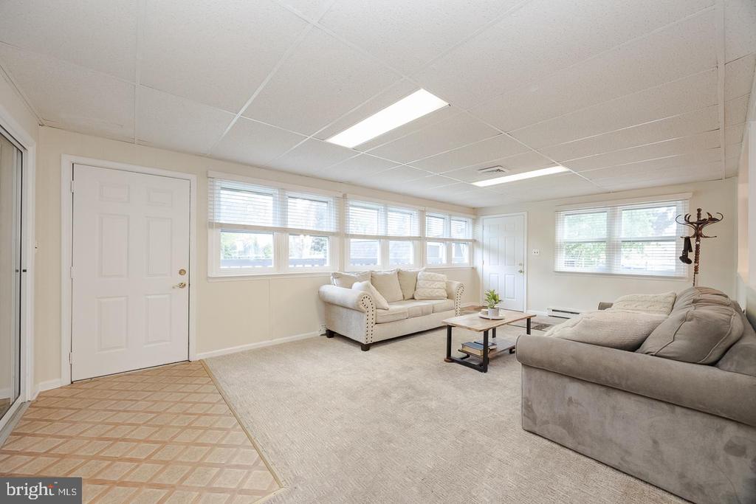
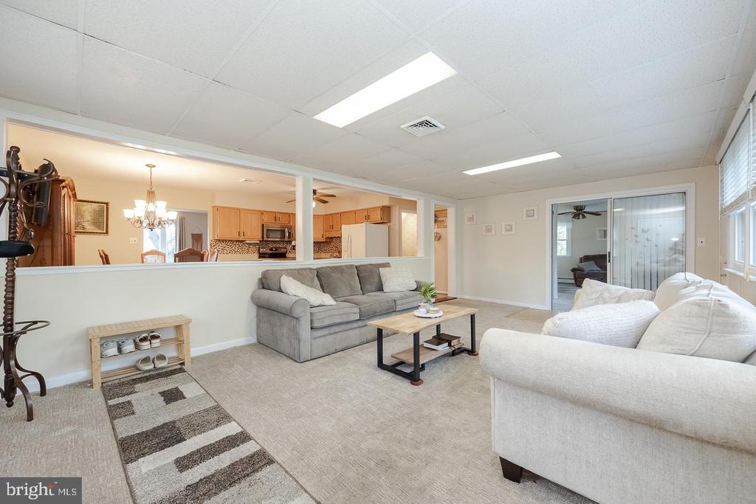
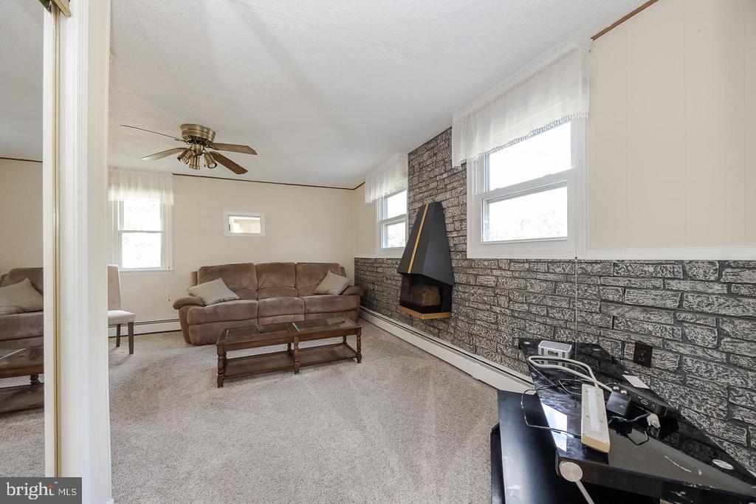
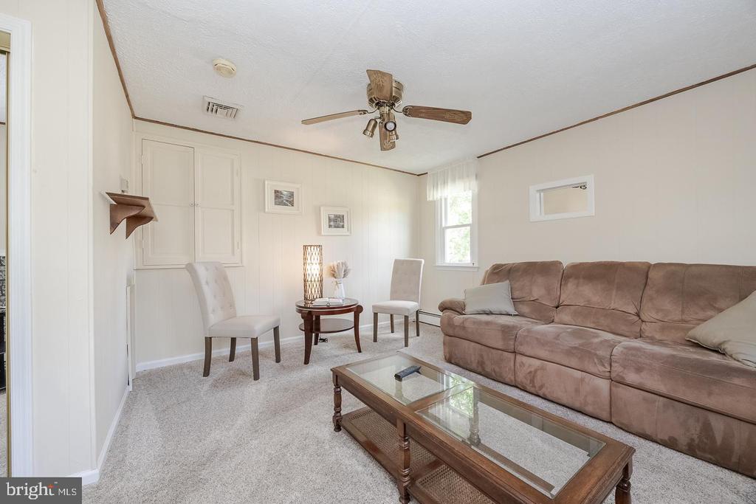
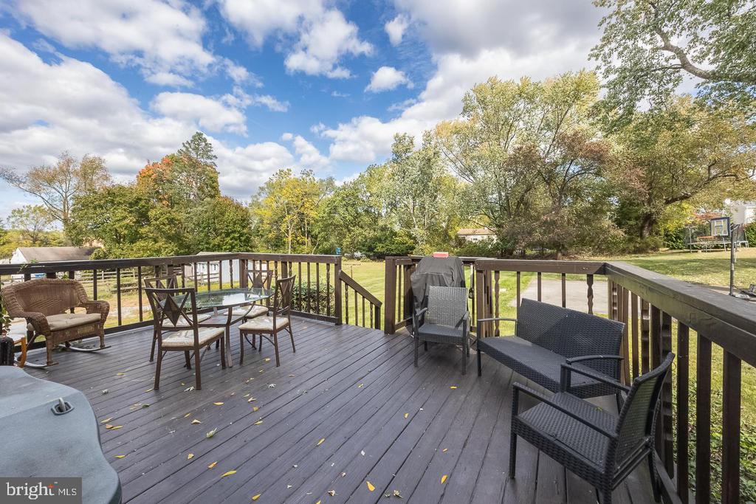
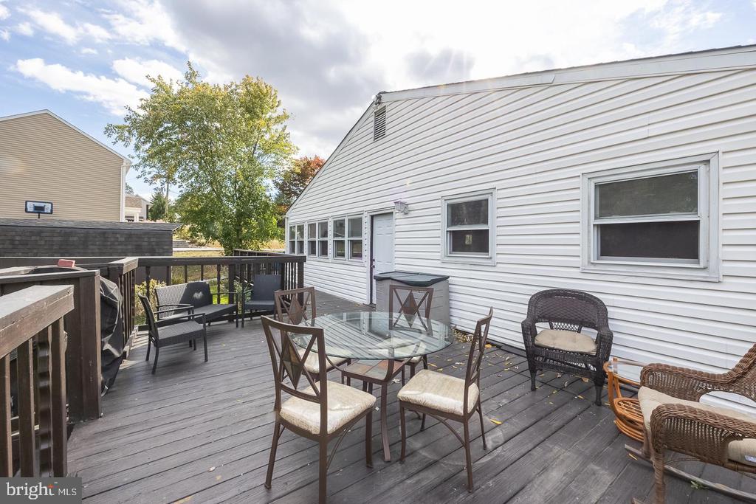
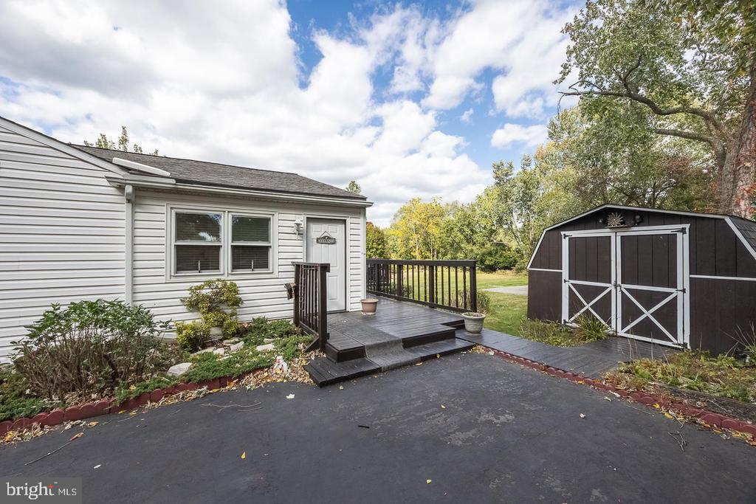
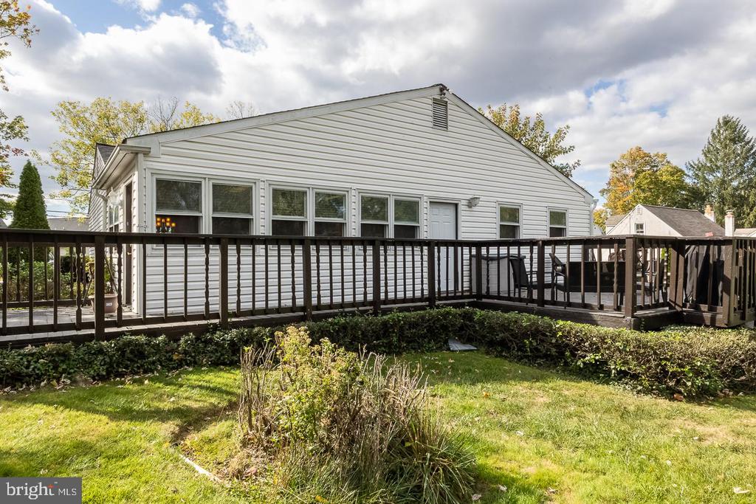
As you pull up into the top of the driveway, you'll be greeted by a lovely side entrance with a deck that wraps around to the back of the house. Upon entering through the side door, you are welcomed into a charming, carpeted sunroom that seamlessly transitions into the kitchen through an open wall, creating an inviting open-concept atmosphere. The sunroom flows into a spacious bedroom, currently utilized as an extra living room, which seamlessly connects to the wraparound deck, perfect for outdoor relaxation and entertaining.

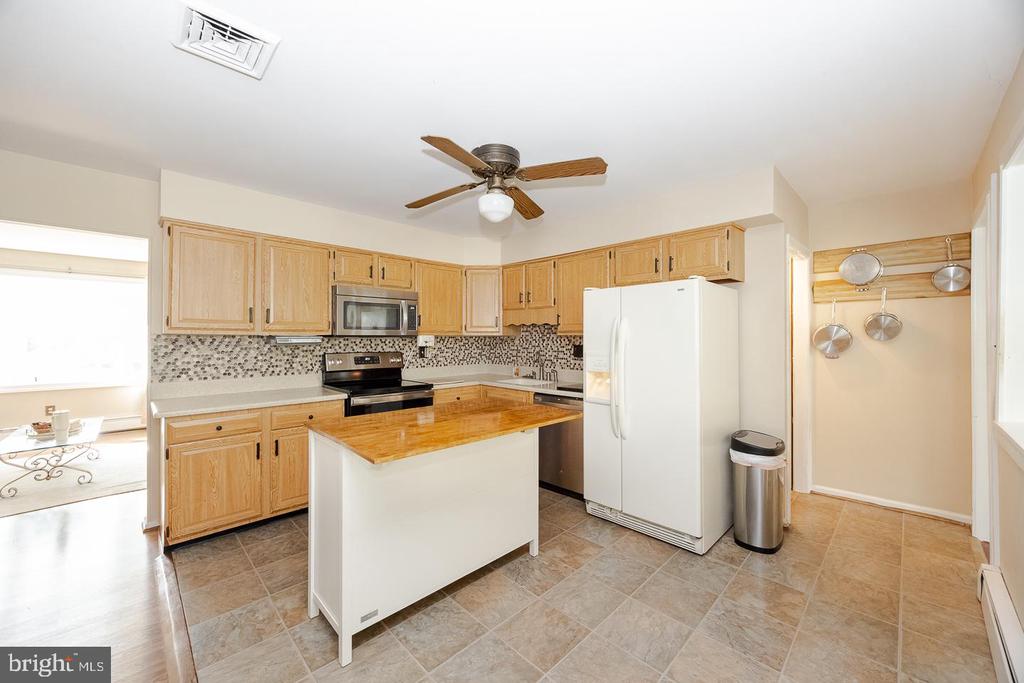
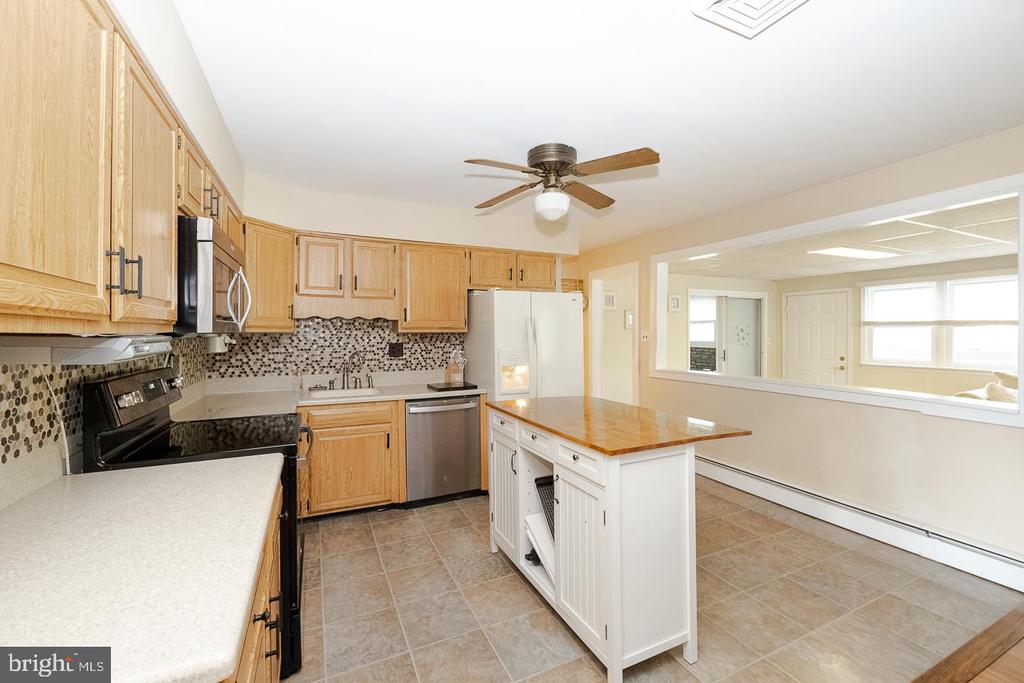
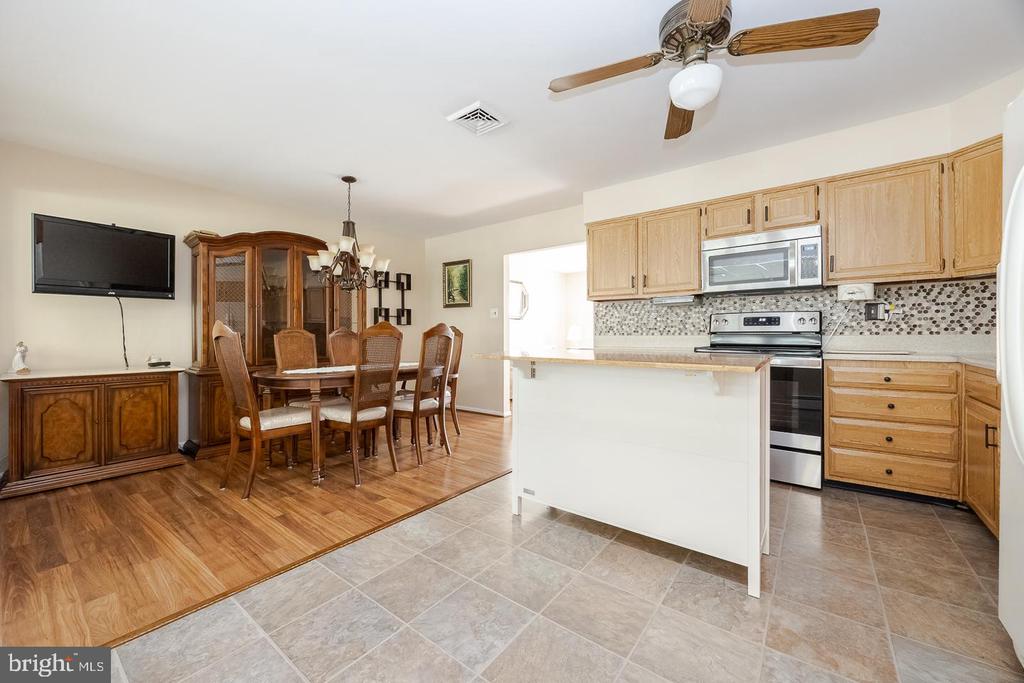
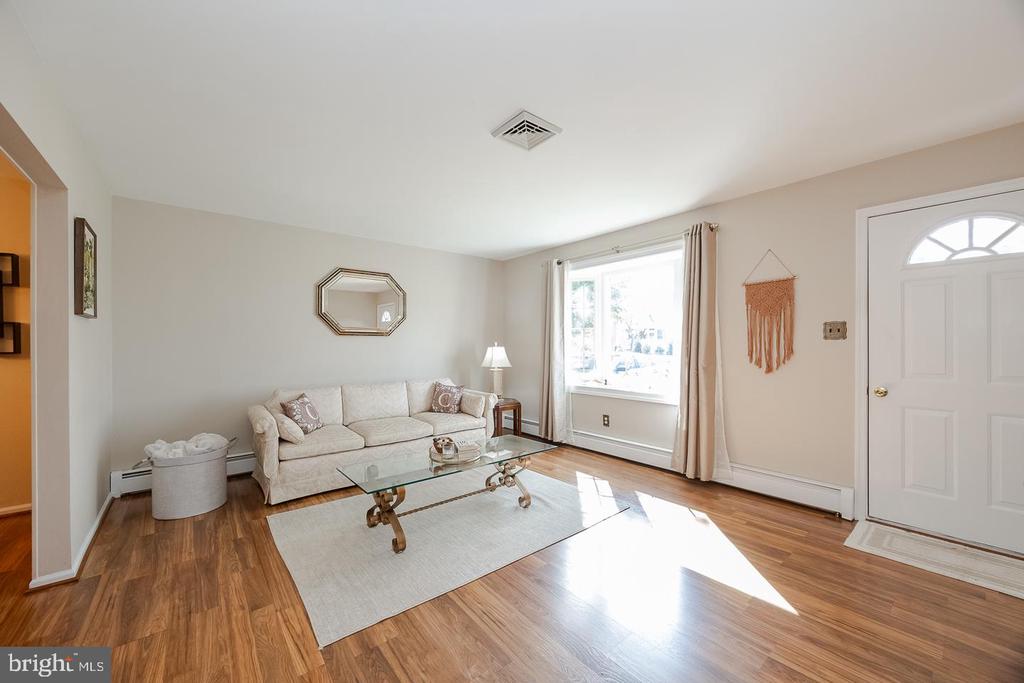
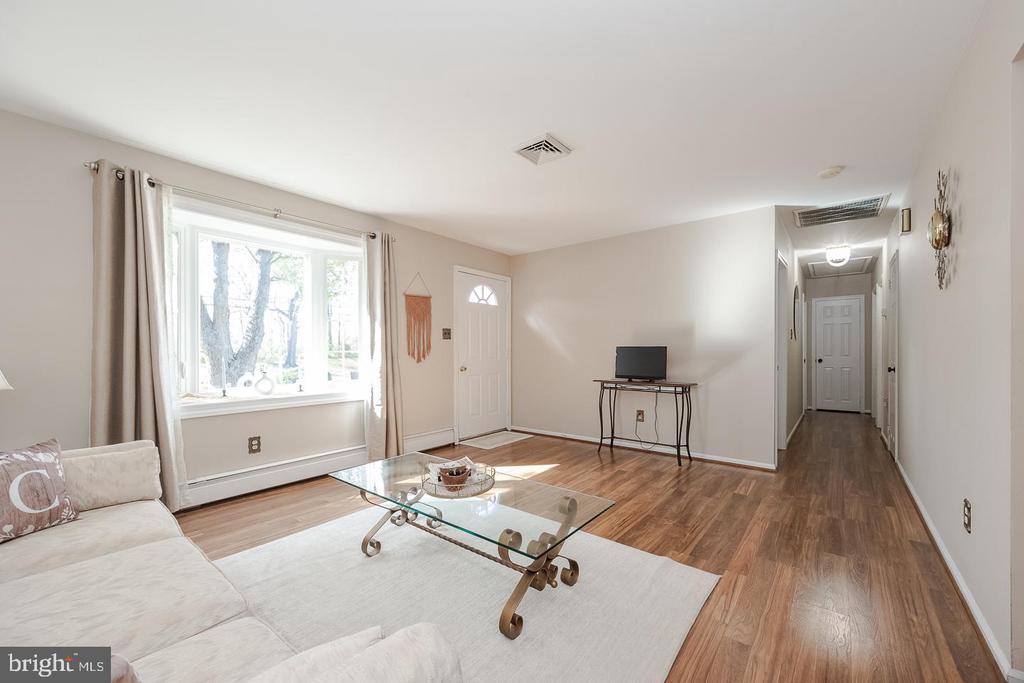
The heart of the home is the inviting kitchen, featuring stainless steel appliances and ample space for both a kitchen table and a dining area. The dining area flows effortlessly into the bright living room, adorned with hardwood floors and a large window that leads to a delightful front porch--an ideal spot to unwind in the peaceful surroundings.

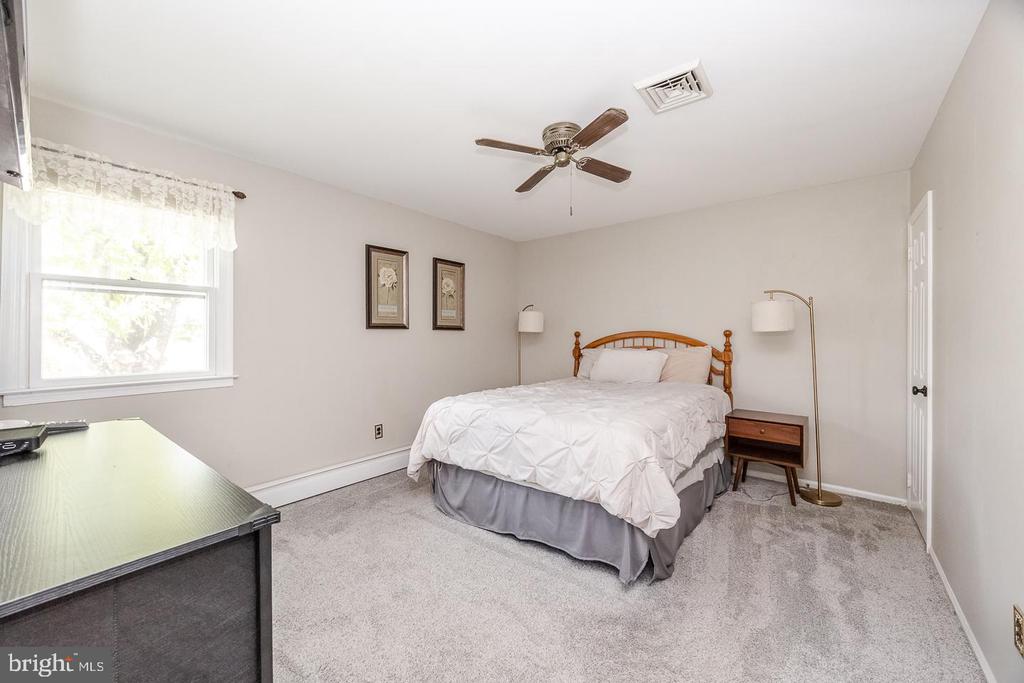
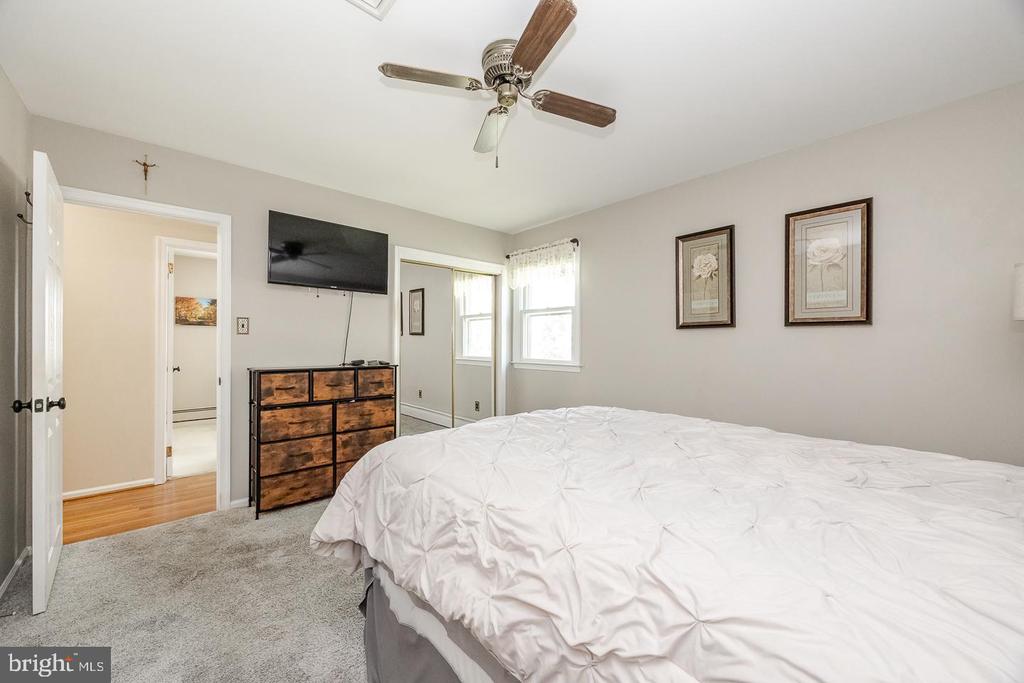
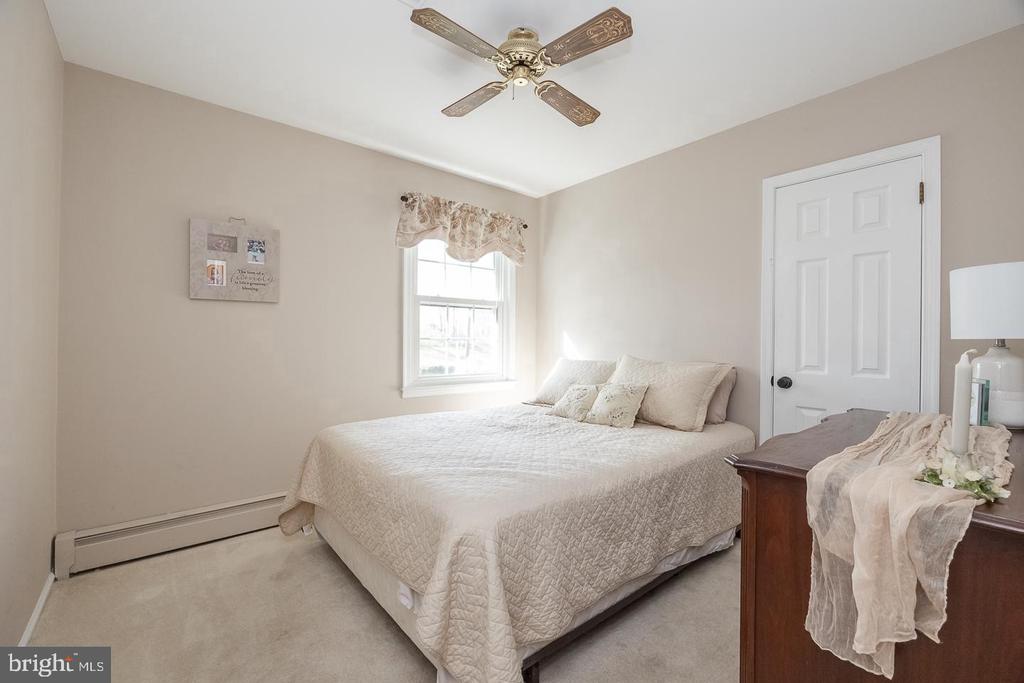
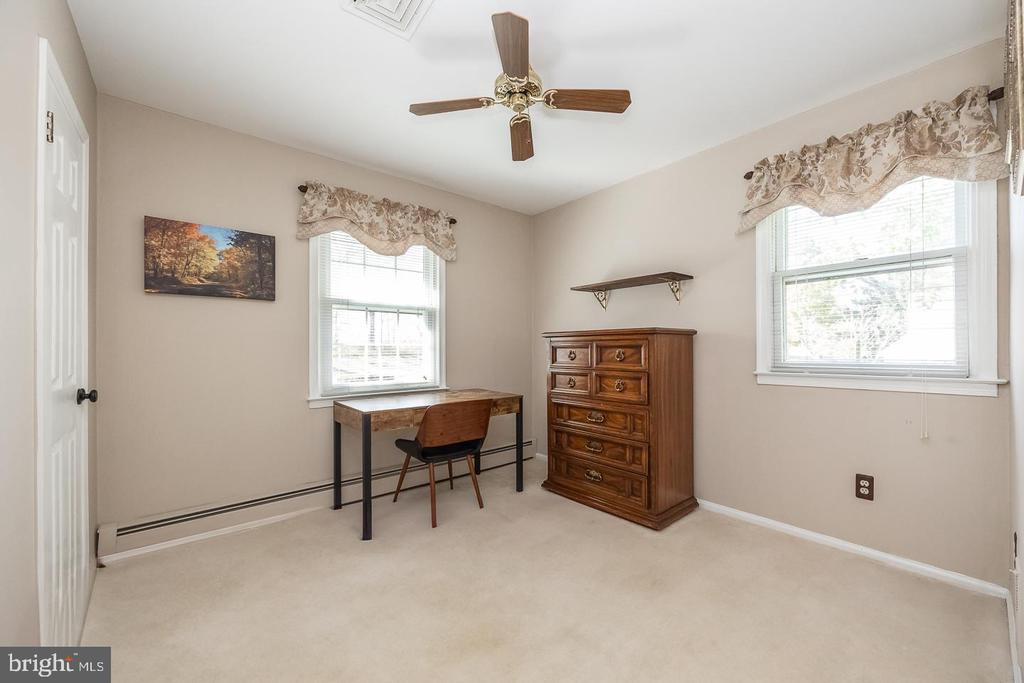
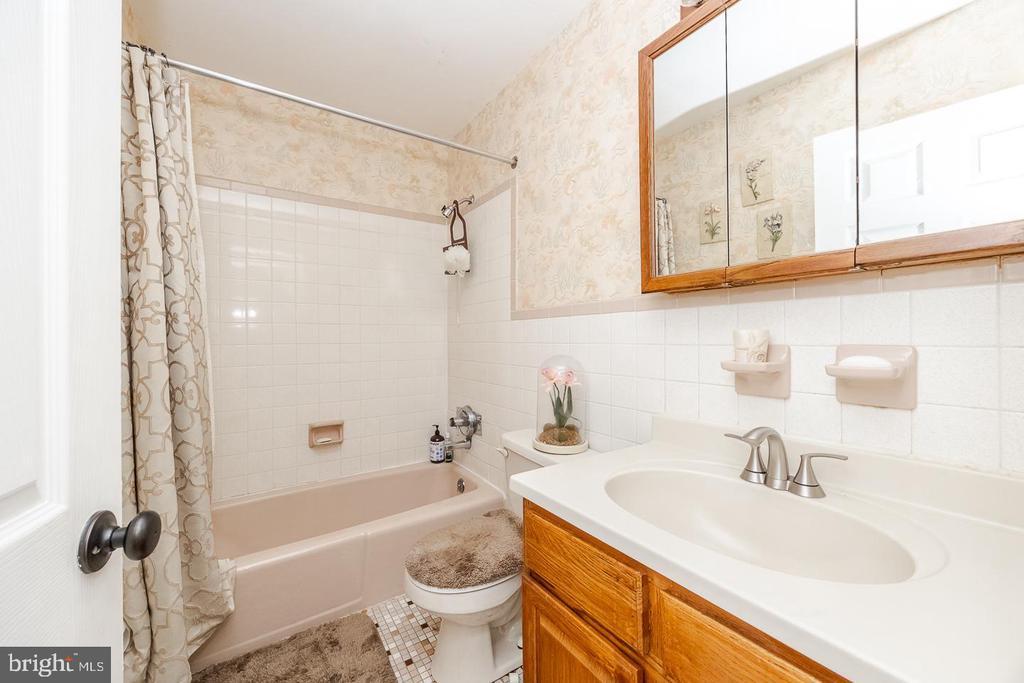
The living room opens up to the hallway that home boasts three additional bedrooms, including a primary suite with its own bath, and a well-appointed hall bath.

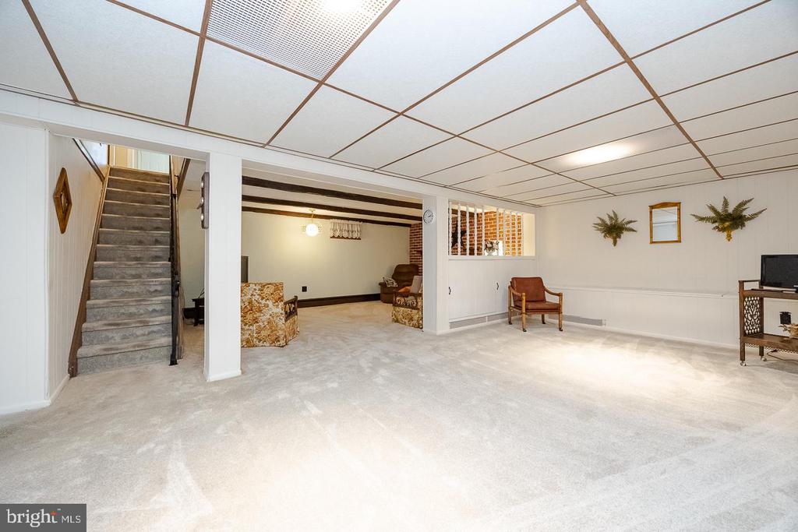
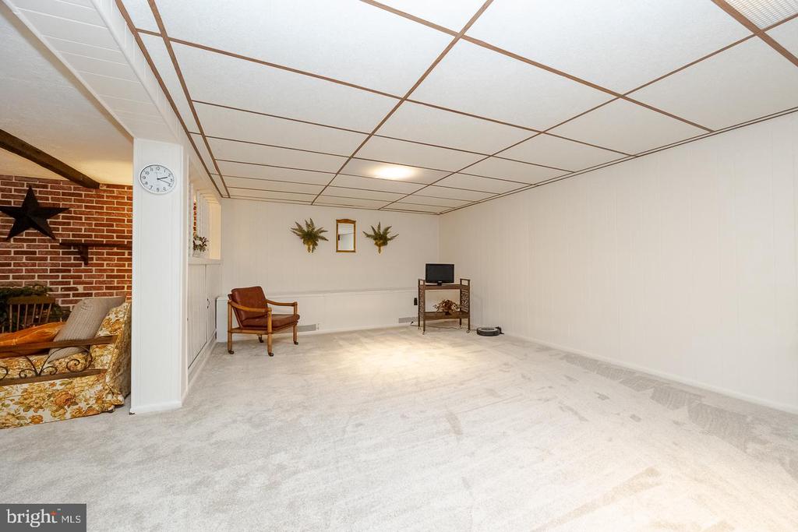
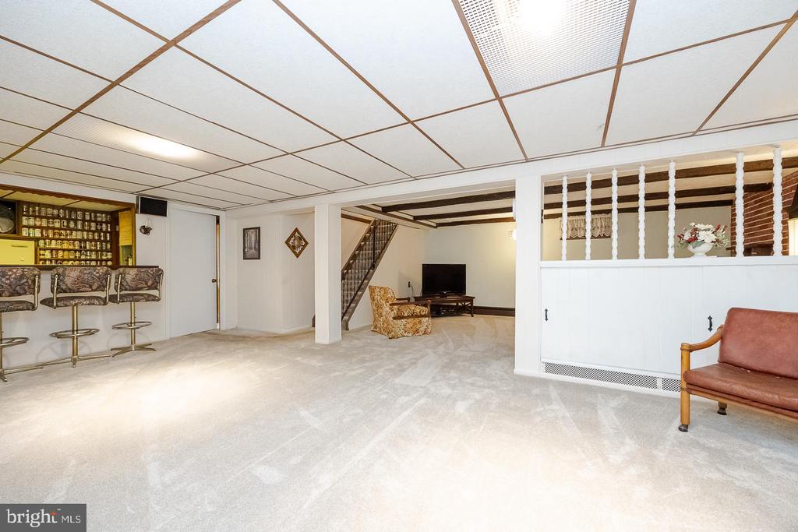
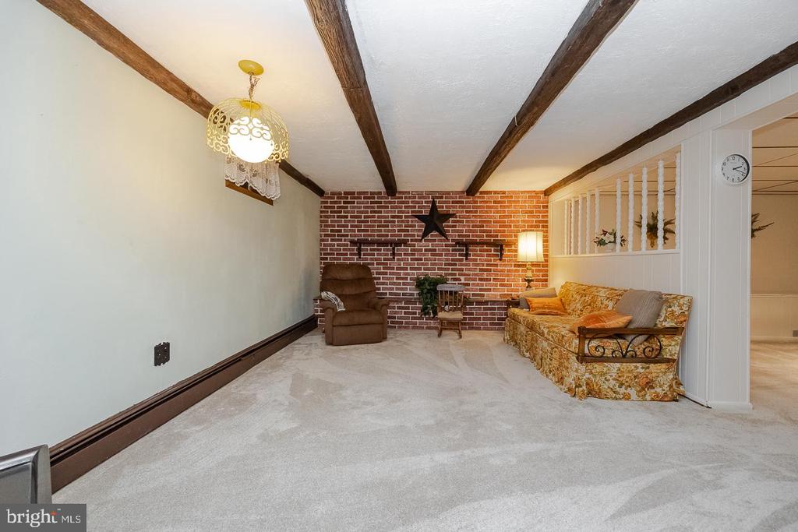
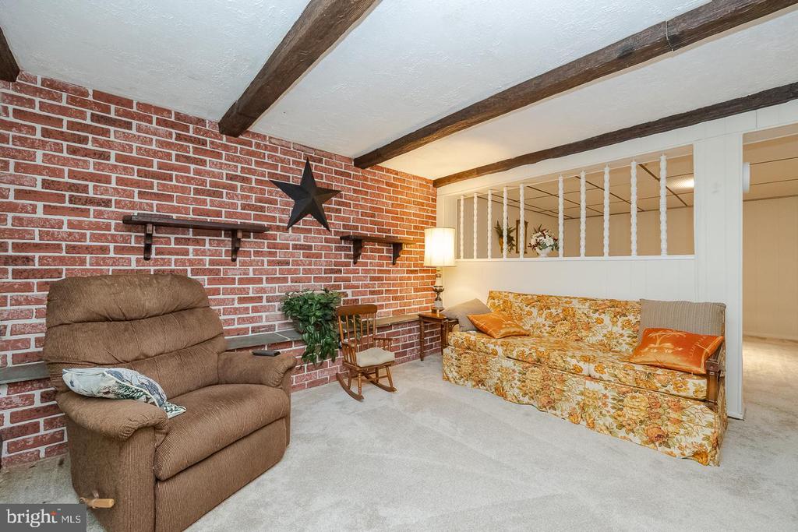
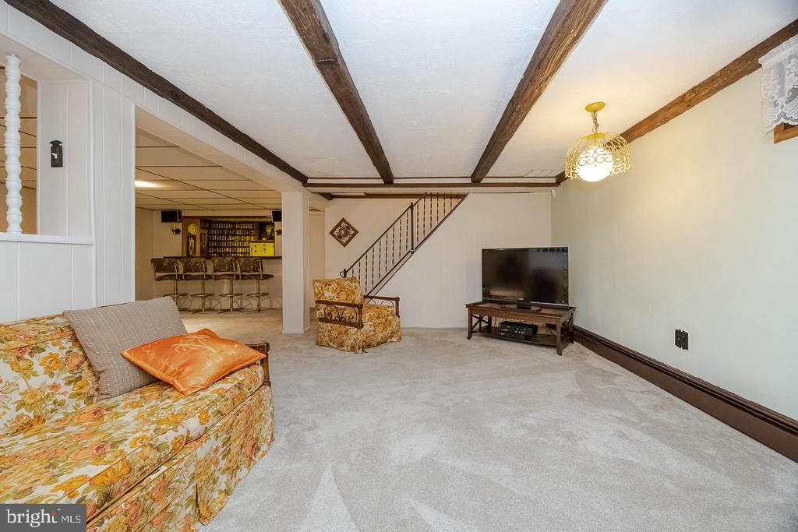
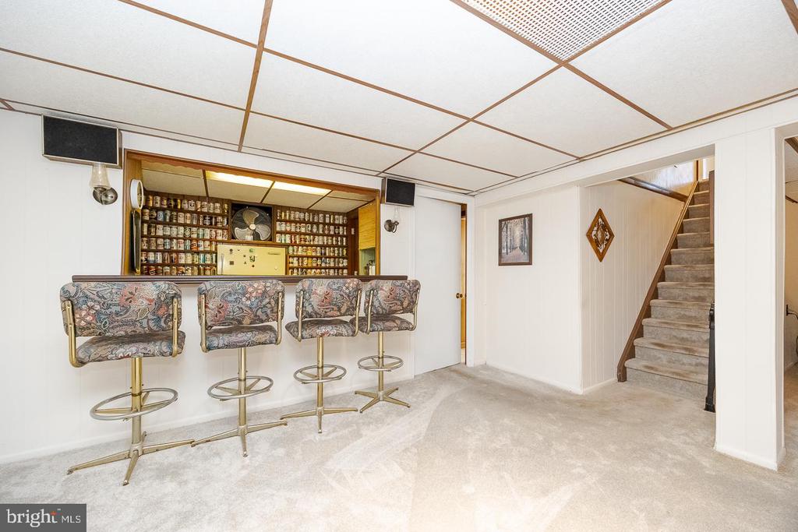
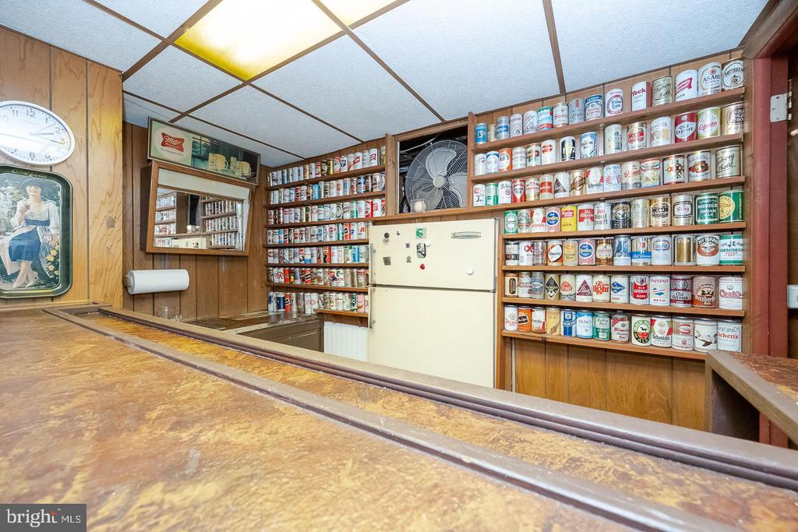
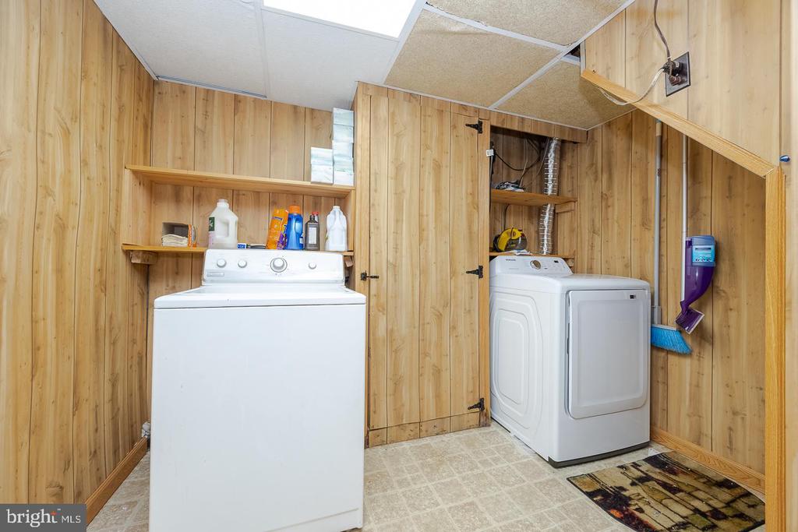
The fully finished basement is a standout feature, offering a generous space divided by a partial wall to create two large spaces. The basement comes complete with a bar--perfect for hosting gatherings. An adjoining laundry room, an office, and a large utility room provide functionality and flexibility, with emergency exit stairs for added safety and potential conversion to a full walkout.

The stand-up attic provides ample storage space with endless possibilities of renovation and expansion.

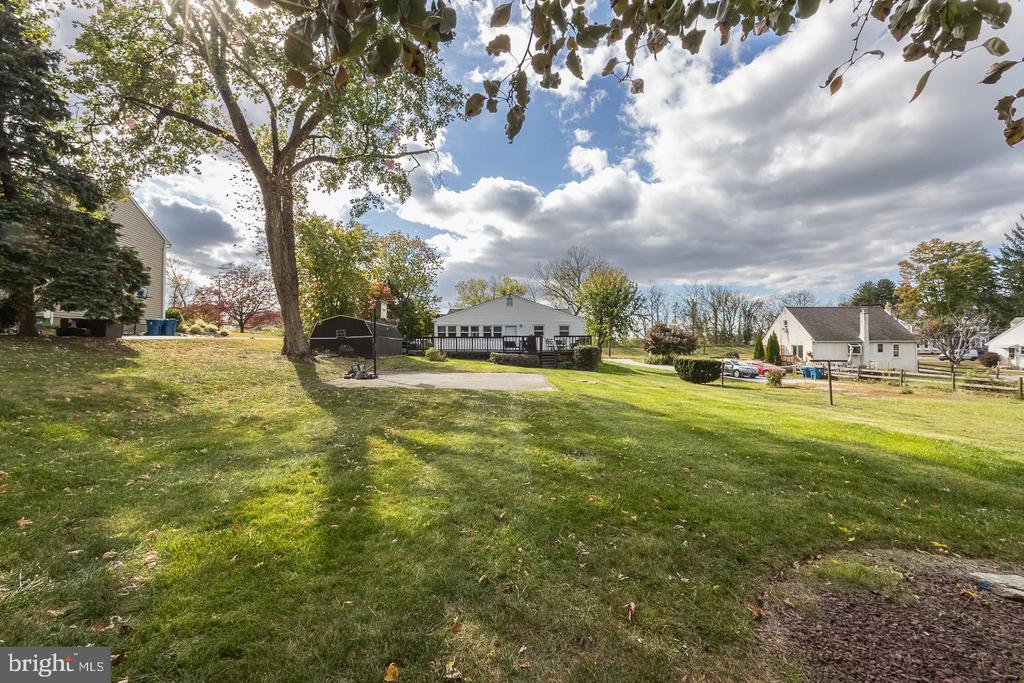
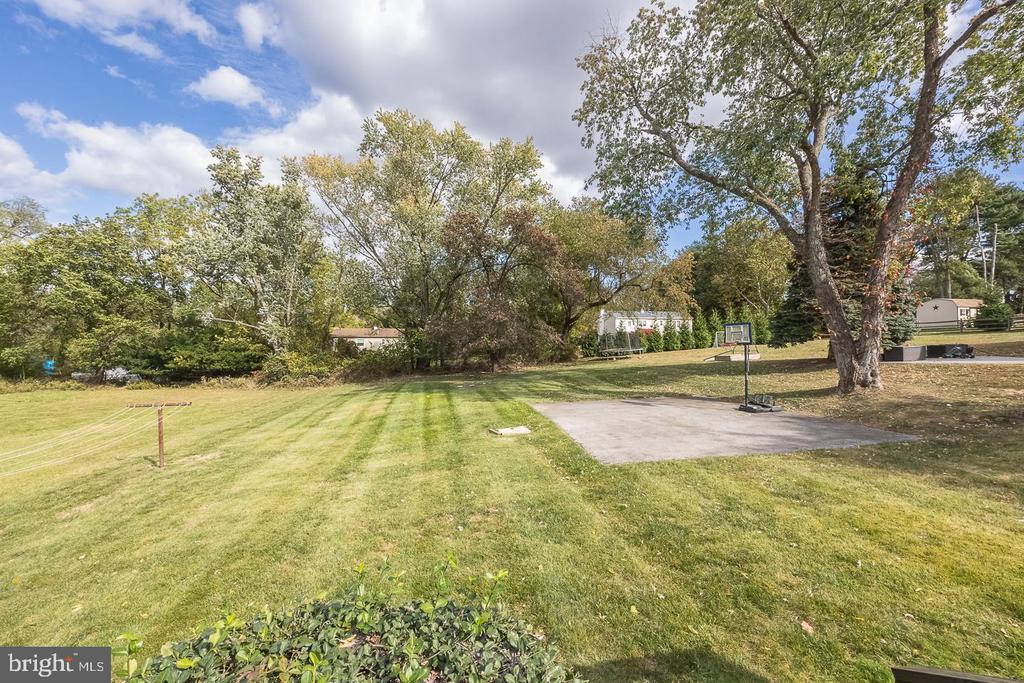
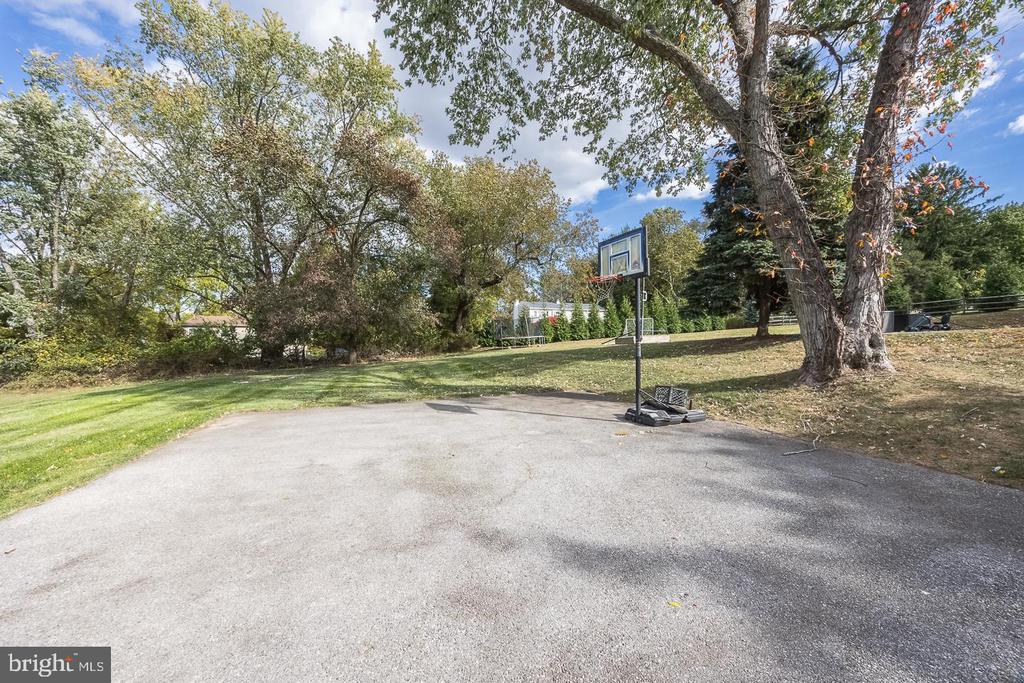
Set on a flat 0.65-acre lot, this property includes a basketball hoop and an asphalt slab, perfect for sports and outdoor activities. Located in a safe and welcoming community, you'll appreciate easy access to local schools, parks, and amenities. Don't miss the opportunity to make this delightful home your own!

To showcase the incredible ability to host gatherings at this wonderful open concept home and large yard, we will be hosting open houses all weekend. Saturday, 11/2, 12-4pm will be an open house that is combined with a backyard fundraiser event for Hinde Animal Rescue.

4
beds

2
baths

2,447 Sq.Ft. LIVING AREA

0.65 Acres lot

Erica Storey

Erica Storey

Features & Amenities

Interior

  • total bedrooms4
  • Total bathrooms2
  • full bathrooms2
  • Fireplace Electric

Area & Lot

  • Status Sold
  • Date Sold January 22, 2025
  • Living Area2,447 Sq.Ft.
  • Total Area2,447 Sq.Ft.
  • Lot Area0.65 Acres
  • MLS® IDPACT2073878
  • TypeResidential
  • YEAR BUILT1971
  • Architecture StylesRanch/Rambler
  • Middle SchoolE.N. PEIRCE
  • High SchoolB. REED HENDERSON
  • School DistrictWEST CHESTER AREA

Exterior

  • STORIES1
  • water SourceWell, Private
  • PoolNo Pool
  • parkingDriveway
  • HEAT TYPEBaseboard - Hot Water, Baseboard - Electric
  • AIR CONDITIONINGCentral A/C, Ceiling Fan(s)
  • sewerOn Site Septic
  • SubstructureConcrete Perimeter
  • Disability FeaturesLevel Entry - Main, Accessible Switches/Outlets

Financial

  • Sales Price$460,000
  • Real Estate Tax $3,815/yr
  • Zoning R10

Work With Us

Follow Us on Instagram