1121 WILDE AVENUE
1121 WILDE AVENUE
1121 WILDE AVENUE
1121 WILDE AVENUE
1121 WILDE AVENUE
1121 WILDE AVENUE
1121 WILDE AVENUE
1121 WILDE AVENUE
1121 WILDE AVENUE
1121 WILDE AVENUE
1121 WILDE AVENUE
1121 WILDE AVENUE
1121 WILDE AVENUE
1121 WILDE AVENUE
1121 WILDE AVENUE
1121 WILDE AVENUE
1121 WILDE AVENUE
1121 WILDE AVENUE
1121 WILDE AVENUE
1121 WILDE AVENUE
1121 WILDE AVENUE
1121 WILDE AVENUE
1121 WILDE AVENUE
1121 WILDE AVENUE
1121 WILDE AVENUE
1121 WILDE AVENUE
1121 WILDE AVENUE
1121 WILDE AVENUE
1121 WILDE AVENUE
1121 WILDE AVENUE
1121 WILDE AVENUE
1121 WILDE AVENUE
1121 WILDE AVENUE
1121 WILDE AVENUE
SEE ALL PHOTOS
1121 WILDE AVENUE
1121 WILDE AVENUE
1121 WILDE AVENUE
1121 WILDE AVENUE
1121 WILDE AVENUE
1121 WILDE AVENUE
1121 WILDE AVENUE
1121 WILDE AVENUE
1121 WILDE AVENUE
1121 WILDE AVENUE
1121 WILDE AVENUE
1121 WILDE AVENUE
1121 WILDE AVENUE
1121 WILDE AVENUE
1121 WILDE AVENUE
1121 WILDE AVENUE
1121 WILDE AVENUE
1121 WILDE AVENUE
1121 WILDE AVENUE
1121 WILDE AVENUE
1121 WILDE AVENUE
1121 WILDE AVENUE
1121 WILDE AVENUE
1121 WILDE AVENUE
1121 WILDE AVENUE
1121 WILDE AVENUE
1121 WILDE AVENUE
1121 WILDE AVENUE
1121 WILDE AVENUE
1121 WILDE AVENUE
1121 WILDE AVENUE
1121 WILDE AVENUE
1121 WILDE AVENUE
1121 WILDE AVENUE
Sold

1121 WILDE AVENUE

1121 WILDE AVENUE, DREXEL HILL, PA 19026

$430,000
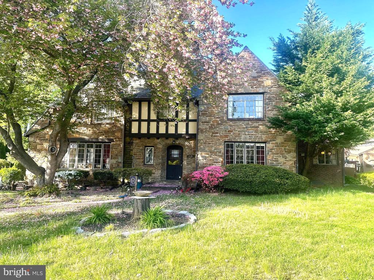
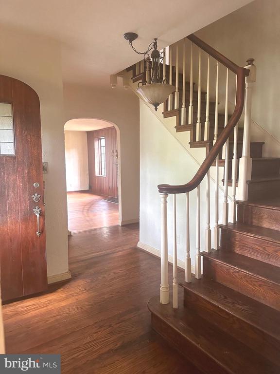
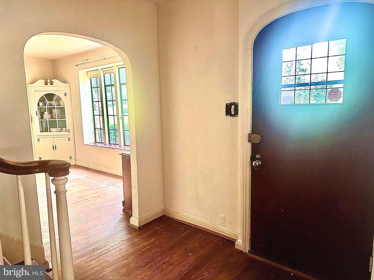
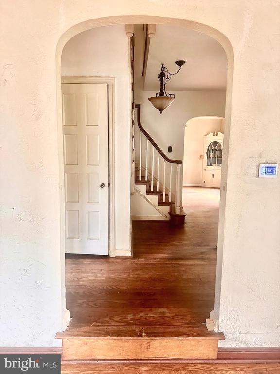
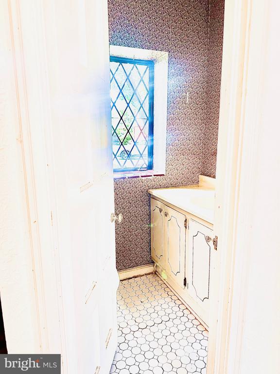
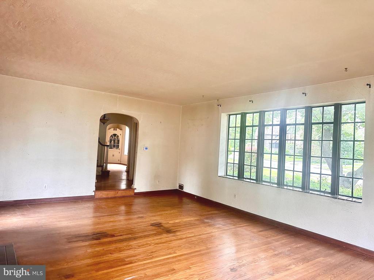
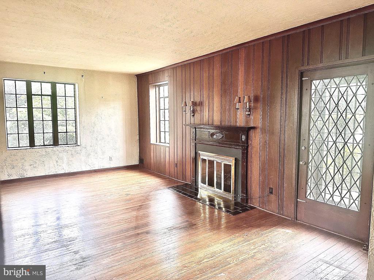
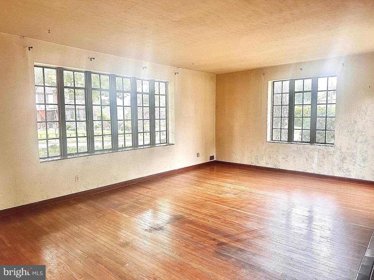
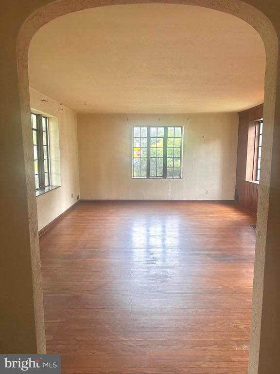
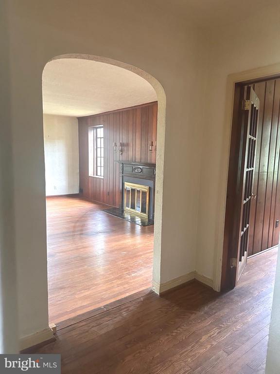
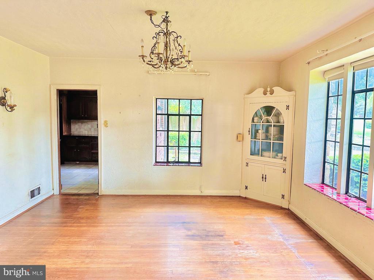
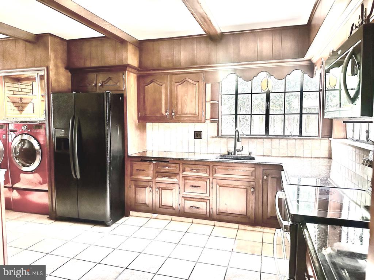
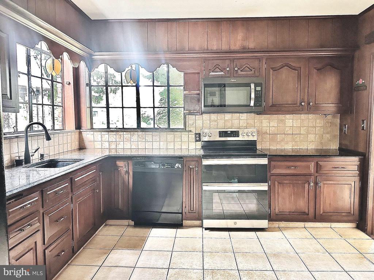
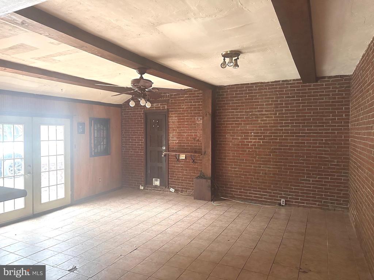
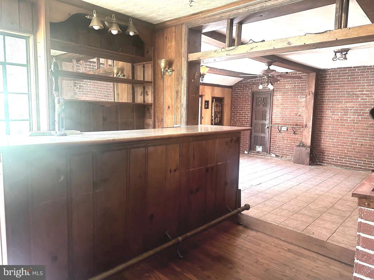
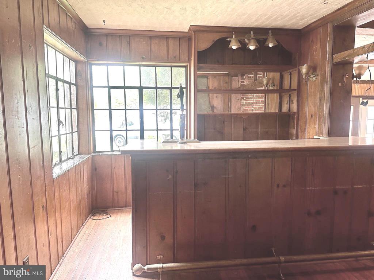
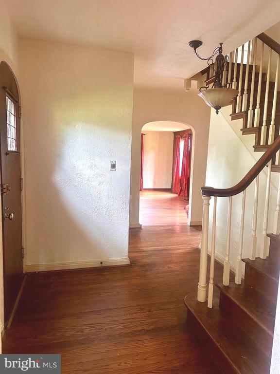
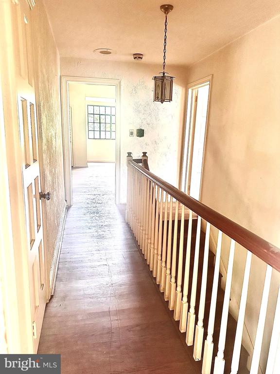
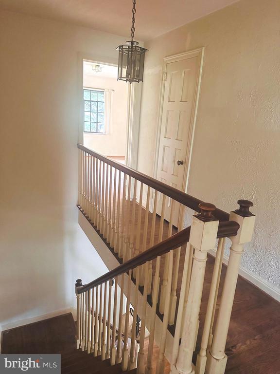
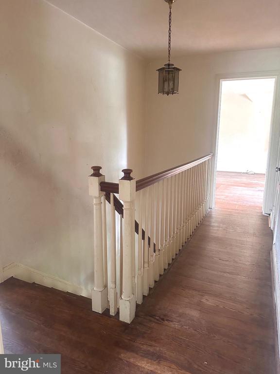
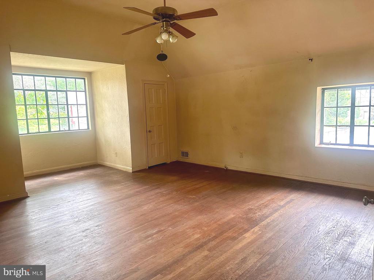
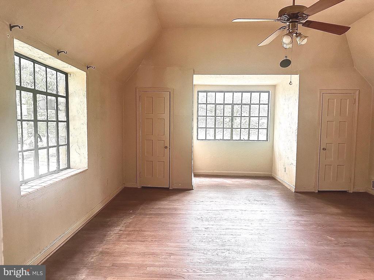
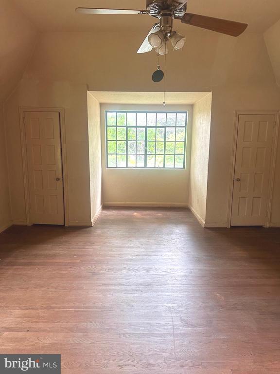
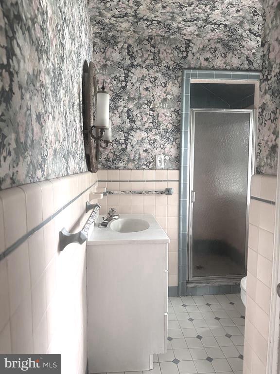
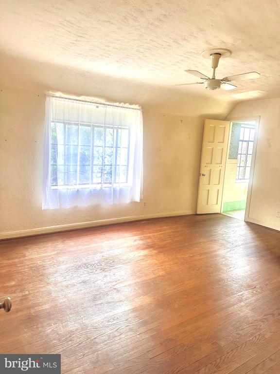
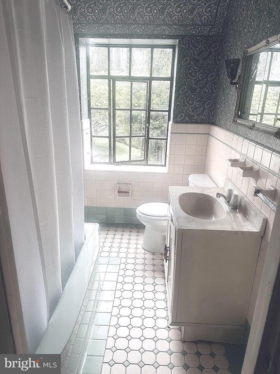
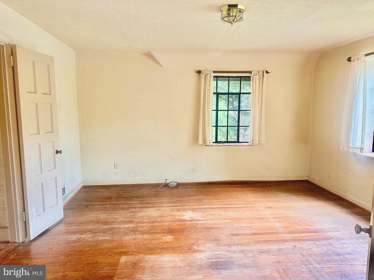
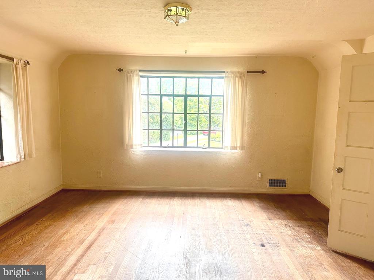
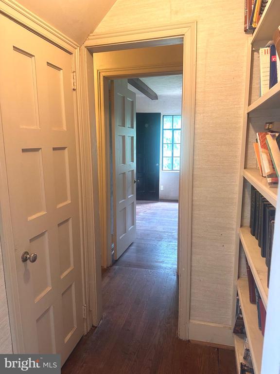
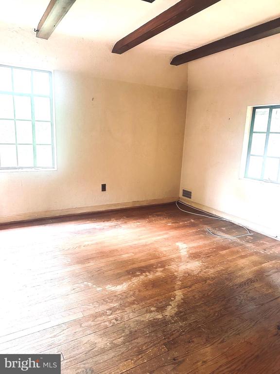
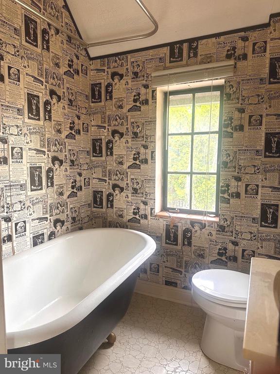
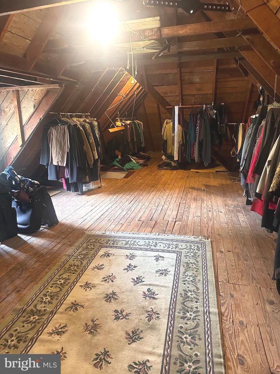
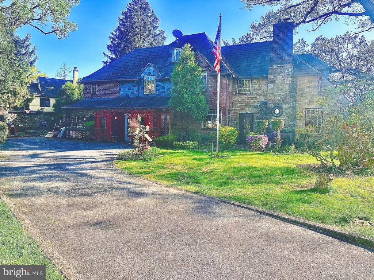
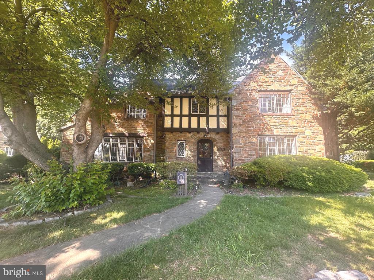
Don't miss out on this opportunity to own a stunning Old English Tudor with exceptional character and great curb appeal in Aronimink Estates. This home has lots of potential with great bones.. just needs some cosmetic TLC! It is being sold in as is condition and priced to sell. Important big ticket items include a full Slate Roof in replaced in 2011. New central air, heating, and whole house dehumidifying system installed in 2022. From the Slate walkway into an open foyer with hardwood staircase and hardwood floors through out. This home features a step down living room with a gas fireplace, large lead pain windows, an eat in kitchen with wooden beams, formal dinning room with built in corner china cabinet, main floor powder room, main floor washer and dryer(1 yr old), The converted garage turned into a large family room w/exposed brick, wood beans, and a side bar area perfect for entertaining. 2nd Floors has 4 bedrooms 3 baths . All bedrooms are a nice size but the primary is exceptionally spacious. Walk up hardwood floored attic, extra staircase. Unfinished Basement is whole house basement with 3 sections that can be finished. Outside you have a corner lot with 3+ car driveway parking, 3 patio areas and a shed. Must see inside!

4
beds

4
baths

2,716 Sq.Ft. LIVING AREA

7,841 Sq.Ft. lot

Karen-Vanussa Esposito

Karen-Vanussa Esposito

Features & Amenities

Interior

  • total bedrooms4
  • Total bathrooms4
  • full bathrooms3
  • half bathroom1
  • Laundry room Main Floor
  • Flooring Ceramic Tile, Hardwood
  • Fireplace Gas/Propane, Electric
  • APPLIANCES Built-In Microwave, Cooktop, Dishwasher, Disposal, Dryer - Front Loading, Oven/Range - Electric, Refrigerator, Washer - Front Loading, Water Heater
  • other interior Features Additional Stairway, Attic, Ceiling Fan(s), Exposed Beams, Formal/Separate Dining Room, Kitchen - Eat-In, Primary Bath(s), Bathroom - Stall Shower, Wet/Dry Bar, Wood Floors, Bathroom - Tub Shower

Area & Lot

  • Status Sold
  • Date Sold September 26, 2024
  • Living Area2,716 Sq.Ft.
  • Total Area2,716 Sq.Ft.
  • Lot Area7,841 Sq.Ft.
  • MLS® IDPADE2067786
  • TypeResidential
  • YEAR BUILT1930
  • Architecture StylesTudor
  • Elementary SchoolARONIMINK
  • Middle SchoolDREXEL HILL
  • High SchoolUPPER DARBY SENIOR
  • School DistrictUPPER DARBY

Exterior

  • STORIES3
  • water SourcePublic
  • PoolNo Pool
  • roofSlate
  • parkingDriveway, On Street
  • HEAT TYPEHot Water
  • AIR CONDITIONINGCentral A/C
  • sewerPublic Sewer
  • SubstructureBrick/Mortar, Stone
  • Disability FeaturesNone
  • other exterior FeaturesSidewalks, Street Lights, Secure Storage, Other

Financial

  • Sales Price$430,000
  • Real Estate Tax $12,526/yr
  • Zoning RESIDENTIAL

Work With Us

Follow Us on Instagram