1130 S 54TH STREET
1130 S 54TH STREET
1130 S 54TH STREET
1130 S 54TH STREET
1130 S 54TH STREET
1130 S 54TH STREET
1130 S 54TH STREET
1130 S 54TH STREET
1130 S 54TH STREET
1130 S 54TH STREET
1130 S 54TH STREET
1130 S 54TH STREET
1130 S 54TH STREET
1130 S 54TH STREET
1130 S 54TH STREET
1130 S 54TH STREET
1130 S 54TH STREET
1130 S 54TH STREET
1130 S 54TH STREET
1130 S 54TH STREET
1130 S 54TH STREET
1130 S 54TH STREET
1130 S 54TH STREET
1130 S 54TH STREET
1130 S 54TH STREET
1130 S 54TH STREET
1130 S 54TH STREET
1130 S 54TH STREET
1130 S 54TH STREET
1130 S 54TH STREET
SEE ALL PHOTOS
1130 S 54TH STREET
1130 S 54TH STREET
1130 S 54TH STREET
1130 S 54TH STREET
1130 S 54TH STREET
1130 S 54TH STREET
1130 S 54TH STREET
1130 S 54TH STREET
1130 S 54TH STREET
1130 S 54TH STREET
1130 S 54TH STREET
1130 S 54TH STREET
1130 S 54TH STREET
1130 S 54TH STREET
1130 S 54TH STREET
1130 S 54TH STREET
1130 S 54TH STREET
1130 S 54TH STREET
1130 S 54TH STREET
1130 S 54TH STREET
1130 S 54TH STREET
1130 S 54TH STREET
1130 S 54TH STREET
1130 S 54TH STREET
1130 S 54TH STREET
1130 S 54TH STREET
1130 S 54TH STREET
1130 S 54TH STREET
1130 S 54TH STREET
1130 S 54TH STREET
Sold

1130 S 54TH STREET

1130 S 54TH STREET, PHILADELPHIA, PA 19143

$300,000
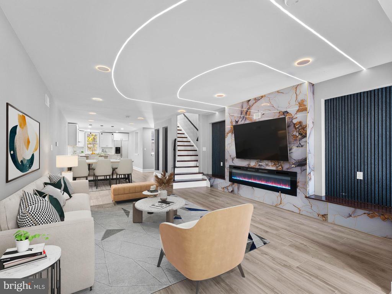
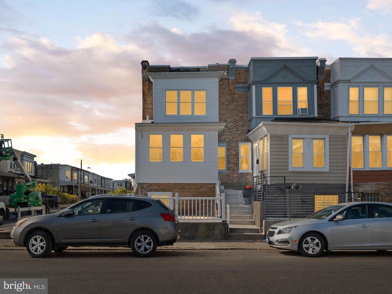
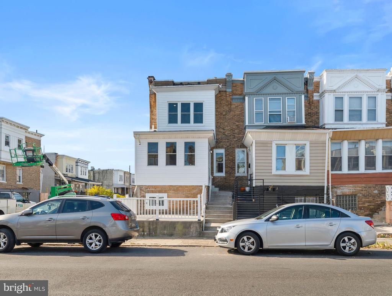
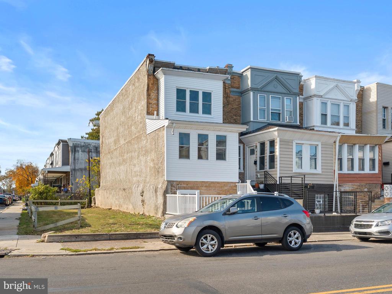
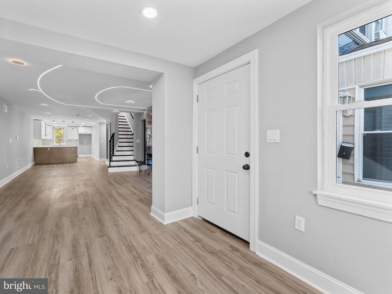
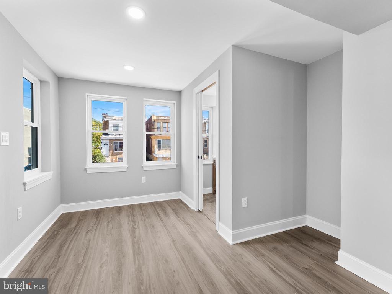
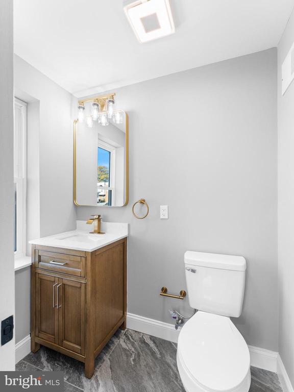
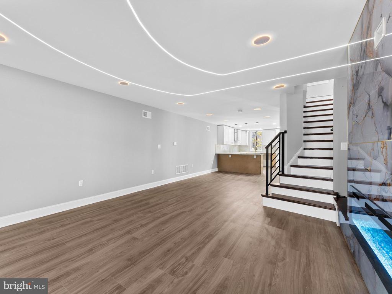
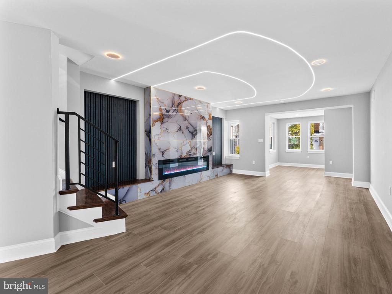
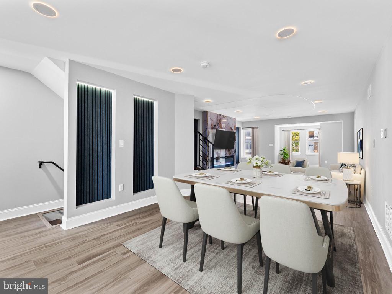
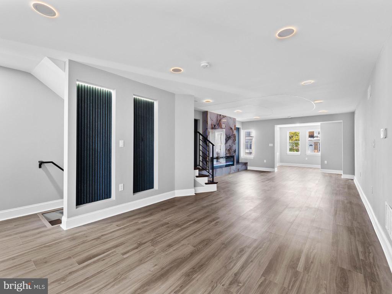
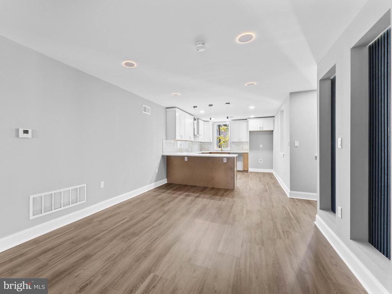
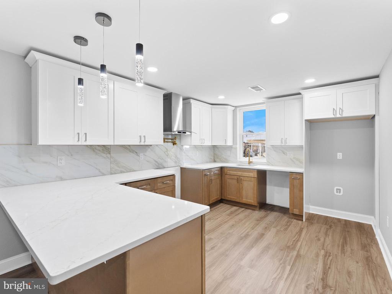
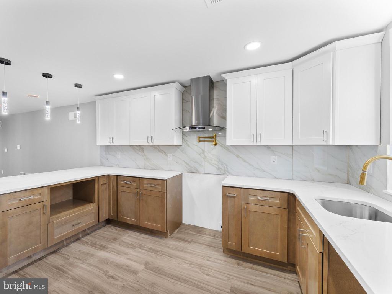
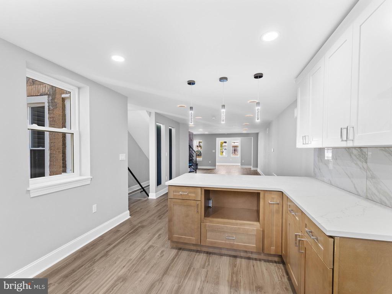
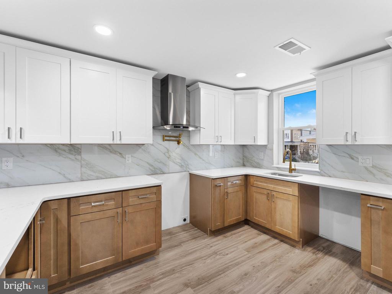
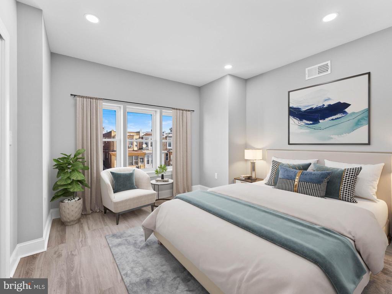
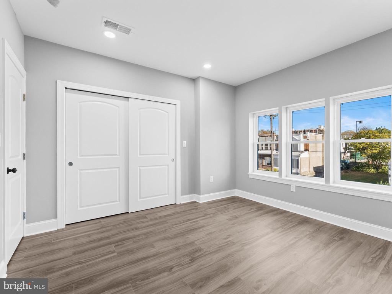
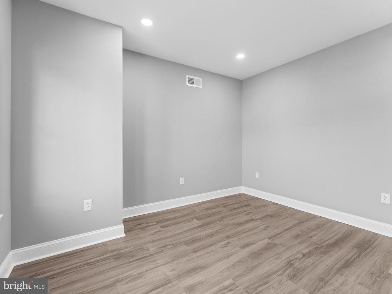
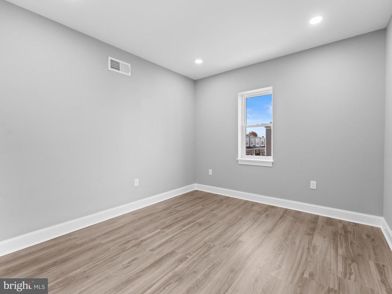
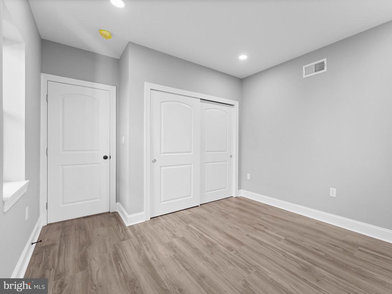
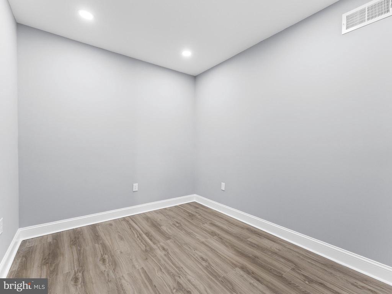
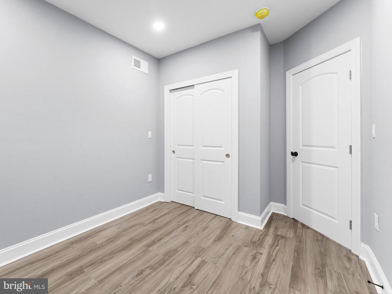
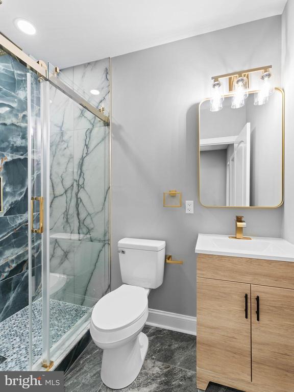
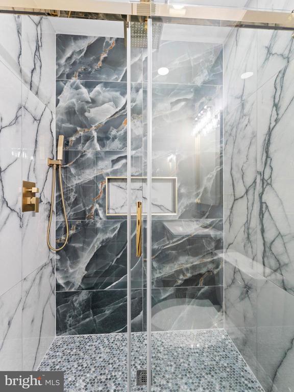
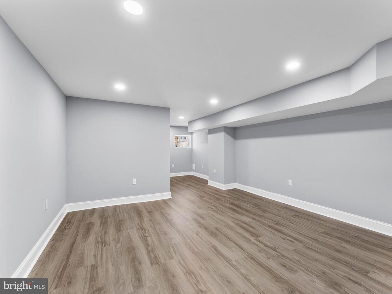
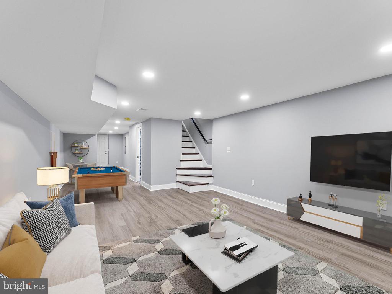
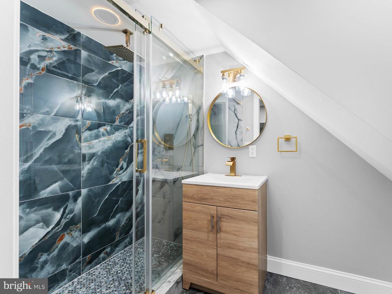
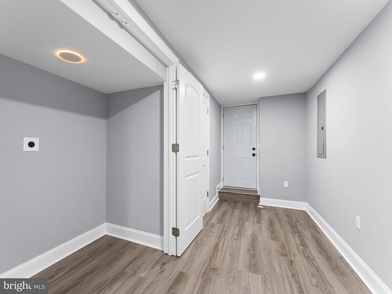
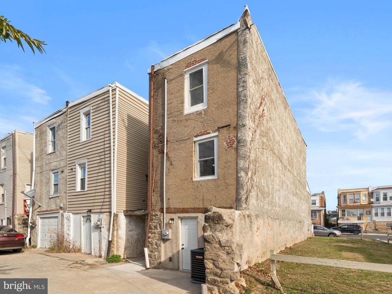
Welcome to 1130 S 54th St, a beautifully redesigned 3 bed, 2.5 bath home in West Philadelphia. Completely rebuilt from the studs up with all new electric, plumbing, HVAC, flooring, and lighting. The spacious 16-ft-wide layout features a custom accent wall, LED lighting, and electric fireplace, plus a convenient first-floor half bath. The eat-in kitchen offers ample counter space and will include brand-new stainless steel appliances. The finished basement adds a full bath, laundry, tall ceilings, and outside access--perfect for a gym or bonus living area. Upstairs are three large bedrooms and a modern full bath with high-end finishes. Close to shops, restaurants, universities, hospitals, and public transportation--this home is truly move-in ready!

3
beds

3
baths

2,410 Sq.Ft. LIVING AREA

1,328 Sq.Ft. lot

Nicole Hudson Andrews

Nicole Hudson Andrews

Features & Amenities

Interior

  • total bedrooms3
  • Total bathrooms3
  • full bathrooms2
  • half bathroom1
  • Laundry room Basement, Dryer In Unit, Washer In Unit
  • Fireplace Electric
  • APPLIANCES Washer, Stainless Steel Appliances, Refrigerator, Microwave, Dryer, Dishwasher

Area & Lot

  • Status Sold
  • Date Sold March 17, 2026
  • Living Area2,410 Sq.Ft.
  • Total Area2,410 Sq.Ft.
  • Lot Area1,328 Sq.Ft.
  • MLS® IDPAPH2556036
  • TypeTownhouse
  • YEAR BUILT1925
  • NeighborhoodPhiladephia
  • Architecture StylesTraditional
  • School DistrictPHILADELPHIA CITY

Exterior

  • STORIES2
  • water SourcePublic
  • PoolNo Pool
  • parkingOn Street
  • HEAT TYPECentral
  • AIR CONDITIONINGCentral A/C
  • sewerPublic Sewer
  • SubstructureBlock
  • Disability FeaturesNone

Financial

  • Sales Price$300,000
  • Real Estate Tax $2,012/yr
  • Zoning RSA5

Philadephia

Explore

Work With Us

Follow Us on Instagram