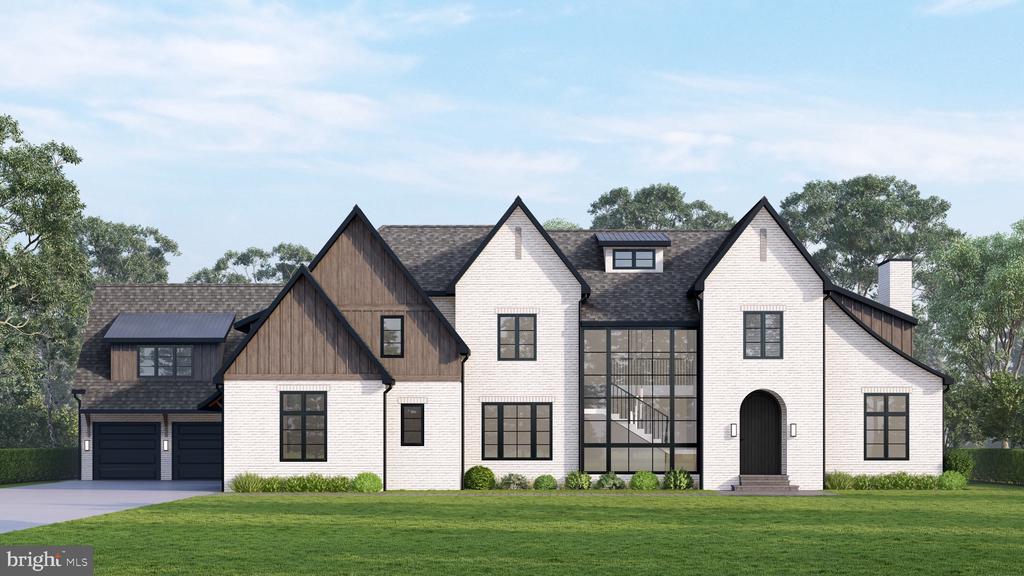
A stunning creation designed by R.A. Hoffman Architects on one of the Main Line's most coveted estate streets. Sleek.
Spacious. Sophisticated. This brand new 6,007 sq ft modern masterpiece (not including lower level) on 1.12 flat acres offers the ultimate in luxury living. With 6 generously sized bedrooms--each with its own en-suite bath--and 2 additional first floor half baths, every detail has been designed for comfort and style.
Step into soaring 10-foot ceilings throughout the first floor, oversized windows and an open-concept layout that seamlessly connects living, dining, and entertaining spaces. The show-stopping kitchen features custom white oak cabinetry, integrated Wolf/Sub-Zero appliances, and a massive island with seating for five--perfect for gatherings or casual mornings. A hidden back kitchen prep area keeps entertaining effortless and tidy.
Enjoy the flow into the breakfast room and expansive family room, ideal for everyday living. The first floor also includes a private office, entertaining bar and a versatile bonus room/playroom to fit your lifestyle.
A 4-car garage provides plenty of space for all of your toys and vehicles, and the walk-out lower level offers an optional 2,000 additional square feet--ready to customize as a gym, theater, or guest suite. There is also room for a pool if you so desire.
Modern design meets everyday functionality in this one-of-a-kind home--don't miss the opportunity to make it yours.