1230 STUART LANE
1230 STUART LANE
1230 STUART LANE
1230 STUART LANE
1230 STUART LANE
1230 STUART LANE
1230 STUART LANE
1230 STUART LANE
1230 STUART LANE
1230 STUART LANE
1230 STUART LANE
1230 STUART LANE
1230 STUART LANE
1230 STUART LANE
1230 STUART LANE
1230 STUART LANE
1230 STUART LANE
1230 STUART LANE
1230 STUART LANE
1230 STUART LANE
1230 STUART LANE
1230 STUART LANE
1230 STUART LANE
1230 STUART LANE
1230 STUART LANE
1230 STUART LANE
1230 STUART LANE
1230 STUART LANE
1230 STUART LANE
1230 STUART LANE
1230 STUART LANE
1230 STUART LANE
1230 STUART LANE
1230 STUART LANE
1230 STUART LANE
1230 STUART LANE
1230 STUART LANE
1230 STUART LANE
1230 STUART LANE
1230 STUART LANE
1230 STUART LANE
1230 STUART LANE
1230 STUART LANE
1230 STUART LANE
1230 STUART LANE
1230 STUART LANE
1230 STUART LANE
1230 STUART LANE
1230 STUART LANE
1230 STUART LANE
1230 STUART LANE
1230 STUART LANE
1230 STUART LANE
SEE ALL PHOTOS
1230 STUART LANE
1230 STUART LANE
1230 STUART LANE
1230 STUART LANE
1230 STUART LANE
1230 STUART LANE
1230 STUART LANE
1230 STUART LANE
1230 STUART LANE
1230 STUART LANE
1230 STUART LANE
1230 STUART LANE
1230 STUART LANE
1230 STUART LANE
1230 STUART LANE
1230 STUART LANE
1230 STUART LANE
1230 STUART LANE
1230 STUART LANE
1230 STUART LANE
1230 STUART LANE
1230 STUART LANE
1230 STUART LANE
1230 STUART LANE
1230 STUART LANE
1230 STUART LANE
1230 STUART LANE
1230 STUART LANE
1230 STUART LANE
1230 STUART LANE
1230 STUART LANE
1230 STUART LANE
1230 STUART LANE
1230 STUART LANE
1230 STUART LANE
1230 STUART LANE
1230 STUART LANE
1230 STUART LANE
1230 STUART LANE
1230 STUART LANE
1230 STUART LANE
1230 STUART LANE
1230 STUART LANE
1230 STUART LANE
1230 STUART LANE
1230 STUART LANE
1230 STUART LANE
1230 STUART LANE
1230 STUART LANE
1230 STUART LANE
1230 STUART LANE
1230 STUART LANE
1230 STUART LANE
Sold

1230 STUART LANE

1230 STUART LANE, SOUTHAMPTON, PA 18966

$533,000
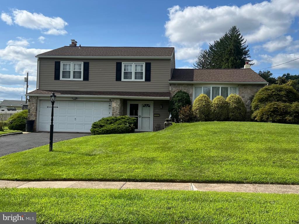
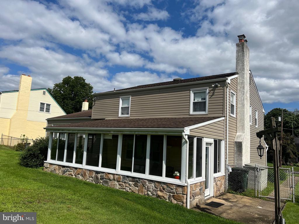
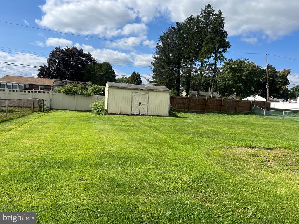
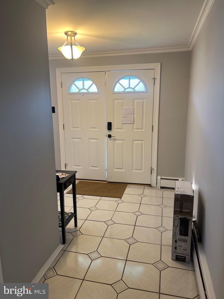
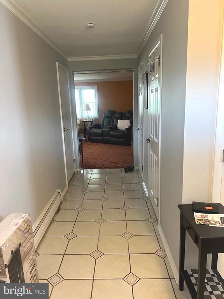
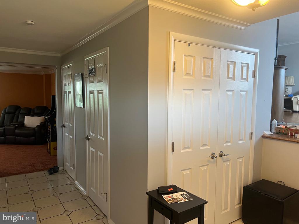
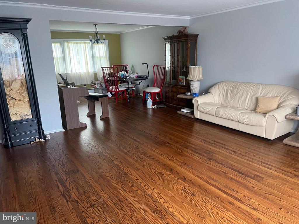
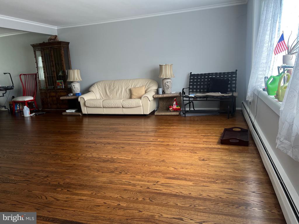
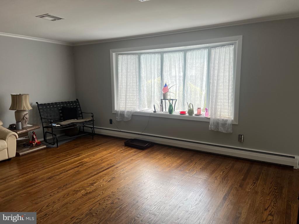
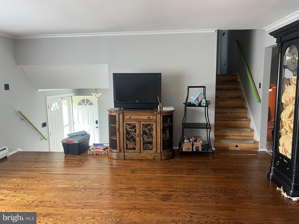
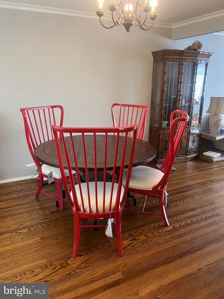
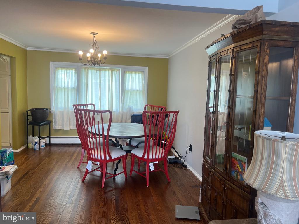
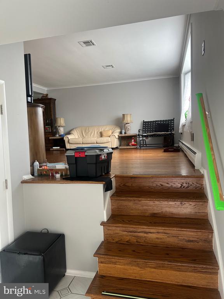
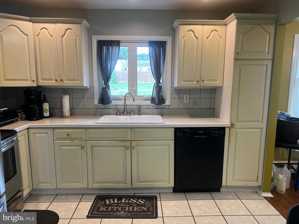
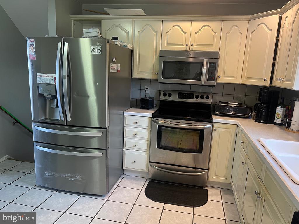
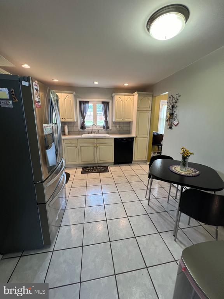
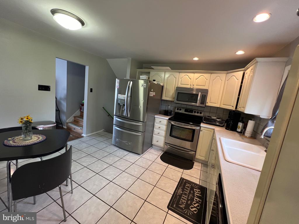
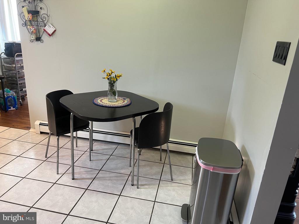
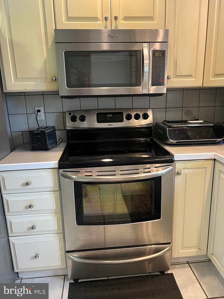
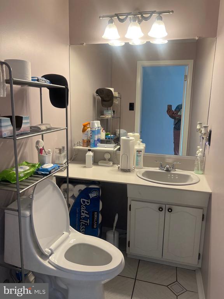
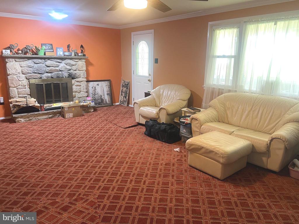
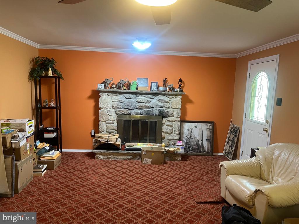
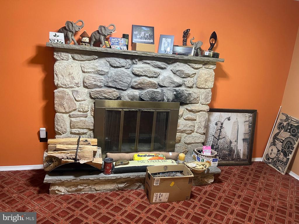
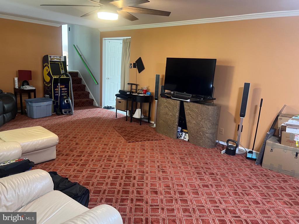
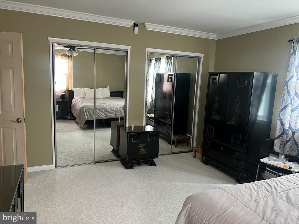
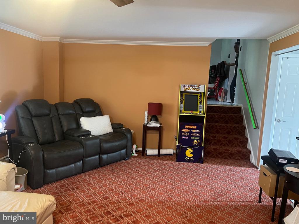
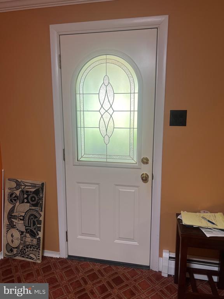
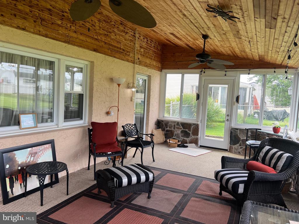
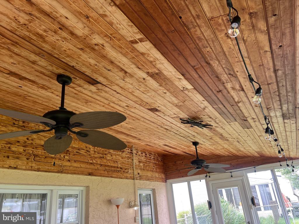
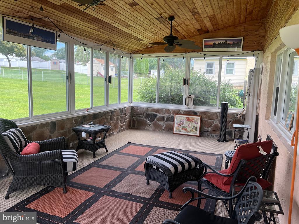
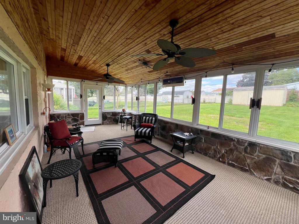
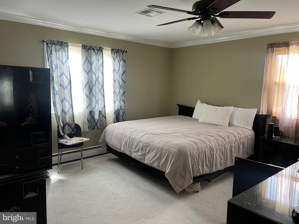
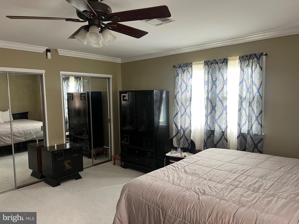
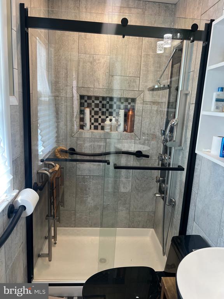
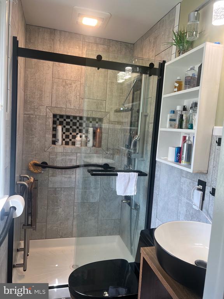
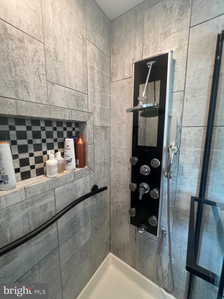
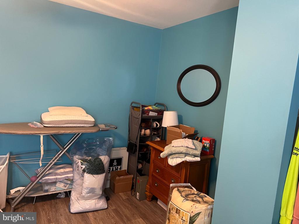
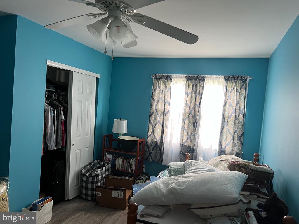
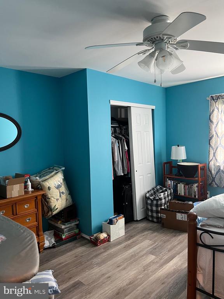
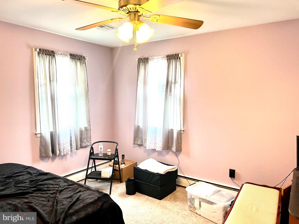
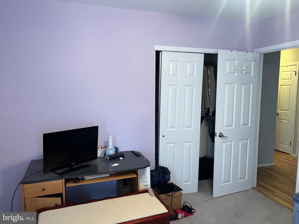
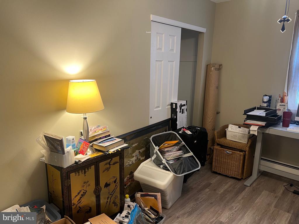
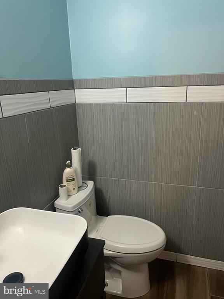
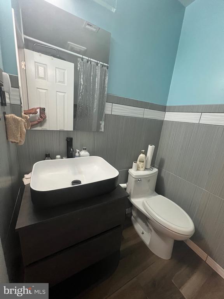
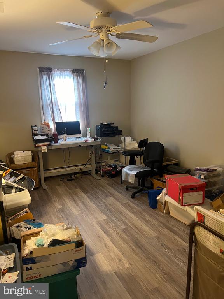
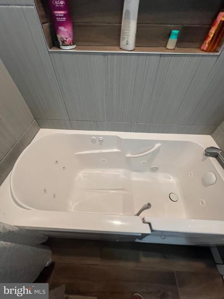
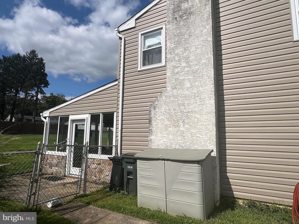
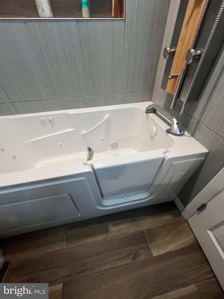
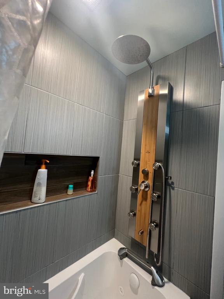
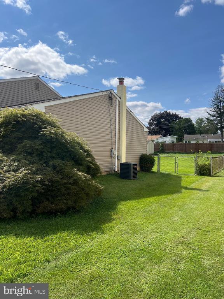
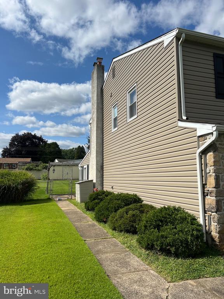
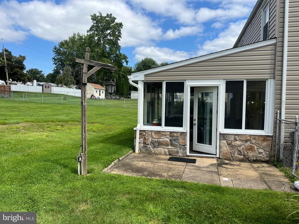
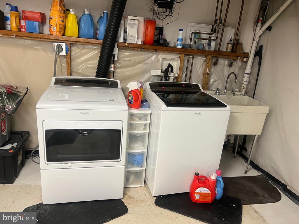
Welcome to this beautiful 4 bedroom 2 1/2 bath split level home located on a cul de sac in the desirable Burgundy Hills. The house has all new siding (2021) . The back yard is fully fenced-in with a storage shed (with electric). New front double doors open to a bright foyer that leads to a large (14 x 24), family room with a wood burning stone fire place. This family room is adjacent to a bright enclosed sun room (12 x 25), with lots of windows that open on 3 sides, overlooking the open spacious back yard. The updated powder room is located on this level. Seller has recently waterproofed the basement with a french drain, vapor barrier and new sump pump . (See list of work done ). The basement is ready to be finished by new Buyer. On the main level of the home, there is an eat- in kitchen that needs some TLC. The stove top is newer and there is built in microwave above it . The dining room and large living room are open with wood floors that have been refinished. The upper level has new laminate plank floors in the hall way and 2 bedrooms. The other 2 bedrooms have newer carpets. The 2 full bathrooms have been completely renovated 2 years ago with new sinks, toilets, light fixtures and ceramic tiled walls and floors. The hall bathroom has heated floors. There is a new bathtub with jets and a walk -in door for your convenience, The attic has new insulation and new access flooring to the newer air conditioner (2021). There is 2 car garage with entrance to the foyer of the house.

4
beds

3
baths

2,100 Sq.Ft. LIVING AREA

0.37 Acres lot

Melissa Zimmerman

Melissa Zimmerman

Features & Amenities

Interior

  • total bedrooms4
  • Total bathrooms3
  • full bathrooms2
  • half bathroom1
  • Laundry room Has Laundry, Basement, Dryer In Unit, Washer In Unit
  • Flooring Hardwood, Carpet, Laminate Plank, Heated
  • Fireplace Stone, Mantel(s)
  • APPLIANCES Refrigerator, Built-In Microwave, Dishwasher, Washer, Dryer
  • other interior Features Crown Moldings, Dining Area, Window Treatments, Kitchen - Eat-In, Kitchen - Table Space, Pantry, Recessed Lighting, Wood Floors, Attic, Ceiling Fan(s)

Area & Lot

  • Status Sold
  • Date Sold October 3, 2024
  • Living Area2,100 Sq.Ft.
  • Total Area3,725 Sq.Ft.
  • Lot Area0.37 Acres
  • MLS® IDPABU2077718
  • TypeResidential
  • YEAR BUILT1966
  • Architecture StylesSplit Level
  • Elementary SchoolDAVIS
  • Middle SchoolKLINGER
  • High SchoolWILLIAM TENNENT
  • School DistrictCENTENNIAL

Exterior

  • STORIES3
  • Garage Space2.0
  • water SourcePublic, Community
  • PoolNo Pool
  • roofShingle
  • lot featuresCul-de-sac, Landscaping, Front Yard, No Thru Street, Rear Yard, Side Yard(s)
  • parkingAttached Garage, Driveway, On Street
  • HEAT TYPEForced Air
  • AIR CONDITIONINGCentral A/C, Ceiling Fan(s)
  • sewerPublic Sewer
  • SubstructureBlock
  • Disability FeaturesNone
  • other exterior FeaturesSecure Storage, Street Lights, Sidewalks, Private Beach

Financial

  • Sales Price$533,000
  • Real Estate Tax $6,140/yr
  • Zoning R3

Work With Us

Follow Us on Instagram