124 N 2ND STREET Unit: #4
SEE ALL PHOTOS
124 N 2ND STREET Unit: #4
For Sale

124 N 2ND STREET Unit: #4

124 N 2ND STREET Unit: 4, PHILADELPHIA, PA 19106

$1,950,000
Experience sophisticated urban living at 124 N. 2nd Street, an exclusive boutique condominium in the heart of Philadelphia's celebrated Old City. Developed by the highly regarded Astoban Investments, known for its distinctive luxury residences and innovative integration of contemporary design with historic architecture, this exceptional building offers just four private, full-floor residences.

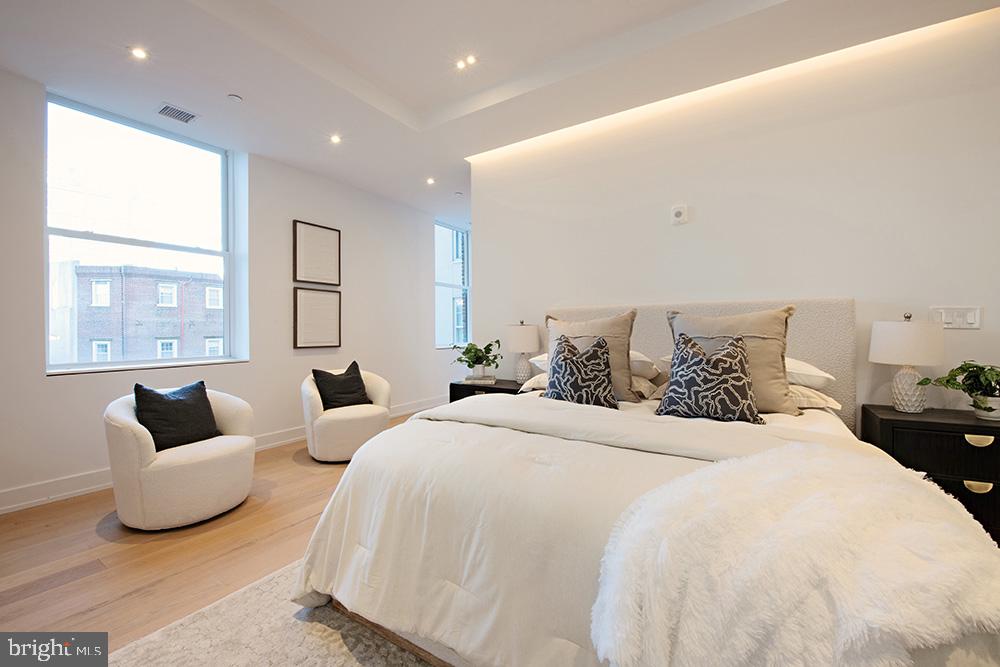
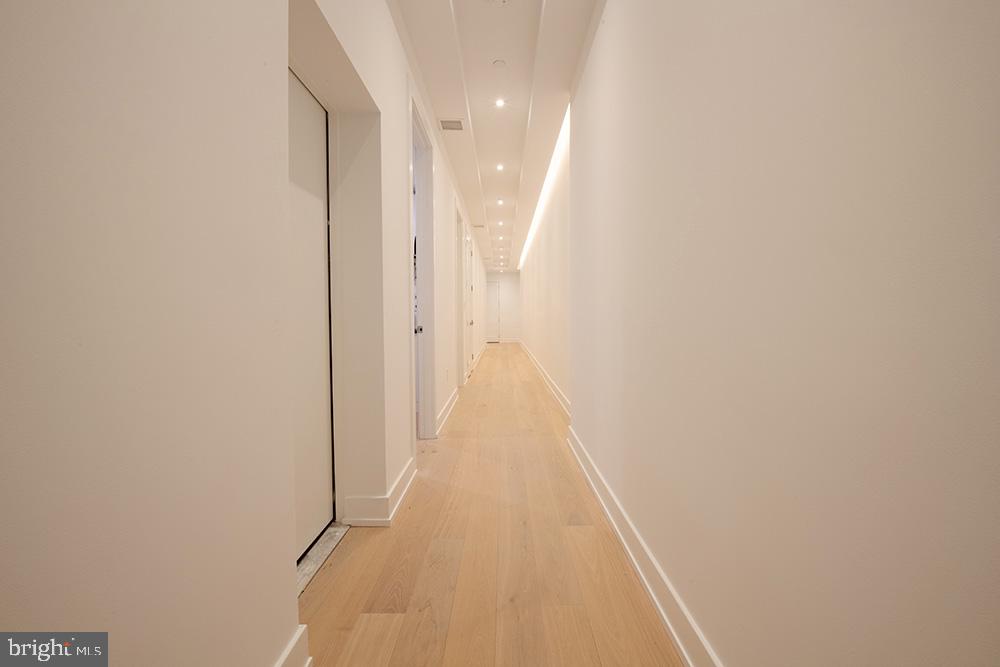
Residence 4 encompasses approximately 2,805 square feet of beautifully appointed living space with three bedrooms, three full bathrooms, and a powder room. A private elevator opens directly into the residence, eliminating shared residential hallways and providing the privacy and exclusivity of a single-family home.

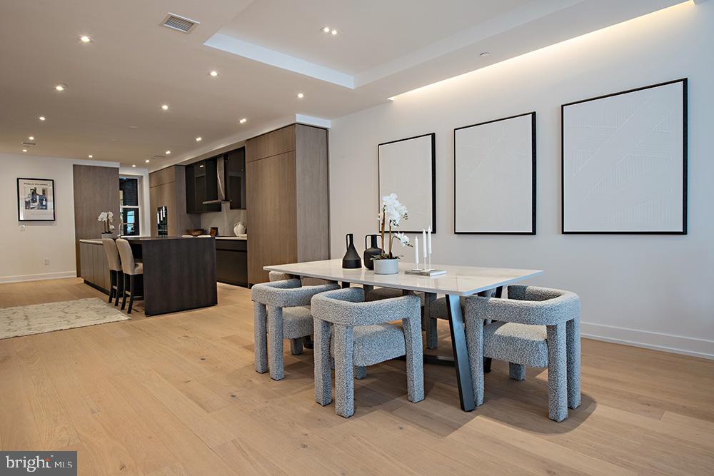
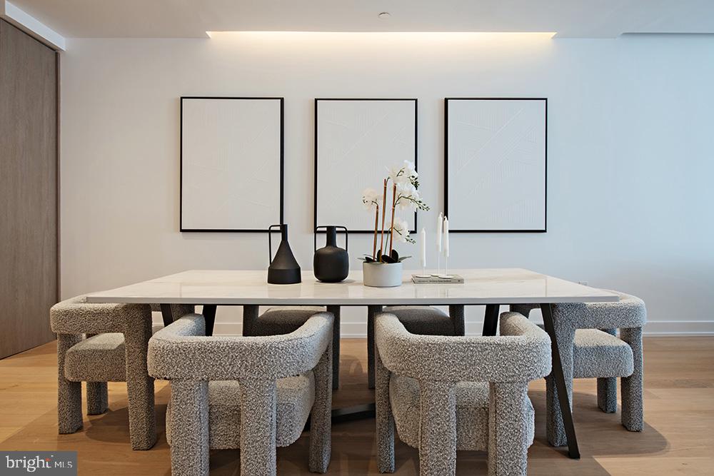
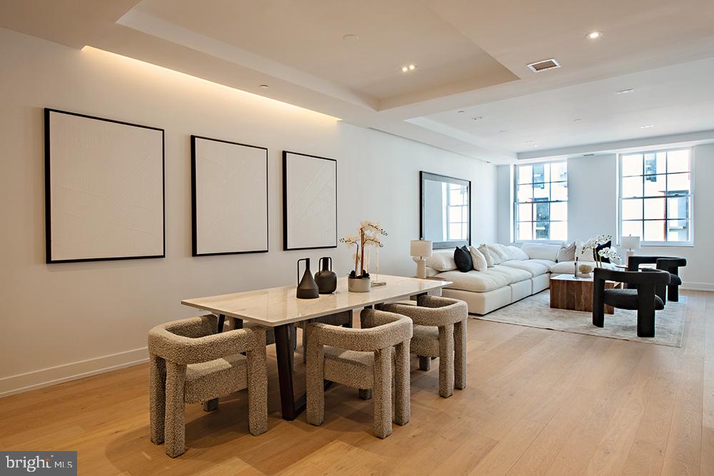
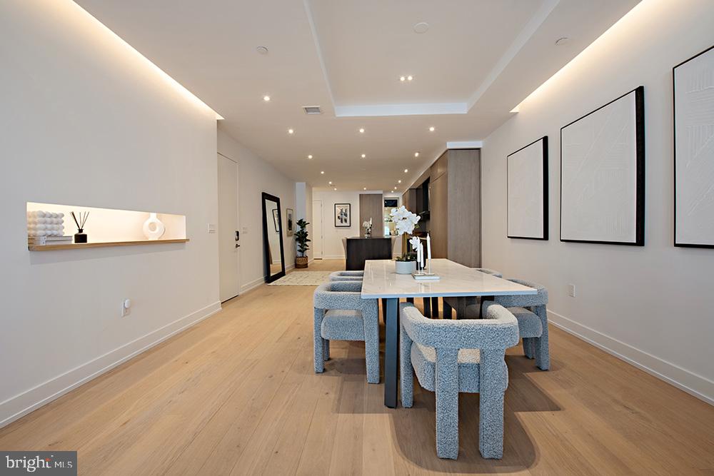
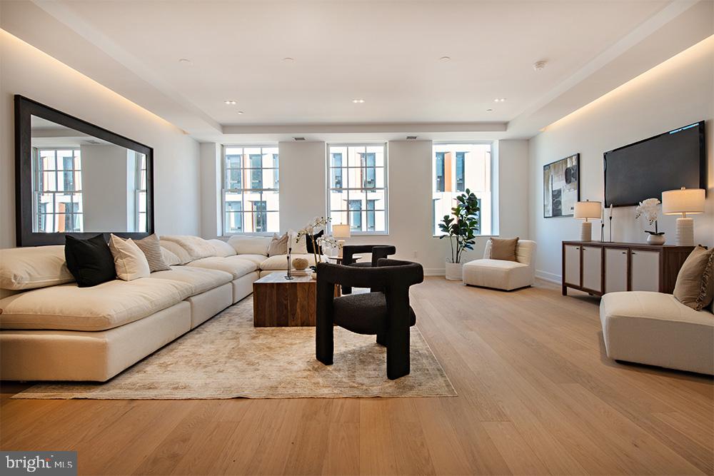
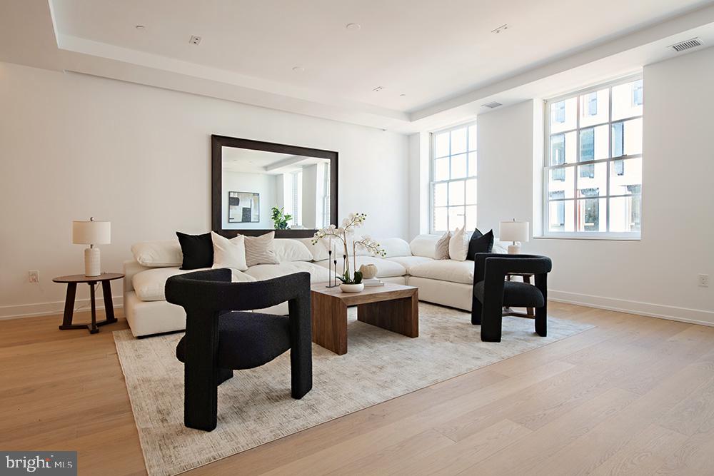
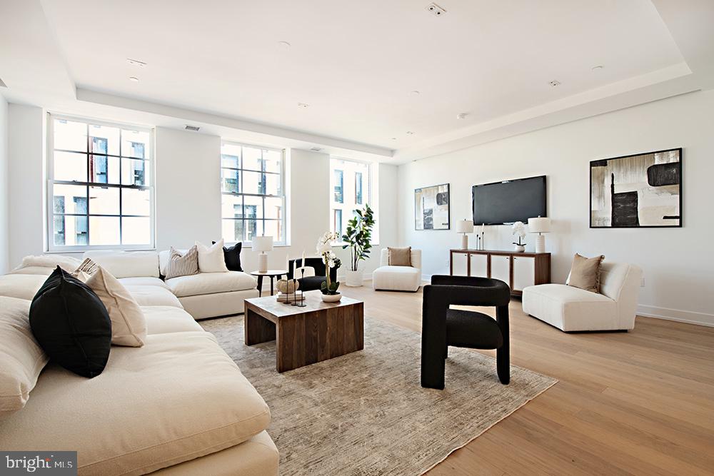
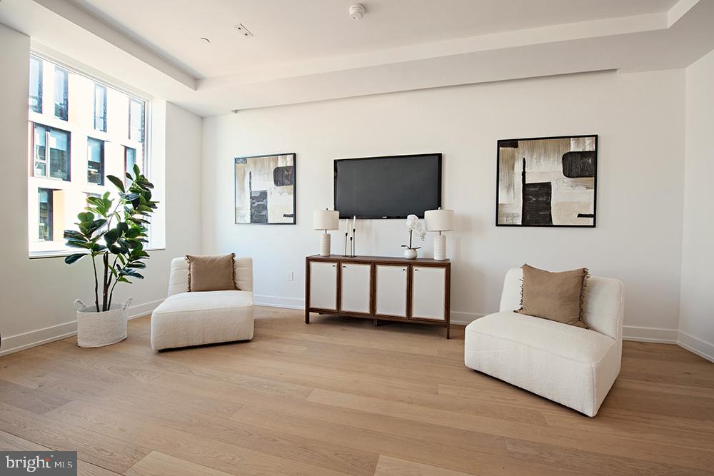
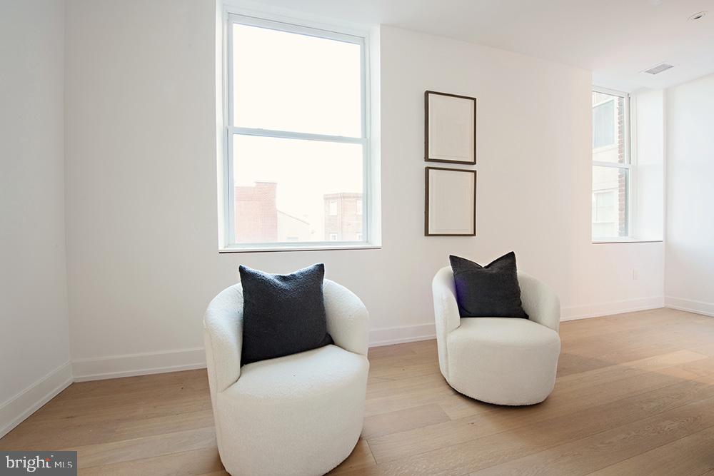
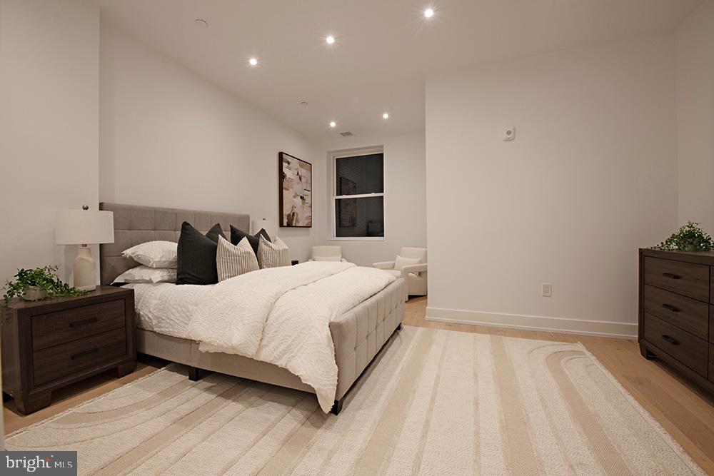
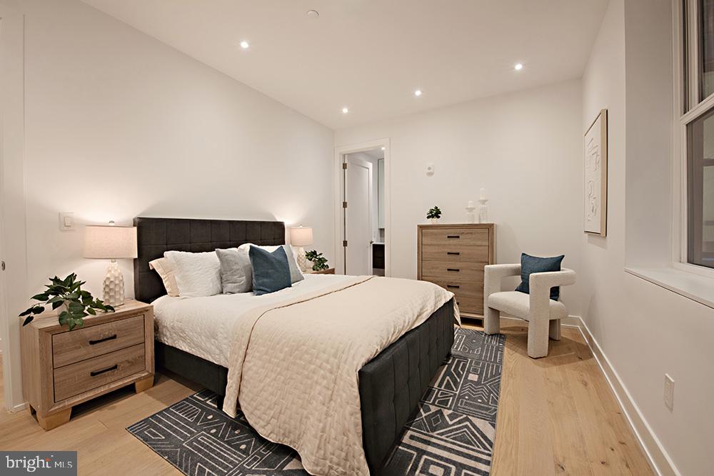
Expansive living and dining areas feature high ceilings, oversized windows, abundant natural light, and elegant wide-plank Austrian oak flooring. The open layout, sophisticated finishes, and generous proportions create a remarkable setting for both comfortable everyday living and elegant entertaining.

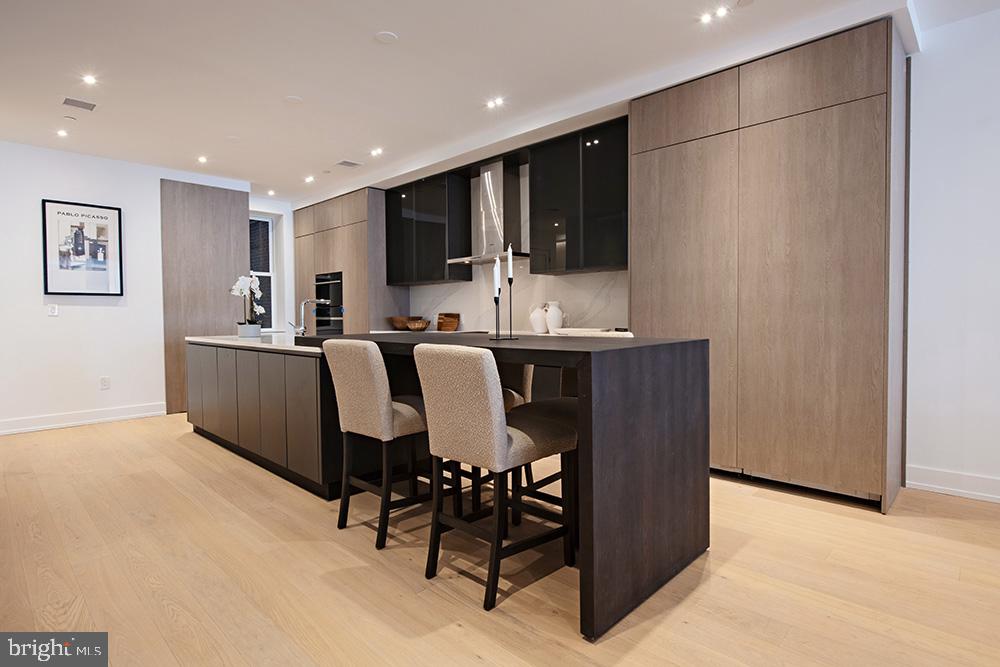
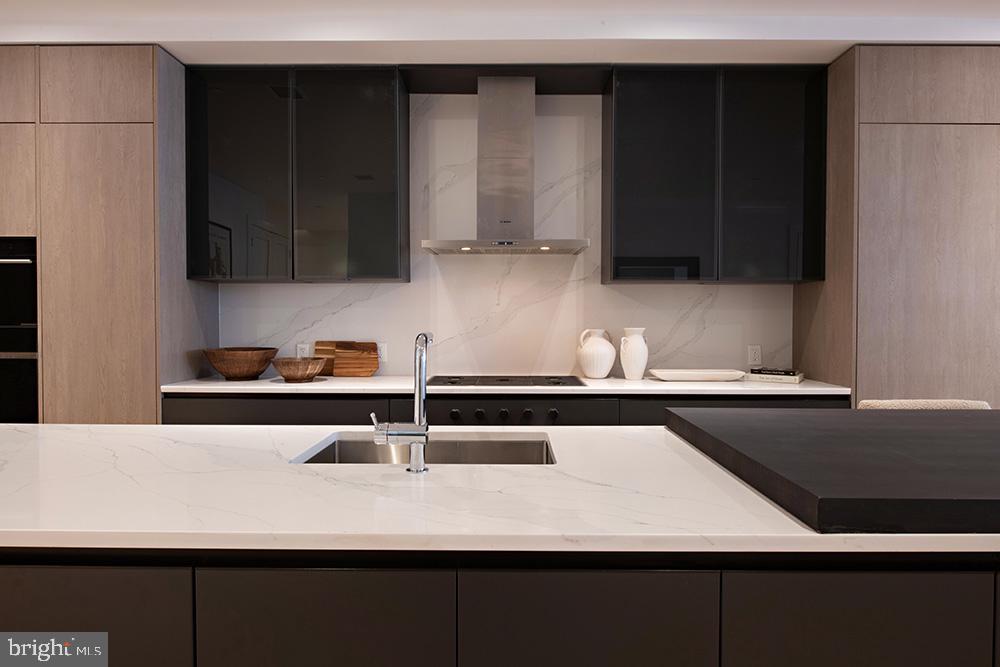
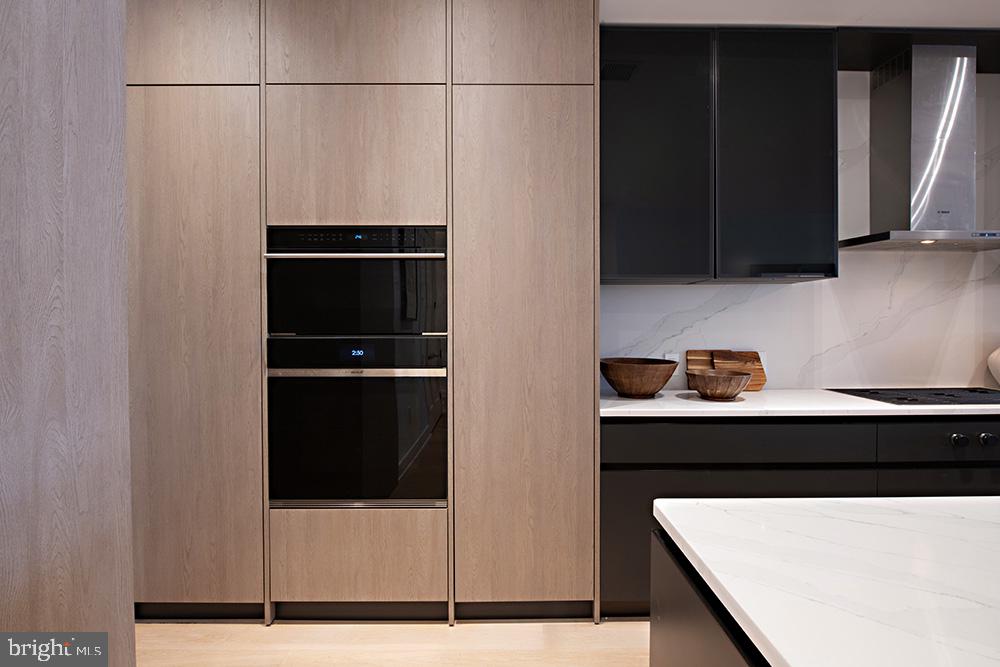
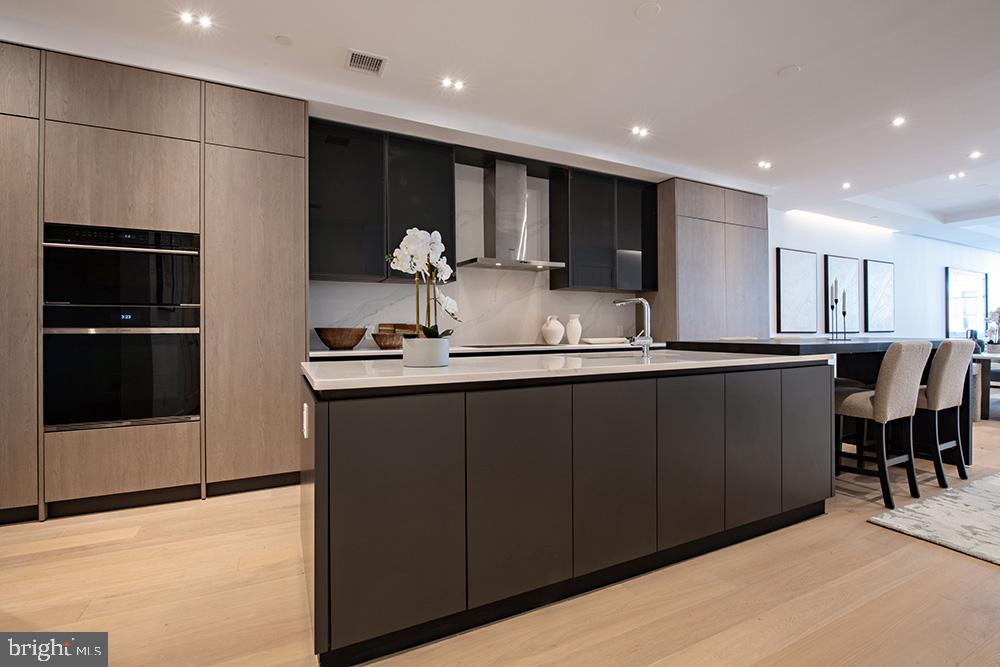
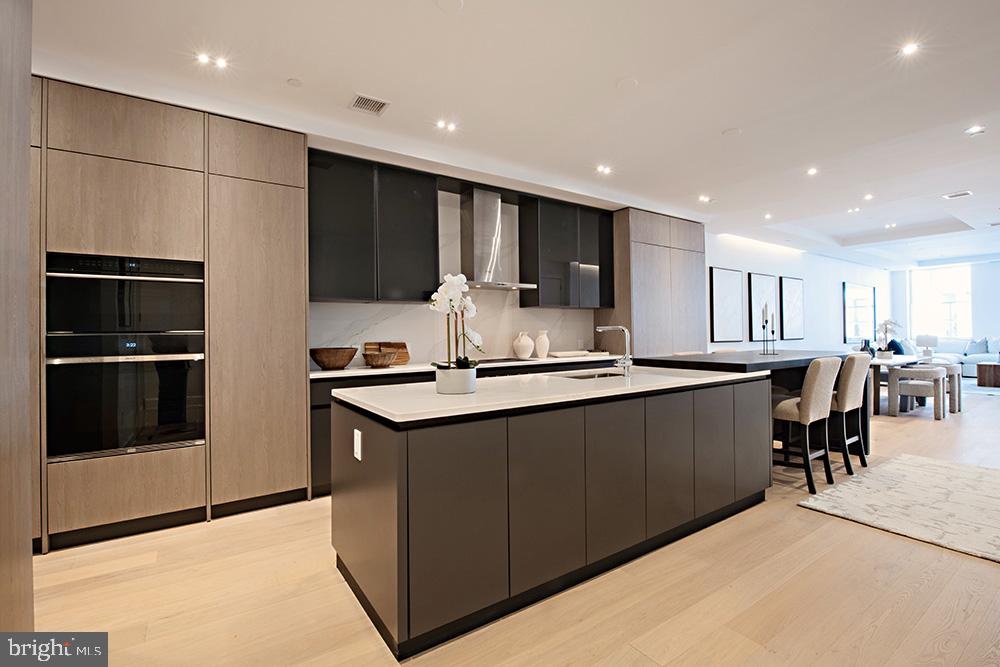
The spectacular Italian Scavolini kitchen combines exceptional craftsmanship with contemporary design. Custom cabinetry, an oversized island, and bookmatched Compac Unique Calacatta countertops complement a premium appliance collection featuring a 36-inch Wolf gas range, Sub-Zero refrigerator, Wolf microwave, ASKO dishwasher, and dedicated wine refrigerator. Seamlessly integrated with the living and dining areas, the kitchen is both a striking architectural centerpiece and a chef's delight.

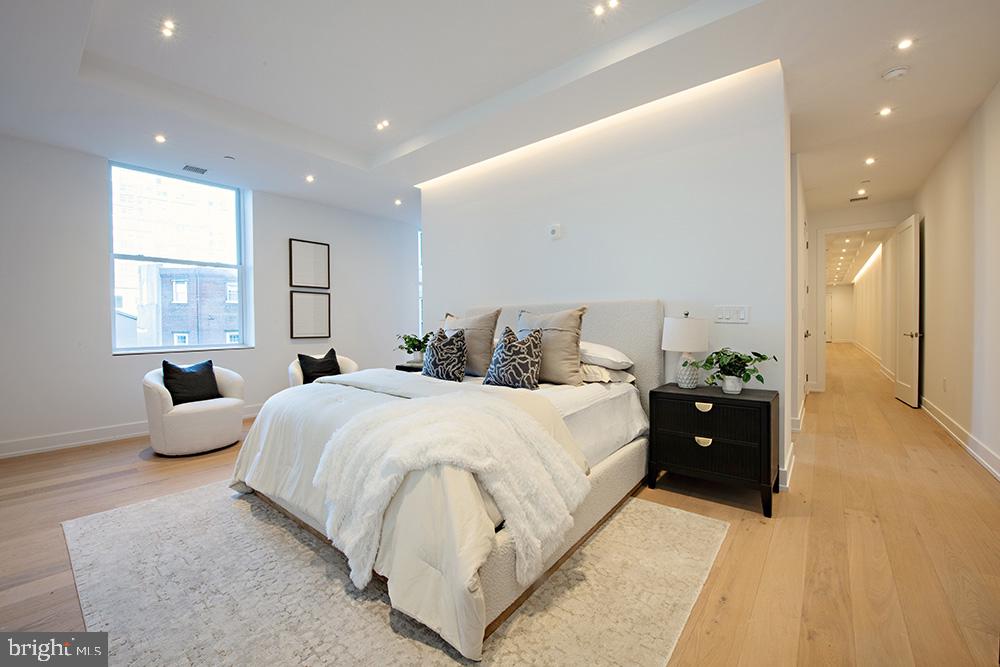
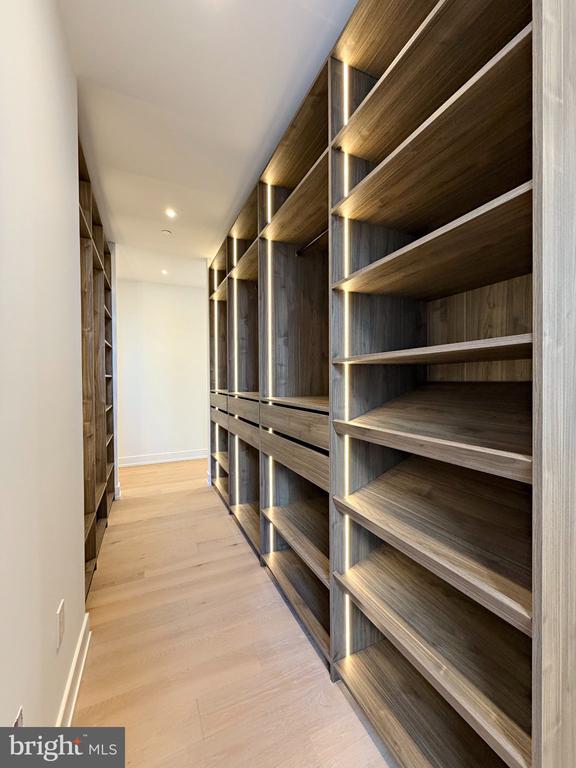
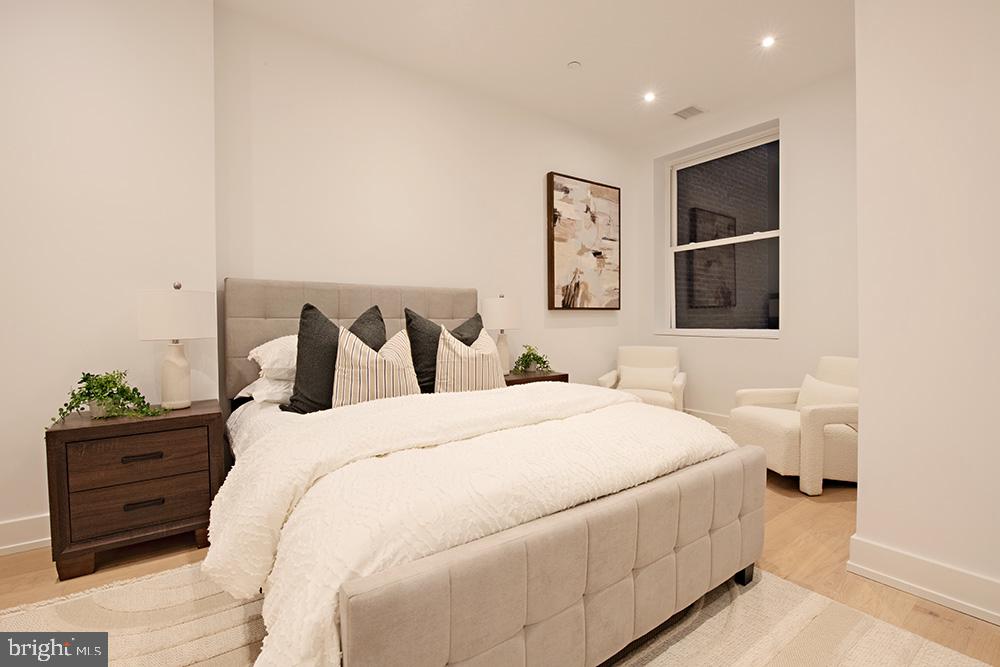
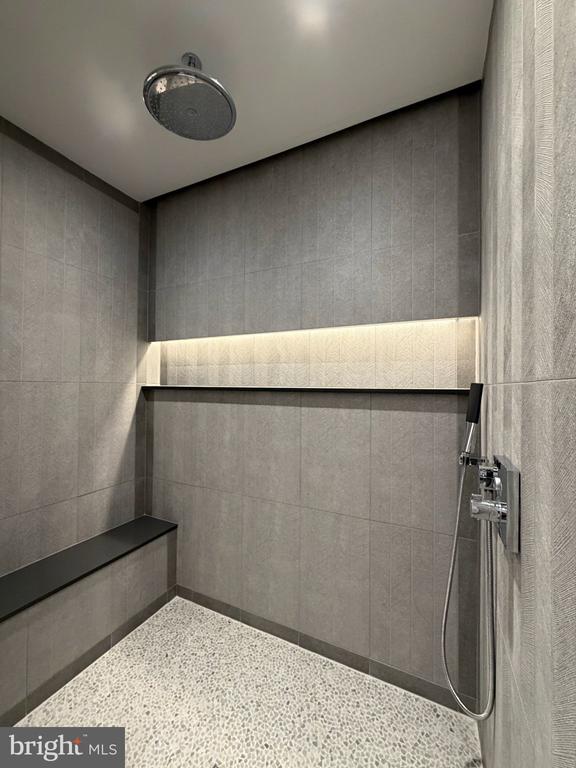
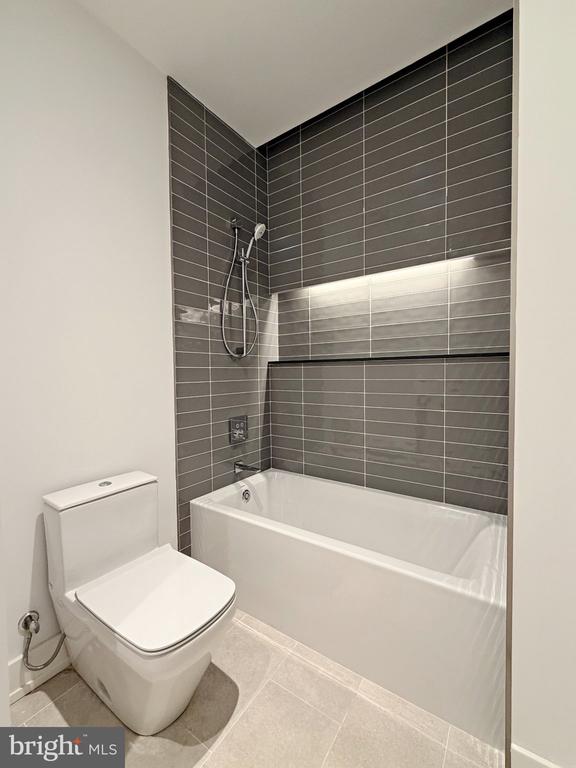
Each of the three spacious bedrooms features a private en-suite bathroom and custom walk-in closet. The luxurious primary suite offers a spa-inspired bathroom with radiant-heated flooring, glass-enclosed steam shower, soaking tub, and dual floating Scavolini vanities. Exquisite Porcelanosa tilework and designer fixtures by Fantini, Dornbracht, Grohe, and Hansgrohe provide exceptional finishing touches throughout.

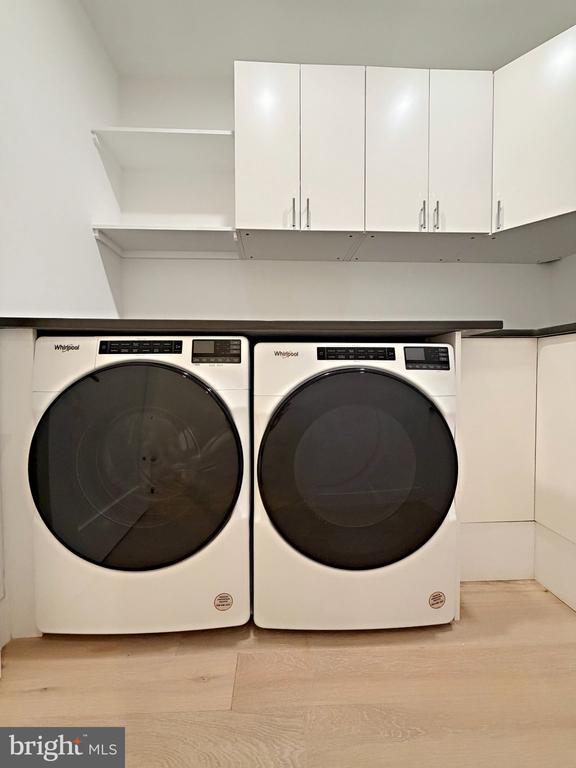
Additional features include eight-foot solid-core doors, custom closet systems by Culnova and Inspired Closets, full-size Whirlpool laundry appliances, two-zone Daikin climate control, ButterflyMX video intercom, and Nest x Yale keyless entry.

The residence includes a coveted parking space within the building's secure indoor garage, an especially desirable convenience in historic Old City.

Just outside your door awaits one of Philadelphia's most vibrant and charming neighborhoods. Old City is celebrated for its beautiful historic architecture, cobblestone streets, acclaimed restaurants, inviting cafes, independent boutiques, art galleries, and cultural landmarks. Enjoy exceptional dining, neighborhood nightlife, and the nearby Delaware River waterfront, with Center City and major transportation routes easily accessible.

Combining the scale and privacy of a luxury home with the convenience of boutique condominium living, Residence 4 offers an exceptional opportunity to enjoy contemporary elegance in one of Philadelphia's most desirable neighborhoods.
3
beds

4
baths

2,805 Sq.Ft. LIVING AREA

Stephen Calandrino

Stephen Calandrino

Andrea Edrei

Andrea Edrei

Features & Amenities

Interior

  • total bedrooms3
  • Total bathrooms4
  • full bathrooms3
  • half bathroom1
  • Flooring Wood

Area & Lot

  • Status For Sale
  • Living Area2,805 Sq.Ft.
  • Total Area2,805 Sq.Ft.
  • MLS® IDPAPH2681442
  • TypeCondo
  • YEAR BUILT1925
  • NeighborhoodPhiladephia
  • Architecture StylesOther
  • School DistrictTHE SCHOOL DISTRICT OF PHILADELPHIA

Exterior

  • STORIES2
  • Garage Space1.0
  • water SourcePublic
  • utilitiesCable TV, Electric Available, Natural Gas Available
  • PoolNo Pool
  • roofFlat
  • parkingParking Garage
  • HEAT TYPEForced Air
  • AIR CONDITIONINGCentral A/C
  • sewerPublic Sewer
  • Disability FeaturesElevator
  • HOA AmenitiesElevator, Reserved/Assigned Parking

Financial

  • Sales Price$1,950,000
  • Real Estate Tax $5,330/yr
  • Zoning CMX3
image

Schedule a Showing

We would love to show you our beautiful property. Please select your preferred date and time below. An agent will be in touch shortly to confirm your appointment.

Schedule a Showing

We would love to show you our beautiful property. Please select your preferred date and time below. An agent will be in touch shortly to confirm your appointment.
Thank you for your interest in 124 N 2ND STREET Unit: 4, PHILADELPHIA, PA 19106. We are reviewing your request and will be in touch shortly!

Mortgage Calculator

Estimate your monthly mortgage payment, including the principal and interest, property taxes, and HOA. Adjust the values to generate a more accurate rate.
All estimates are provided for informational purposes only. Actual amounts may vary.
$0,000 Your Payment 20 15 65
$0,000 Your Payment

Philadephia

Explore

Work With Us

Follow Us on Instagram