1321 SPENCER ROAD
1321 SPENCER ROAD
1321 SPENCER ROAD
1321 SPENCER ROAD
1321 SPENCER ROAD
1321 SPENCER ROAD
1321 SPENCER ROAD
1321 SPENCER ROAD
1321 SPENCER ROAD
1321 SPENCER ROAD
1321 SPENCER ROAD
1321 SPENCER ROAD
1321 SPENCER ROAD
1321 SPENCER ROAD
1321 SPENCER ROAD
1321 SPENCER ROAD
1321 SPENCER ROAD
1321 SPENCER ROAD
1321 SPENCER ROAD
1321 SPENCER ROAD
1321 SPENCER ROAD
1321 SPENCER ROAD
1321 SPENCER ROAD
1321 SPENCER ROAD
1321 SPENCER ROAD
1321 SPENCER ROAD
1321 SPENCER ROAD
1321 SPENCER ROAD
1321 SPENCER ROAD
1321 SPENCER ROAD
1321 SPENCER ROAD
1321 SPENCER ROAD
1321 SPENCER ROAD
1321 SPENCER ROAD
1321 SPENCER ROAD
1321 SPENCER ROAD
1321 SPENCER ROAD
1321 SPENCER ROAD
1321 SPENCER ROAD
1321 SPENCER ROAD
1321 SPENCER ROAD
1321 SPENCER ROAD
1321 SPENCER ROAD
1321 SPENCER ROAD
1321 SPENCER ROAD
1321 SPENCER ROAD
1321 SPENCER ROAD
1321 SPENCER ROAD
1321 SPENCER ROAD
1321 SPENCER ROAD
1321 SPENCER ROAD
1321 SPENCER ROAD
1321 SPENCER ROAD
1321 SPENCER ROAD
1321 SPENCER ROAD
1321 SPENCER ROAD
1321 SPENCER ROAD
SEE ALL PHOTOS
1321 SPENCER ROAD
1321 SPENCER ROAD
1321 SPENCER ROAD
1321 SPENCER ROAD
1321 SPENCER ROAD
1321 SPENCER ROAD
1321 SPENCER ROAD
1321 SPENCER ROAD
1321 SPENCER ROAD
1321 SPENCER ROAD
1321 SPENCER ROAD
1321 SPENCER ROAD
1321 SPENCER ROAD
1321 SPENCER ROAD
1321 SPENCER ROAD
1321 SPENCER ROAD
1321 SPENCER ROAD
1321 SPENCER ROAD
1321 SPENCER ROAD
1321 SPENCER ROAD
1321 SPENCER ROAD
1321 SPENCER ROAD
1321 SPENCER ROAD
1321 SPENCER ROAD
1321 SPENCER ROAD
1321 SPENCER ROAD
1321 SPENCER ROAD
1321 SPENCER ROAD
1321 SPENCER ROAD
1321 SPENCER ROAD
1321 SPENCER ROAD
1321 SPENCER ROAD
1321 SPENCER ROAD
1321 SPENCER ROAD
1321 SPENCER ROAD
1321 SPENCER ROAD
1321 SPENCER ROAD
1321 SPENCER ROAD
1321 SPENCER ROAD
1321 SPENCER ROAD
1321 SPENCER ROAD
1321 SPENCER ROAD
1321 SPENCER ROAD
1321 SPENCER ROAD
1321 SPENCER ROAD
1321 SPENCER ROAD
1321 SPENCER ROAD
1321 SPENCER ROAD
1321 SPENCER ROAD
1321 SPENCER ROAD
1321 SPENCER ROAD
1321 SPENCER ROAD
1321 SPENCER ROAD
1321 SPENCER ROAD
1321 SPENCER ROAD
1321 SPENCER ROAD
1321 SPENCER ROAD
Sold

1321 SPENCER ROAD

1321 SPENCER ROAD, WARMINSTER, PA 18974

$870,000
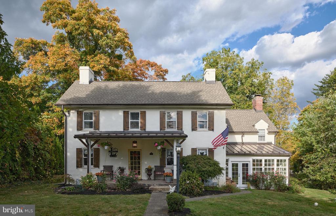
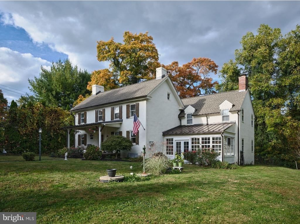
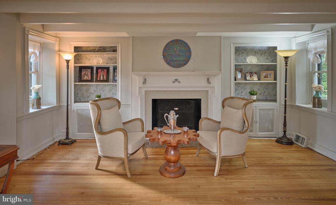
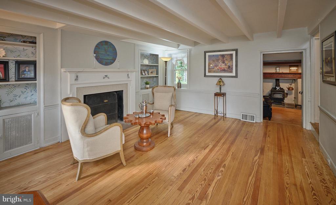
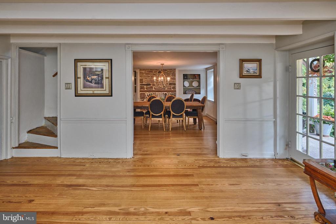
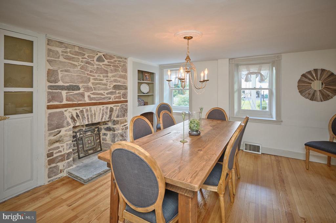
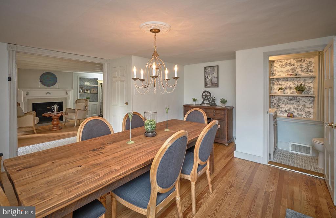
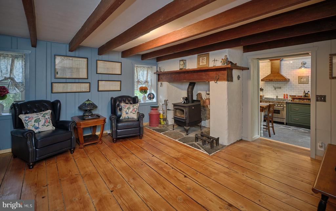
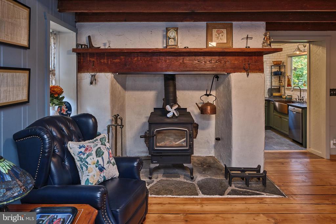
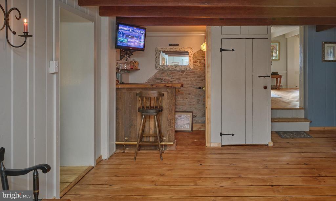
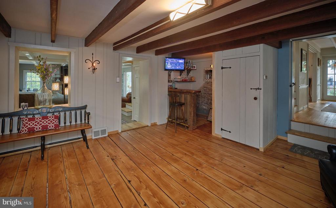
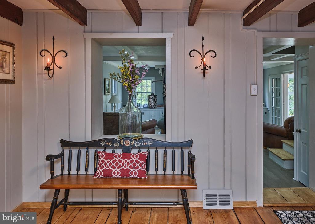
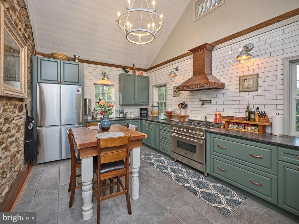
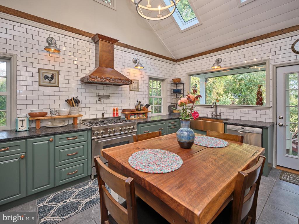
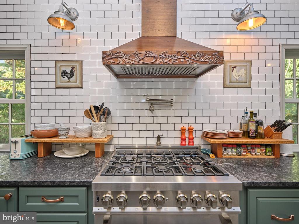
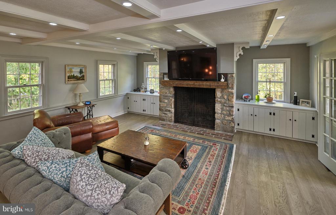
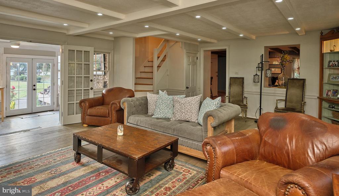
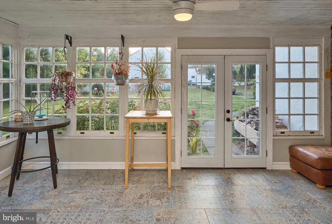
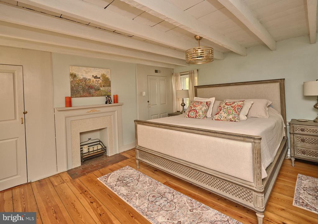
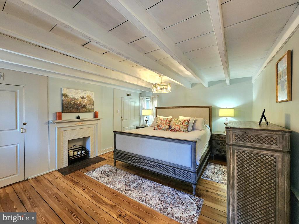
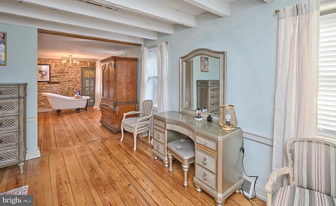
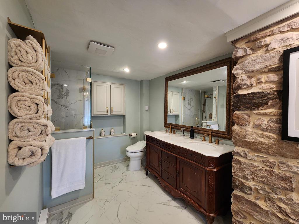
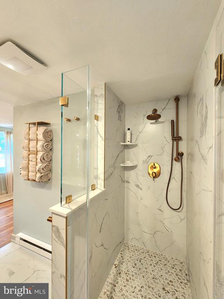
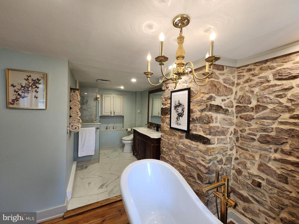
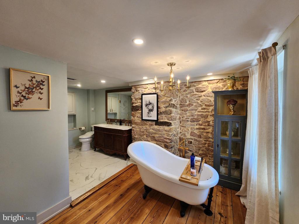
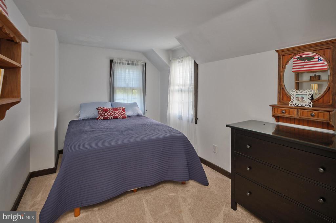
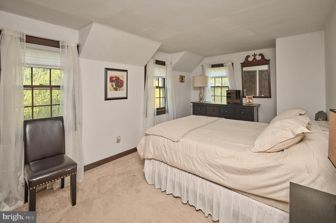
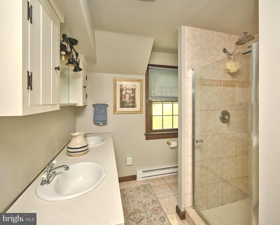
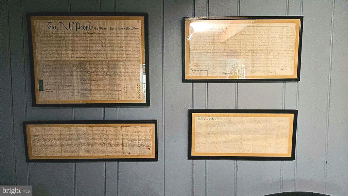
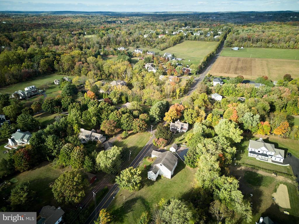
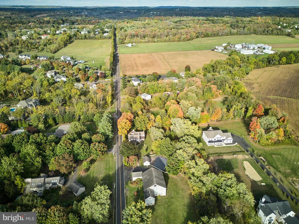
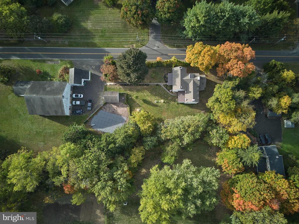
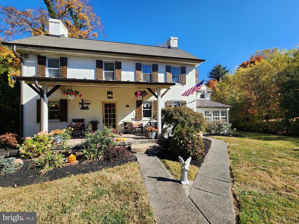
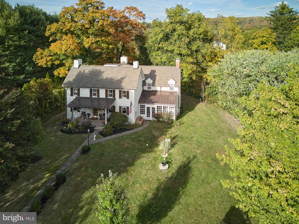
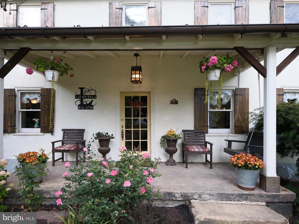
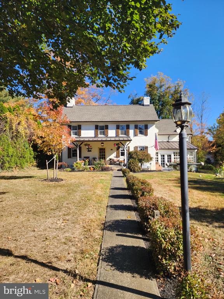
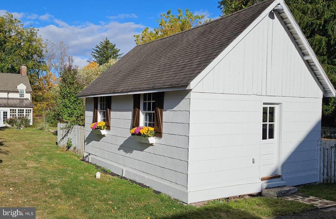
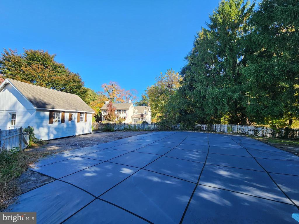
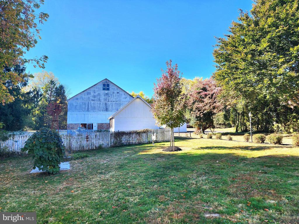
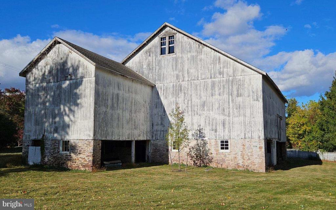
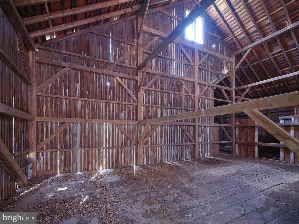
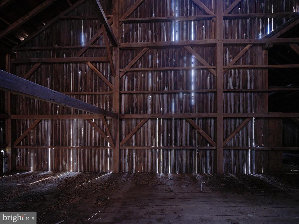
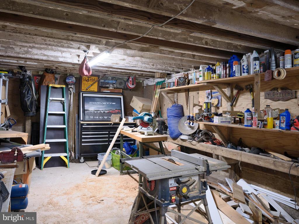
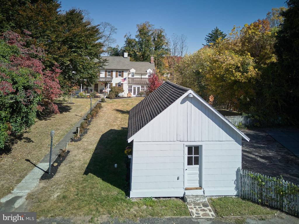
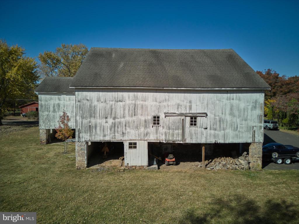
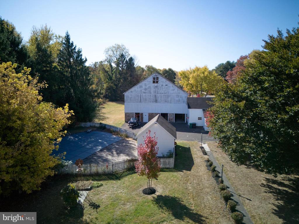
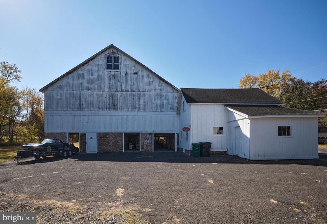
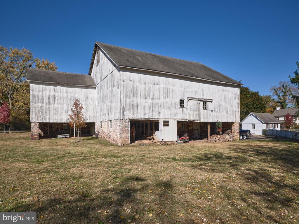
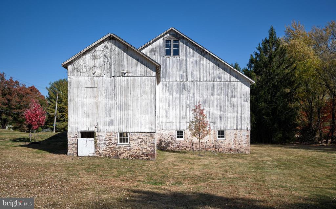
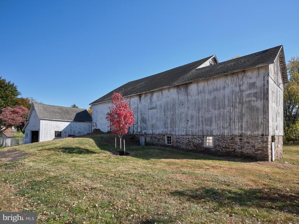
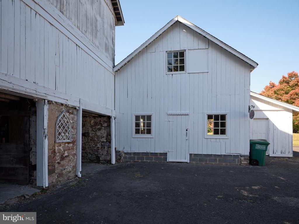
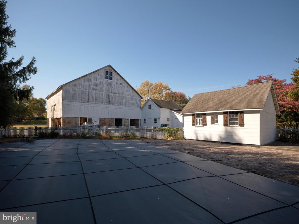
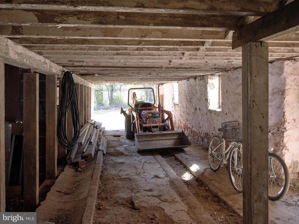
Located in a rural section of Northampton Township, this 1720's stucco over stone Farmhouse offers endless possibilities with it's eye-catching historic bank barn, various outbuildings, and a fully renovated home offering over 3,300 square feet of living space. Entering through the front door, you are greeted by original fireplaces flanking both the Dining and front parlor with beautiful, beamed ceilings. The back parlor features the original walk-in fireplace with wood burning insert and a small bar. Notice the original deeds on the wall- a beautiful touch that adds to the storied history of the property. A new kitchen with a vaulted ceiling, new cabinetry, and high-end appliances are all accented by the original exterior stone wall that perfectly blends old and new. The Great Room is bright and spacious with it's coffered ceiling, fireplace, recessed lighting, and new flooring. From there, enjoy the enclosed three seasons room with beautiful windows on each side to overlook the stunning grounds of the property. Two separate staircases lead to the upstairs bedrooms. The front of the homes second floor is dedicated to the beautifully renovated primary suite, complete with a walk-in closet, spacious bedroom and jaw dropping ensuite bathroom. Three additional bedrooms finish the second floor, along with a hall bathroom. The third floor adds additional storage space for the home. The property sits on almost 2 acres and features a beautiful historic barn, in ground pool and pool house that has been fitted with plumbing. Along with cosmetic renovations, there have also been many mechanical upgrades- a few include a new Bosch heat pump and AC, new roof, septic and back parlor chimney flue with wood burning stove. Just a 15-minute drive will bring you to the lovely Boroughs of Newtown and Doylestown. Easy access to major highways, put the home in a great location for easy commuting to cities such as Philadelphia, Princeton, and NYC. The location speaks for itself, with adjacent new construction lots selling in excess of 1.5 million within the past two years.

4
beds

3
baths

3,302 Sq.Ft. LIVING AREA

1.78 Acres lot

Jamie Barton Lemberg

Jamie Barton Lemberg

Features & Amenities

Interior

  • total bedrooms4
  • Total bathrooms3
  • full bathrooms2
  • half bathroom1
  • Flooring Wood, Luxury Vinyl Plank
  • other interior Features Additional Stairway, Bathroom - Soaking Tub, Bathroom - Walk-In Shower, Dining Area, Exposed Beams, Family Room Off Kitchen, Formal/Separate Dining Room, Kitchen - Gourmet, Primary Bath(s), Stove - Wood, Wet/Dry Bar, Wood Floors

Area & Lot

  • Status Sold
  • Date Sold January 16, 2025
  • Living Area3,302 Sq.Ft.
  • Total Area3,302 Sq.Ft.
  • Lot Area1.78 Acres
  • MLS® IDPABU2081416
  • TypeResidential
  • YEAR BUILT1720
  • Architecture StylesFarmhouse/National Folk
  • View DescriptionGarden/Lawn, Trees/Woods
  • School DistrictCOUNCIL ROCK

Exterior

  • STORIES3
  • Garage Space2.0
  • water SourcePrivate, Well
  • PoolYes - Personal
  • roofShingle
  • lot featuresBacks to Trees, Corner, Level
  • parkingDetached Garage, Driveway
  • HEAT TYPEForced Air, Heat Pump(s)
  • AIR CONDITIONINGCentral A/C
  • sewerOn Site Septic
  • SubstructureStone
  • Disability FeaturesNone

Financial

  • Sales Price$870,000
  • Real Estate Tax $10,653/yr
  • Zoning AR

Work With Us

Follow Us on Instagram