1414 S Penn Sq #Ph1a
SEE ALL PHOTOS
1414 S Penn Sq #Ph1a
For Sale

1414 S Penn Sq #Ph1a

1414 S PENN SQUARE Unit: PH1A, PHILADELPHIA, PA 19102

$4,250,000
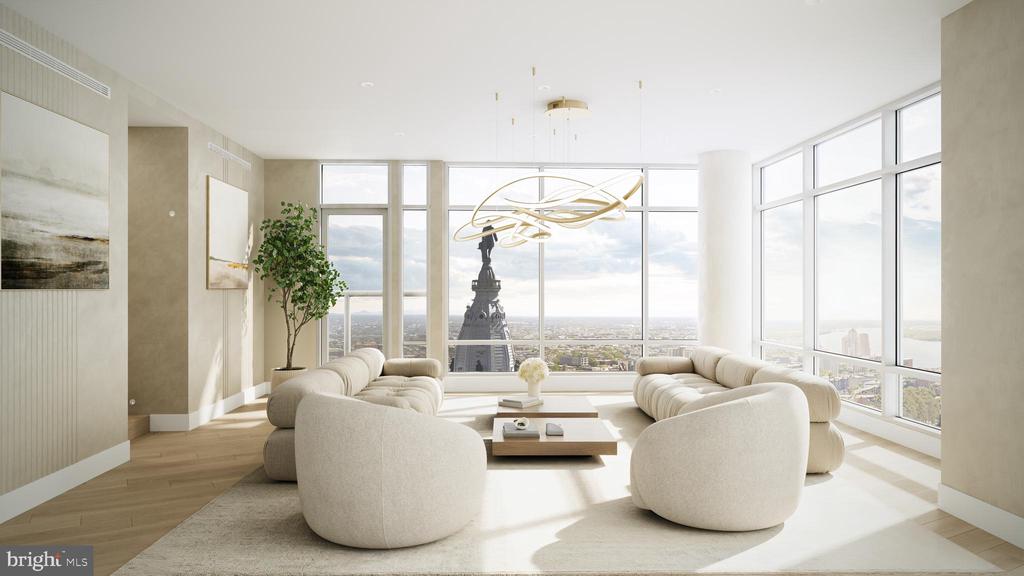
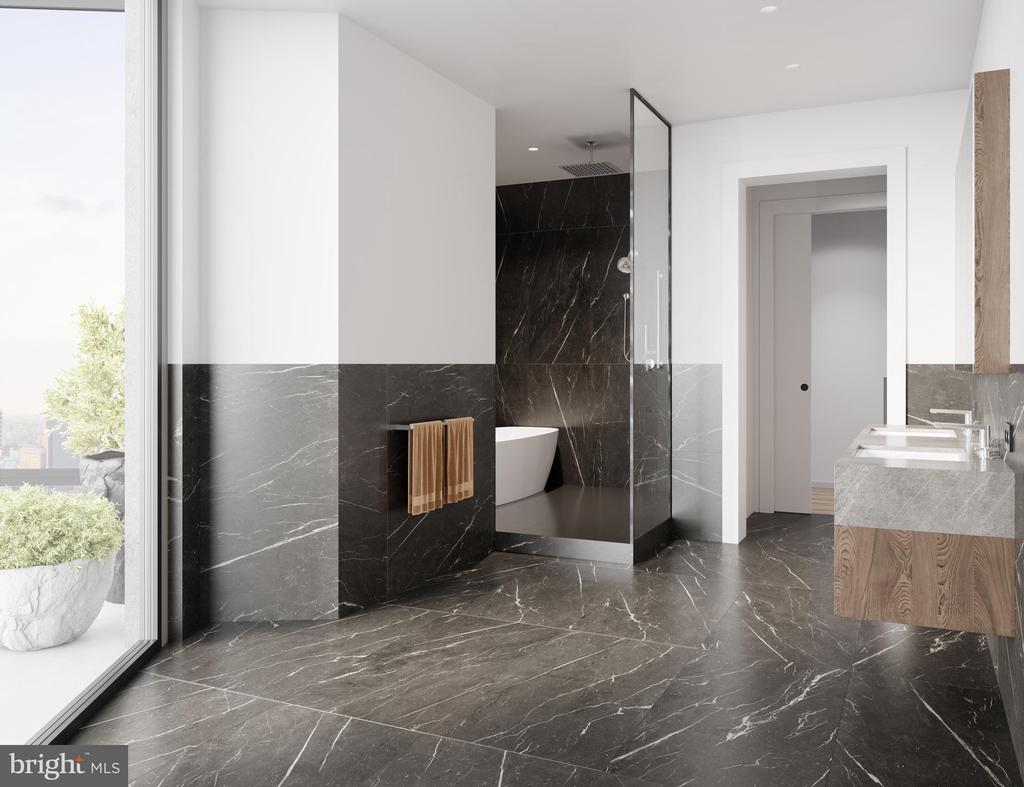
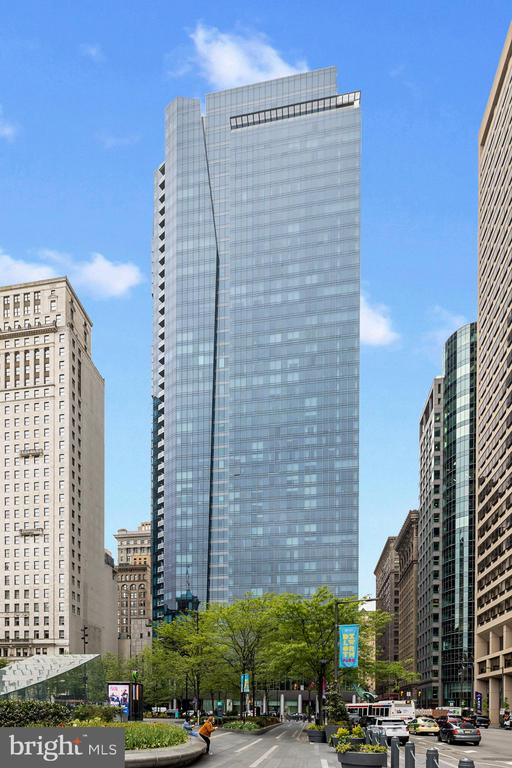
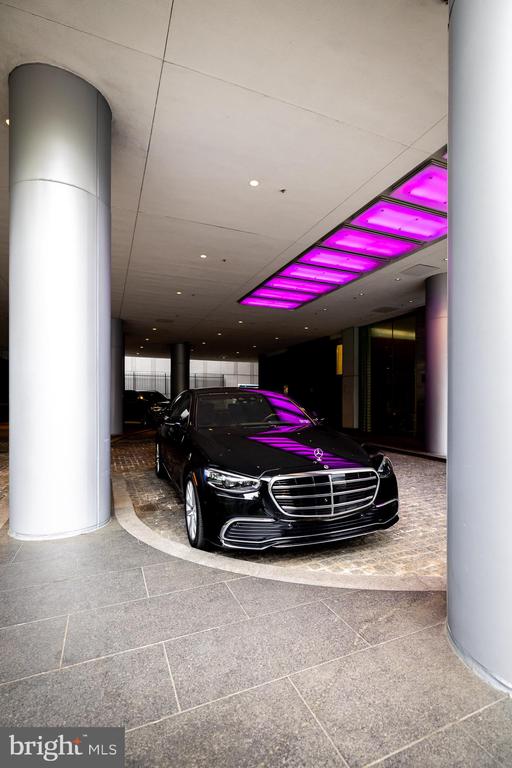
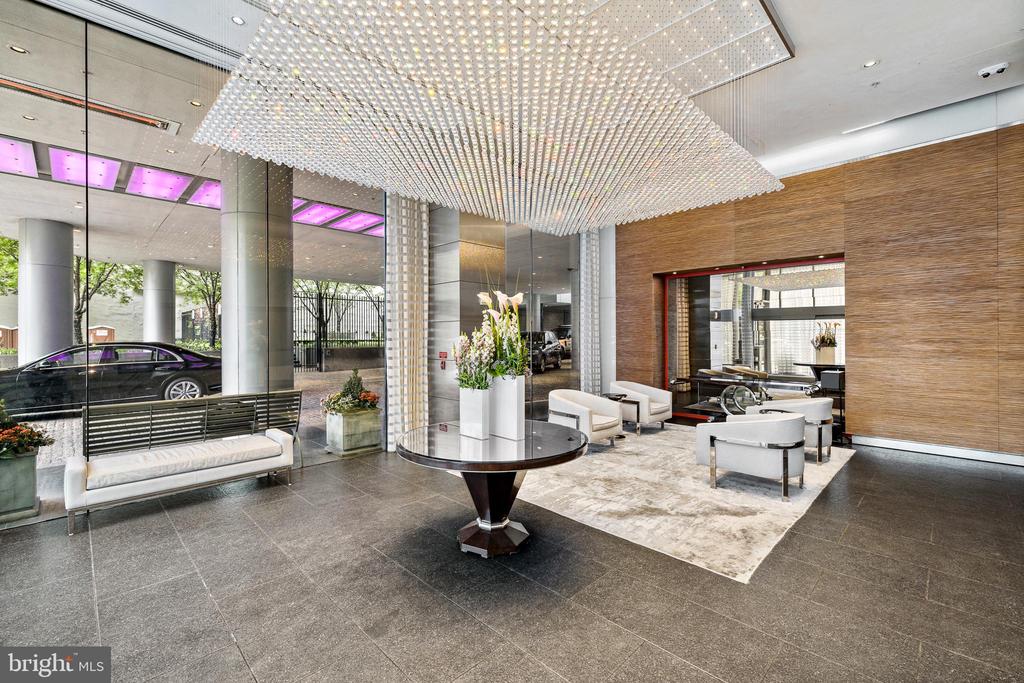
EST. JULY 2026 COMPLETION WITH LIMITED TIME REMAINING TO CUSTOMIZE! THE PENTHOUSE at The Ritz Carlton Residences, Philadelphia. PENTHOUSE 1A will be the most exceptional residence in the building, and the most coveted penthouse in the city, in an already iconic residential tower well regarded for its incomparable white glove service, best in class amenities, expansive views, and thoughtful floor plans. 1 of only 3 residences on the 46th floor.
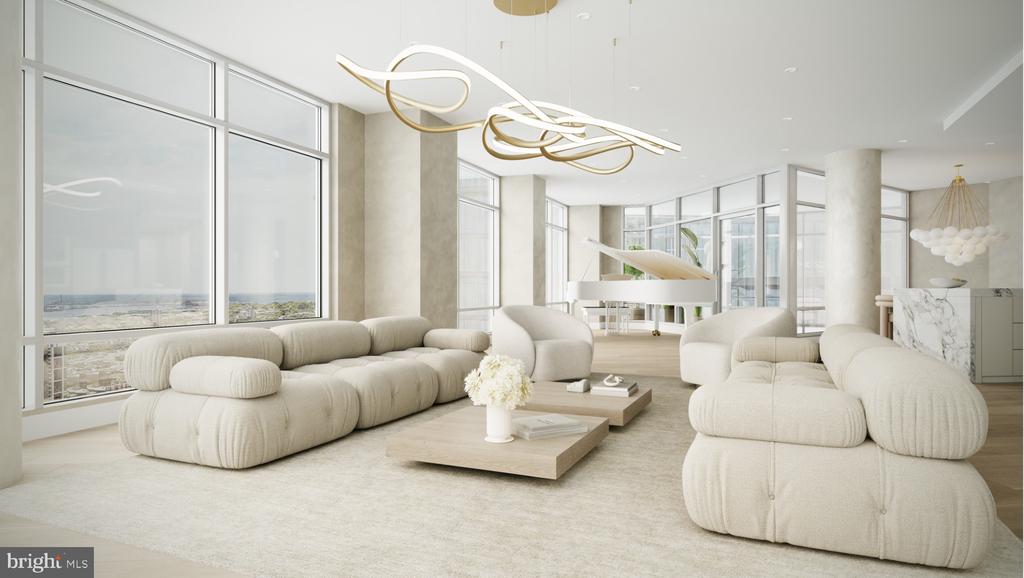
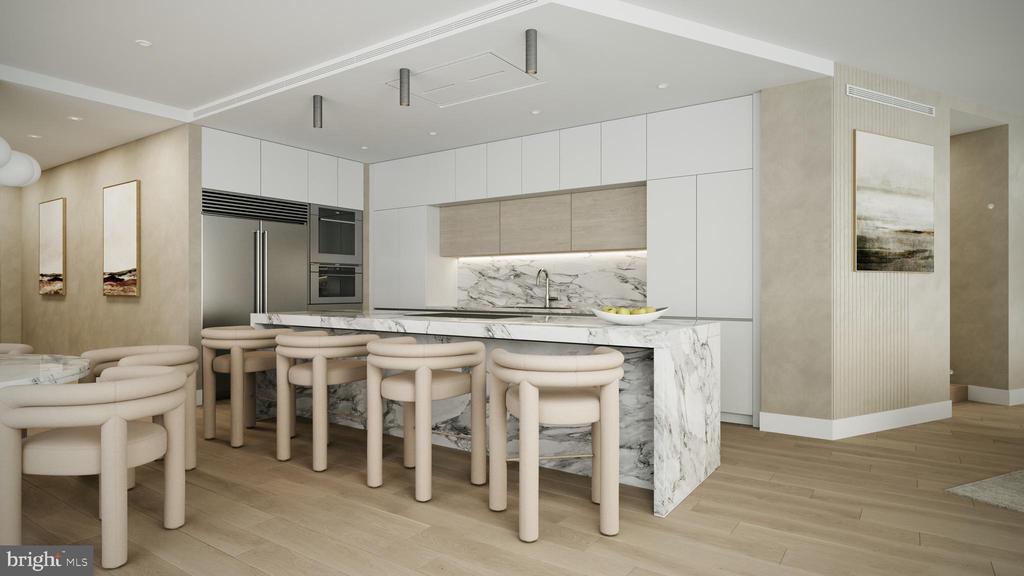
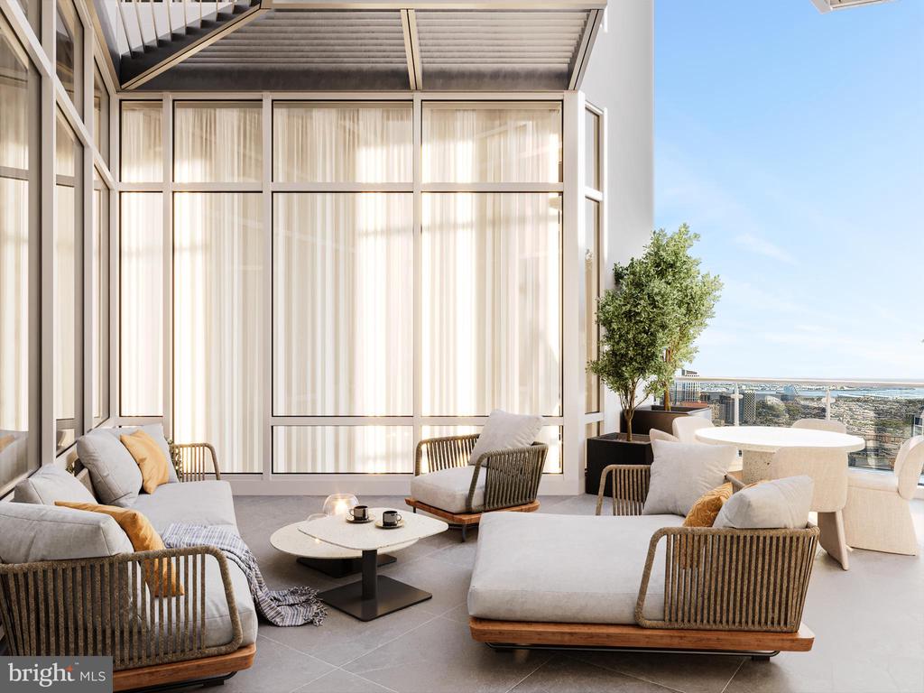
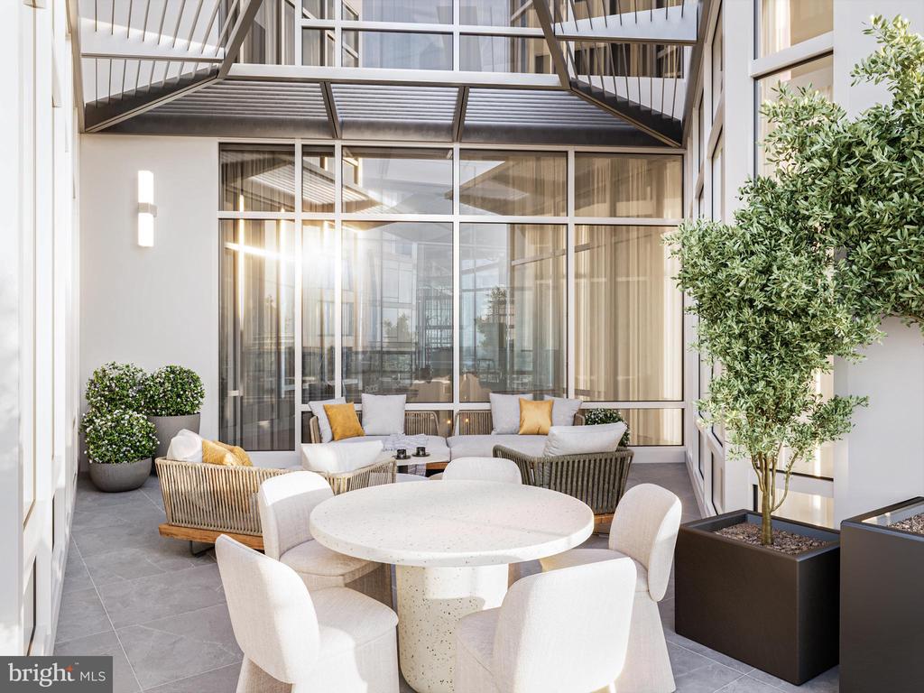
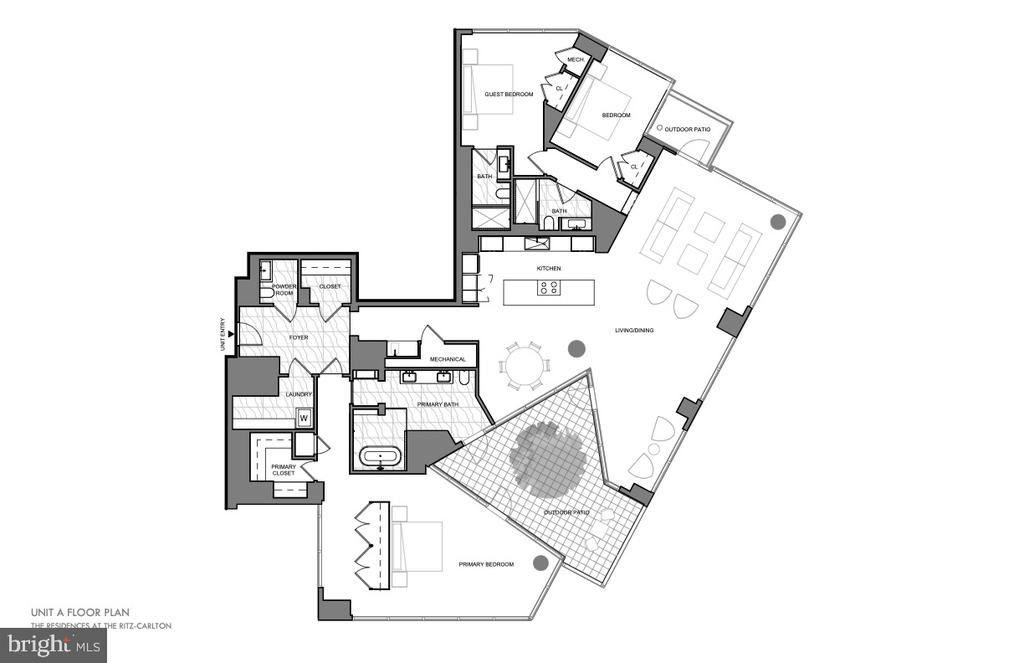
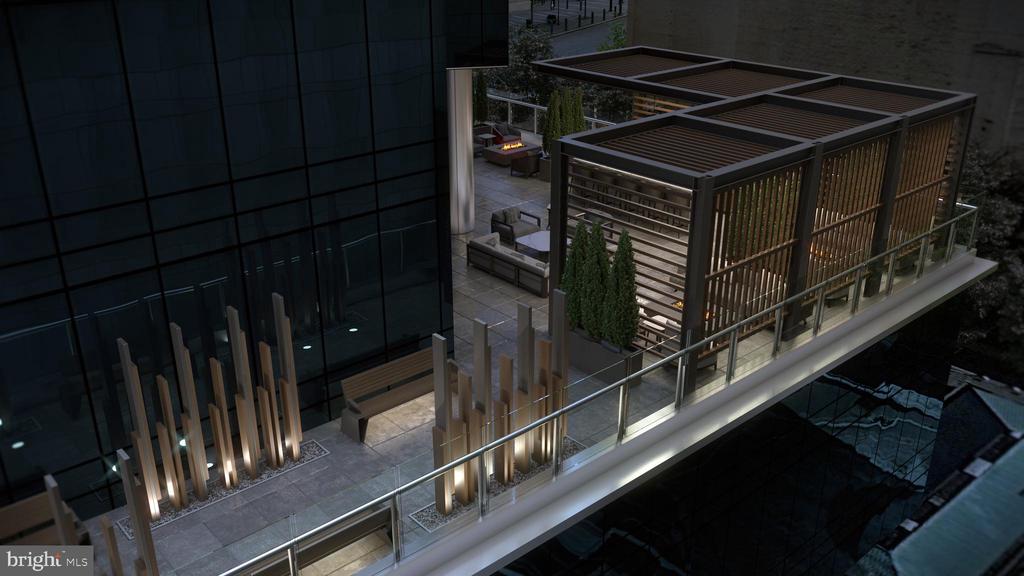
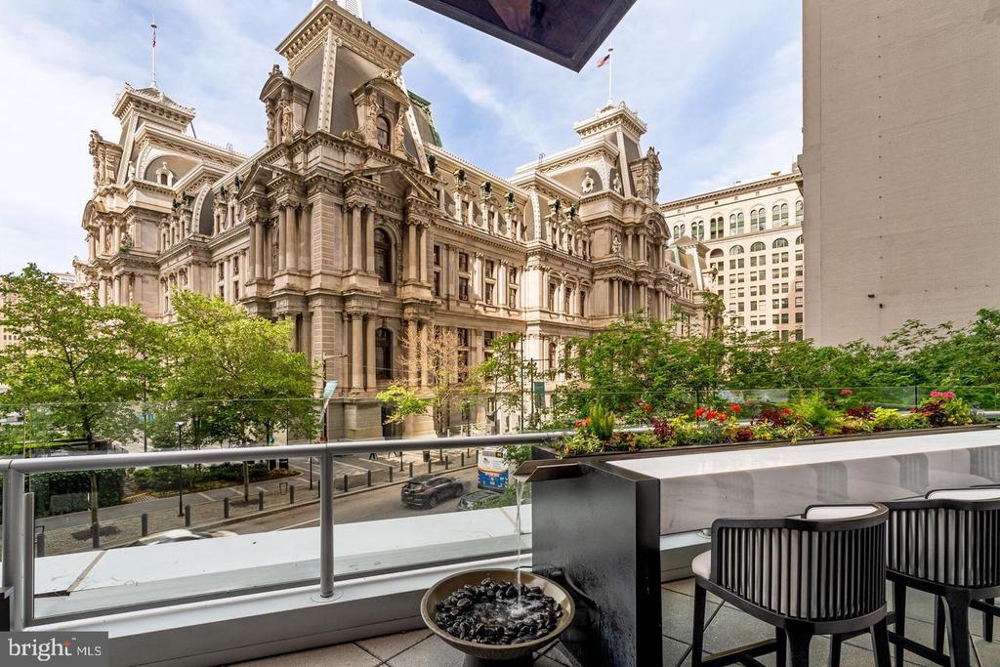
Occupying the entire eastern floor plate of the 46th floor, PENTHOUSE 1A expands on these offerings by providing south, east, and northern exposure with unobstructed views of the city scape and Delaware River, MULTIPLE PRIVATE OUTDOOR SPACES (unique to the building), including a balcony overlooking Dilworth Park at City Hall and a large sunlit terrace, carefully curated bespoke finishes, elegant and contemporary design - all unique to PENTHOUSE 1A - 10-13' ceilings, and a newly imagined resplendent common corridor, as executed by esteemed local design and construction firms, Kaminski & Pew, and ASW Hobart, respectively. PENTHOUSE 1A is for the design conscious, sunrise loving, distinction seeking collector. The only layout of it's kind in the building! Taxes and condo fees TBD.

3
beds

4
baths

3,134 Sq.Ft. LIVING AREA

Andrea Edrei

Andrea Edrei

Jennifer Rhee

Jennifer Rhee

Features & Amenities

Interior

  • total bedrooms3
  • Total bathrooms4
  • full bathrooms3
  • half bathroom1
  • Flooring Hardwood, Stone
  • APPLIANCES Built-In Microwave, Cooktop, Dishwasher, Disposal, Dryer, Dual Flush Toilets, Oven - Wall, Refrigerator, Stainless Steel Appliances, Washer
  • other interior Features Dining Area, Entry Level Bedroom, Flat, Floor Plan - Open, Kitchen - Gourmet, Kitchen - Island, Recessed Lighting, Bathroom - Soaking Tub, Sprinkler System, Bathroom - Stall Shower, Walk-in Closet(s), Upgraded Countertops, Wood Floors, Other

Area & Lot

  • Status For Sale
  • Living Area3,134 Sq.Ft.
  • MLS® IDPAPH2495234
  • TypeResidential
  • YEAR BUILT2026
  • Architecture StylesContemporary, Unit/Flat
  • View DescriptionCity, Panoramic, River, Water
  • Elementary SchoolGREENFIELD ALBERT
  • Middle SchoolGREENFIELD ALBERT

Exterior

  • STORIES1
  • water SourcePublic
  • parkingAttendant, Electric Vehicle Charging Stations, Parking Fee, Private, Secure Parking
  • HEAT TYPECentral
  • AIR CONDITIONINGCentral A/C
  • sewerPublic Sewer
  • Disability FeaturesNone
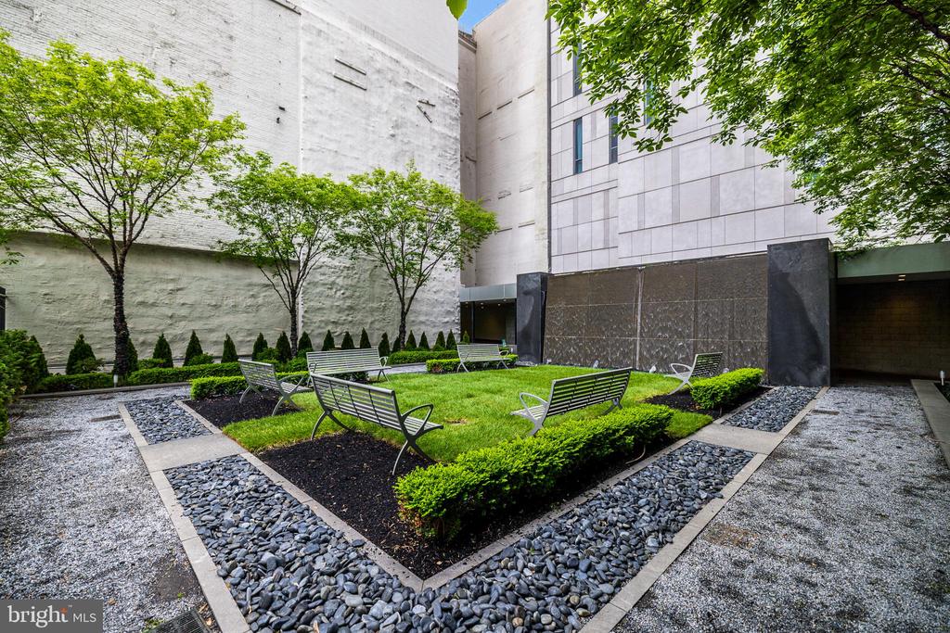
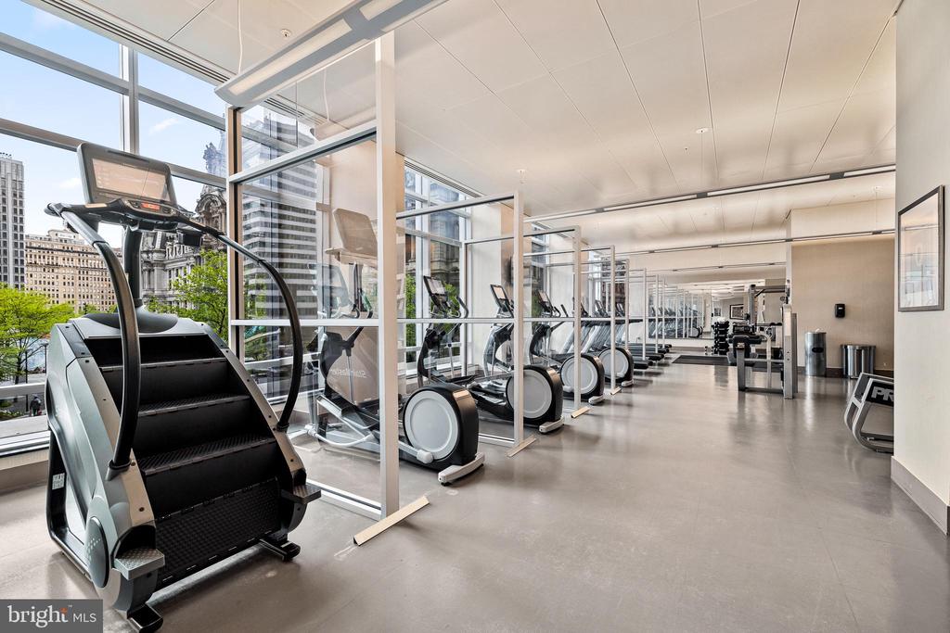
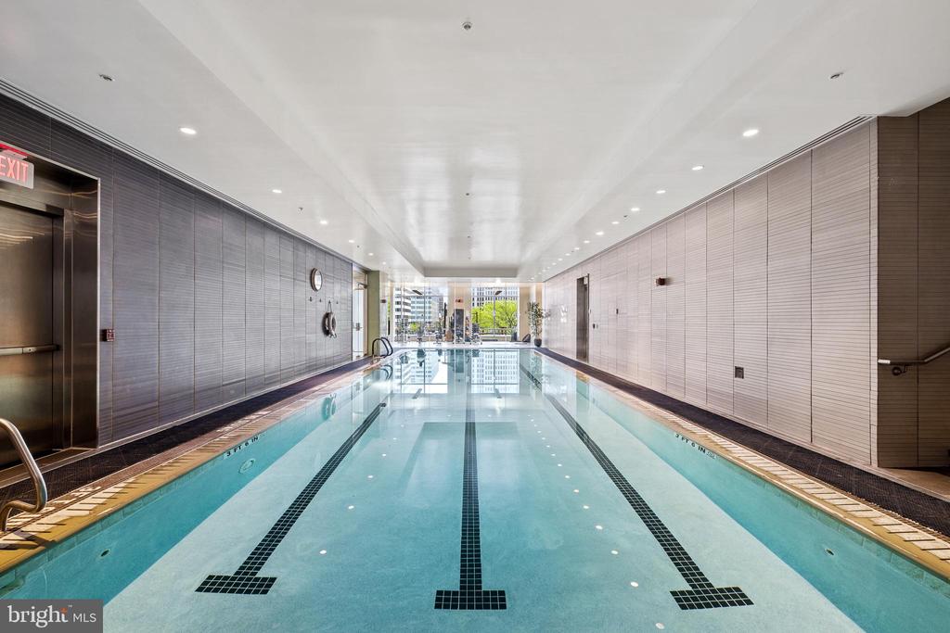
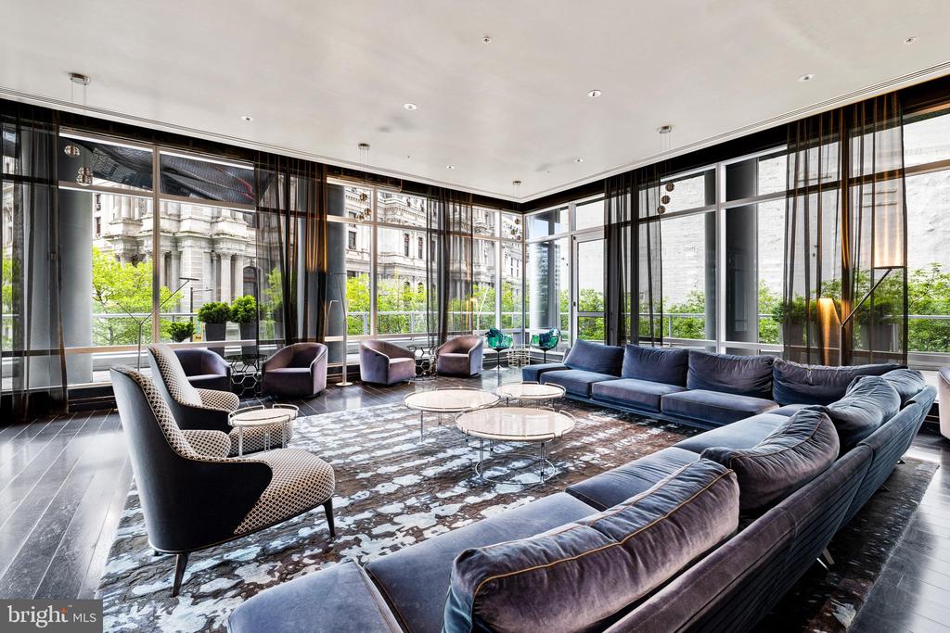

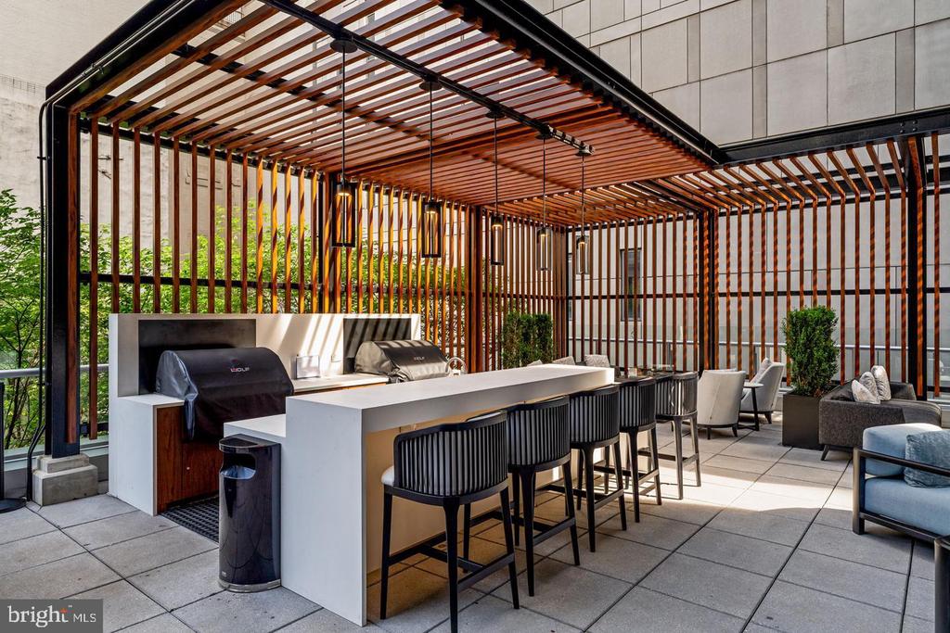
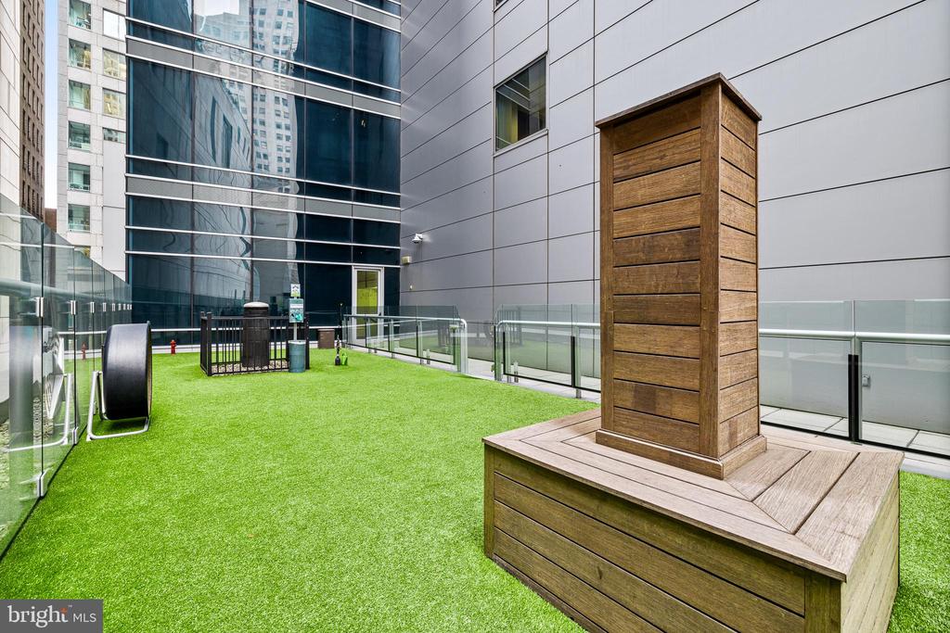
  • HOA AmenitiesBar/Lounge, Concierge, Dog Park, Exercise Room, Fitness Center, Hot tub, Meeting Room, Pool - Indoor, Swimming Pool, Transportation Service, Other
  • security FeaturesDesk in Lobby, Doorman, Sprinkler System - Indoor

Financial

  • Sales Price$4,250,000
  • Real Estate Tax $30,487/yr
  • Zoning CMX5
image

Schedule a Showing

We would love to show you our beautiful property. Please select your preferred date and time below. An agent will be in touch shortly to confirm your appointment.

Schedule a Showing

We would love to show you our beautiful property. Please select your preferred date and time below. An agent will be in touch shortly to confirm your appointment.
Thank you for your interest in 1414 S PENN SQUARE Unit: PH1A, PHILADELPHIA, PA 19102. We are reviewing your request and will be in touch shortly!

Mortgage Calculator

Estimate your monthly mortgage payment, including the principal and interest, property taxes, and HOA. Adjust the values to generate a more accurate rate.
All estimates are provided for informational purposes only. Actual amounts may vary.
$0,000 Your Payment 20 15 65
$0,000 Your Payment

Work With Us

Follow Us on Instagram