1414 S PENN SQUARE 44F
SEE ALL PHOTOS
1414 S PENN SQUARE 44F
Pending

1414 S PENN SQUARE 44F

1414 S PENN SQUARE Unit: 44F, PHILADELPHIA, PA 19102

$8,500/month
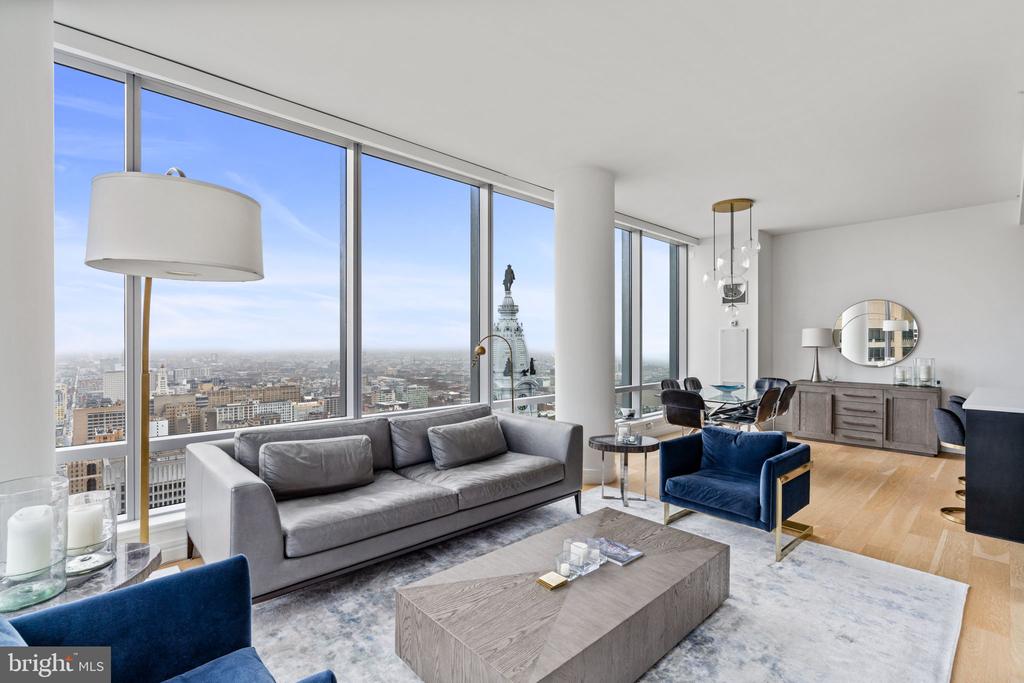
Northwest corner. Unobstructed views. The most sought after two bedroom layout at The Ritz-Carlton Residences Philadelphia.

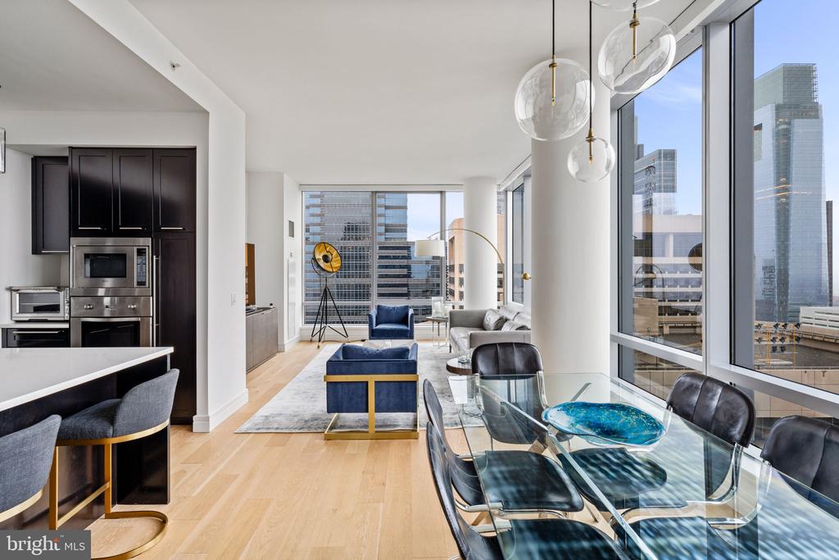
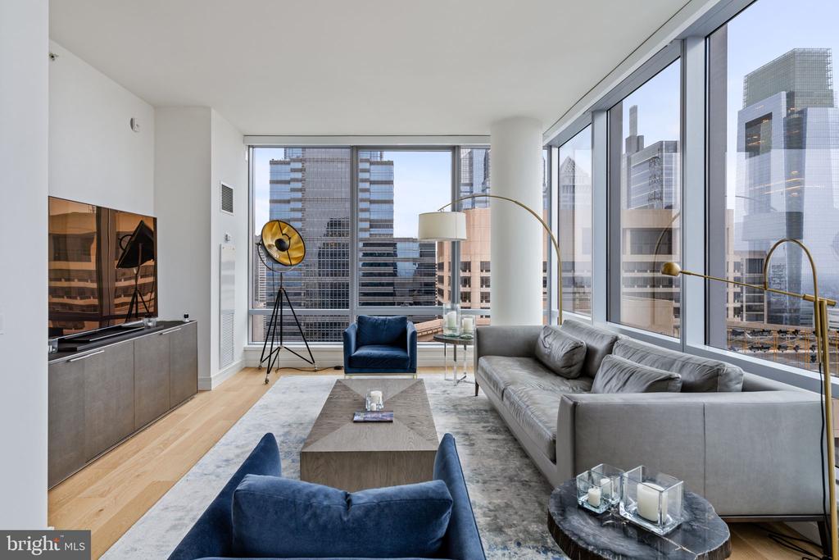
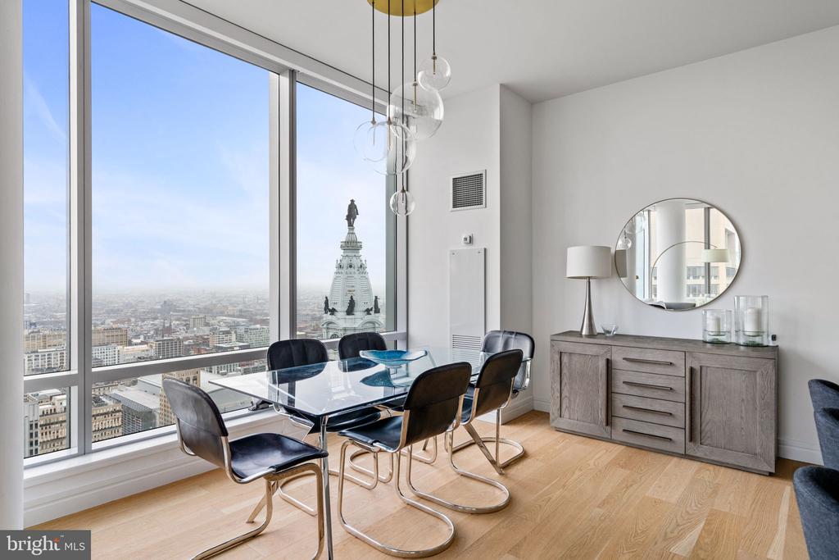
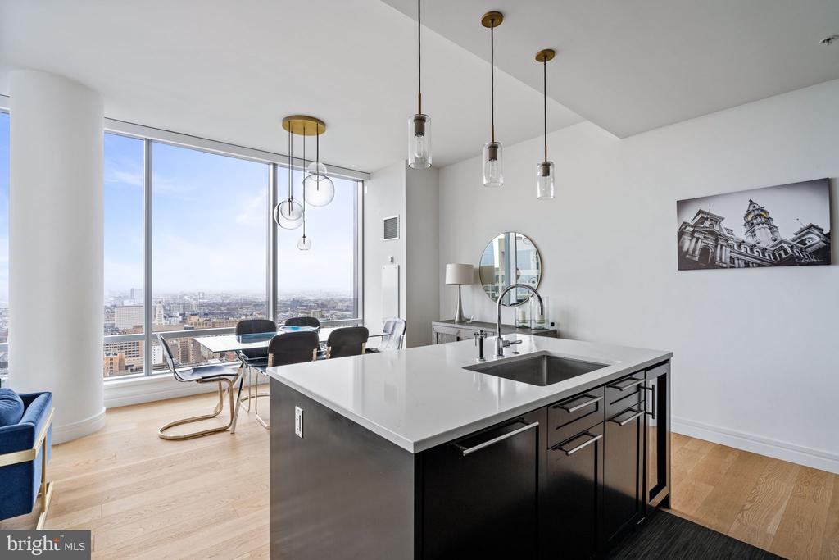
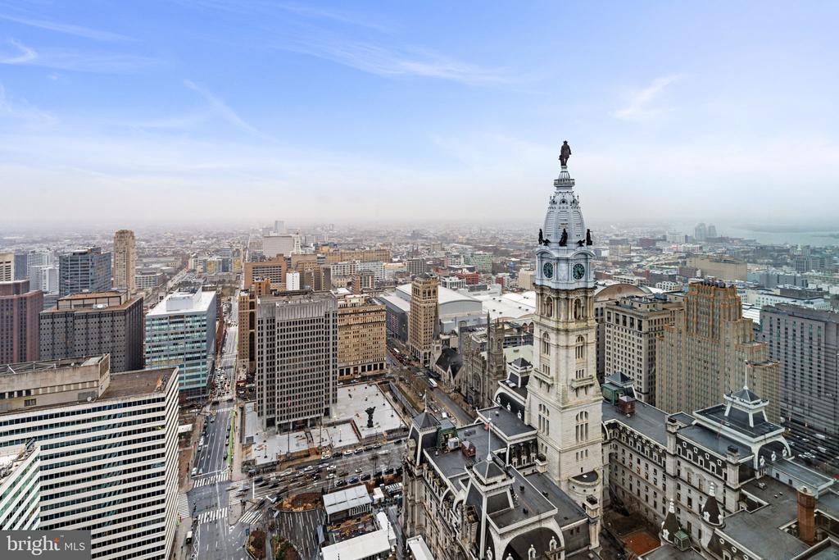
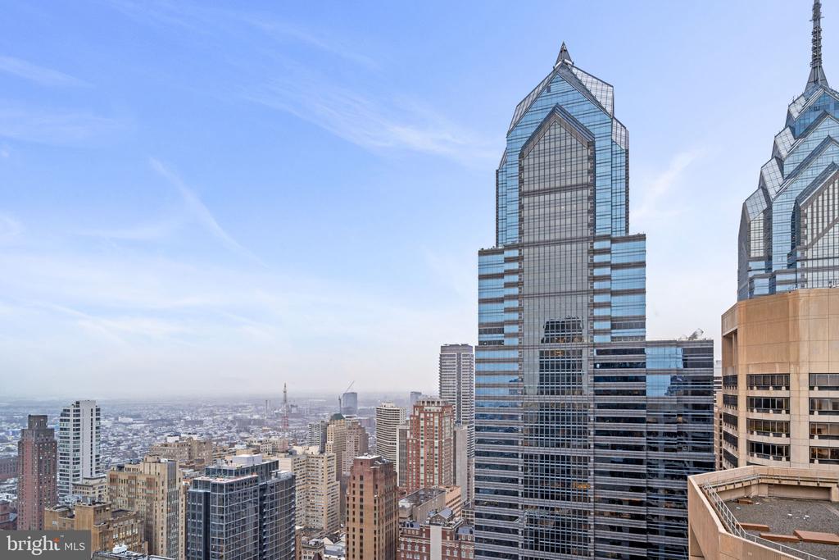
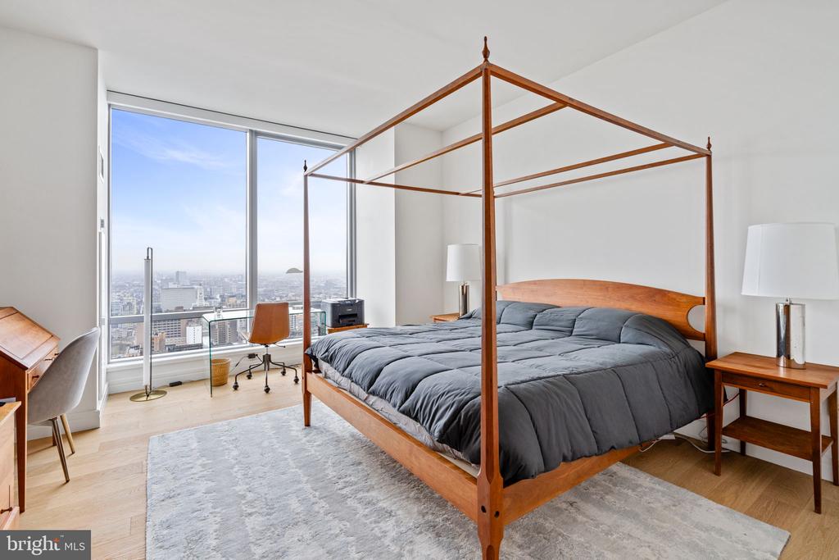
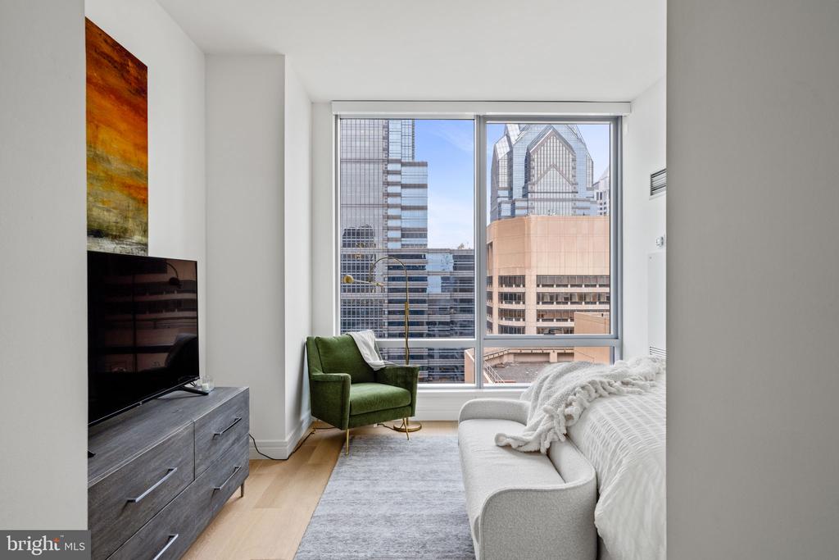
Residence 44F rises high above Philadelphia on the 44th floor, offering sweeping views that clear surrounding buildings and capture Philadelphia City Hall, William Penn, and dramatic western sunsets. Floor to ceiling windows wrap the home, bringing in exceptional light from every angle and creating a true sense of openness and scale.

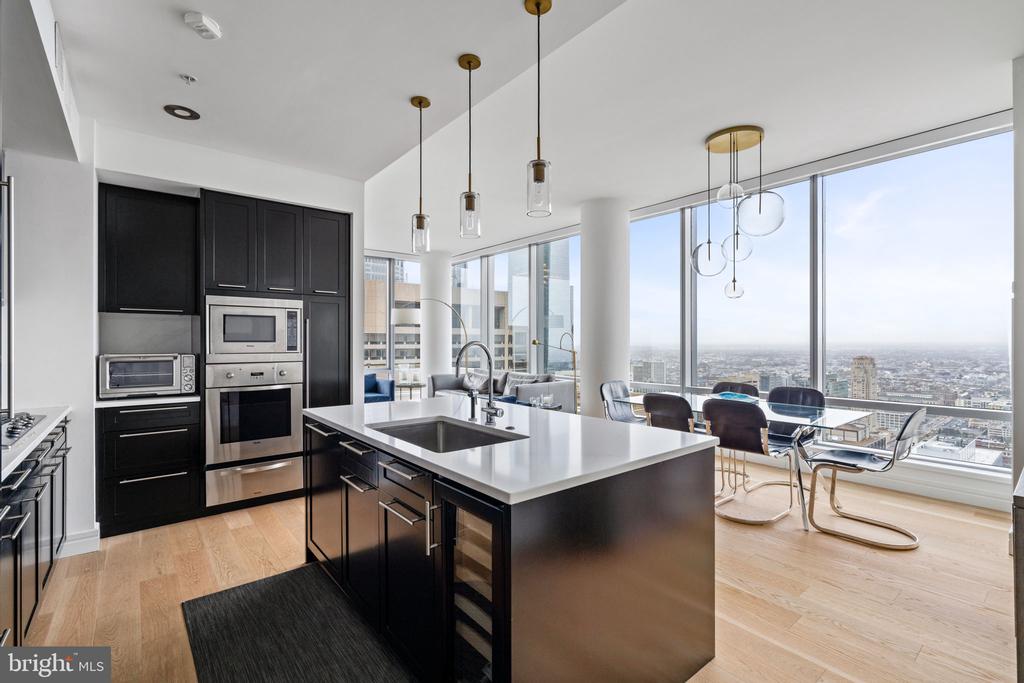
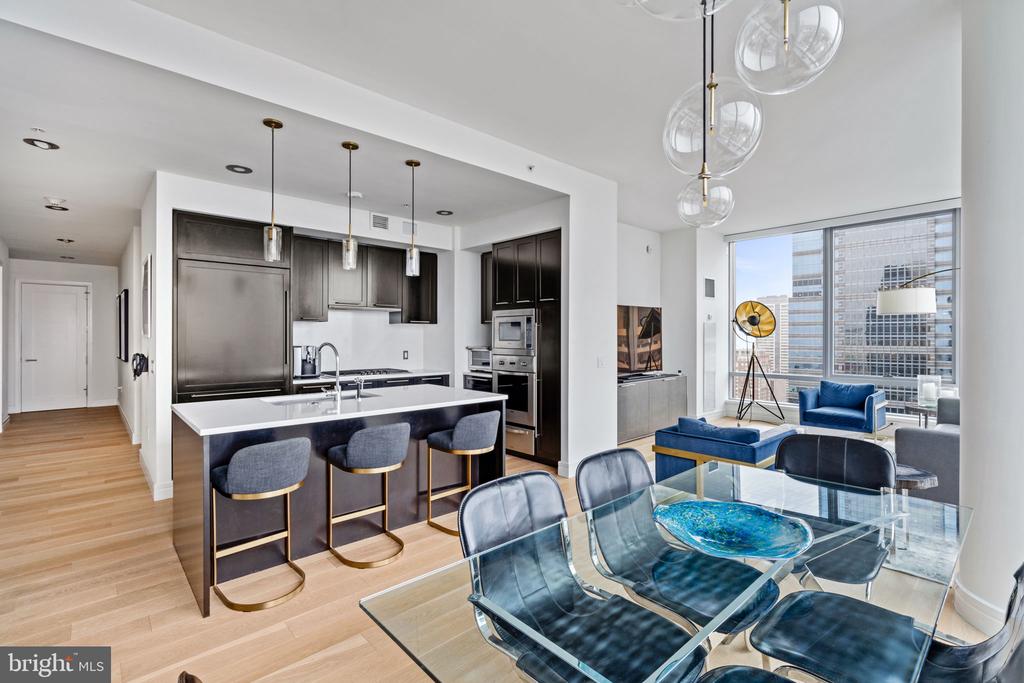
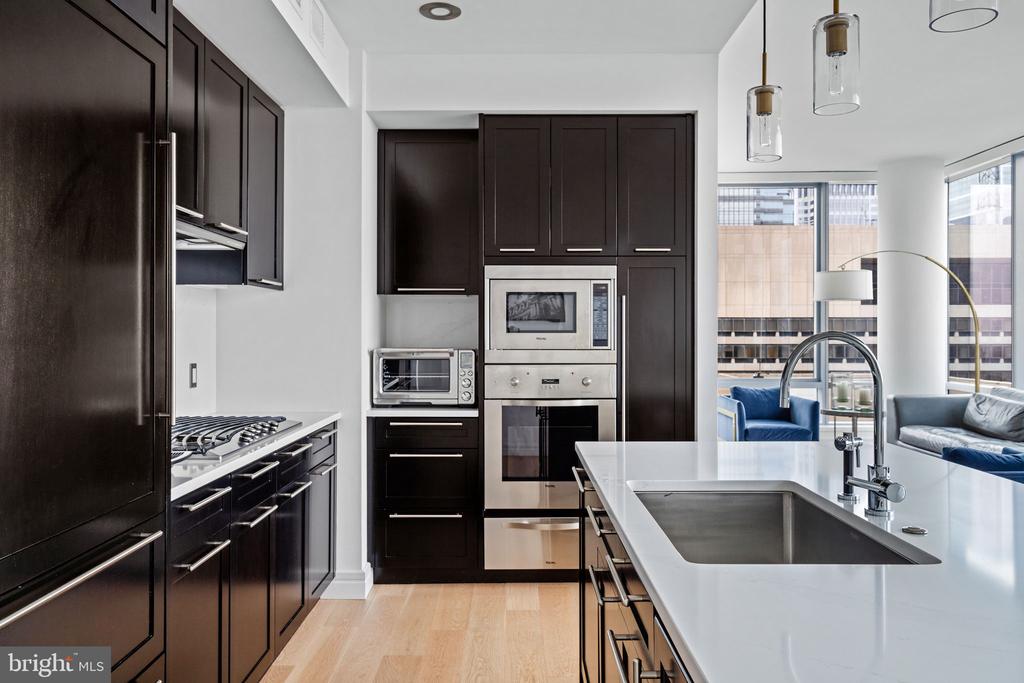
The interior has been thoughtfully upgraded with new wide plank flooring and a clean modern aesthetic that elevates the entire residence. The kitchen is designed for both everyday living and entertaining, featuring top tier appliances, updated countertops, and a full slab backsplash.

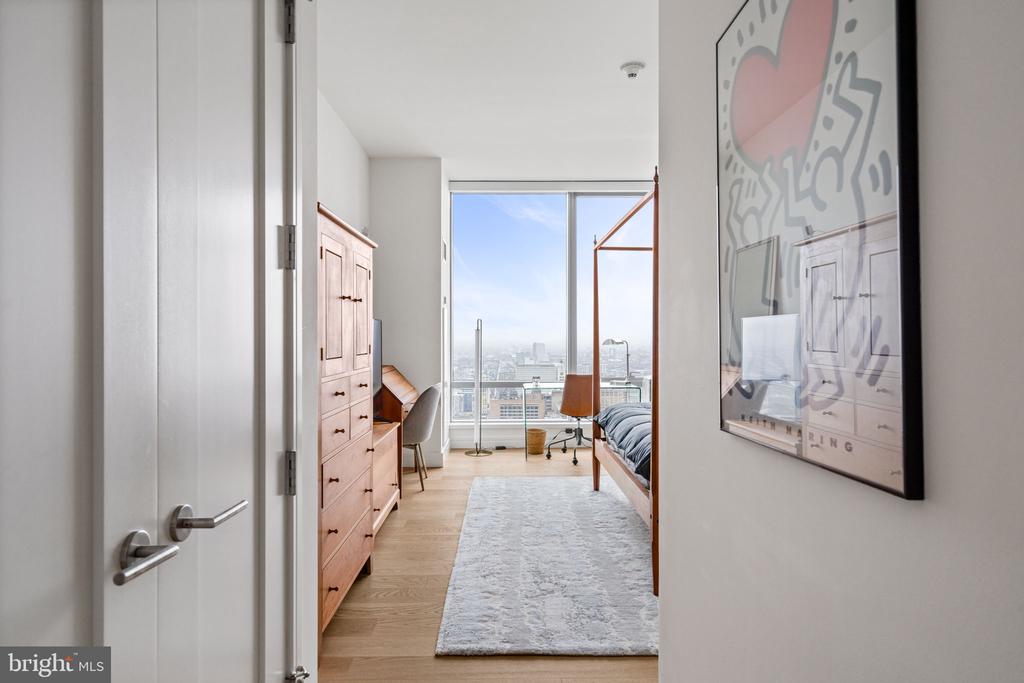
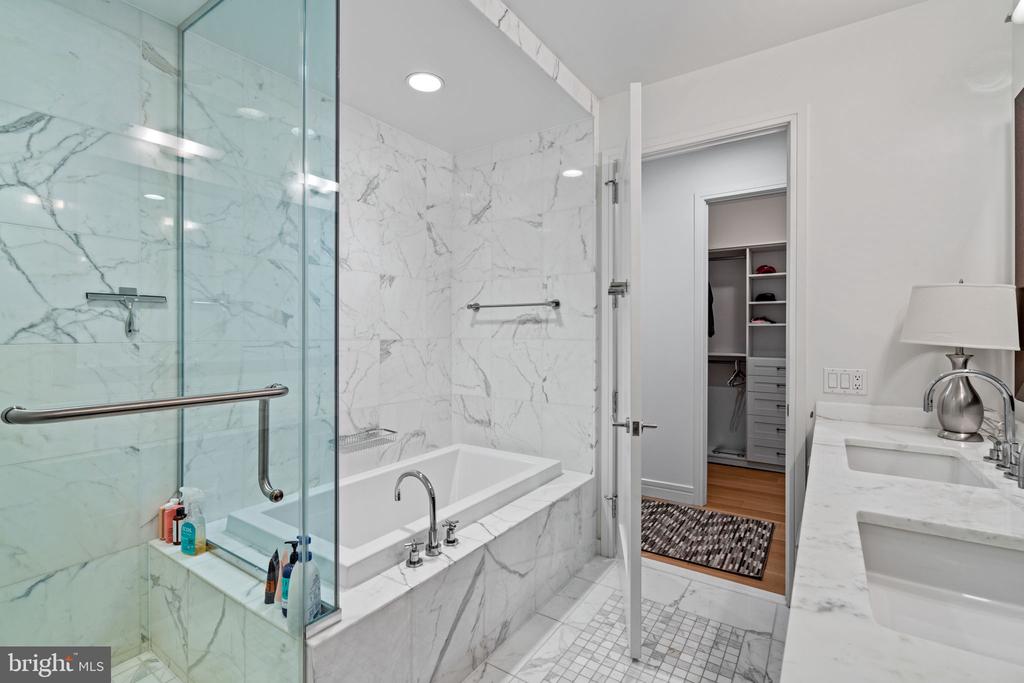
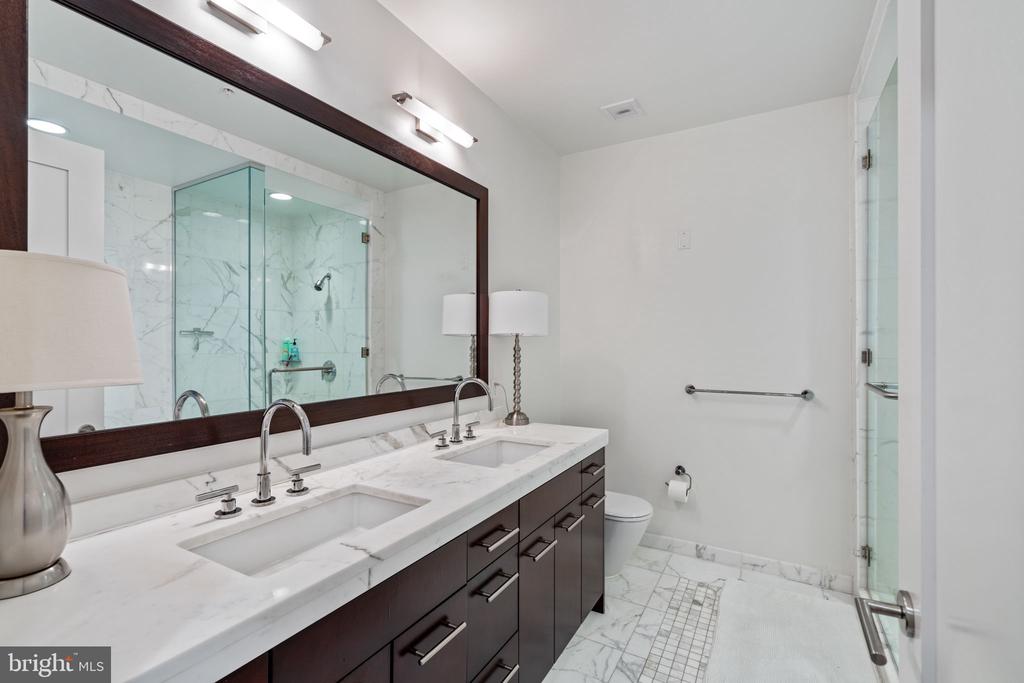
The primary suite offers a quiet retreat with a spa quality bath finished in Calacatta marble, complete with a Bain Ultra soaking tub and glass enclosed shower. A spacious second bedroom provides flexibility for guests, office, or additional living space.

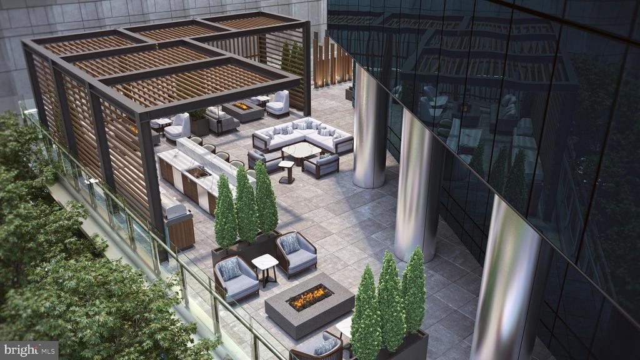
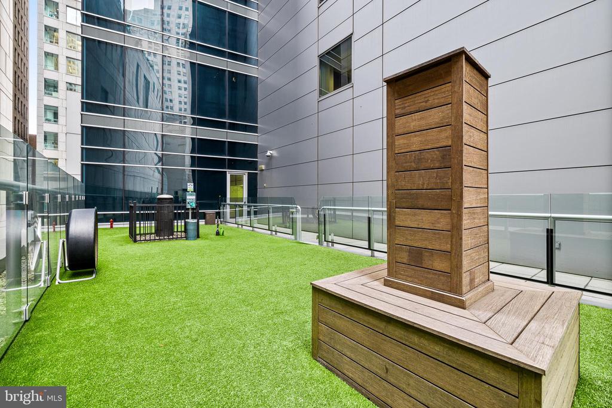
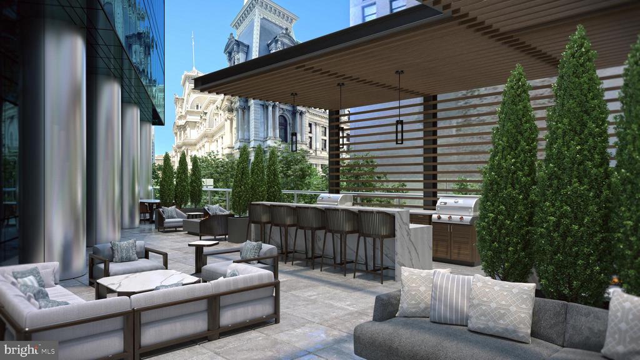
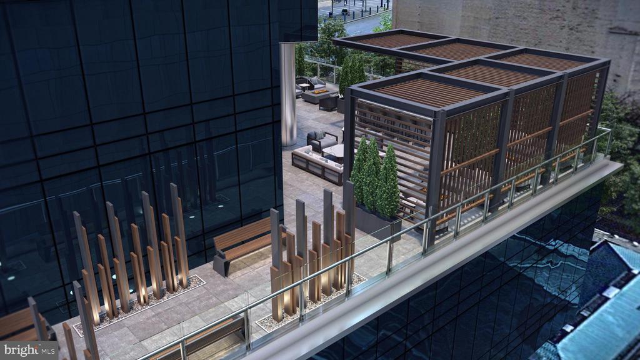
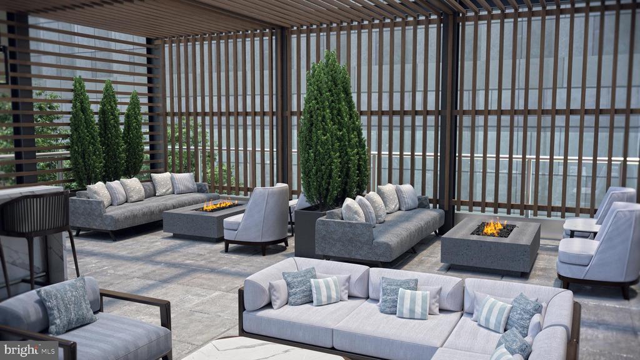
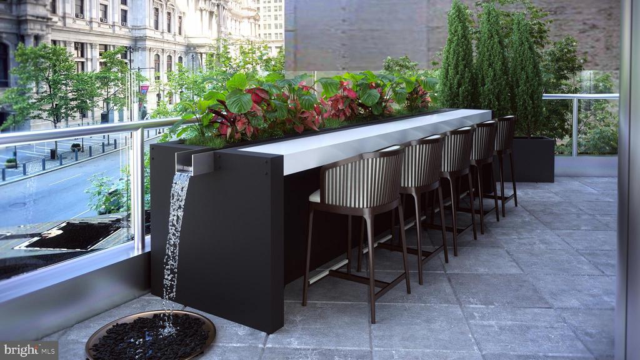
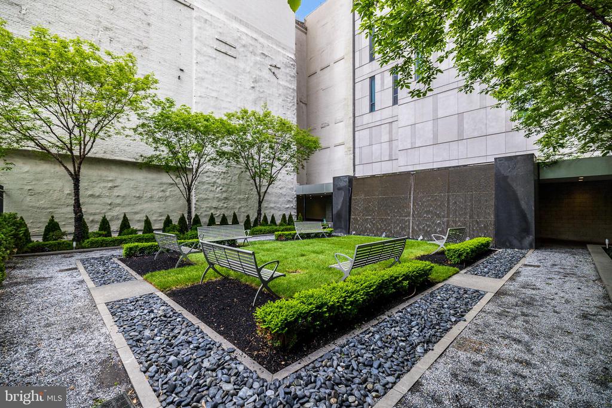
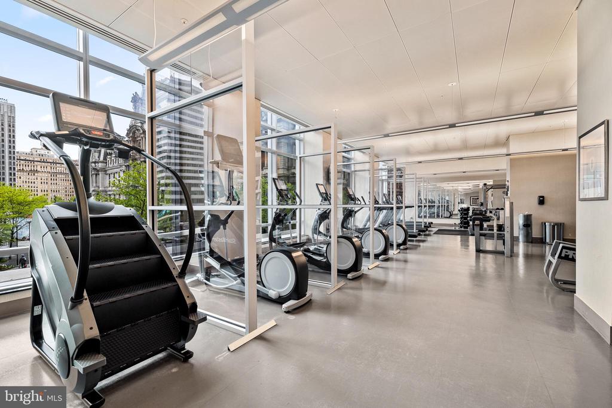
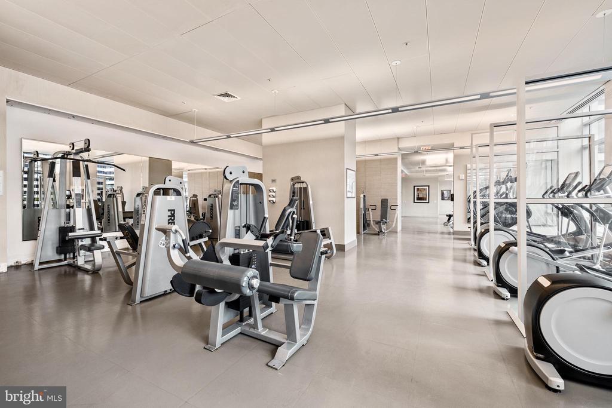
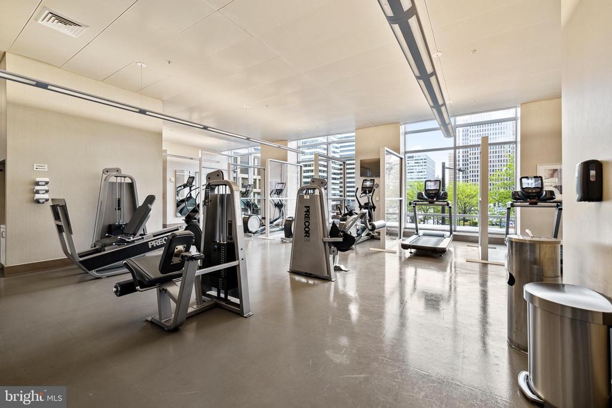
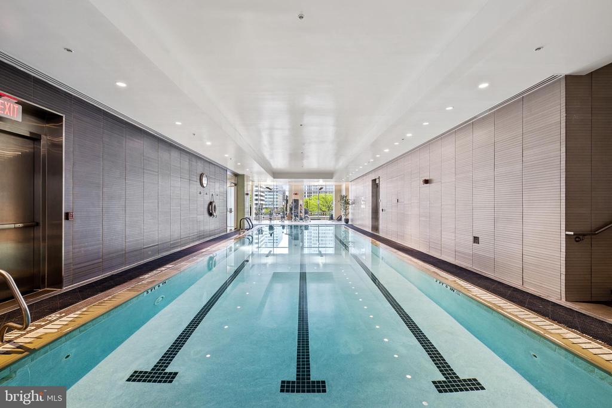
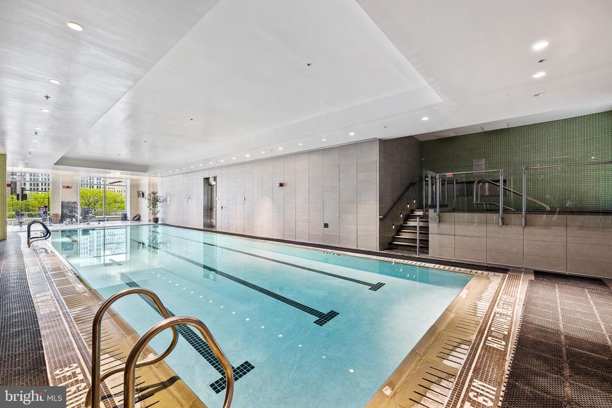
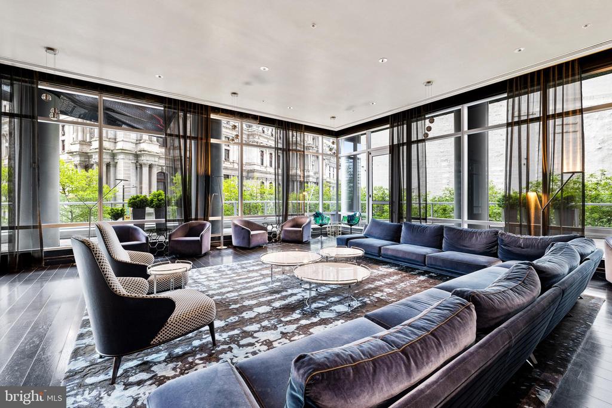
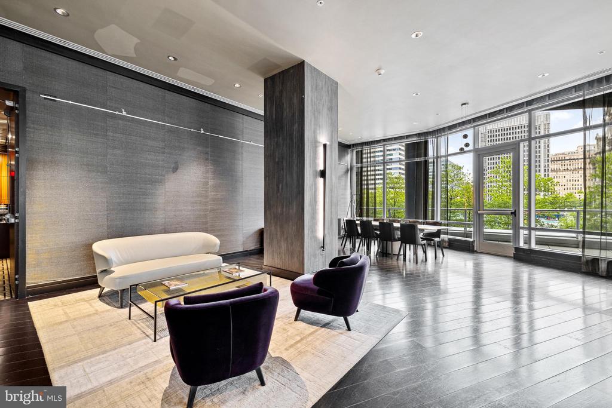
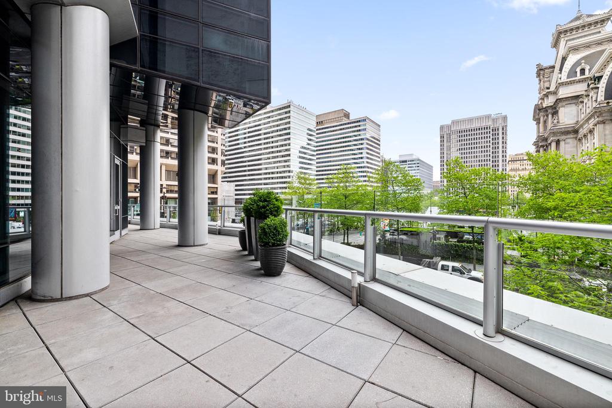
Ownership includes access to over 10,000 square feet of amenities and services, including 24 hour concierge and doorman, valet parking, chauffeur driven house car, fitness center, indoor pool, resident lounge, and landscaped garden. The newly reimagined outdoor terrace is a true extension of the home, featuring full outdoor kitchens, multiple grilling stations, three fire pits, expansive dining areas, and multiple outdoor living rooms, all set against iconic views of City Hall. A newly added outdoor dog park provides convenience and a dedicated space for pets.

This is elevated city living defined by light, views, and full service convenience.

2
beds

3
baths

1,645 Sq.Ft. LIVING AREA

Leah Atlas

Leah Atlas

Features & Amenities

Interior

  • total bedrooms2
  • Total bathrooms3
  • full bathrooms2
  • half bathroom1
  • Flooring Wood
  • APPLIANCES Built-In Microwave, Cooktop, Dishwasher, Dryer, Oven - Wall, Refrigerator, Washer
  • other interior Features Breakfast Area, Combination Kitchen/Living, Dining Area, Entry Level Bedroom, Family Room Off Kitchen, Floor Plan - Open, Kitchen - Island, Primary Bath(s), Recessed Lighting, Bathroom - Soaking Tub, Upgraded Countertops, Walk-in Closet(s), Wine Storage, Wood Floors

Area & Lot

  • Status Pending
  • Living Area1,645 Sq.Ft.
  • MLS® IDPAPH2630206
  • TypeResidential
  • YEAR BUILT2009
  • NeighborhoodPhiladephia
  • Architecture StylesContemporary
  • Elementary SchoolALBERT M. GREENFIELD
  • Middle SchoolALBERT M. GREENFIELD

Exterior

  • STORIES1
  • Garage Space1.0
  • water SourcePublic
  • parkingParking Garage
  • HEAT TYPECentral
  • AIR CONDITIONINGCentral A/C
  • sewerPrivate Sewer
  • Disability FeaturesElevator, Level Entry - Main
  • HOA AmenitiesBar/Lounge, Common Grounds, Concierge, Dog Park, Elevator, Exercise Room, Fitness Center, Hot tub, Library, Meeting Room, Party Room, Pool - Indoor, Security, Transportation Service, Other

Financial

  • Lease Price$8,500/mo
  • Zoning CMX5
image

Schedule a Showing

We would love to show you our beautiful property. Please select your preferred date and time below. An agent will be in touch shortly to confirm your appointment.

Schedule a Showing

We would love to show you our beautiful property. Please select your preferred date and time below. An agent will be in touch shortly to confirm your appointment.
Thank you for your interest in 1414 S PENN SQUARE Unit: 44F, PHILADELPHIA, PA 19102. We are reviewing your request and will be in touch shortly!

Mortgage Calculator

Estimate your monthly mortgage payment, including the principal and interest, property taxes, and HOA. Adjust the values to generate a more accurate rate.
All estimates are provided for informational purposes only. Actual amounts may vary.
$0,000 Your Payment 20 15 65
$0,000 Your Payment

Philadephia

Explore

Work With Us

Follow Us on Instagram