1414 S PENN SQUARE Unit: 27CDE
SEE ALL PHOTOS
1414 S PENN SQUARE Unit: 27CDE
Courtesy of SERHANT PENNSYLVANIA LLC
For Sale

1414 S PENN SQUARE Unit: 27CDE

1414 S PENN SQUARE Unit: 27CDE, PHILADELPHIA, PA 19102

$1,800,000
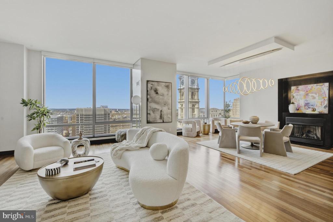
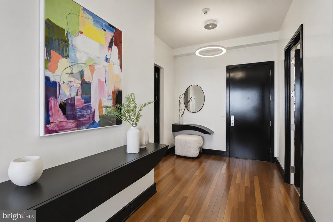
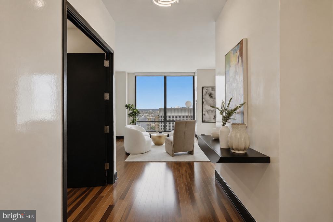
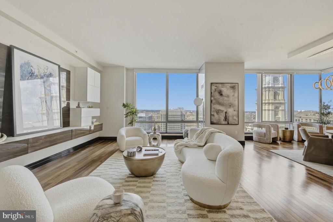
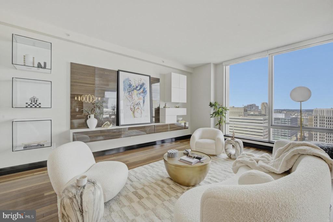
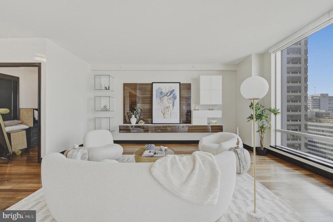
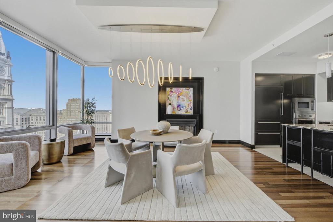
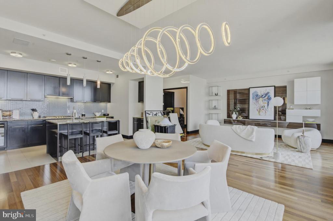
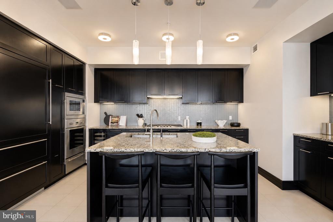
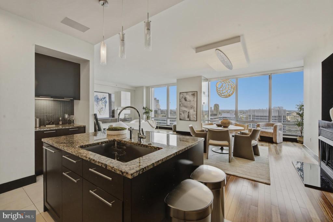
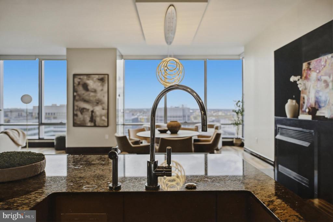
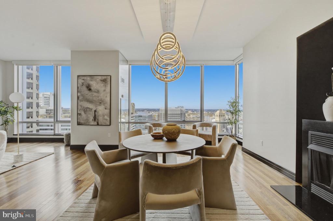
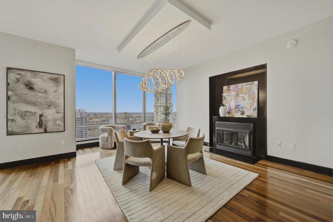
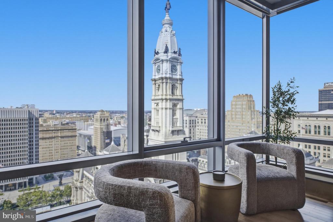
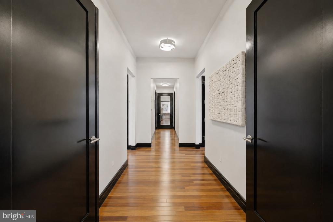
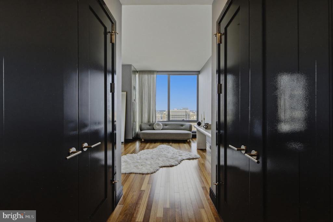
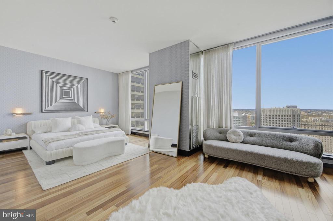
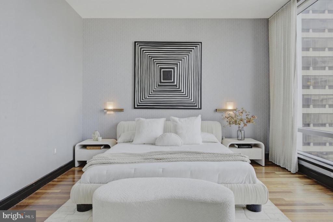
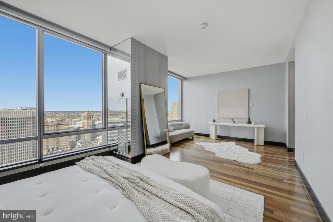
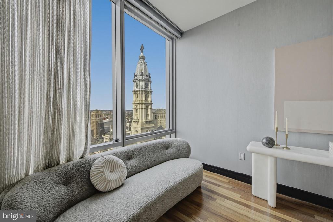
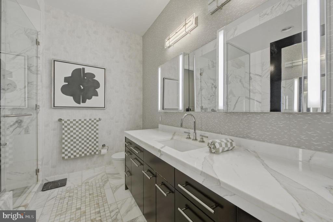
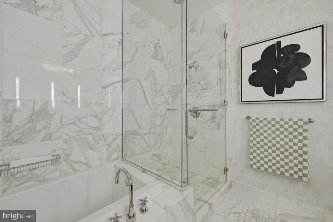
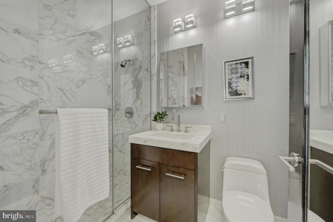
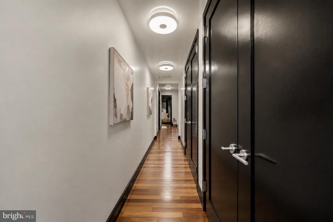
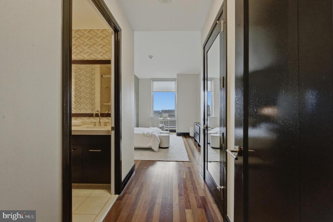
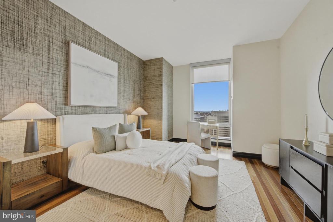
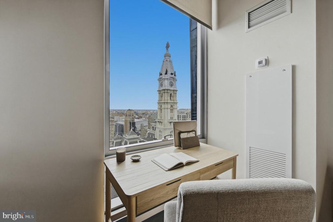
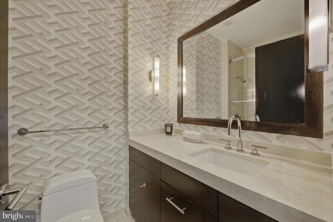
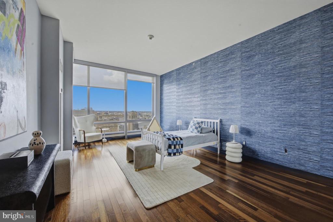
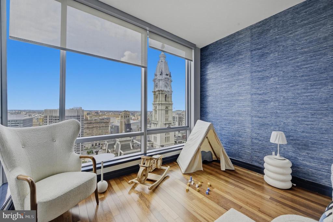
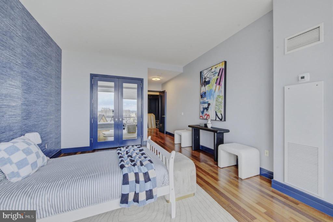
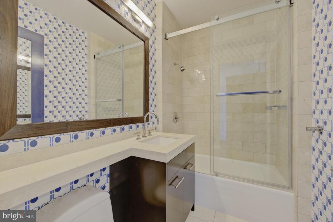
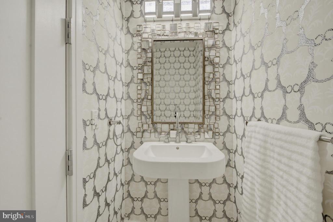
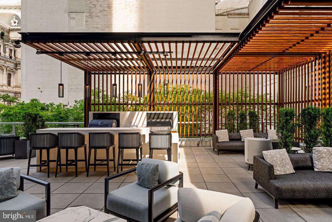
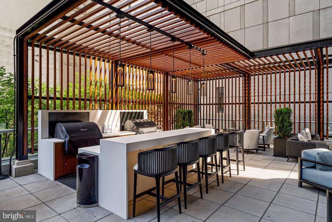
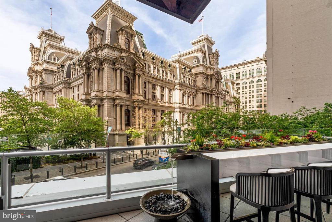
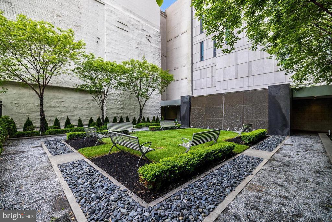
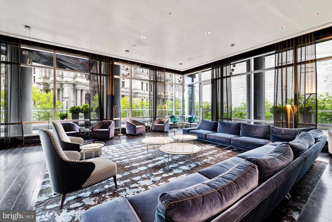
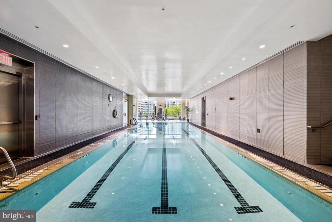
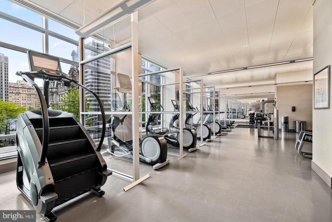
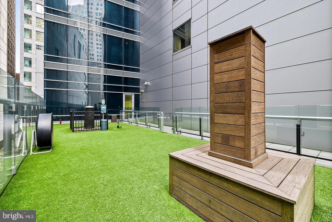
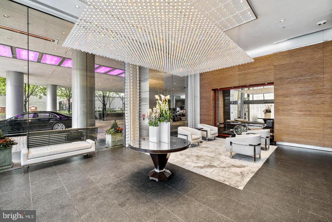
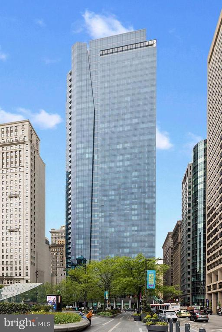
Residence 27CDE at The Ritz-Carlton Residences, Philadelphia is the ideal setting for a sophisticate's pied-a-terre, designed to entertain and delight from inside out with gallery walls, picture windows for historical sites, and updated to perfection with incomparable in-home amenities to complement the white-glove service and amenities of a world-class building. By now, you know all about The Ritz Carlton Residences, Philadelphia - the gourmet kitchen with Wolf, Sub-Zero, and Gaggenau appliances, the unparalleled service only a global brand recognized for luxury could provide, stellar amenities like a chauffeur driven car, valet service, pool, spa, state-of-the art fitness center, yoga room, terrace with lounge seating, dog park, hotel services from the adjacent The Ritz-Carlton hotel, global Marriott benefits - the list is far from end. What you don't yet know is the exceptional value offered at Residence 27CDE, fully finished with a fireplace, designer wallpaper, primary suite wing with multiple walk-in closets and two complete bathrooms, and smart home capabilities. Occupying much of the northern floor plate, every room enjoys an unobstructed, coveted view of City Hall and the Delaware River. This exceptional home is available to be purchased fully furnished. Parking (valued at $100,000+) is not included in the sale; one space may be included with acceptable offer.

3
beds

5
baths

3,082 Sq.Ft. LIVING AREA

Andrea Edrei

Andrea Edrei

Jennifer Rhee

Jennifer Rhee

Features & Amenities

Interior

  • total bedrooms3
  • Total bathrooms5
  • full bathrooms4
  • half bathroom1
  • Laundry room Dryer In Unit, Has Laundry, Main Floor, Washer In Unit
  • Flooring Ceramic Tile, Hardwood, Marble
  • APPLIANCES Built-In Microwave, Dishwasher, Disposal, Dryer - Front Loading, Microwave, Oven - Double, Oven/Range - Gas, Range Hood, Refrigerator, Stainless Steel Appliances, Washer - Front Loading, Cooktop, Exhaust Fan
  • other interior Features Bathroom - Soaking Tub, Bathroom - Walk-In Shower, Built-Ins, Dining Area, Flat, Floor Plan - Open, Kitchen - Gourmet, Kitchen - Island, Primary Bath(s), Recessed Lighting, Sprinkler System, Upgraded Countertops, Walk-in Closet(s), Window Treatments, Wood Floors, Other

Area & Lot

  • Status For Sale
  • Living Area3,082 Sq.Ft.
  • Total Area3,082 Sq.Ft.
  • MLS® IDPAPH2640446
  • TypeResidential
  • YEAR BUILT2009
  • NeighborhoodPhiladephia
  • Architecture StylesContemporary, Unit/Flat
  • Elementary SchoolALBERT M. GREENFIELD
  • Middle SchoolALBERT M. GREENFIELD ELEMENTARY SCHOOL
  • School DistrictPHILADELPHIA CITY

Exterior

  • STORIES1
  • Garage Space1.0
  • water SourcePublic
  • PoolYes - Community
  • parkingAttached Garage
  • HEAT TYPECentral
  • AIR CONDITIONINGCentral A/C
  • sewerPublic Sewer
  • Disability Features32 wide Doors, Doors - Swing In
  • HOA AmenitiesBar/Lounge, Common Grounds, Concierge, Dog Park, Elevator, Exercise Room, Fitness Center, Hot tub, Party Room, Pool - Indoor, Transportation Service, Other
  • security FeaturesDesk in Lobby, Doorman, Sprinkler System - Indoor, Smoke Detector

Financial

  • Sales Price$1,800,000
  • Real Estate Tax $37,629/yr
  • Zoning CMX5
image

Schedule a Showing

We would love to show you our beautiful property. Please select your preferred date and time below. An agent will be in touch shortly to confirm your appointment.

Schedule a Showing

We would love to show you our beautiful property. Please select your preferred date and time below. An agent will be in touch shortly to confirm your appointment.
Thank you for your interest in 1414 S PENN SQUARE Unit: 27CDE, PHILADELPHIA, PA 19102. We are reviewing your request and will be in touch shortly!

Mortgage Calculator

Estimate your monthly mortgage payment, including the principal and interest, property taxes, and HOA. Adjust the values to generate a more accurate rate.
All estimates are provided for informational purposes only. Actual amounts may vary.
$0,000 Your Payment 20 15 65
$0,000 Your Payment

Philadephia

Explore

Work With Us

Follow Us on Instagram