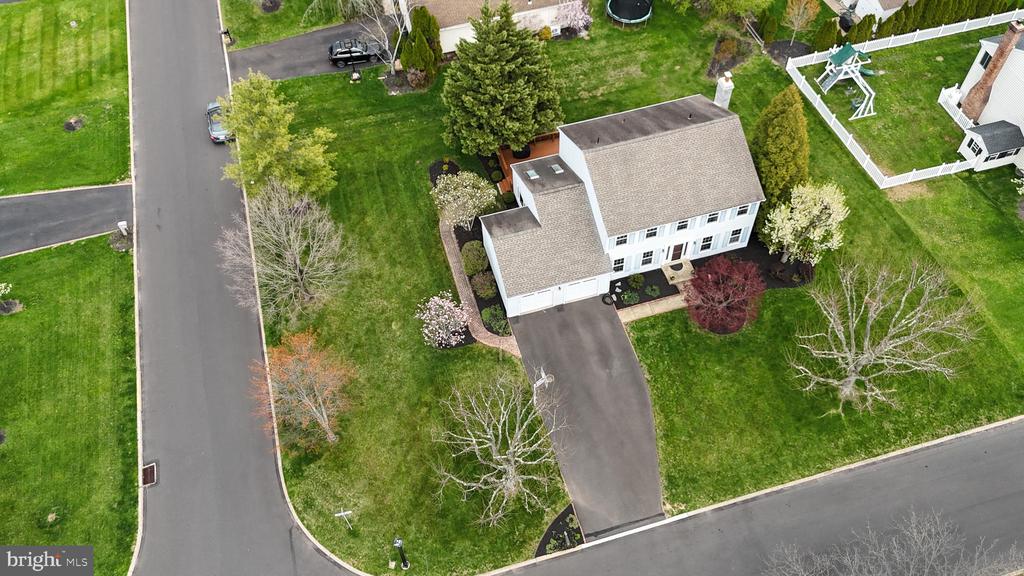
1651 RAMBLEWOOD LANE
SEE ALL PHOTOS
1651 RAMBLEWOOD LANE
Sold

1651 RAMBLEWOOD LANE

1651 RAMBLEWOOD LANE, JAMISON, PA 18929

$753,000
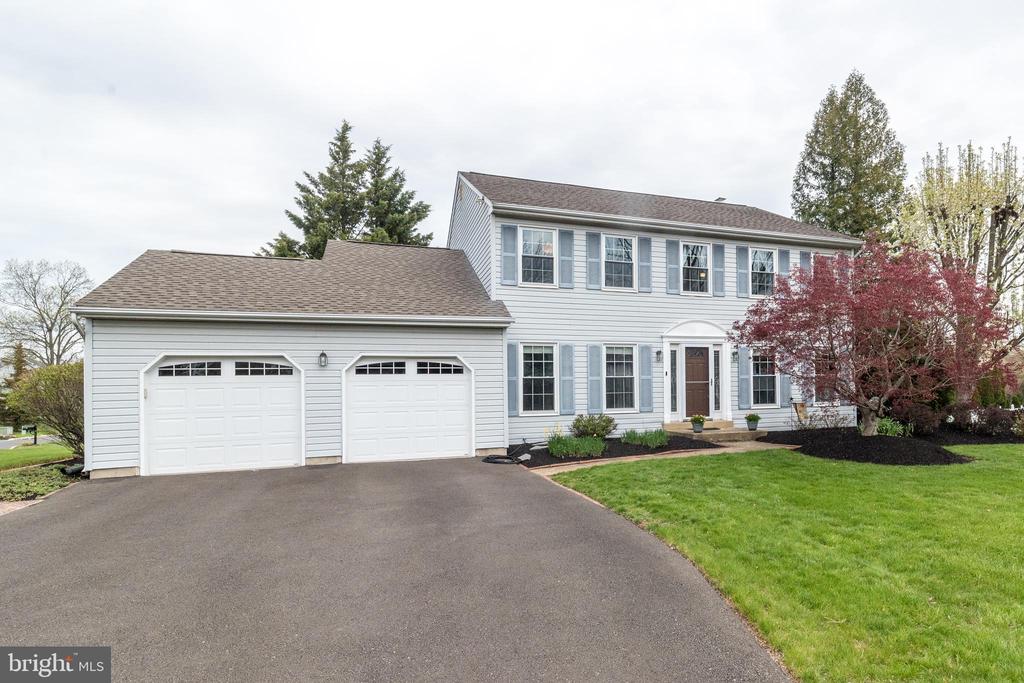
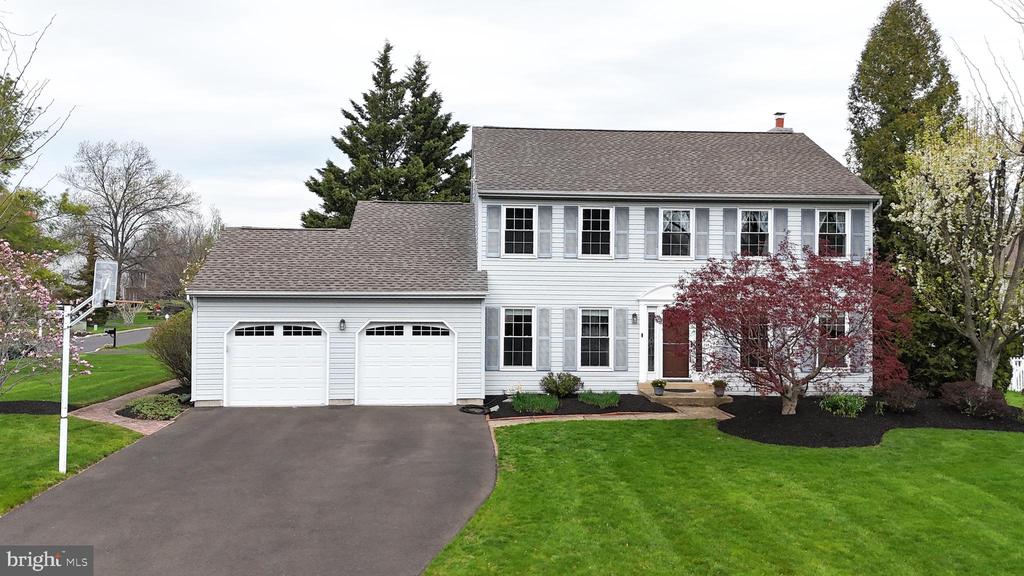
This immaculate 4-bedroom, 2.5-bath home, nestled in the charming community of Country Hunt in Jamison, is truly move-in ready and waiting for you to call it home. Thoughtfully updated and beautifully maintained, this residence offers a seamless blend of comfort, style, and modern upgrades--all within the highly desirable Central Bucks School District.

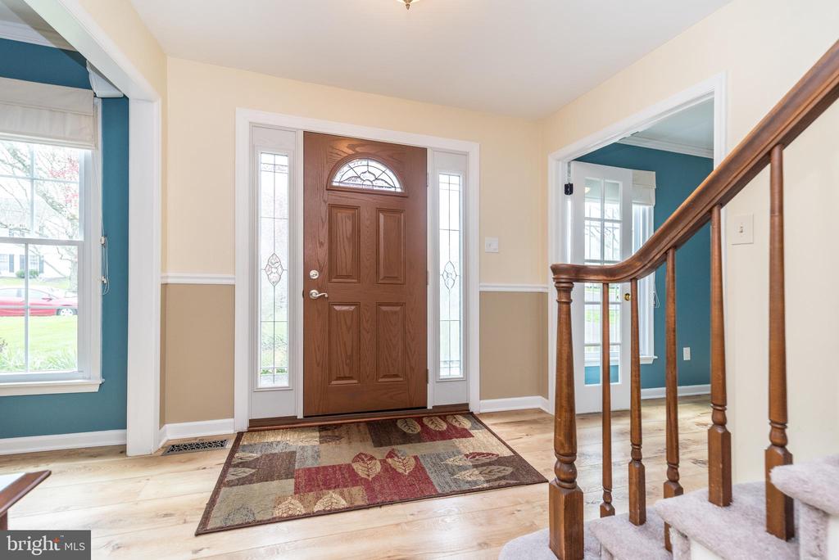
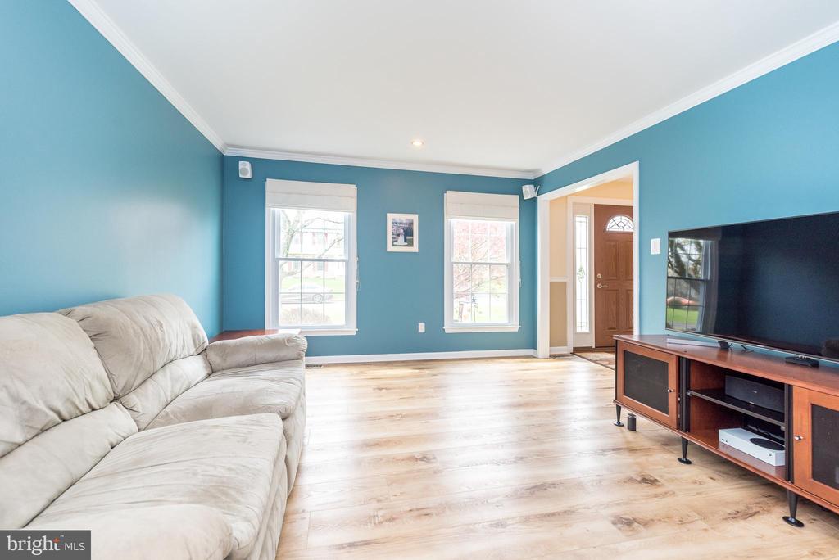
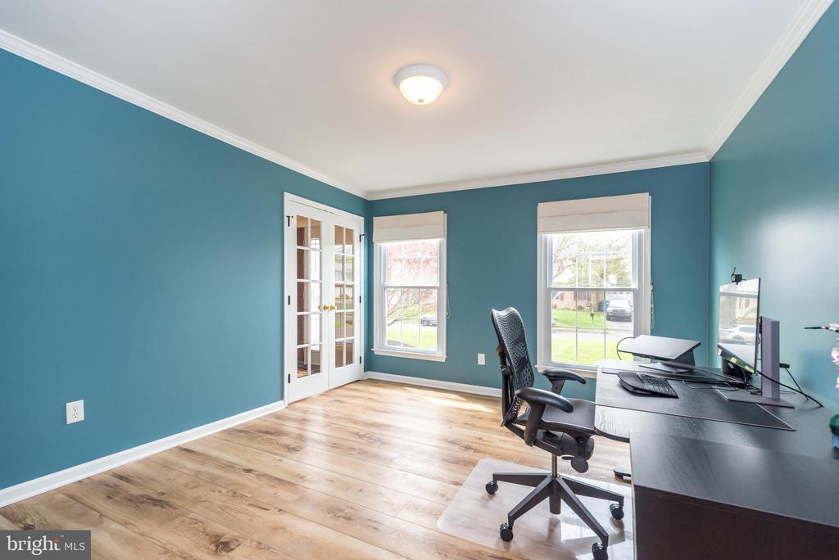
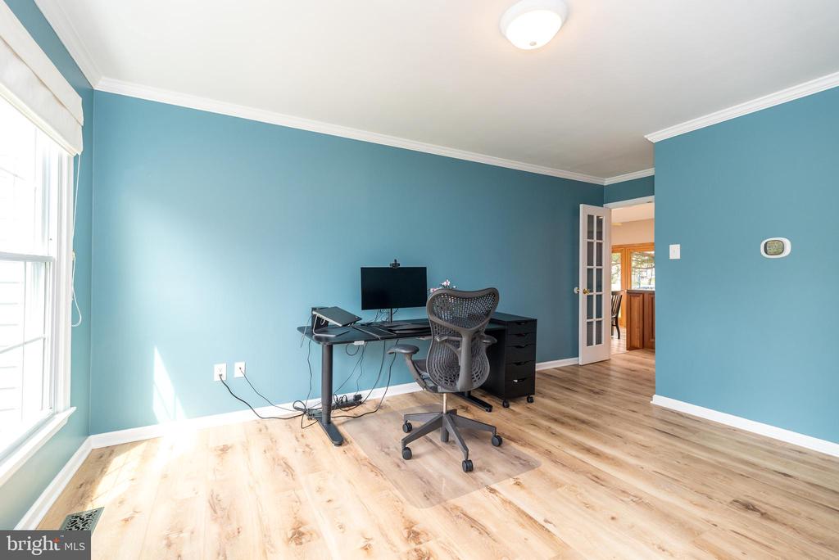
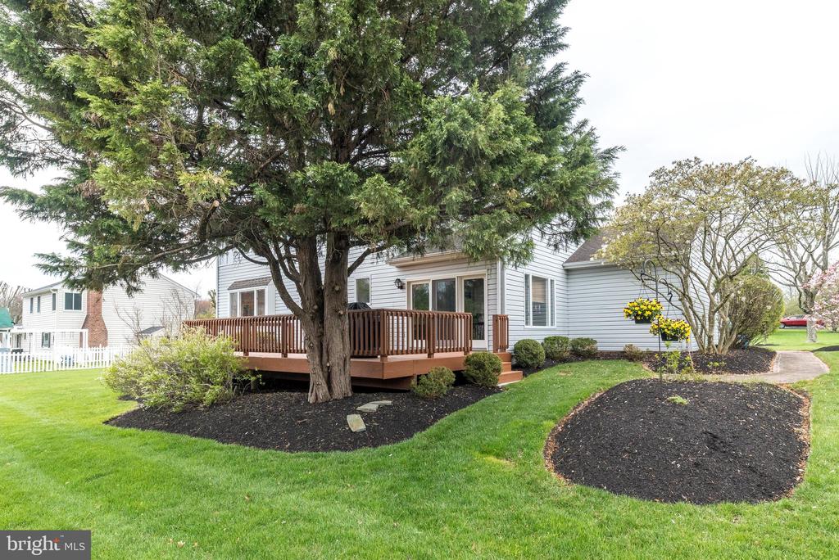
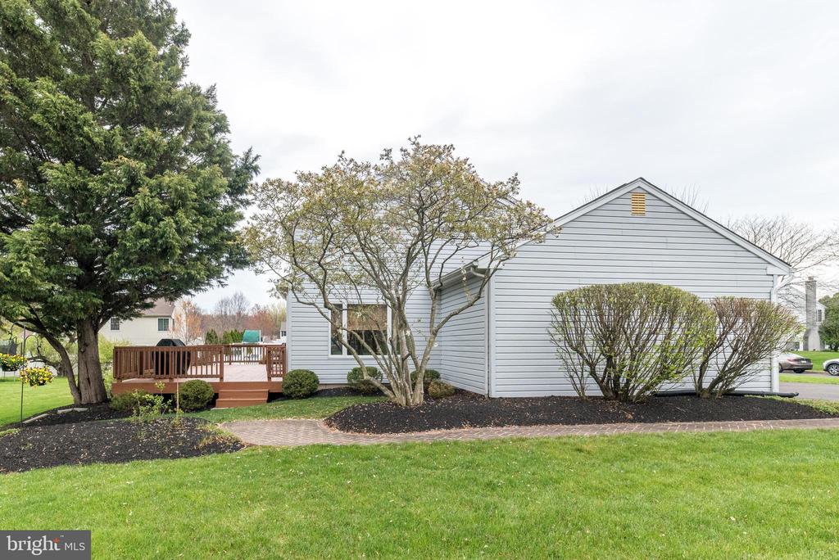
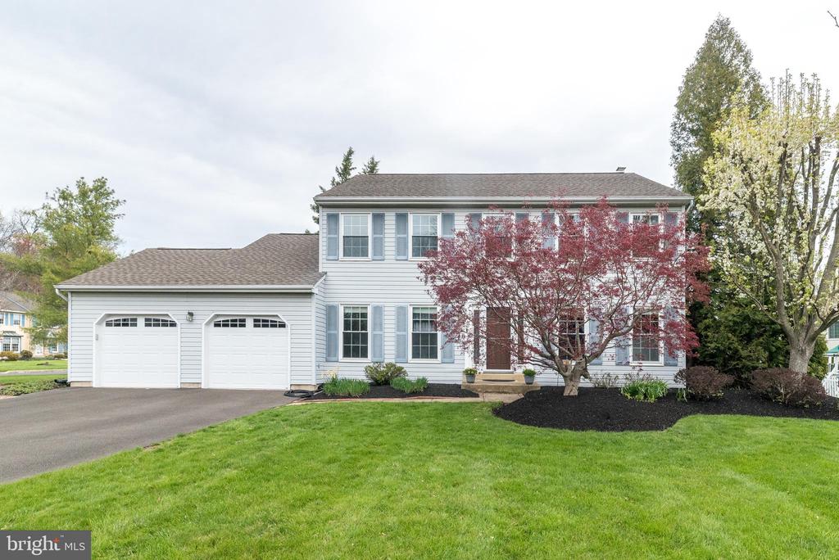
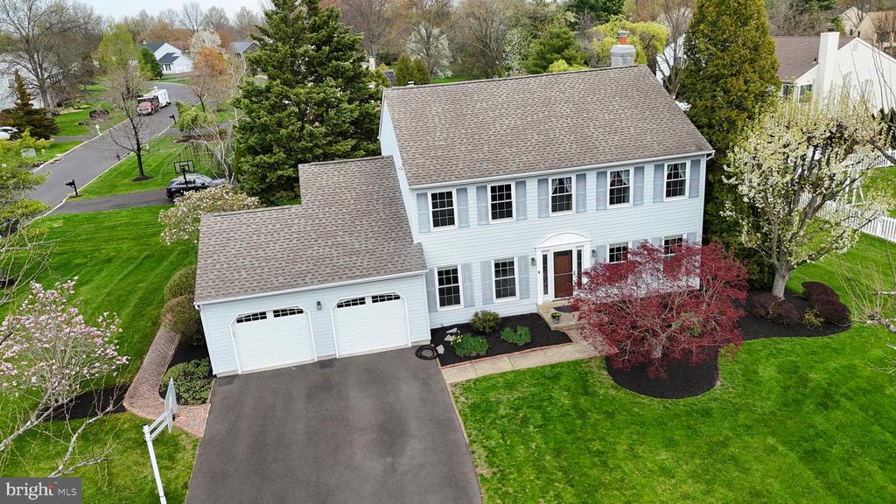
From the moment you arrive, the pristine landscaping and inviting curb appeal set the tone for what awaits inside. The main level showcases brand-new flooring complemented by a fresh, neutral palette, creating a bright and welcoming atmosphere throughout. A spacious formal living room and dining room provide the perfect setting for both everyday living and entertaining.

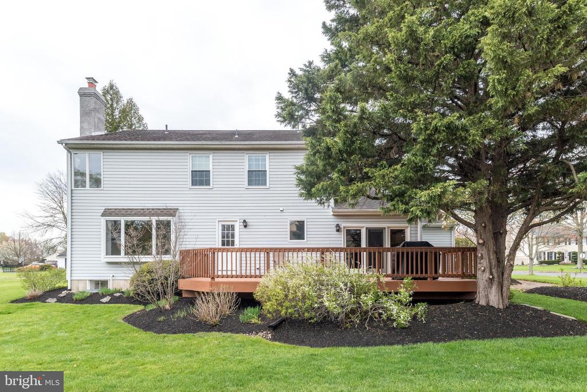
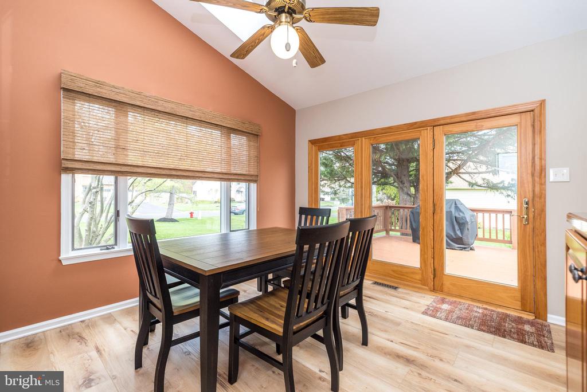
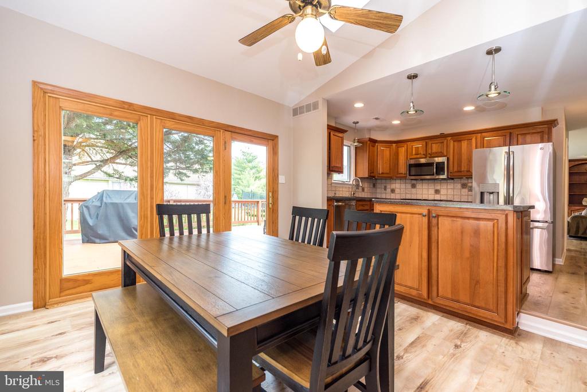
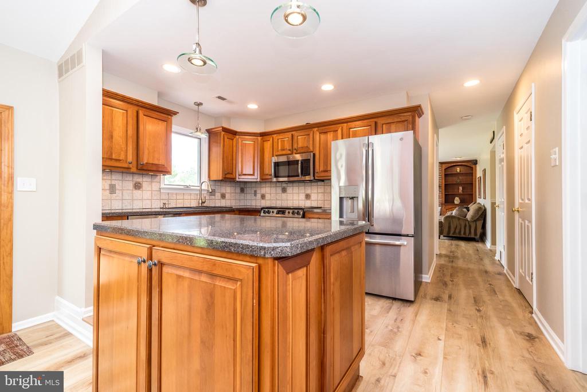
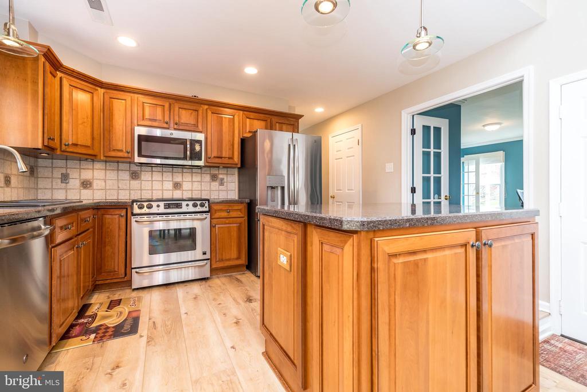
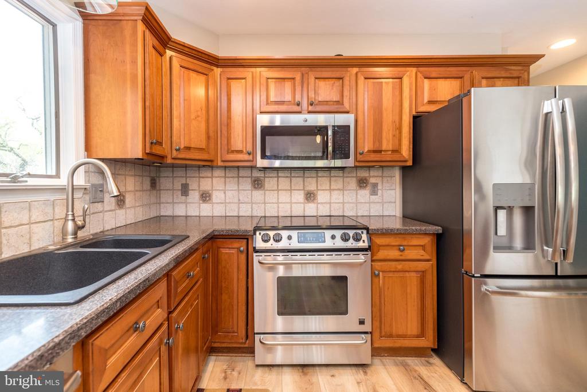
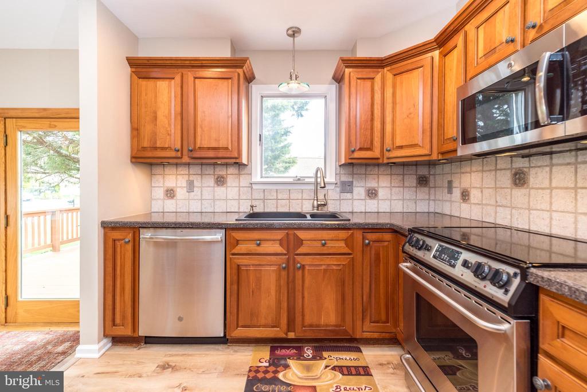
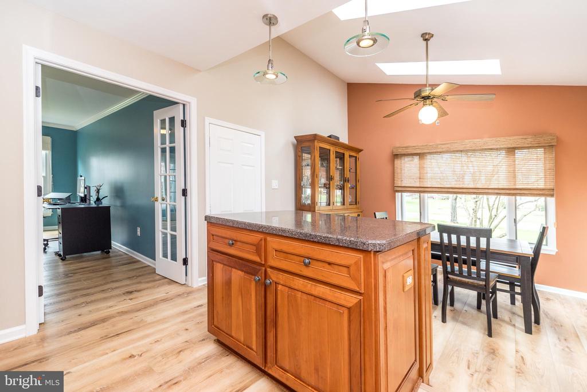
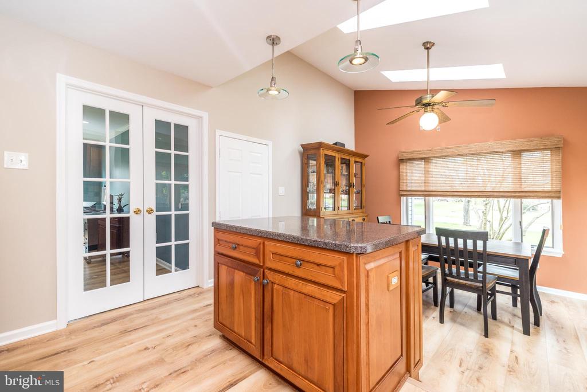
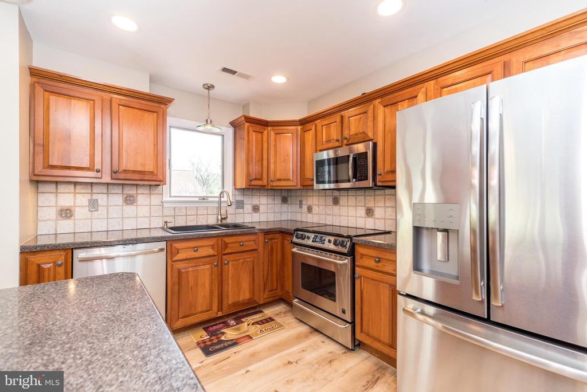
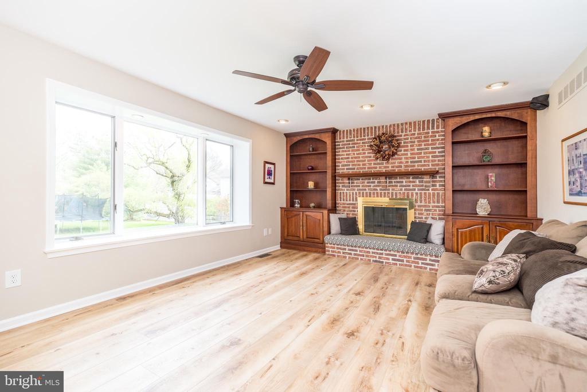
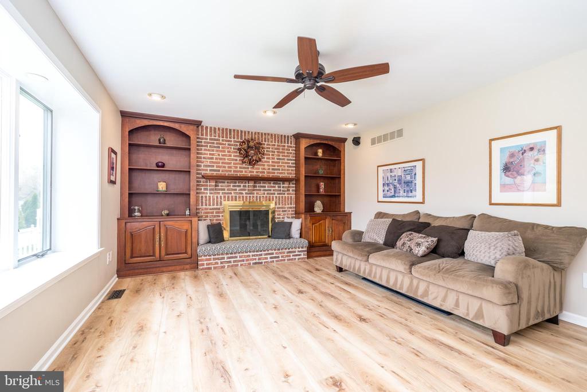
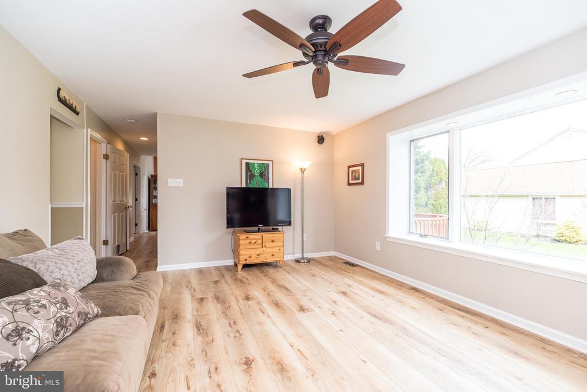
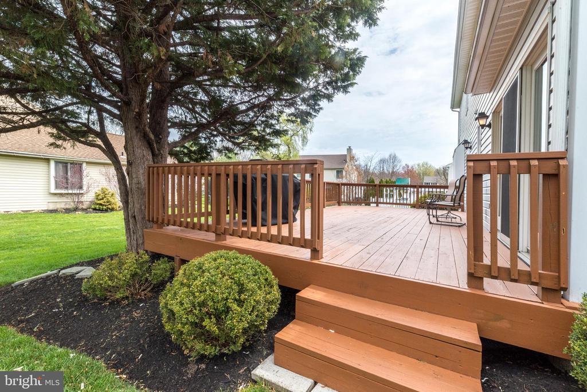
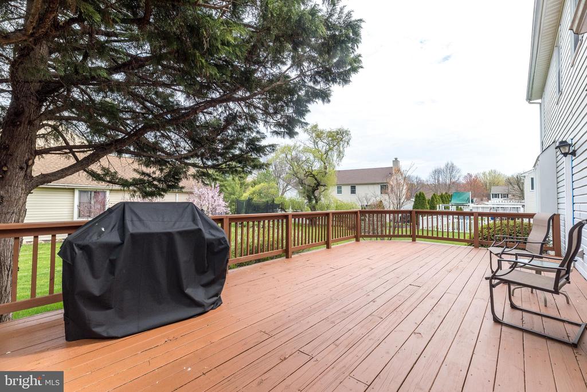
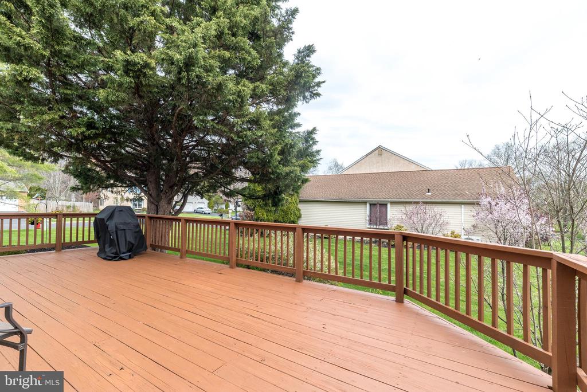
At the heart of the home, the remodeled kitchen is filled with natural light and features an expansive breakfast room overlooking the backyard. Just beyond, the cozy family room offers a wood-burning fireplace, recessed lighting, custom built-ins, and French doors that lead to the deck--creating a wonderful indoor-outdoor flow ideal for gatherings.

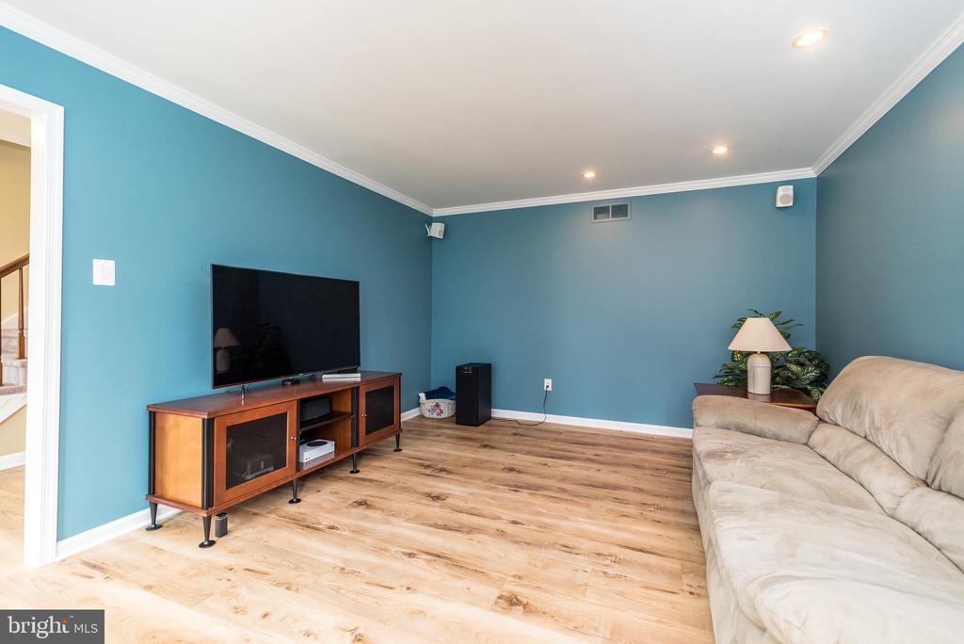
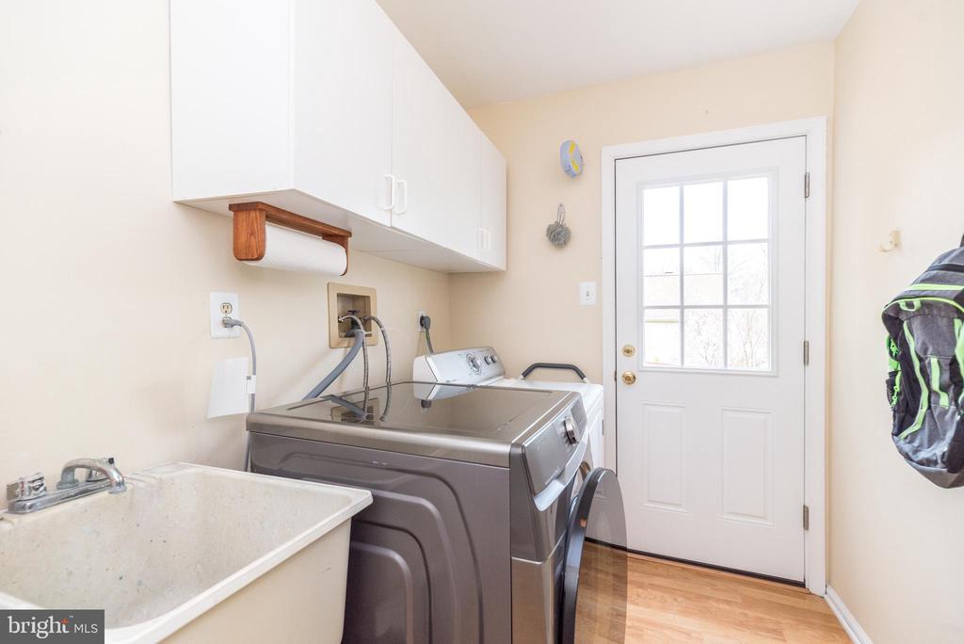
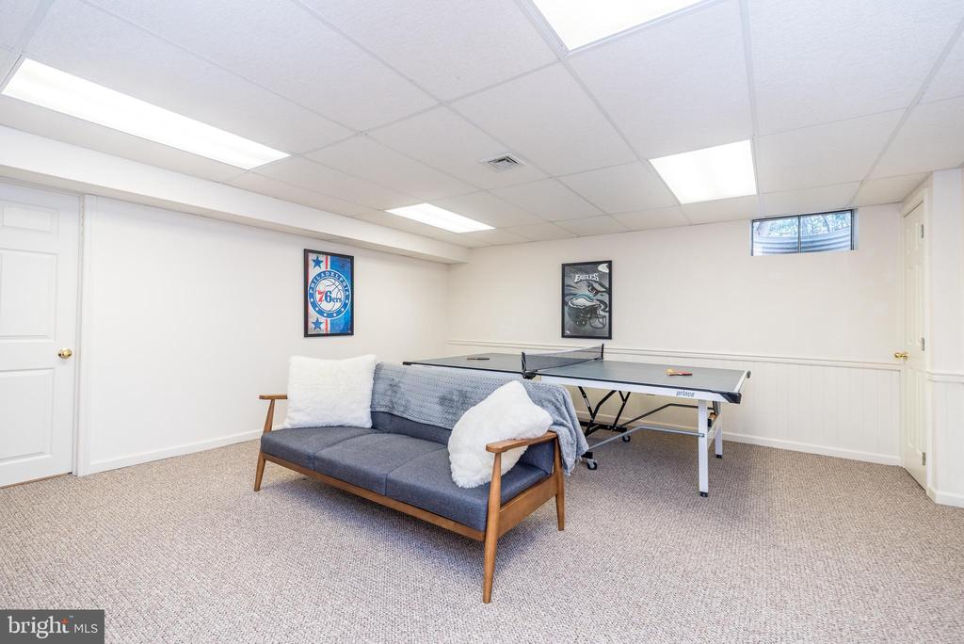
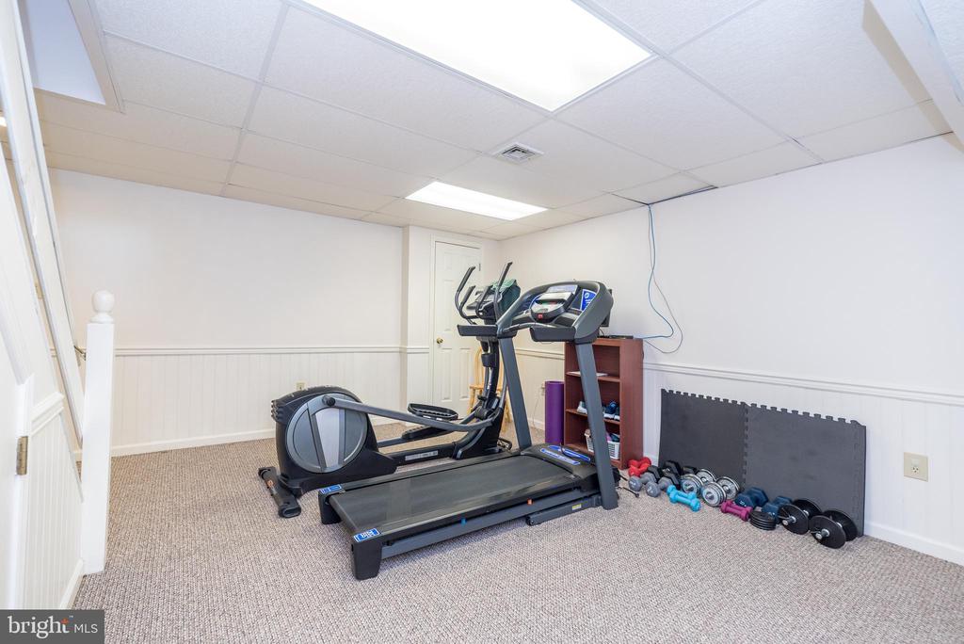
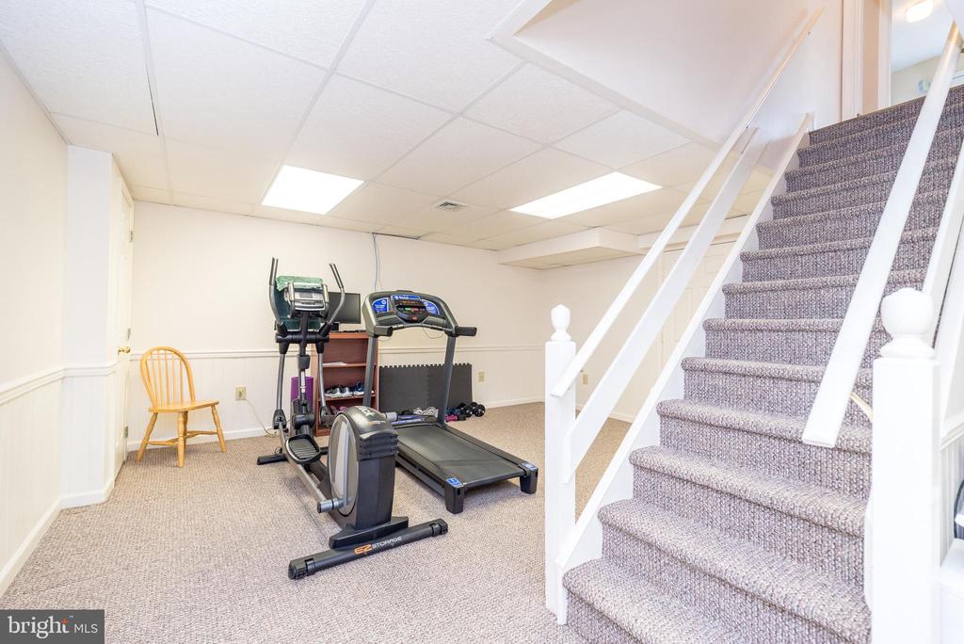
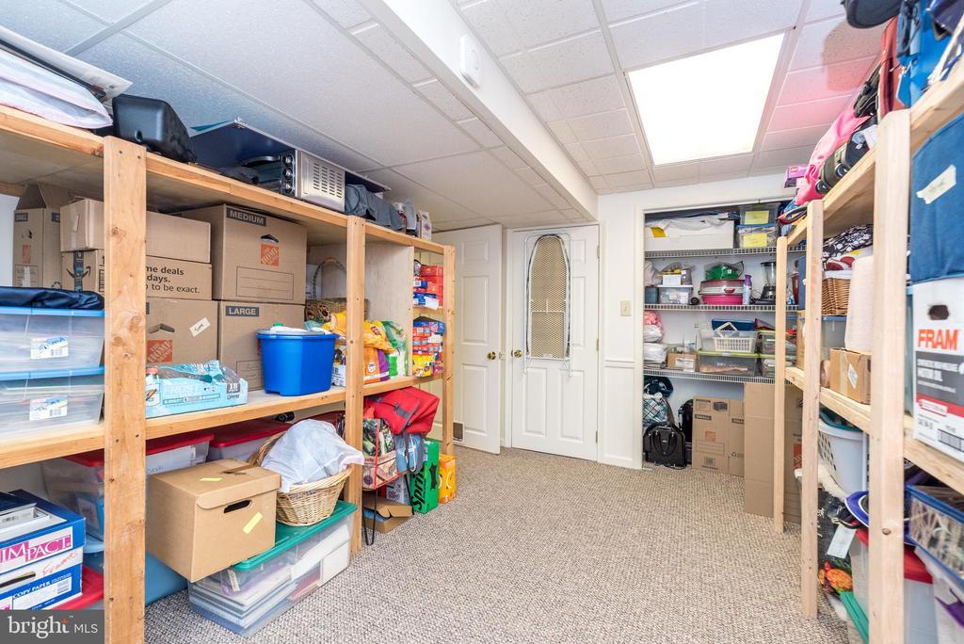
Entertaining is effortless with the addition of a finished basement, offering flexible space for recreation, movie nights, or hosting guests. A convenient main-level laundry/mudroom adds to the home's functionality, with direct access to the deck for added ease.

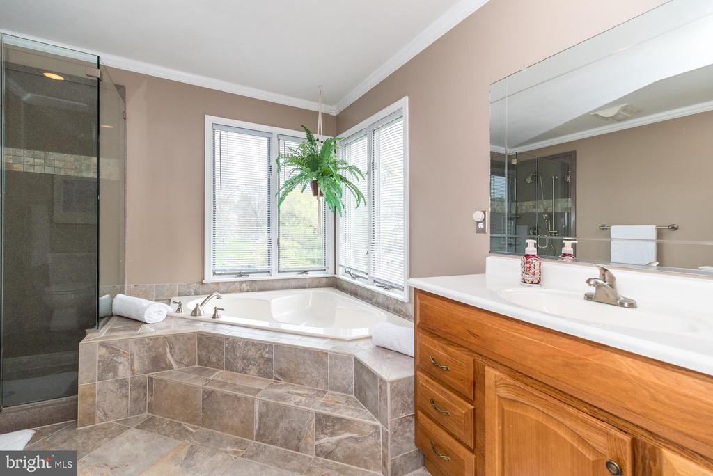
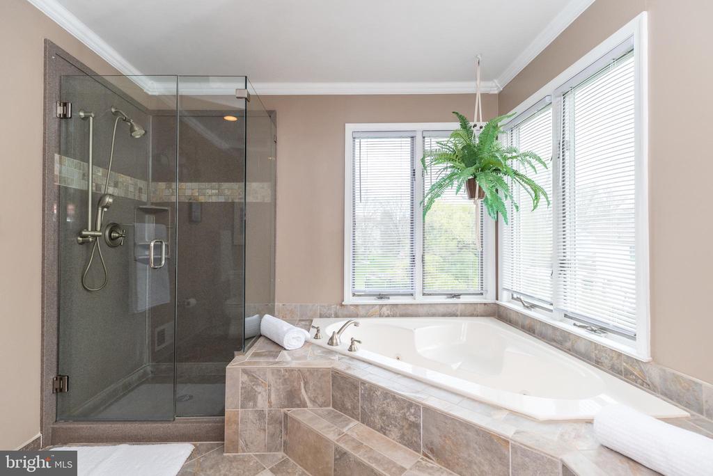
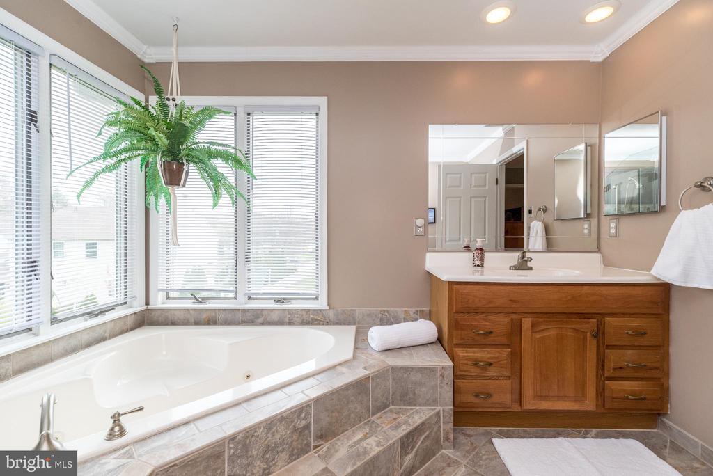
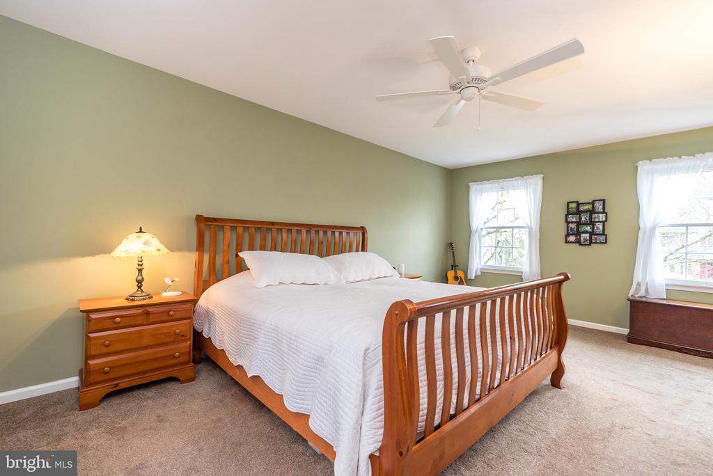
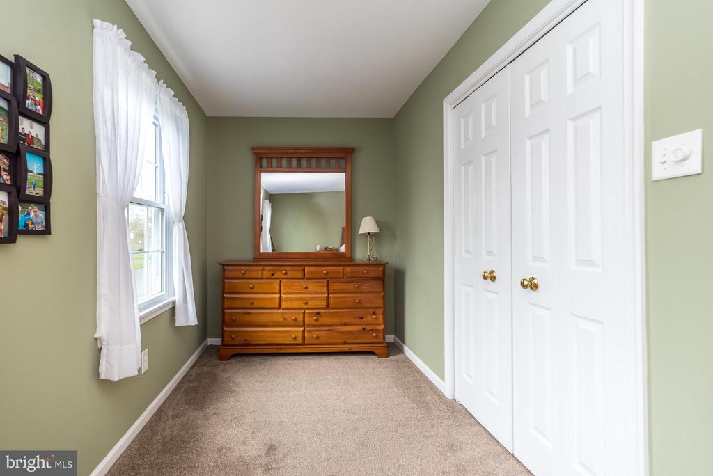
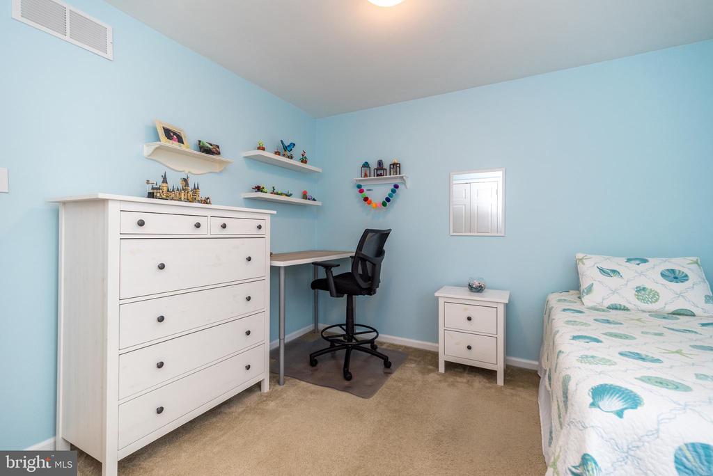
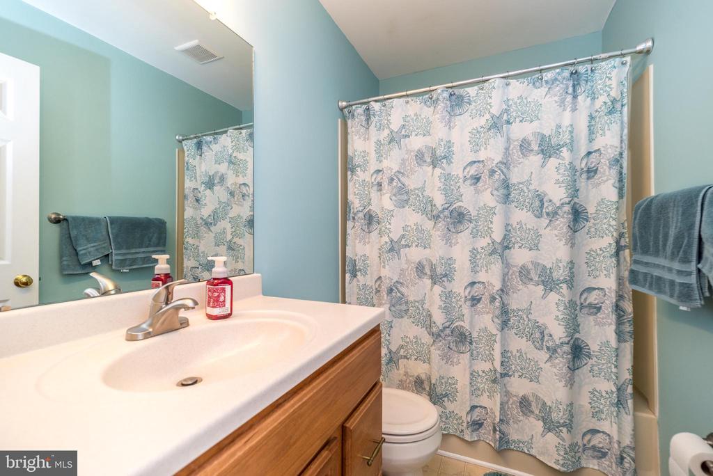
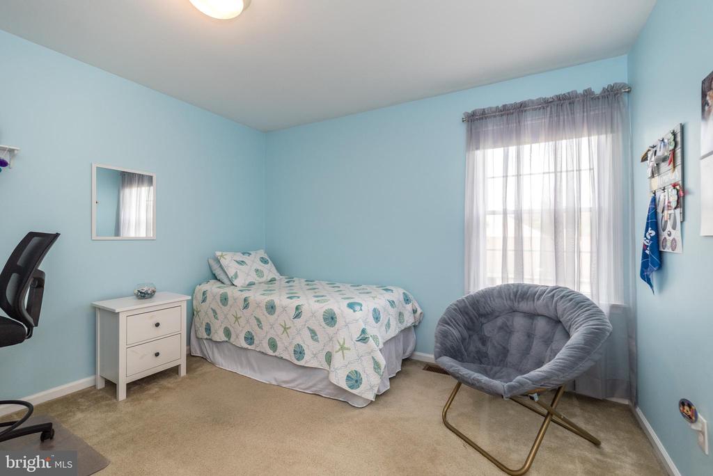
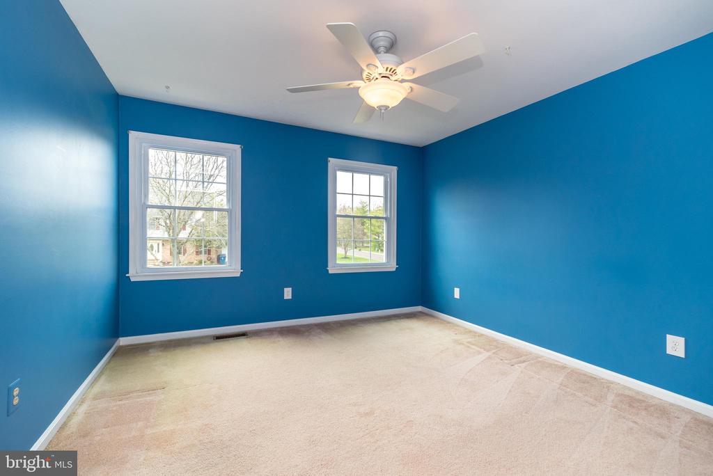
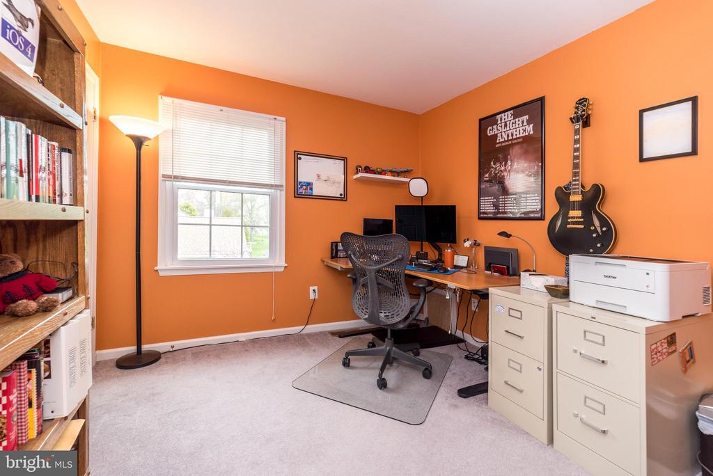
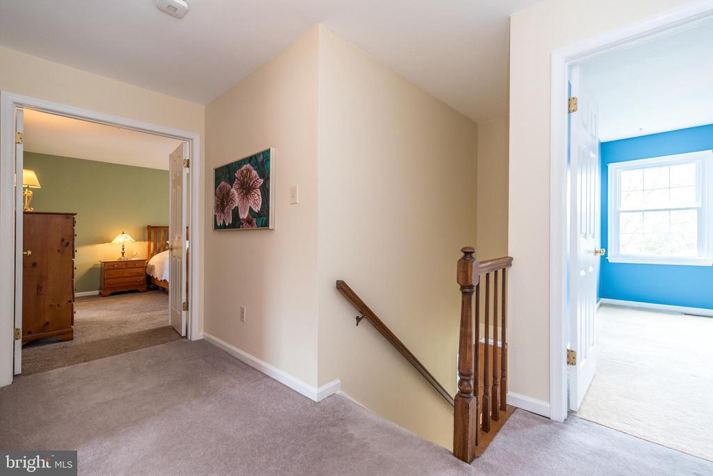
Upstairs, the spacious primary suite provides a true retreat, complete with a sitting room, expansive walk-in closet, and a beautifully remodeled primary bath. Three additional generously sized bedrooms and a full hall bath complete the second floor.

Ideally located, this home offers the convenience of a short walk or bike ride to Guinea Lane Park, Meyer Way Park, and Jamison Elementary, along with a quick 10-minute drive to the shops, dining, and charm of Doylestown Borough.

A beautifully updated home in a prime location--this is one you won't want to miss.

One Year Home Warranty included. Ask for details.

4
beds

3
baths

3,058 Sq.Ft. LIVING AREA

Carie Ann Ochsenreither

Carie Ann Ochsenreither

Features & Amenities

Interior

  • total bedrooms4
  • Total bathrooms3
  • full bathrooms2
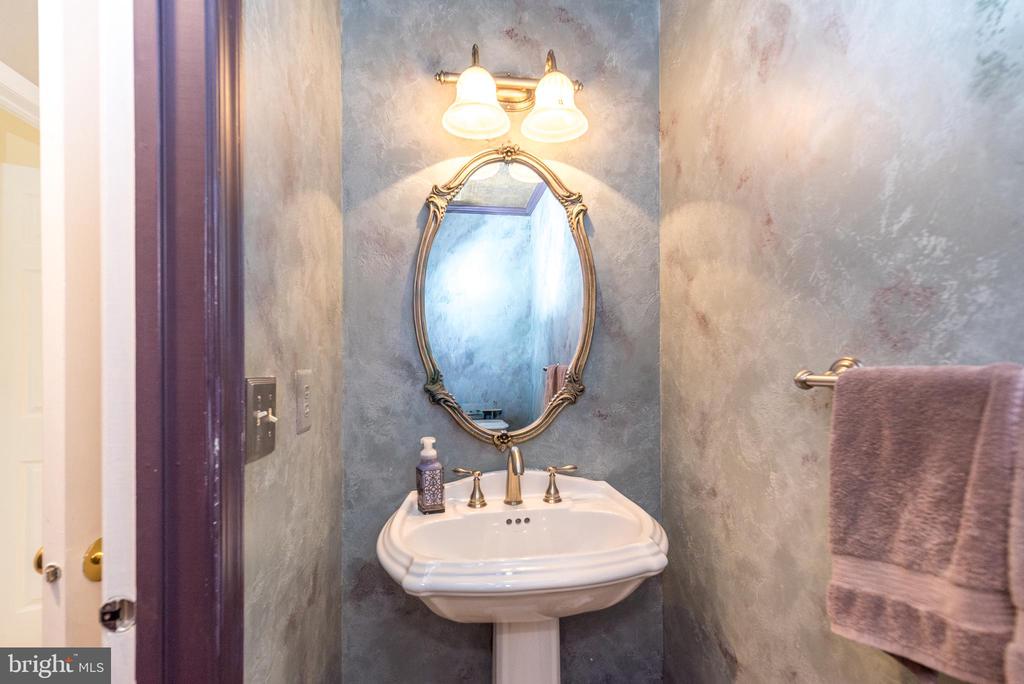
  • half bathroom1
  • Laundry room Main Floor
  • Flooring Ceramic Tile, Carpet, Engineered Wood
  • other interior Features Attic, Bathroom - Jetted Tub, Bathroom - Stall Shower, Bathroom - Tub Shower, Bathroom - Walk-In Shower, Breakfast Area, Built-Ins, Carpet, Ceiling Fan(s), Chair Railings, Crown Moldings, Floor Plan - Traditional, Formal/Separate Dining Room, Kitchen - Island, Kitchen - Gourmet, Pantry, Primary Bath(s), Recessed Lighting, Skylight(s), Wainscotting, Walk-in Closet(s), Window Treatments

Area & Lot

  • Status Sold
  • Date Sold May 27, 2026
  • Living Area3,058 Sq.Ft.
  • Total Area3,058 Sq.Ft.
  • MLS® IDPABU2118392
  • TypeResidential
  • YEAR BUILT1989
  • Elementary SchoolJAMISON
  • Middle SchoolTAMANEND
  • High SchoolCENTRAL BUCKS HIGH SCHOOL SOUTH
  • School DistrictCENTRAL BUCKS

Exterior

  • STORIES2
  • Garage Space2.0
  • water SourcePublic
  • PoolNo Pool
  • roofShingle
  • parkingAttached Garage, Driveway, On Street
  • HEAT TYPEForced Air, Heat Pump - Electric Back Up
  • AIR CONDITIONINGCentral A/C
  • sewerPublic Sewer
  • SubstructureOther
  • Disability FeaturesNone

Financial

  • Sales Price$753,000
  • Real Estate Tax $7,791/yr
  • Zoning MHP
View Virtual Tour

Work With Us

Follow Us on Instagram