1710 TUCKER AVENUE
1710 TUCKER AVENUE
1710 TUCKER AVENUE
1710 TUCKER AVENUE
1710 TUCKER AVENUE
1710 TUCKER AVENUE
1710 TUCKER AVENUE
1710 TUCKER AVENUE
1710 TUCKER AVENUE
1710 TUCKER AVENUE
1710 TUCKER AVENUE
1710 TUCKER AVENUE
1710 TUCKER AVENUE
1710 TUCKER AVENUE
1710 TUCKER AVENUE
1710 TUCKER AVENUE
1710 TUCKER AVENUE
1710 TUCKER AVENUE
1710 TUCKER AVENUE
SEE ALL PHOTOS
1710 TUCKER AVENUE
1710 TUCKER AVENUE
1710 TUCKER AVENUE
1710 TUCKER AVENUE
1710 TUCKER AVENUE
1710 TUCKER AVENUE
1710 TUCKER AVENUE
1710 TUCKER AVENUE
1710 TUCKER AVENUE
1710 TUCKER AVENUE
1710 TUCKER AVENUE
1710 TUCKER AVENUE
1710 TUCKER AVENUE
1710 TUCKER AVENUE
1710 TUCKER AVENUE
1710 TUCKER AVENUE
1710 TUCKER AVENUE
1710 TUCKER AVENUE
1710 TUCKER AVENUE
Sold

1710 TUCKER AVENUE

1710 TUCKER AVENUE, ABINGTON, PA 19001

$340,000
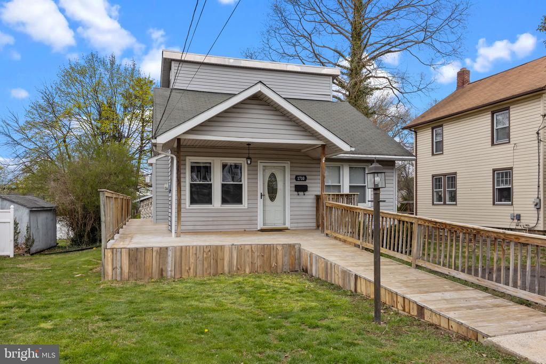
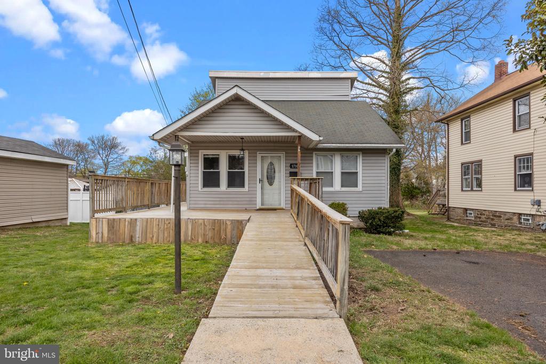
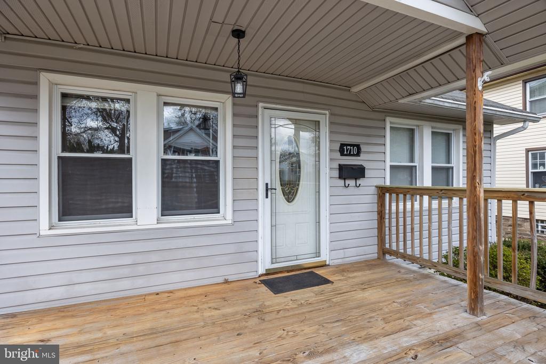
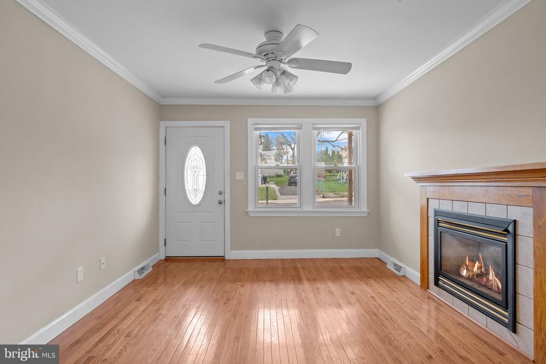
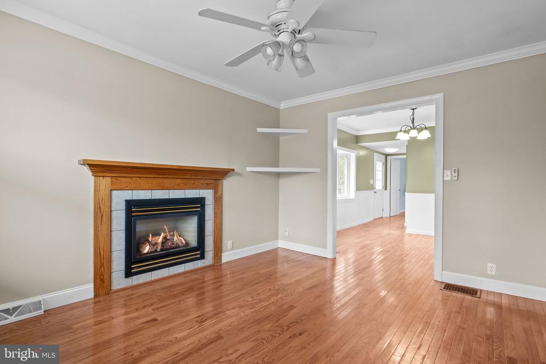
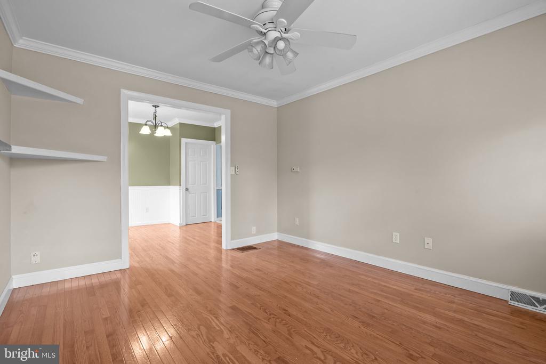
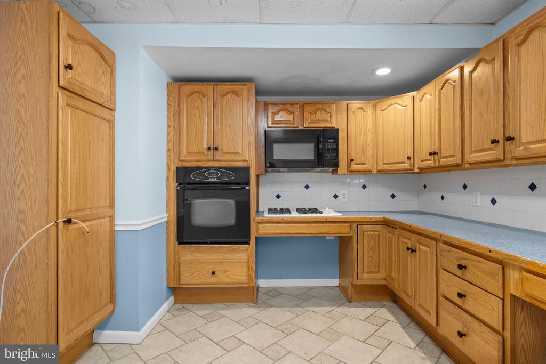
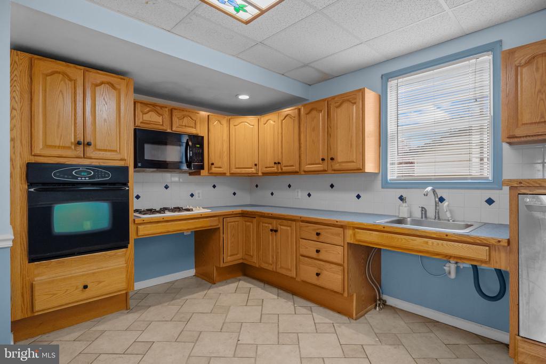
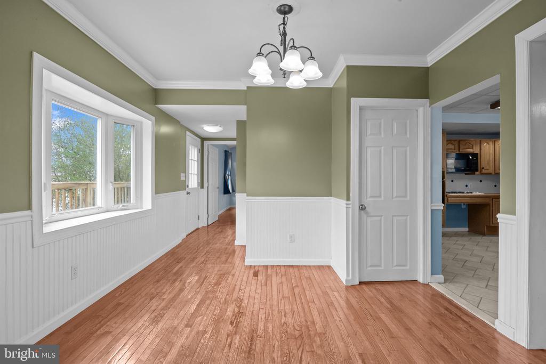
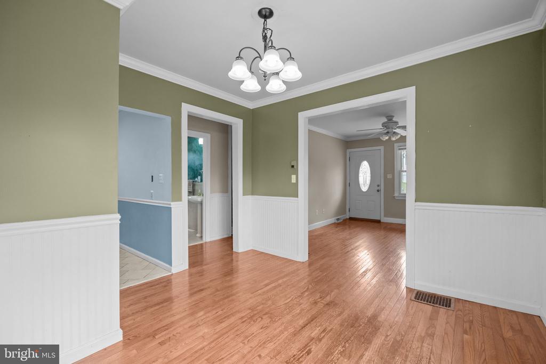
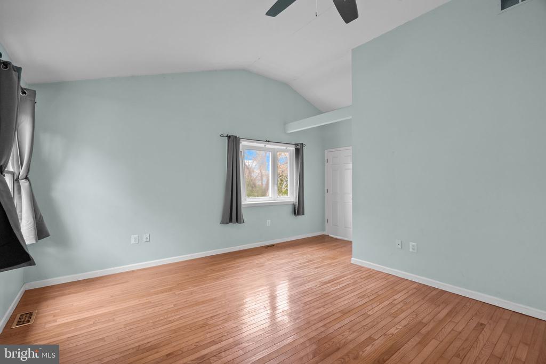
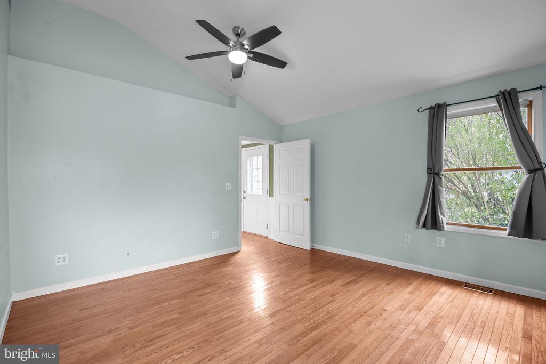
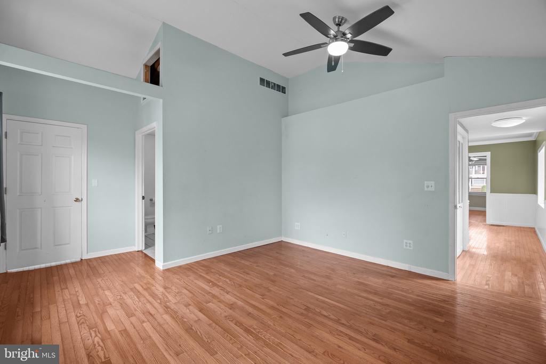
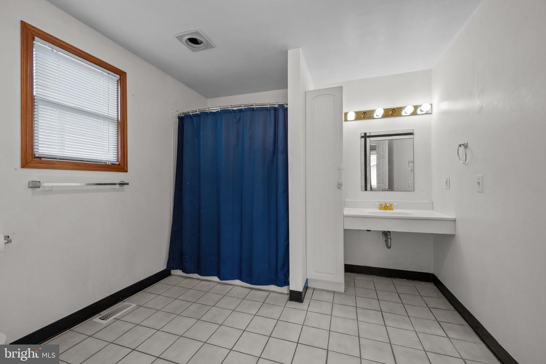
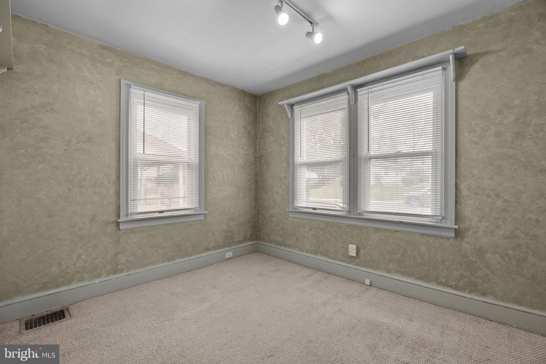
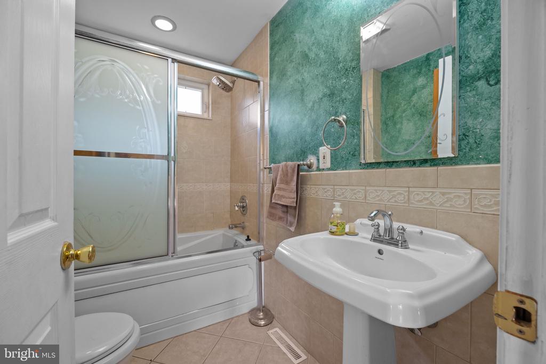
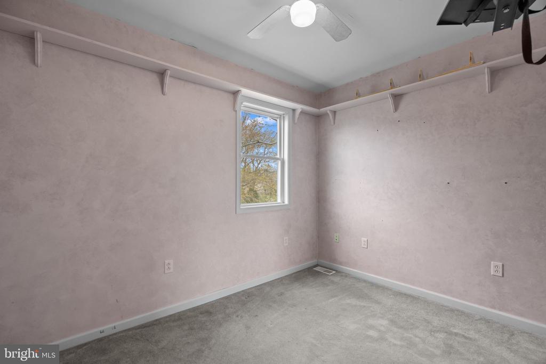
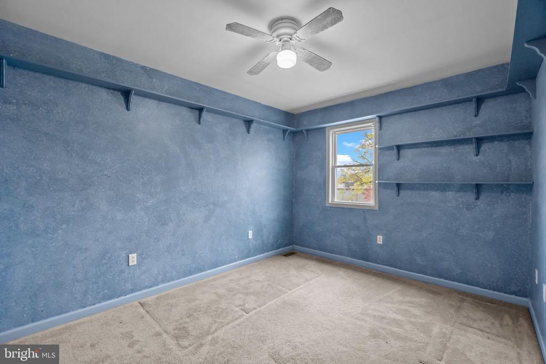
Welcome to 1710 Tucker Avenue, a well maintained four bedroom, two bathroom bungalow nestled in the desirable Overlook Hills section of Abington Township. From the moment you arrive, you'll notice a handicap accessible ramp to provide for easy entry. Enter to a living room with beautiful hardwood flooring and a gas fireplace. The living room opens to a cozy dining area, ideal for entertaining family and friends. The kitchen has been designed with accessibility in mind, featuring handicap modifications that enhance functionality without compromising style. The main bedroom is in the rear of the home with an attached bathroom. The other three bedrooms are nicely sized with one downstairs and two upstairs. Another full bathroom rounds out the first floor. The residence is located just minutes from local parks, schools and shopping. Schedule your showing today, before this one is gone.

4
beds

2
baths

1,656 Sq.Ft. LIVING AREA

4,000 Sq.Ft. lot

Brandon Byrne

Brandon Byrne

Features & Amenities

Interior

  • total bedrooms4
  • Total bathrooms2
  • full bathrooms2
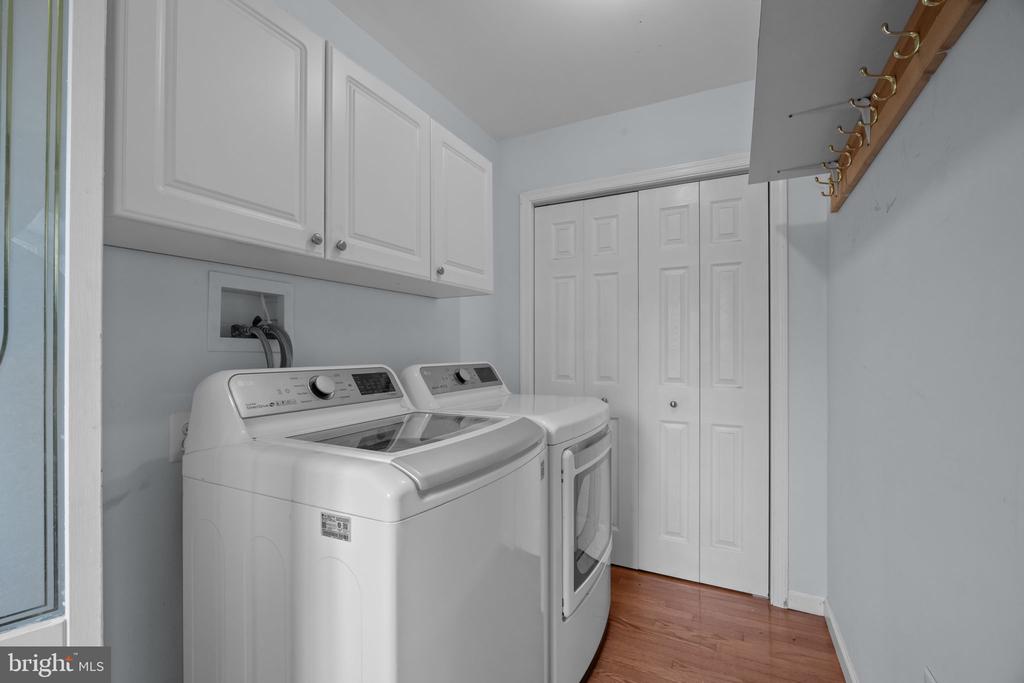
  • Laundry room Main Floor
  • Flooring Hardwood, Tile/Brick, Carpet
  • Fireplace Gas/Propane, Mantel(s)
  • APPLIANCES Built-In Microwave, Cooktop, Dishwasher, Microwave, Oven/Range - Gas
  • other interior Features Bathroom - Tub Shower, Bathroom - Jetted Tub, Ceiling Fan(s), Dining Area

Area & Lot

  • Status Sold
  • Date Sold May 21, 2025
  • Living Area1,656 Sq.Ft.
  • Total Area1,656 Sq.Ft.
  • Lot Area4,000 Sq.Ft.
  • MLS® IDPAMC2136718
  • TypeResidential
  • YEAR BUILT1950
  • Architecture StylesBungalow
  • Elementary SchoolOVERLOOK
  • Middle SchoolABINGTON JUNIOR
  • High SchoolABINGTON
  • School DistrictABINGTON

Exterior

  • STORIES2
  • water SourcePublic
  • PoolNo Pool
  • parkingDriveway, On Street
  • HEAT TYPEForced Air
  • AIR CONDITIONINGCentral A/C
  • sewerPublic Sewer
  • SubstructureBlock
  • Disability FeaturesWheelchair Mod, Ramp - Main Level, Kitchen Mod
  • other exterior FeaturesSidewalks

Financial

  • Sales Price$340,000
  • Zoning RESIDENTIAL

Work With Us

Follow Us on Instagram