204 ARCHER COURT
204 ARCHER COURT
204 ARCHER COURT
204 ARCHER COURT
204 ARCHER COURT
204 ARCHER COURT
204 ARCHER COURT
204 ARCHER COURT
204 ARCHER COURT
204 ARCHER COURT
204 ARCHER COURT
204 ARCHER COURT
204 ARCHER COURT
204 ARCHER COURT
204 ARCHER COURT
204 ARCHER COURT
204 ARCHER COURT
204 ARCHER COURT
204 ARCHER COURT
204 ARCHER COURT
204 ARCHER COURT
204 ARCHER COURT
204 ARCHER COURT
204 ARCHER COURT
204 ARCHER COURT
204 ARCHER COURT
SEE ALL PHOTOS
204 ARCHER COURT
204 ARCHER COURT
204 ARCHER COURT
204 ARCHER COURT
204 ARCHER COURT
204 ARCHER COURT
204 ARCHER COURT
204 ARCHER COURT
204 ARCHER COURT
204 ARCHER COURT
204 ARCHER COURT
204 ARCHER COURT
204 ARCHER COURT
204 ARCHER COURT
204 ARCHER COURT
204 ARCHER COURT
204 ARCHER COURT
204 ARCHER COURT
204 ARCHER COURT
204 ARCHER COURT
204 ARCHER COURT
204 ARCHER COURT
204 ARCHER COURT
204 ARCHER COURT
204 ARCHER COURT
204 ARCHER COURT
Leased

204 ARCHER COURT

204 ARCHER COURT, MALVERN, PA 19355

$2,600/month
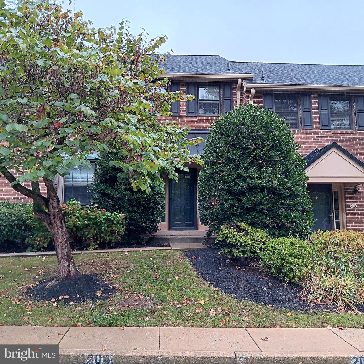
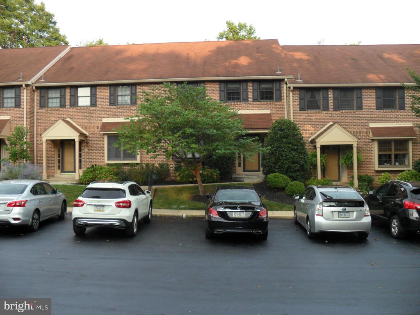
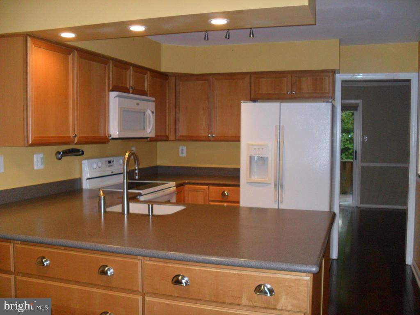
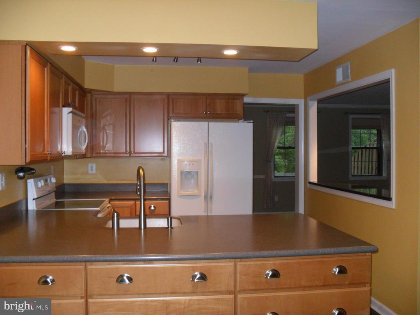
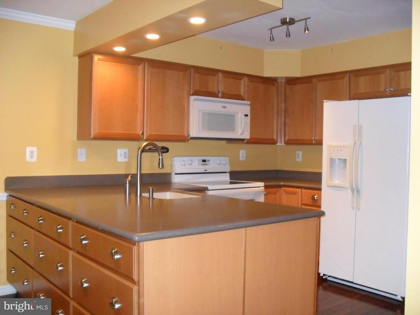
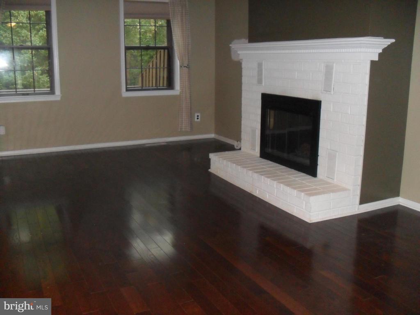
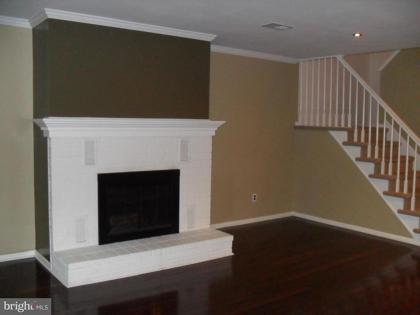
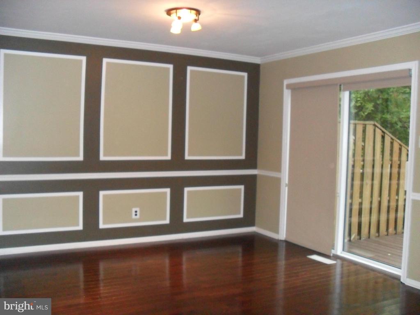
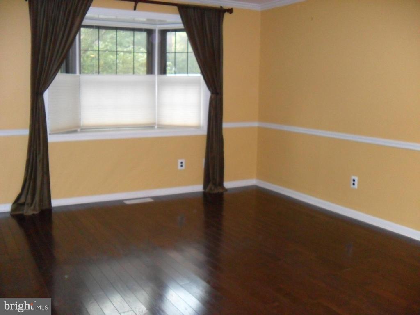
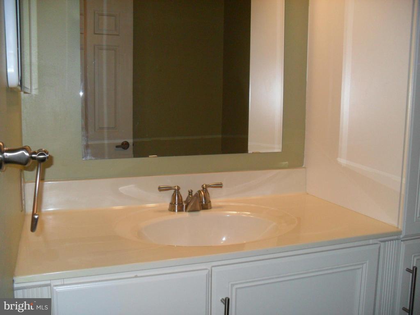
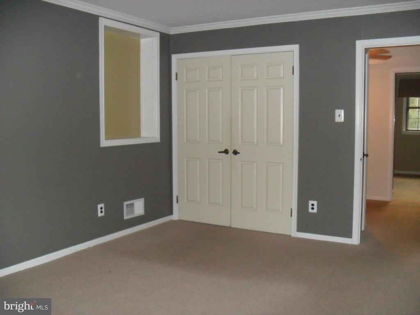
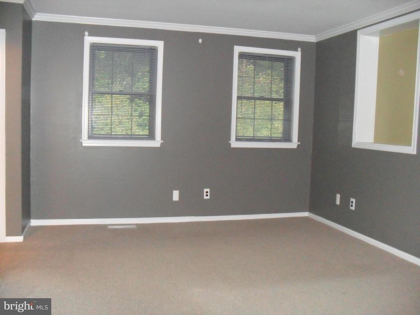
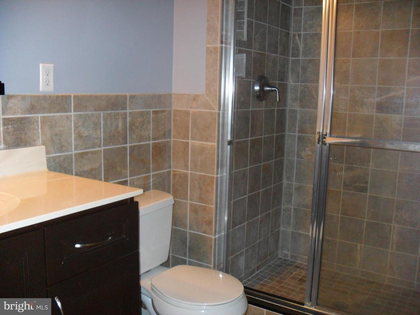
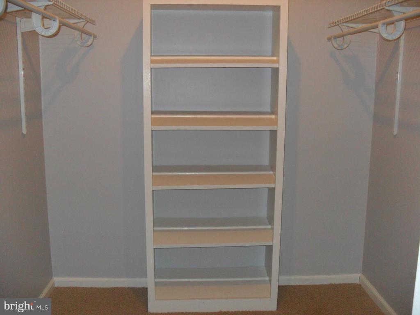
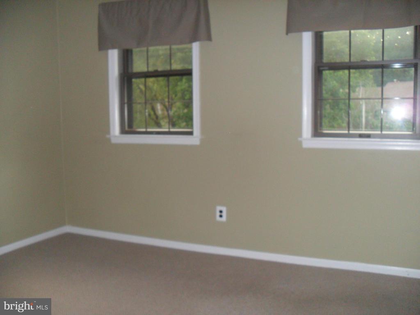
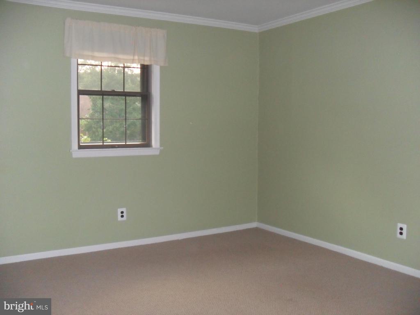
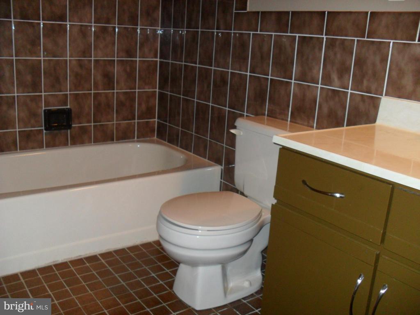
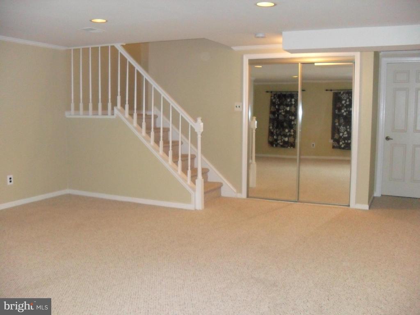
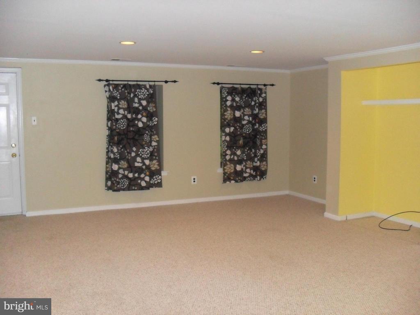
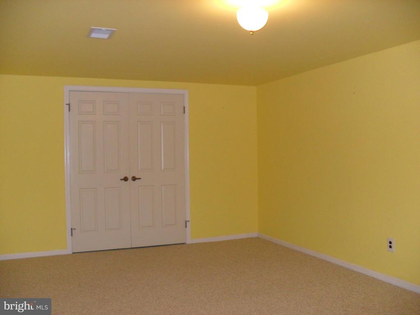
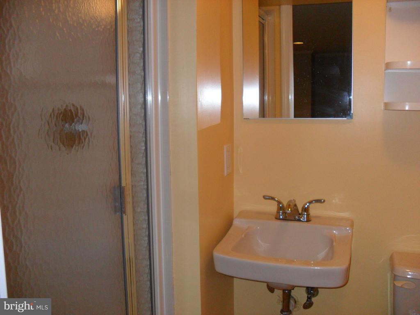
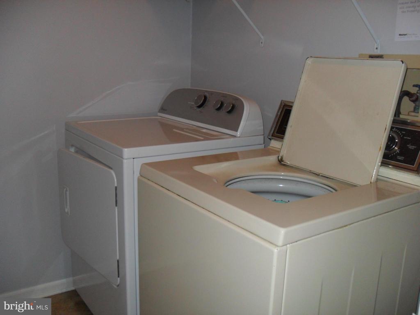
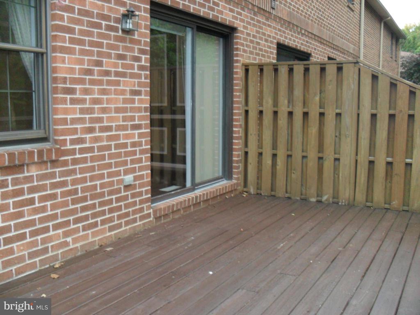
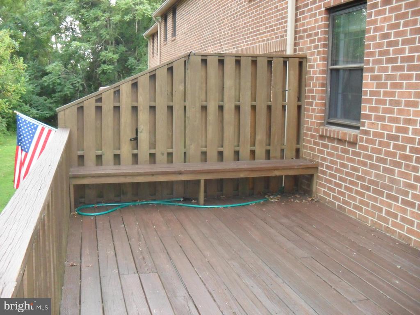
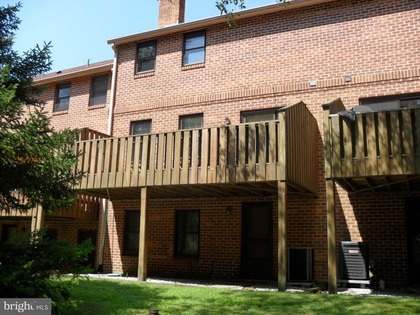
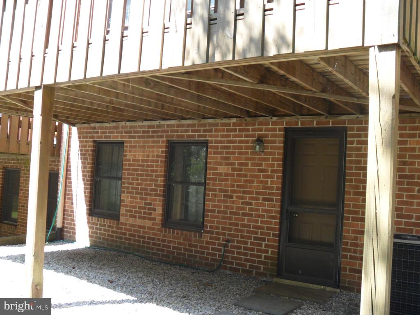
Meticulously maintained, move-in ready townhouse in desirable Rustmont, a community within a secluded wooded setting just minutes to the train, shopping and restaurants of both Paoli and Malvern. Striking hardwood floors throughout the first floor greet you at the Foyer. The Den/Breakfast Room opens to the Kitchen with plenty of beautiful maple cabinetry as well as a large Corian work counter and breakfast bar. Living Room with a wood-burning fireplace, Dining Room with sliding glass door to the sun-filled exterior wood deck and Powder Room complete the first floor. Upstairs, a beautiful Master Suite with Bedroom, updated Bathroom with shower, linen closet, and two large clothes closets. Second floor also includes two additional Bedrooms, Hall Bath and convenient Laundry Room. The huge fully finished walk out basement features a Family Room for play or watching TV, a third full Bathroom and Bonus Room perfect as a Guest or Fourth Bedroom. From the Family Room, step outside to the yard and enjoy the space. Community Area Maintenance, exterior building maintenance, lawn maintenance, snow removal and trash removal all cared for by the Homeowners Association. Don't forget the award winning Great Valley School District schools! The photos are from previous listing info of 3 years ago

3
beds

4
baths

1,920 Sq.Ft. LIVING AREA

1,920 Sq.Ft. lot

Erica Storey

Erica Storey

Features & Amenities

Interior

  • total bedrooms3
  • Total bathrooms4
  • full bathrooms3
  • half bathroom1
  • Flooring Carpet, Ceramic Tile, Hardwood
  • APPLIANCES Dishwasher, Disposal, Dryer - Electric, Refrigerator, Washer

Area & Lot

  • Status Leased
  • Date Leased November 19, 2024
  • Living Area1,920 Sq.Ft.
  • Total Area1,920 Sq.Ft.
  • Lot Area1,920 Sq.Ft.
  • MLS® IDPACT2068926
  • TypeTownhouse
  • YEAR BUILT1986
  • Architecture StylesCarriage House
  • School DistrictGREAT VALLEY

Exterior

  • STORIES2
  • water SourcePublic
  • PoolNo Pool
  • roofPitched, Shingle
  • parkingParking Lot
  • HEAT TYPEHeat Pump(s)
  • AIR CONDITIONINGCentral A/C
  • sewerPublic Sewer
  • SubstructureConcrete Perimeter
  • Disability FeaturesNone

Financial

  • Lease Price$2,600/mo
  • Zoning R1

Work With Us

Follow Us on Instagram