208 WESTTOWN WAY
208 WESTTOWN WAY
208 WESTTOWN WAY
208 WESTTOWN WAY
208 WESTTOWN WAY
208 WESTTOWN WAY
208 WESTTOWN WAY
208 WESTTOWN WAY
208 WESTTOWN WAY
208 WESTTOWN WAY
208 WESTTOWN WAY
208 WESTTOWN WAY
208 WESTTOWN WAY
208 WESTTOWN WAY
208 WESTTOWN WAY
208 WESTTOWN WAY
208 WESTTOWN WAY
208 WESTTOWN WAY
208 WESTTOWN WAY
208 WESTTOWN WAY
208 WESTTOWN WAY
208 WESTTOWN WAY
208 WESTTOWN WAY
208 WESTTOWN WAY
208 WESTTOWN WAY
SEE ALL PHOTOS
208 WESTTOWN WAY
208 WESTTOWN WAY
208 WESTTOWN WAY
208 WESTTOWN WAY
208 WESTTOWN WAY
208 WESTTOWN WAY
208 WESTTOWN WAY
208 WESTTOWN WAY
208 WESTTOWN WAY
208 WESTTOWN WAY
208 WESTTOWN WAY
208 WESTTOWN WAY
208 WESTTOWN WAY
208 WESTTOWN WAY
208 WESTTOWN WAY
208 WESTTOWN WAY
208 WESTTOWN WAY
208 WESTTOWN WAY
208 WESTTOWN WAY
208 WESTTOWN WAY
208 WESTTOWN WAY
208 WESTTOWN WAY
208 WESTTOWN WAY
208 WESTTOWN WAY
208 WESTTOWN WAY
Leased

208 WESTTOWN WAY

208 WESTTOWN WAY, WEST CHESTER, PA 19382

$2,250/month
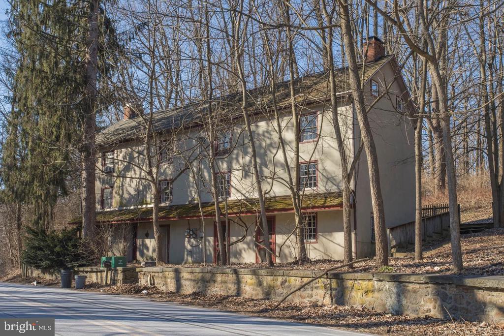
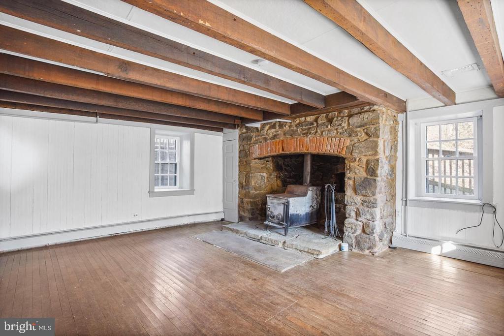
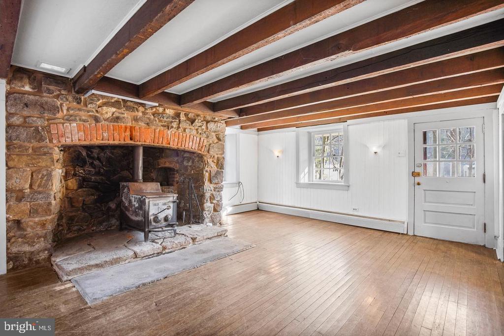
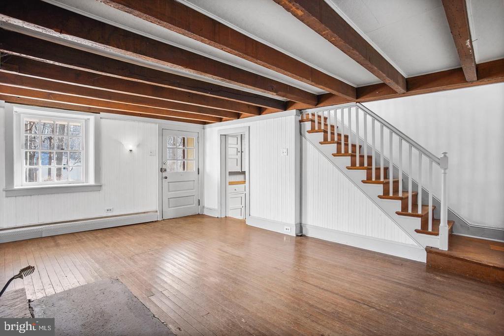
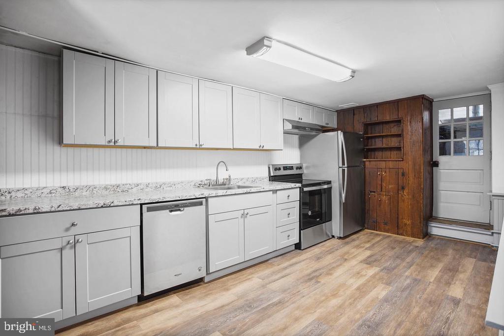
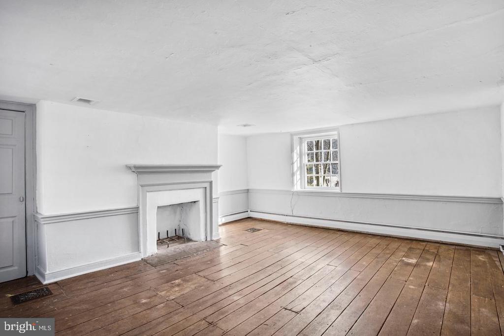
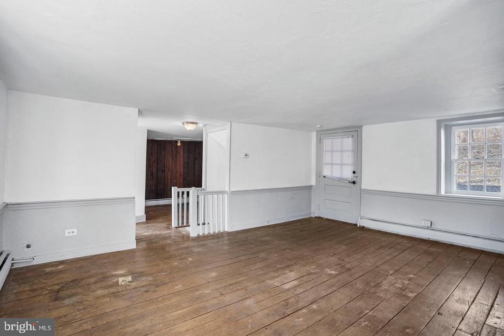
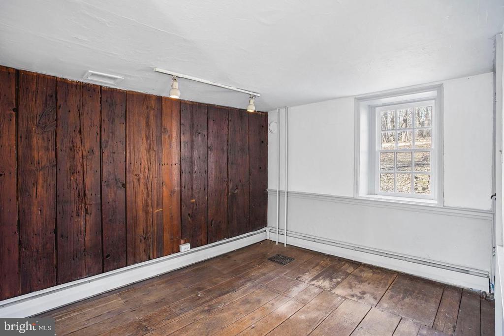
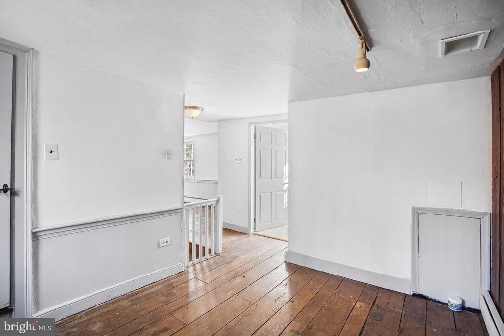
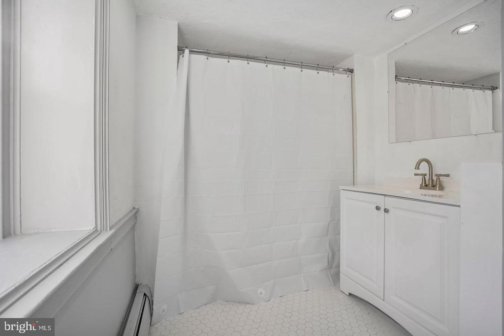
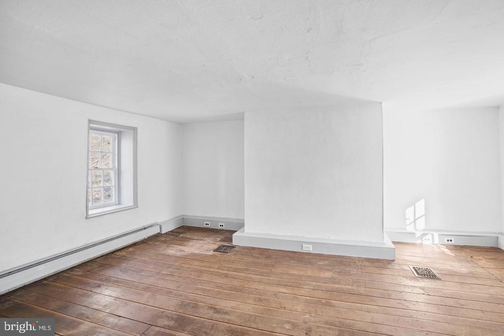
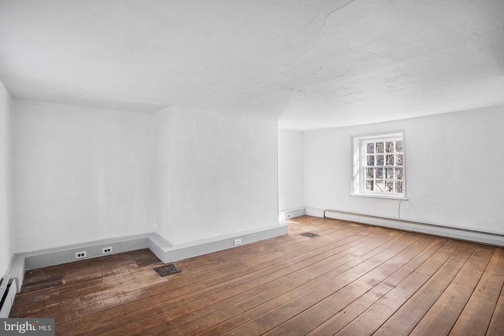
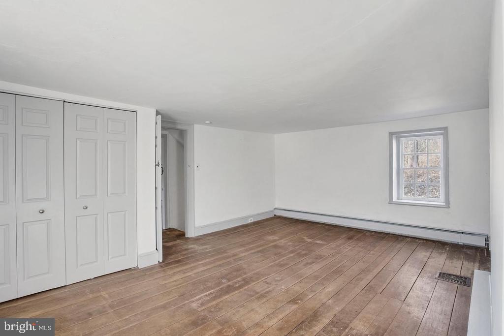
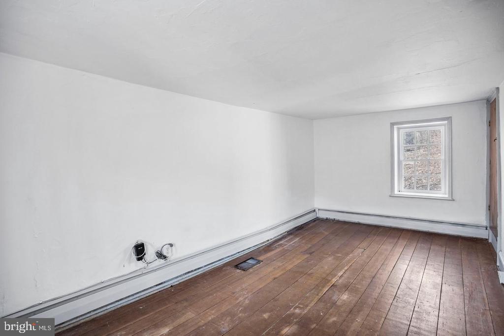
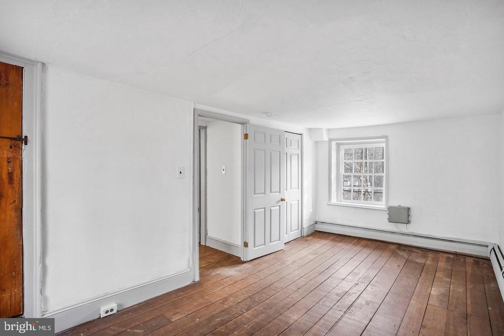
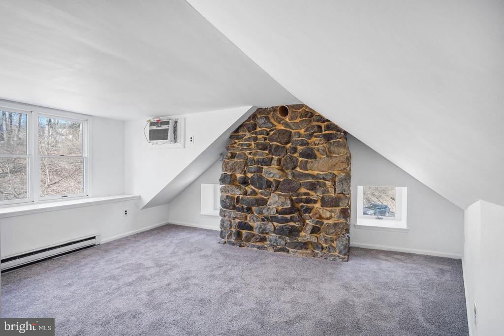
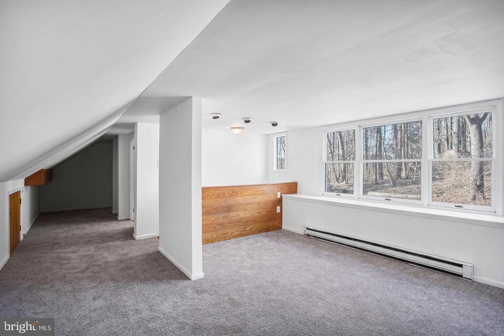
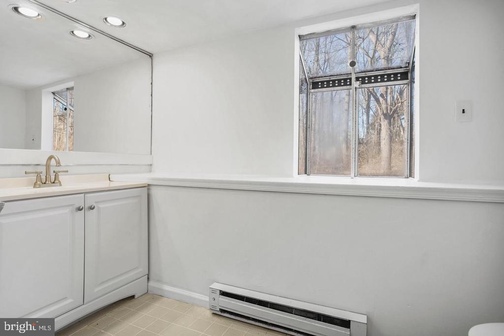
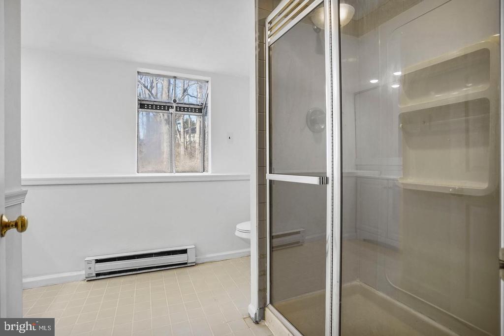
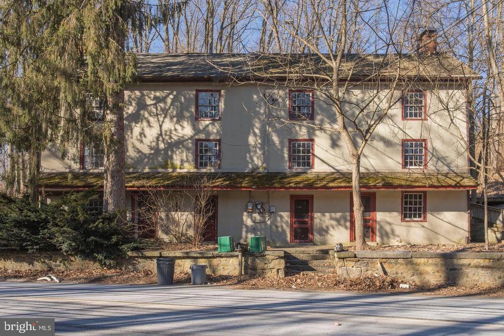
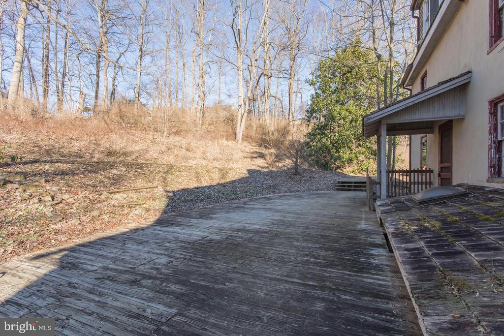
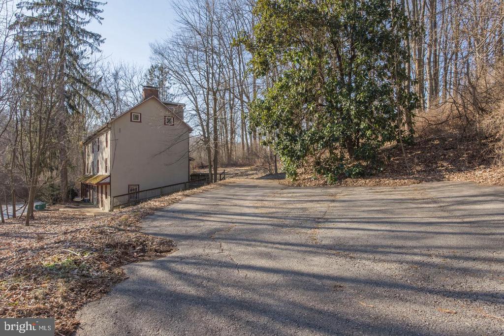
Welcome to 208 Westtown Way, a charming 200+ year-old twin home with historic charm. This unique 3-bedroom, 2-bath residence showcases the timeless beauty of wide-planked hardwood floors, detailed woodwork, and stunning stone fireplaces (inoperable). Nestled in a secluded and tranquil setting, this home offers an incredible opportunity to enjoy a peaceful lifestyle. The shared back deck provides a perfect spot to relax and soak in the natural surroundings. For added convenience, a washer and dryer are included. Experience the allure of this historic gem while embracing the serenity of its tucked-away location. Schedule a showing today! *Sorry - not approved for student housing*

3
beds

2
baths

1,600 Sq.Ft. LIVING AREA

1.3 Acres lot

Erica Storey

Erica Storey

Features & Amenities

Interior

  • total bedrooms3
  • Total bathrooms2
  • full bathrooms2
  • Laundry room Basement
  • Flooring Wood, Fully Carpeted
  • Fireplace Stone
  • APPLIANCES Built-In Microwave, Dishwasher, Dryer - Electric, ENERGY STAR Refrigerator, Microwave, Oven/Range - Electric, Refrigerator, Washer
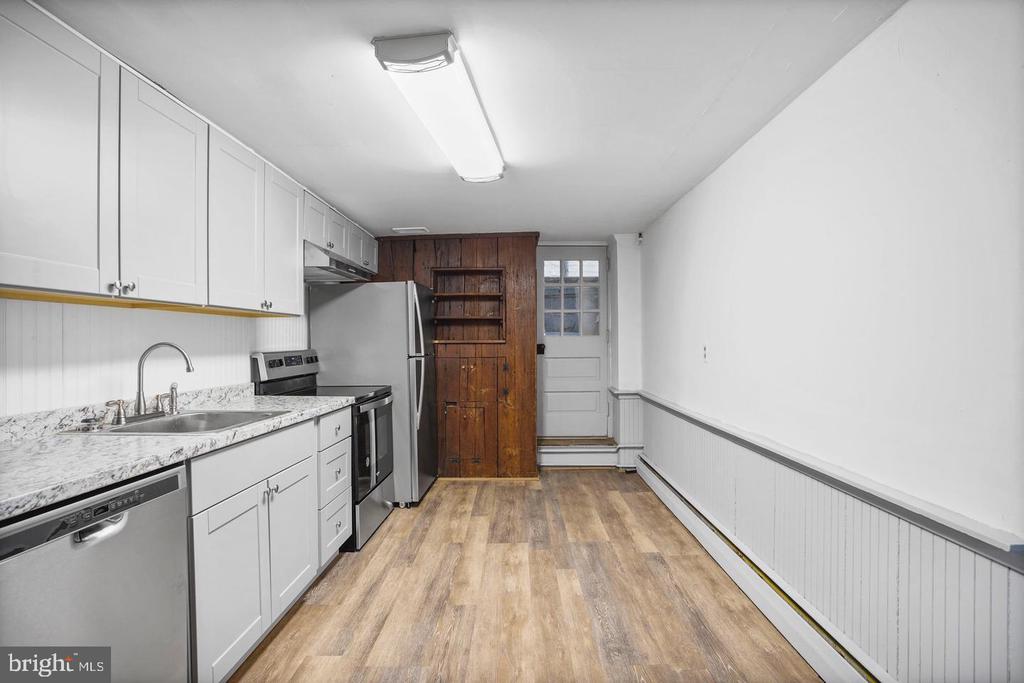
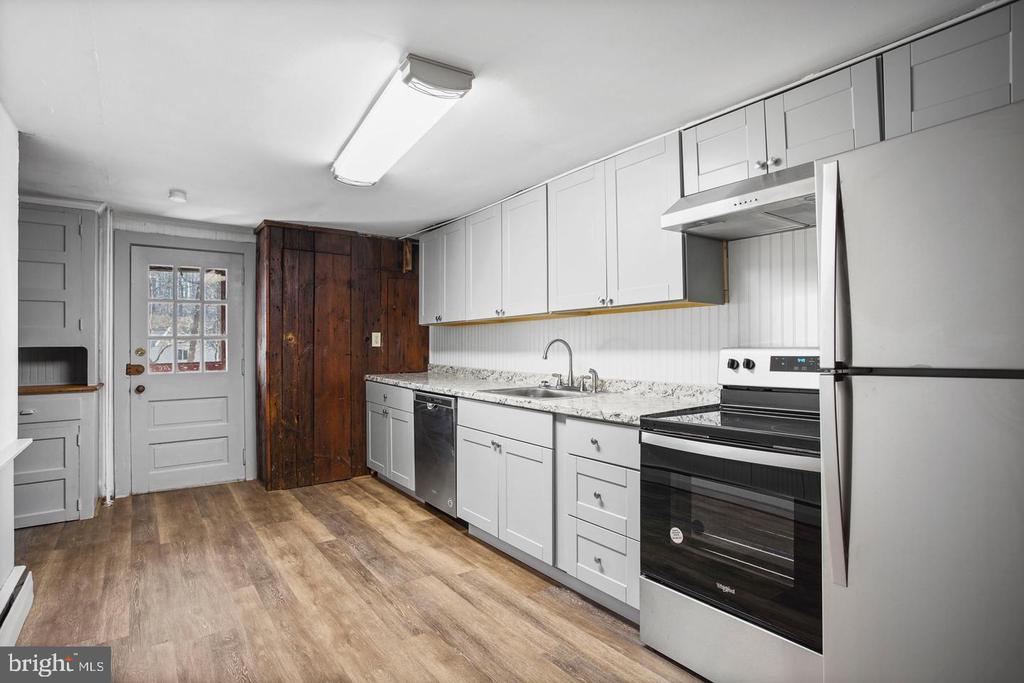
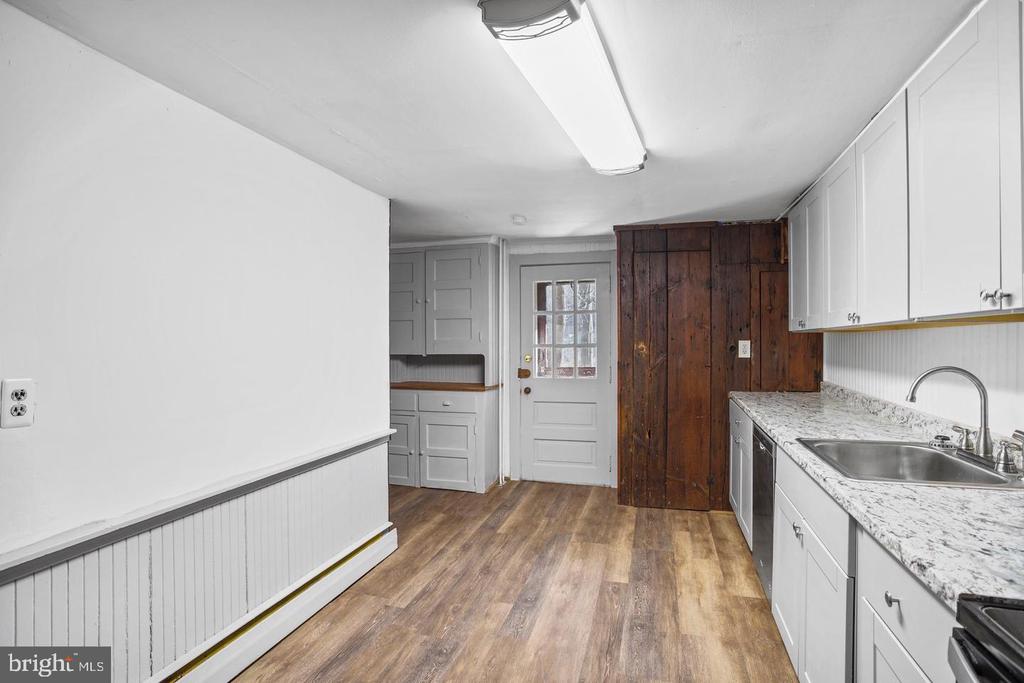
  • other interior Features Curved Staircase, Dining Area, Floor Plan - Traditional, Formal/Separate Dining Room, Kitchen - Country, Kitchen - Galley, Skylight(s)

Area & Lot

  • Status Leased
  • Date Leased November 1, 2024
  • Living Area1,600 Sq.Ft.
  • Total Area1,600 Sq.Ft.
  • Lot Area1.3 Acres
  • MLS® IDPACT2069894
  • TypeResidential
  • YEAR BUILT1796
  • Architecture StylesColonial, Cottage
  • High SchoolWEST CHESTER EAST
  • School DistrictWEST CHESTER AREA

Exterior

  • STORIES1
  • water SourcePublic
  • PoolNo Pool
  • roofWood
  • parkingDriveway, Off Street
  • HEAT TYPEBaseboard - Electric
  • AIR CONDITIONINGNone
  • sewerPublic Sewer
  • SubstructureSlab
  • Disability FeaturesNone

Financial

  • Lease Price$2,250/mo
  • Zoning R5

Work With Us

Follow Us on Instagram