2105 BRIDGEPORT AVENUE
SEE ALL PHOTOS
2105 BRIDGEPORT AVENUE
Sold

2105 BRIDGEPORT AVENUE

2105 BRIDGEPORT AVENUE, PENNSBURG, PA 18073

$550,000
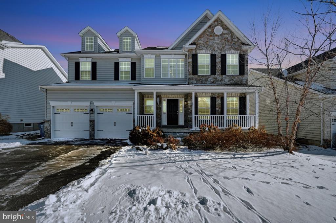
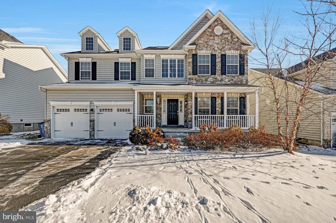
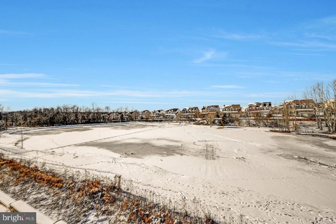
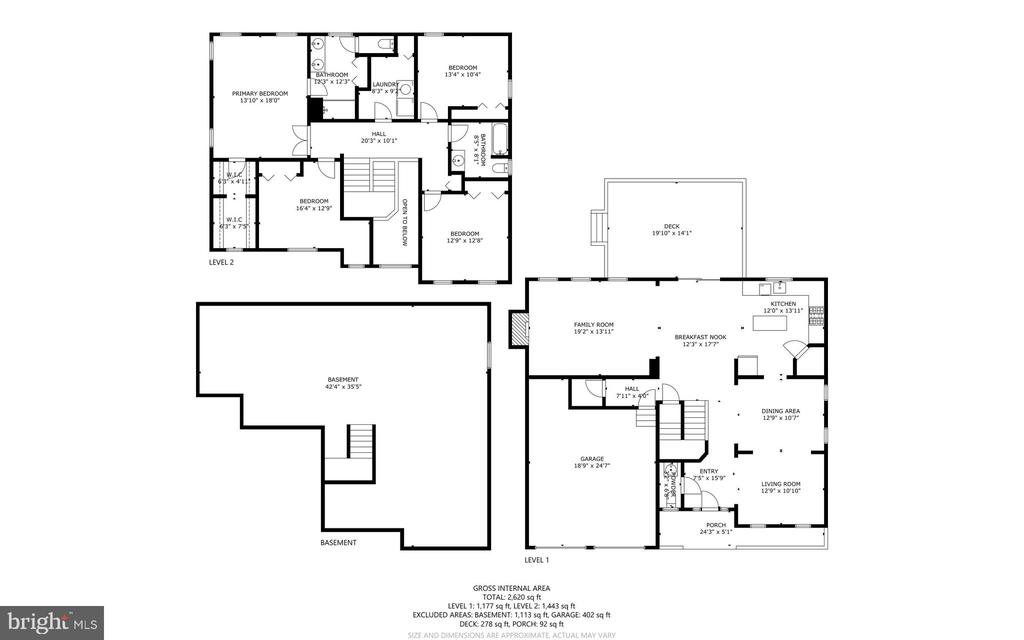
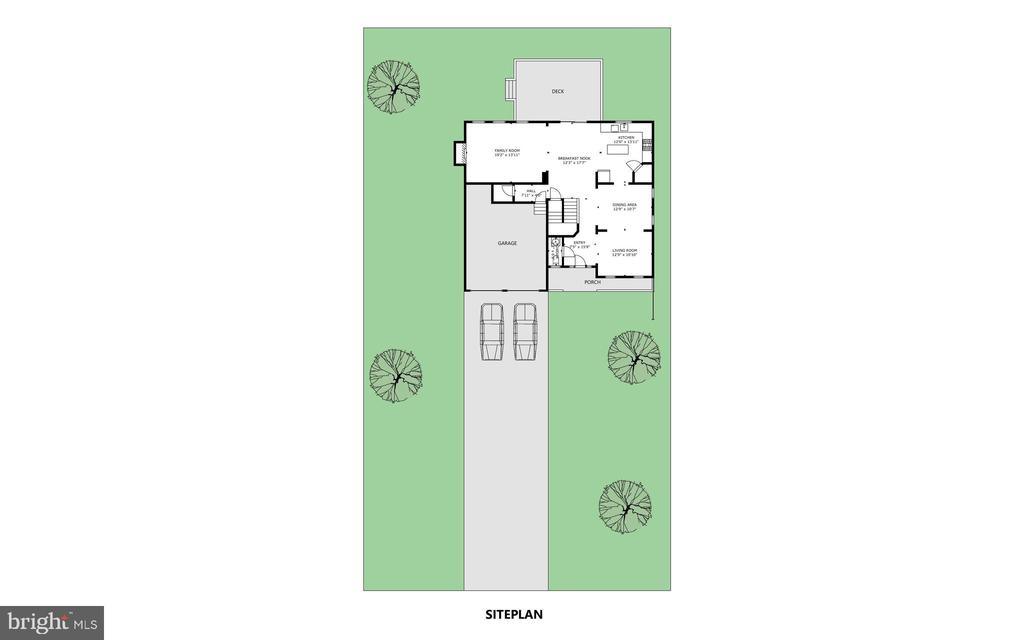
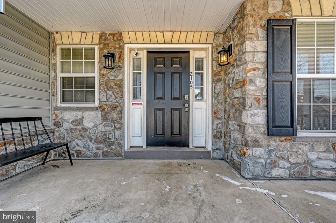
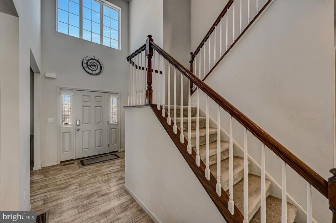
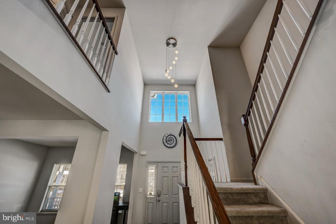
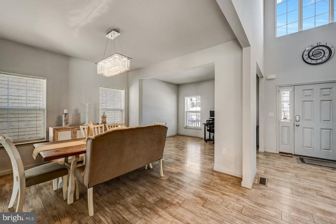
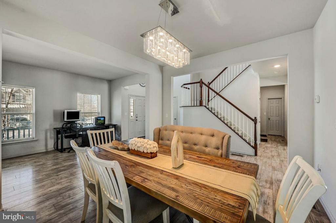
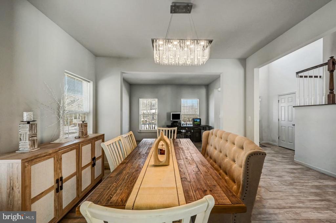
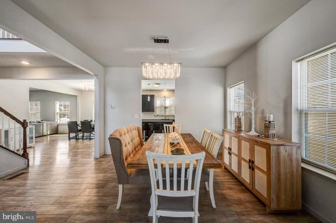
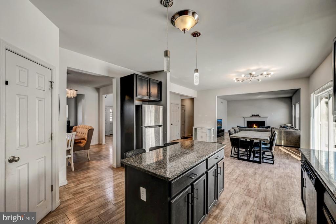
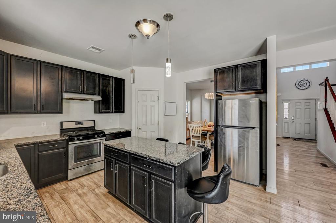
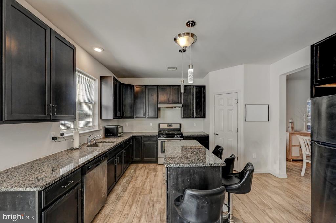
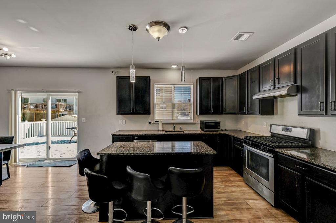
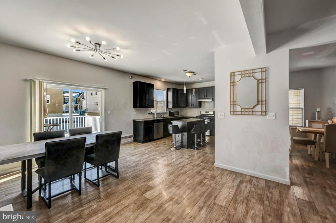
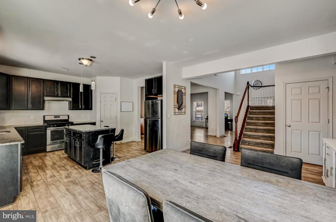
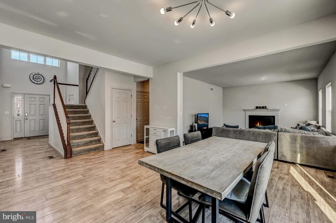
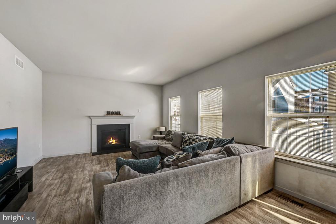
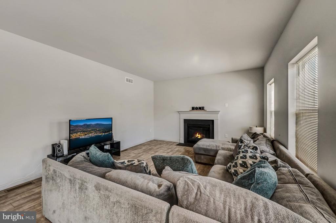
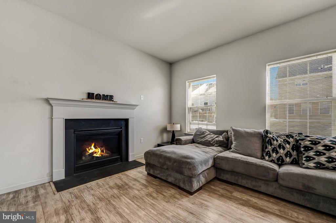
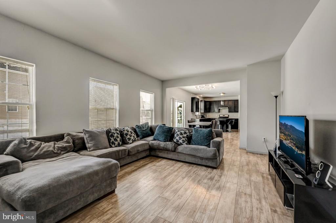
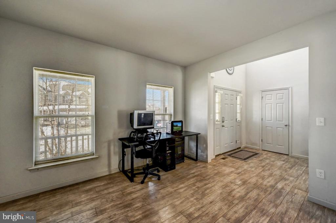
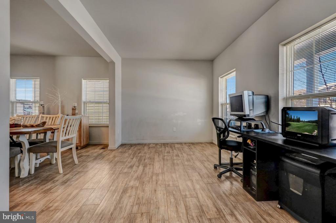
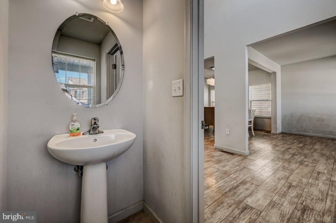
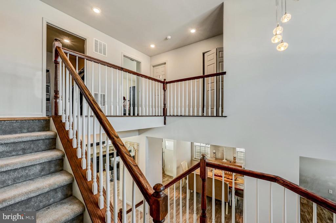
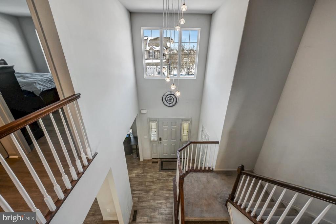
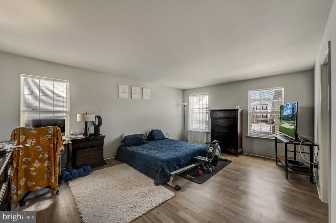
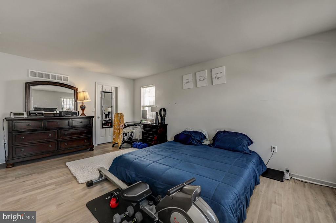
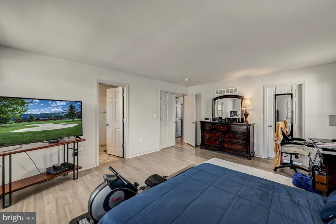
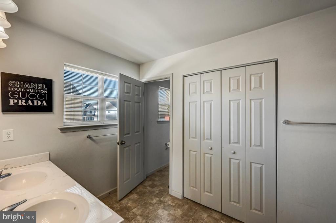
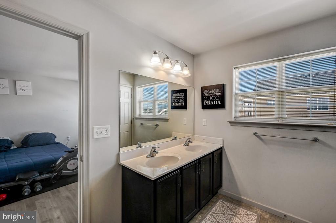
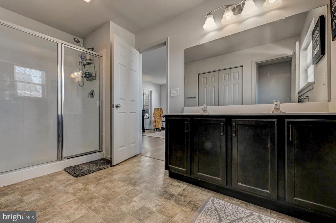
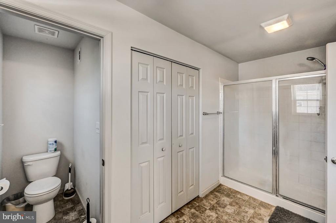
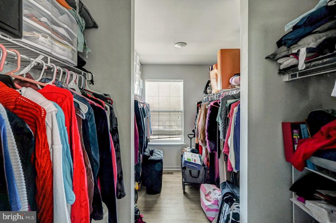
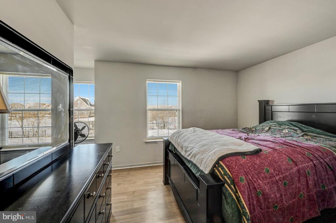
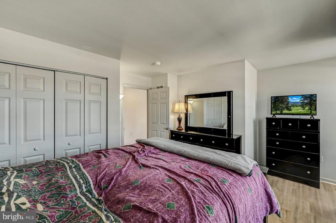
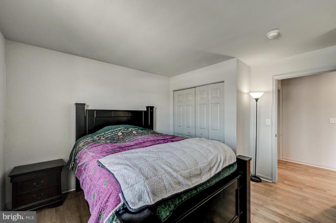
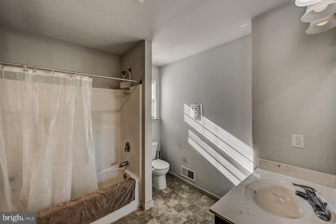
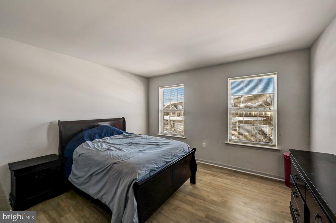
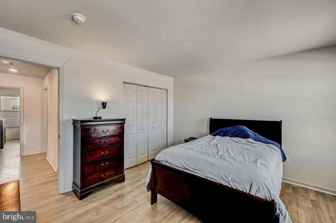
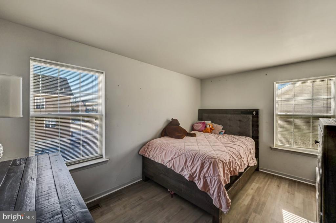
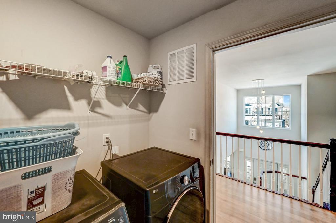
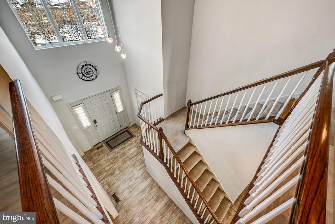
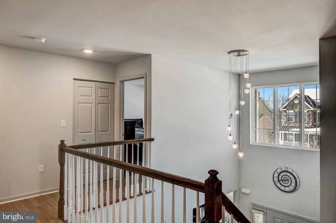
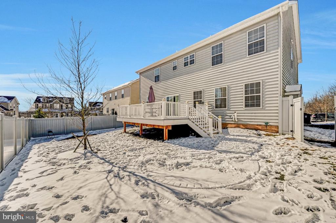
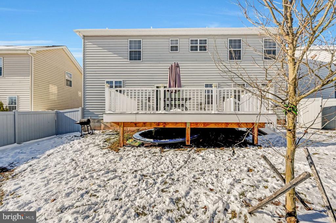
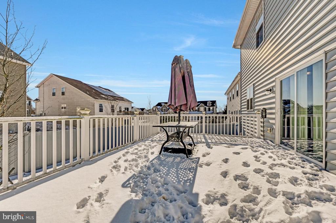
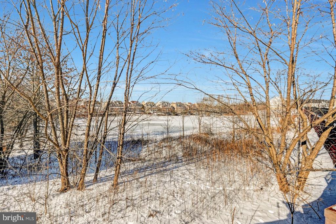
Grand Colonial Showcasing Picturesque Pond View! Sun-Lit Open Concept Offering 4 Bedrooms, 2 1/2 Baths, 2 Car Garage & Full Unfinished Basement. Versatile 1st Floor Has Family Room w/ Propane Fireplace, Powder Room & Formal Living Area. Kitchen Has Granite Counters & Island, Stainless Steel Appliances & Large Pantry Free-Flowing To Formal Dining Room & Breakfast Nook w/ Glass Doors. Custom Switchback Staircase To 2nd Floor Highlighting Primary Bedroom En Suite, 3 Additional Bedrooms, Main Bath & Large Laundry Room. Located In Upper Perkiomen School District On Flat Lot w/ Fenced-In Backyard & Upgraded Deck For Your Enjoyment! Exclusive Northgate Community Offers Pond w/ Walking Trails, Pavilion, Playground, Road Maintenance, Garbage Service & More. Ready For Your Finishing Touches!

4
beds

3
baths

2,632 Sq.Ft. LIVING AREA

6,540 Sq.Ft. lot

Brandon Byrne

Brandon Byrne

Features & Amenities

Interior

  • total bedrooms4
  • Total bathrooms3
  • full bathrooms2
  • half bathroom1
  • Laundry room Hookup, Upper Floor
  • Flooring Carpet, Vinyl
  • Fireplace Gas/Propane, Insert, Mantel(s)
  • APPLIANCES Cooktop, Dishwasher, Exhaust Fan, Oven - Self Cleaning, Oven - Single, Oven/Range - Gas, Refrigerator, Stainless Steel Appliances, Water Heater
  • other interior Features Bathroom - Stall Shower, Bathroom - Tub Shower, Bathroom - Walk-In Shower, Breakfast Area, Butlers Pantry, Carpet, Combination Kitchen/Dining, Combination Kitchen/Living, Flat, Floor Plan - Open, Formal/Separate Dining Room, Kitchen - Eat-In, Kitchen - Island, Kitchen - Table Space, Pantry, Primary Bath(s), Recessed Lighting, Store/Office, Walk-in Closet(s), Dining Area, Family Room Off Kitchen, Upgraded Countertops, Other

Area & Lot

  • Status Sold
  • Date Sold April 8, 2025
  • Living Area2,632 Sq.Ft.
  • Total Area3,876 Sq.Ft.
  • Lot Area6,540 Sq.Ft.
  • MLS® IDPAMC2127848
  • TypeResidential
  • YEAR BUILT2019
  • Architecture StylesColonial
  • View DescriptionPond, Street
  • School DistrictUPPER PERKIOMEN

Exterior

  • STORIES3
  • Garage Space2.0
  • water SourcePublic
  • utilitiesCable TV, Water Available, Sewer Available, Phone, Natural Gas Available
  • PoolNo Pool
  • roofAsphalt, Fiberglass, Shingle
  • lot featuresCleared, Front Yard, Pond, Private, Rear Yard, Road Frontage, Year Round Access, Level
  • parkingDriveway, Off Street, Attached Garage
  • HEAT TYPEForced Air
  • AIR CONDITIONINGCentral A/C
  • sewerPublic Sewer
  • SubstructureActive Radon Mitigation
  • Disability FeaturesLevel Entry - Main
  • HOA AmenitiesBike Trail, Jog/Walk Path, Lake, Picnic Area, Tot Lots/Playground
  • security FeaturesSurveillance Sys
  • other exterior FeaturesExterior Lighting, Gutter System

Financial

  • Sales Price$550,000
  • Real Estate Tax $5,825/yr
  • HOA $75/mo
  • Zoning RESIDENTIAL
View Virtual Tour

Work With Us

Follow Us on Instagram