211 S 4TH STREET Unit: 404
SEE ALL PHOTOS
211 S 4TH STREET Unit: 404
Sold

211 S 4TH STREET Unit: 404

211 S 4TH STREET Unit: 404, PHILADELPHIA, PA 19106

$700,000
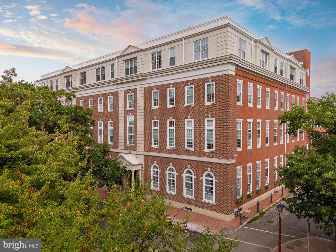
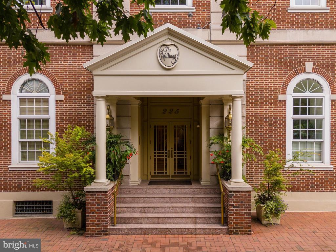
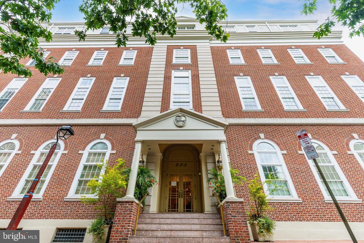
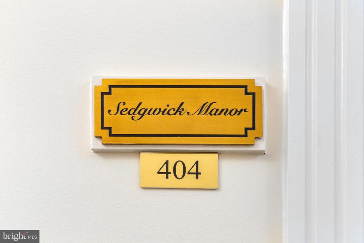
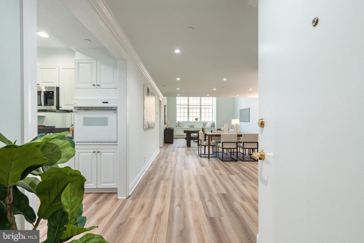
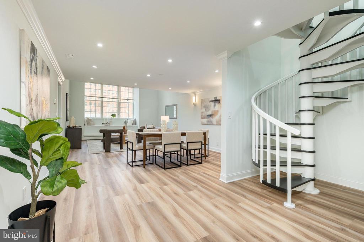
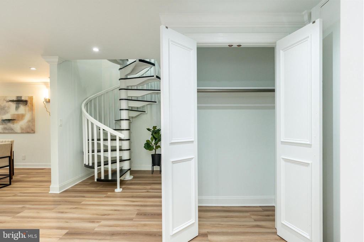
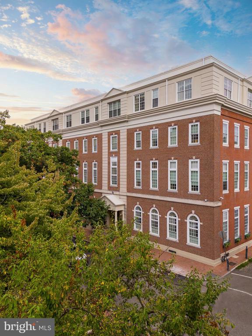
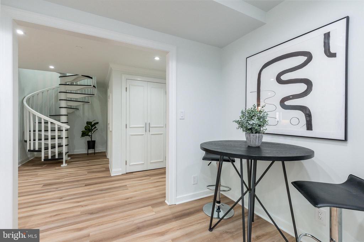
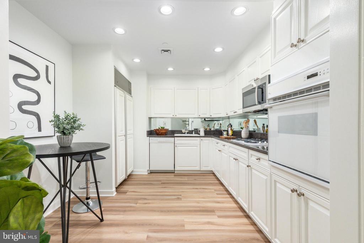
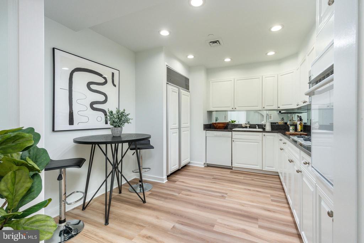
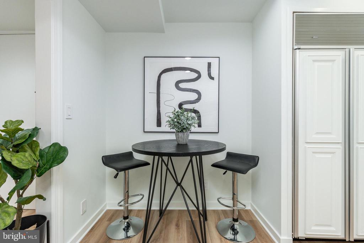
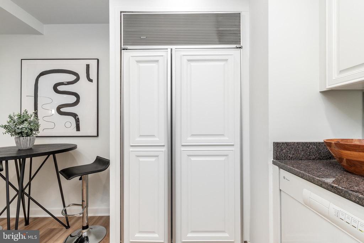
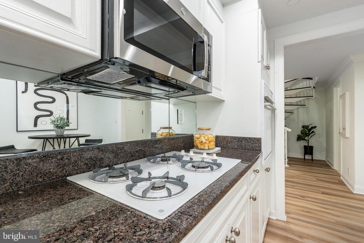
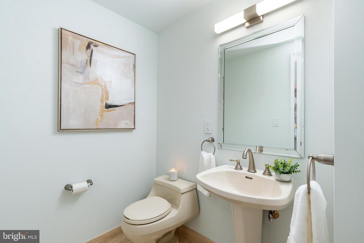
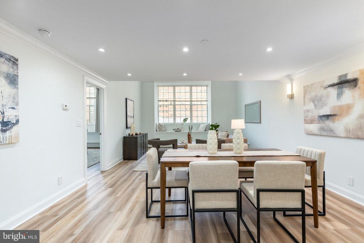
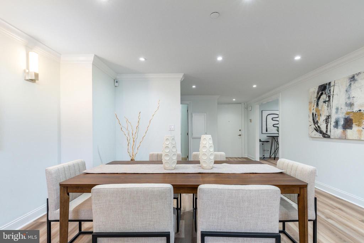
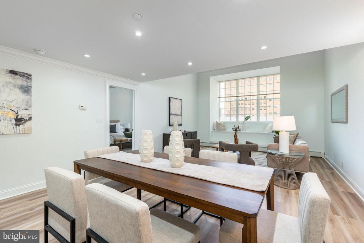
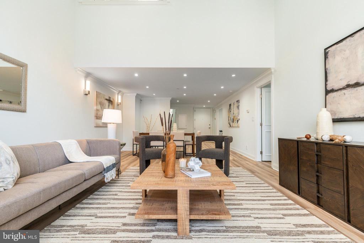
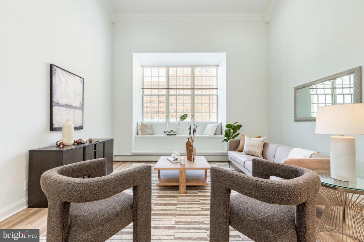
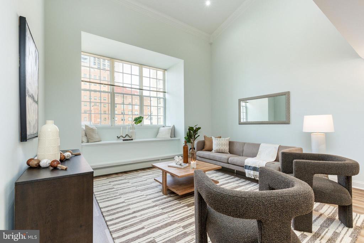
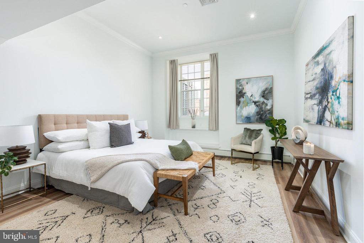
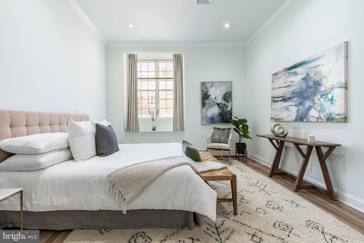
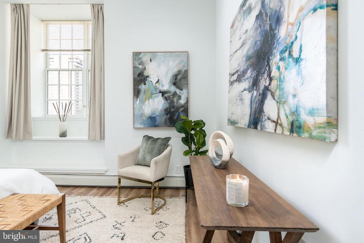
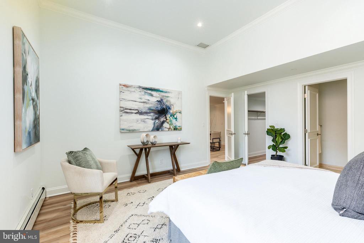
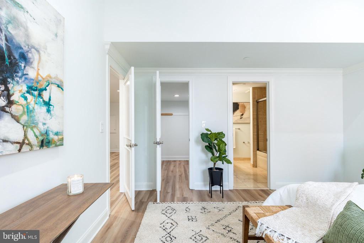
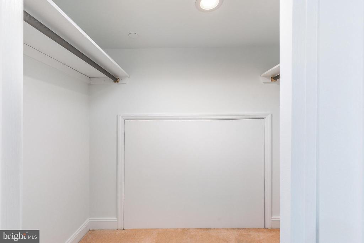
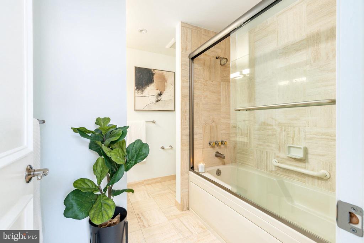
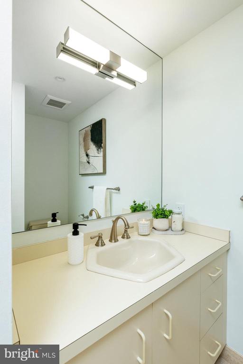
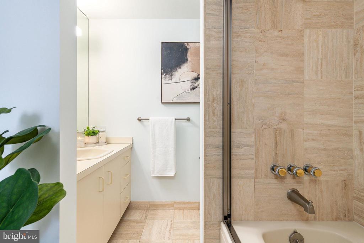
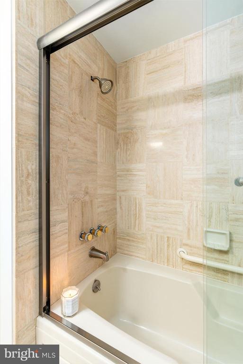
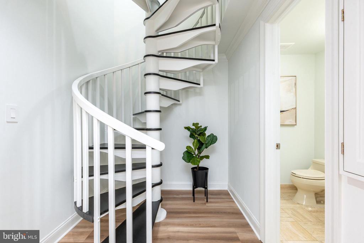
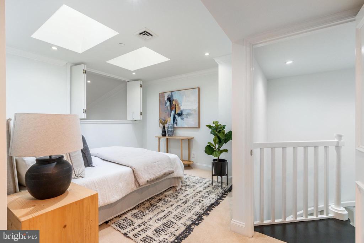
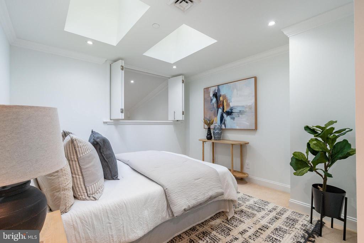
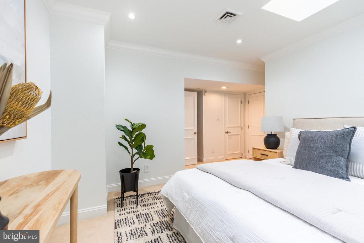
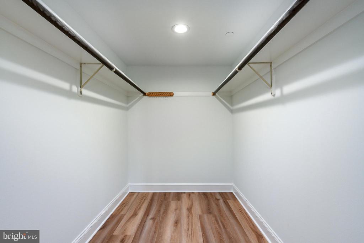
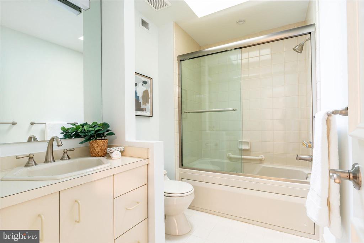
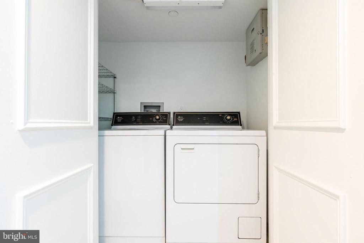
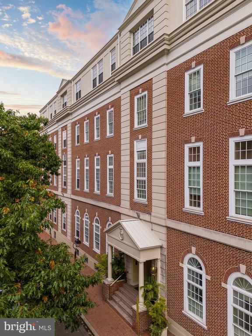
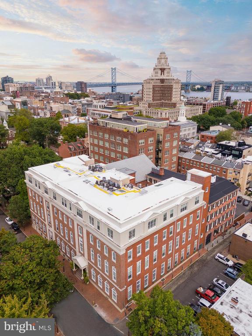
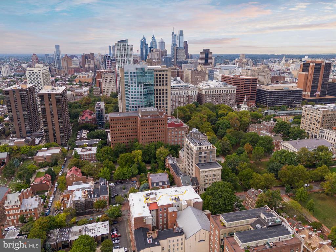
Welcome to The Willings At Independence Park, a 4-story boutique luxury condo building in Society Hill with only 23 residences. Step into The Sedgwick Manor, Residence 404, a space that beautifully balances luxury and livability in this 2-bedroom, 2.5-bath bi-level condo on the top floor. Take the elevator up to the fourth floor, as you enter The Sedgwick Manor you're greeted by a spacious foyer that highlights the spiral staircase and the bright bay window sill in the living room. To your right, you'll find a convenient half bath and closet. To your left, the modern kitchen awaits, featuring granite countertops, stylish white cabinets, and stainless steel appliances--a chef's dream! Natural light floods through the tall windows into the expansive living room, accentuating the 14-foot soaring ceilings that create an inviting atmosphere perfect for entertaining. The beautiful oak wide plank flooring adds warmth and elegance throughout the space. The generously sized primary bedroom is adjacent to the living area, complete with an en-suite bathroom and a spacious walk-in closet. Head up the spiral staircase to discover the second bedroom, which can be closed off for privacy or enjoyed as an open loft overlooking the living room. This bedroom features an en-suite bathroom and a large walk-in closet. You will also find the washer and dryer on this level. For added convenience and security, the building offers a 24-hour doorman, ensuring peace of mind at all times. This residence includes ONE CLIMATE CONTROLLED STORAGE UNIT #23! Don't miss the opportunity to call The Sedgwick Manor at The Willings at Independence Park your new home! Located in a historic neighborhood, surrounded by green spaces such as Independence Park, Washington Square, and the upcoming 11.5-acre park from the I-95 capping project. Enjoy being close to restaurants, cafes, and within walking distance of Center City. Easy access to all major highways and bridges. Schedule your appointment today!

2
beds

3
baths

1,607 Sq.Ft. LIVING AREA

Justyna Goldman

Justyna Goldman

Features & Amenities

Interior

  • total bedrooms2
  • Total bathrooms3
  • full bathrooms2
  • half bathroom1
  • Laundry room Dryer In Unit, Washer In Unit, Upper Floor
  • Flooring Hardwood, Carpet
  • APPLIANCES Built-In Microwave, Cooktop, Dishwasher, Disposal, Oven - Wall, Refrigerator, Washer, Dryer
  • other interior Features Combination Dining/Living, Kitchen - Eat-In, Kitchen - Gourmet, Recessed Lighting, Wood Floors, Walk-in Closet(s), Bathroom - Tub Shower, Primary Bath(s), Entry Level Bedroom, Floor Plan - Open, Spiral Staircase

Area & Lot

  • Status Sold
  • Date Sold October 23, 2026
  • Living Area1,607 Sq.Ft.
  • Total Area1,607 Sq.Ft.
  • MLS® IDPAPH2456922
  • TypeCondo
  • YEAR BUILT2006
  • NeighborhoodSociety Hill
  • Architecture StylesBi-level, Contemporary
  • School DistrictPHILADELPHIA CITY

Exterior

  • STORIES2
  • water SourcePublic
  • PoolNo Pool
  • parkingOn Street, Other
  • HEAT TYPEForced Air
  • AIR CONDITIONINGCentral A/C
  • sewerPublic Sewer
  • Disability FeaturesElevator
  • HOA AmenitiesConcierge, Elevator, Extra Storage
  • security FeaturesDoorman

Financial

  • Sales Price$700,000
  • Real Estate Tax $9,738/yr
  • Zoning RM4

Society Hill

Society Hill is a sought-after neighborhood along the Delaware River.

Explore

Work With Us

Follow Us on Instagram