2140 E LETTERLY STREET
SEE ALL PHOTOS
2140 E LETTERLY STREET
Sold

2140 E LETTERLY STREET

2140 E LETTERLY STREET, PHILADELPHIA, PA 19125

$440,000
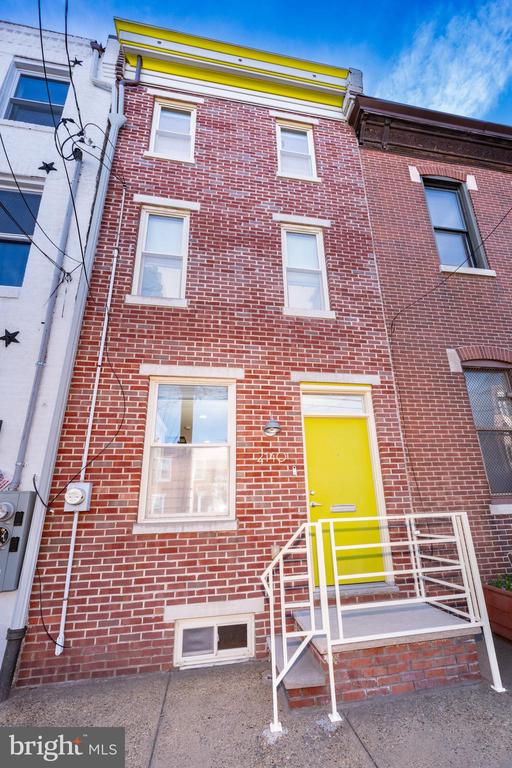
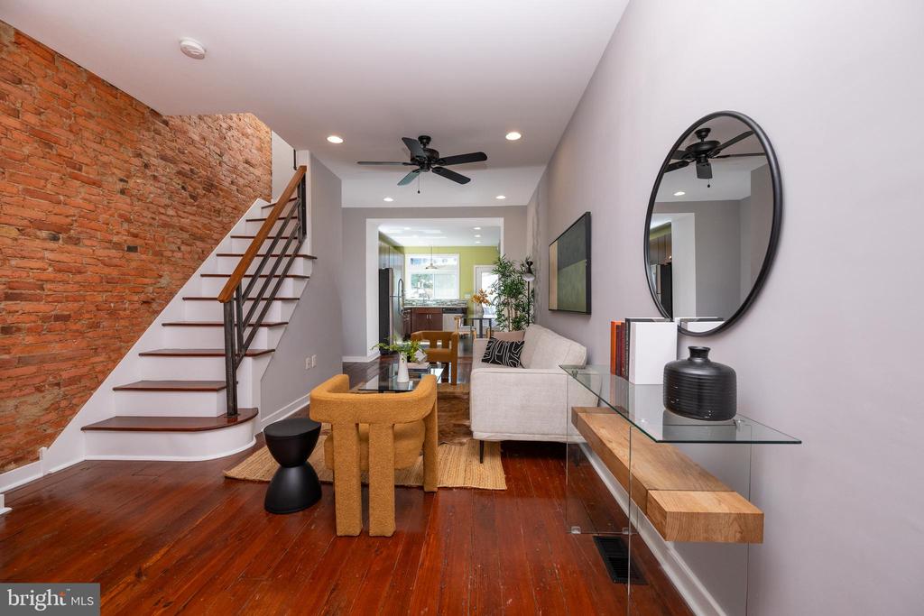
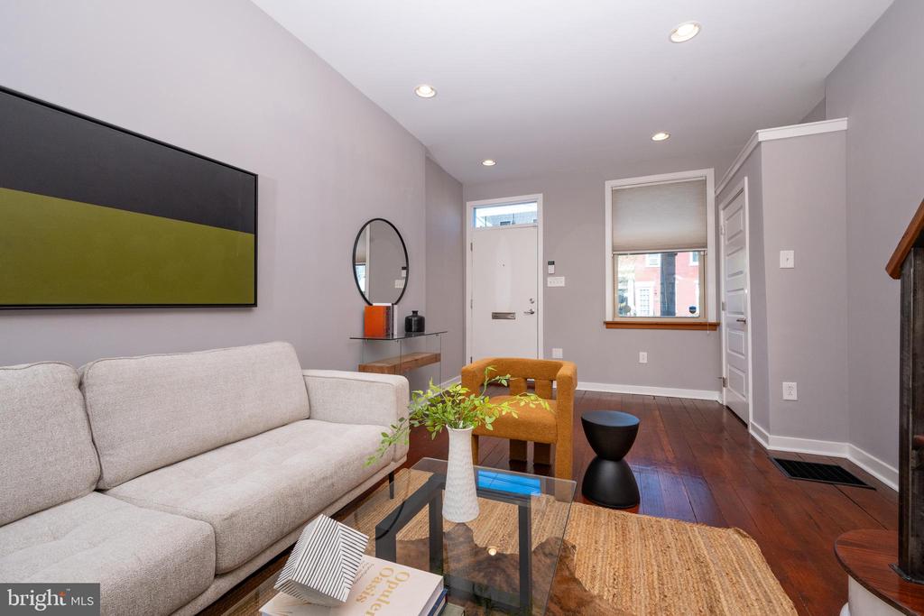
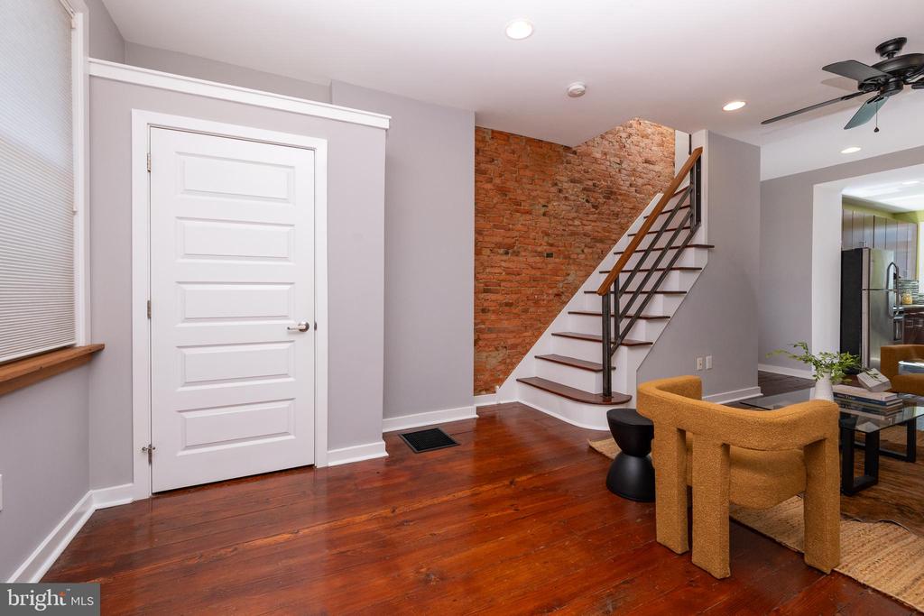
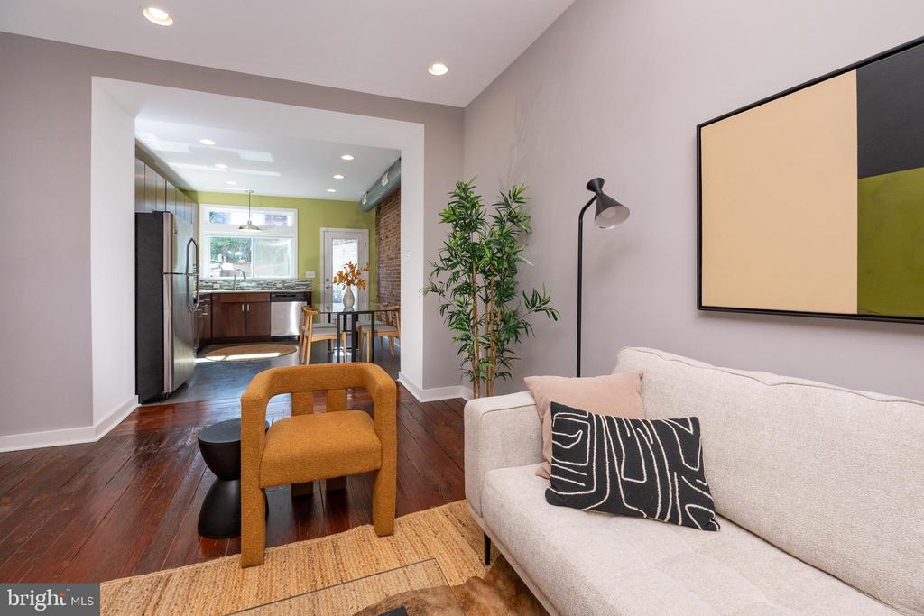
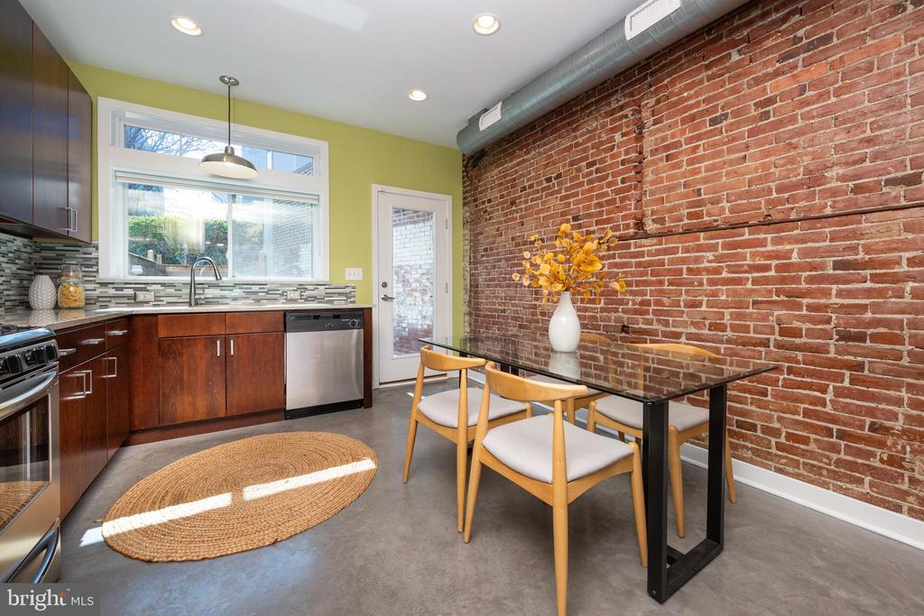
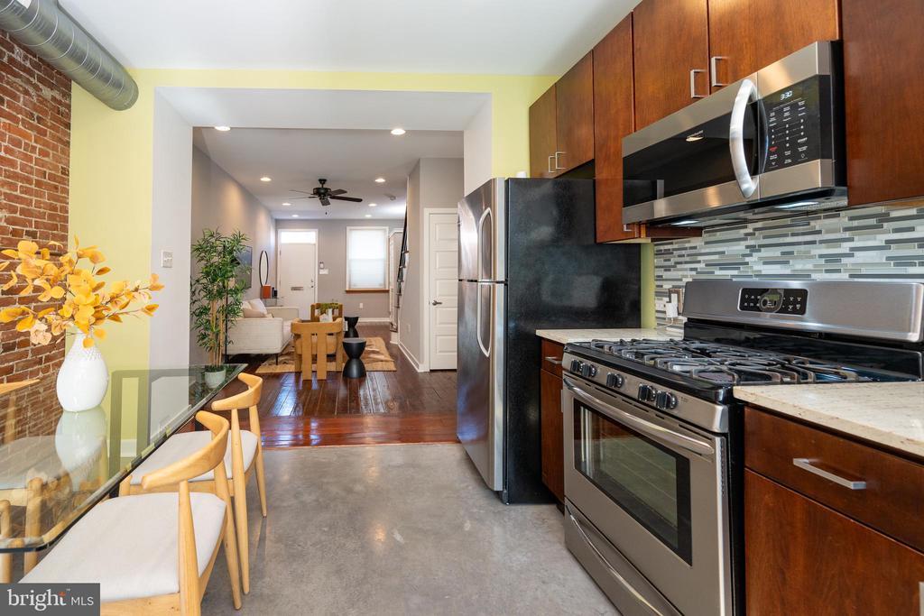
Welcome to this brick-front row home as fresh as its citrus-colored door and cornice. This open concept main level features the same original wide plank flooring featured throughout the house and has a ceiling fan, recessed lighting, a living and dining area, designed for both comfortable living and easy entertaining. Exposed brick is also present here and repeats throughout this home.

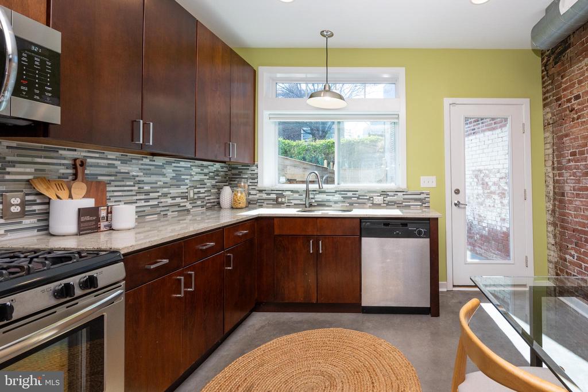
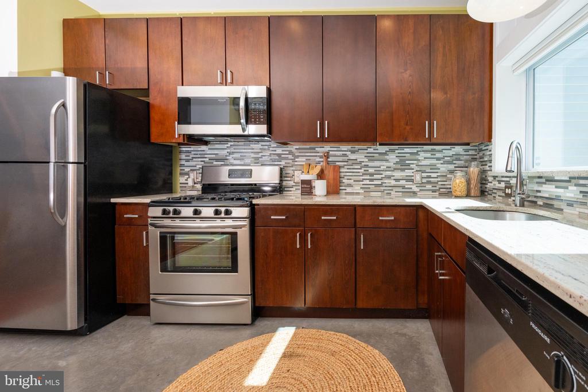
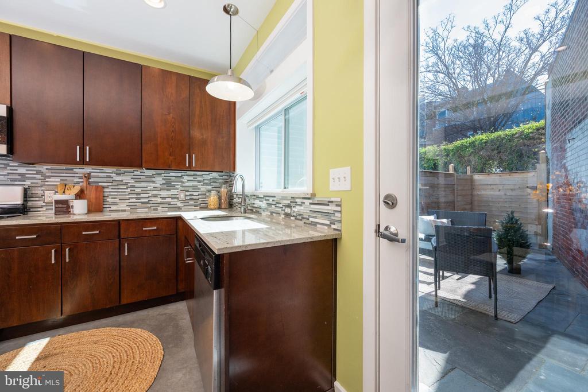
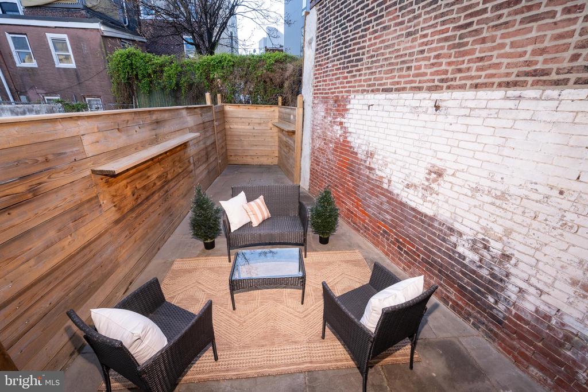
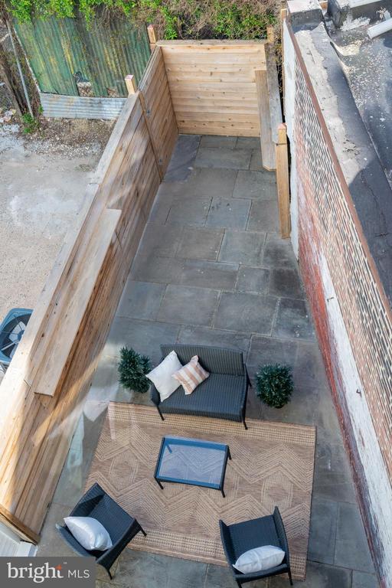
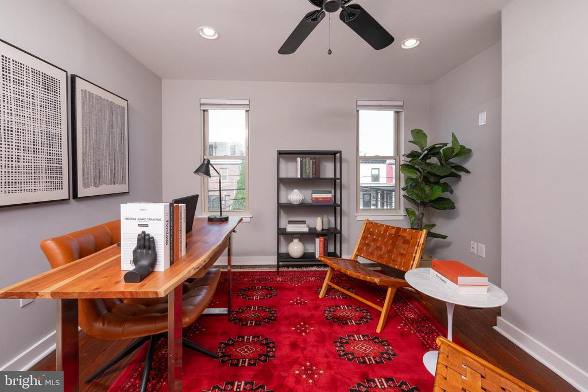
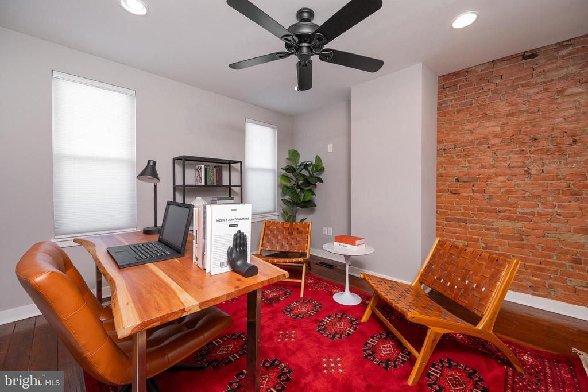
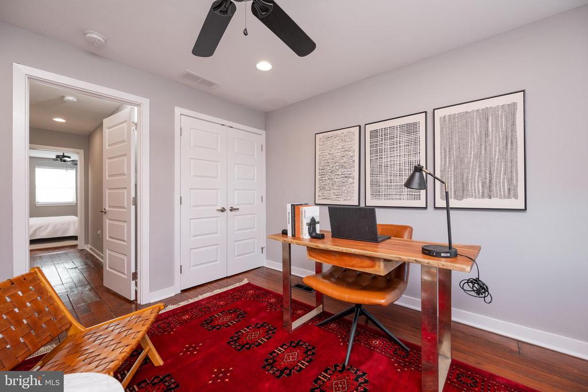
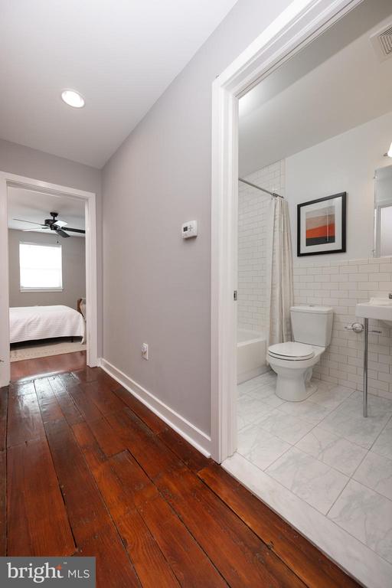
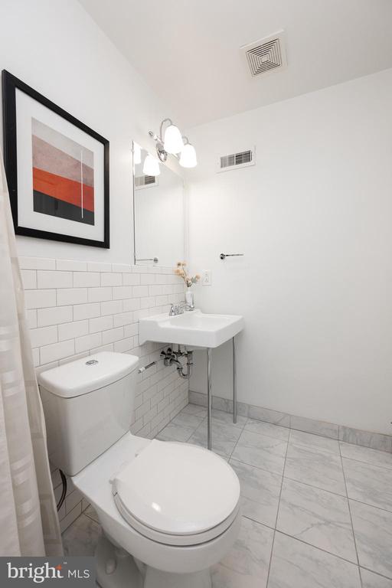
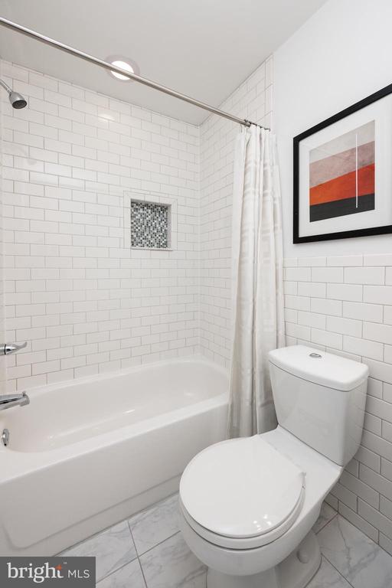
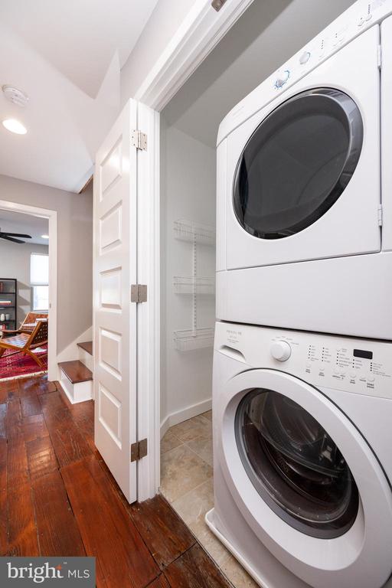
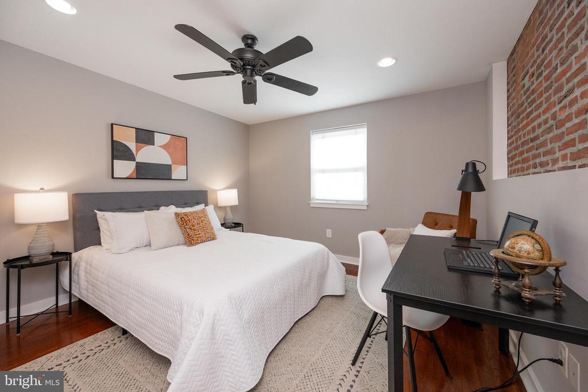
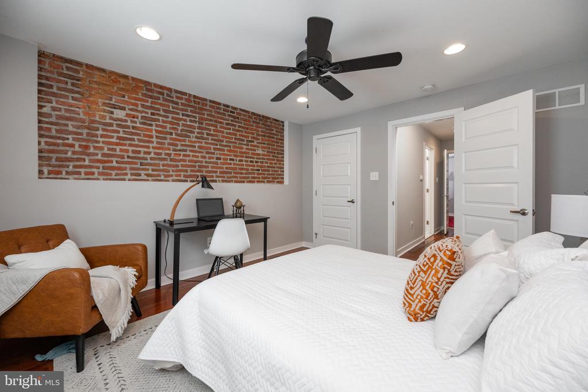
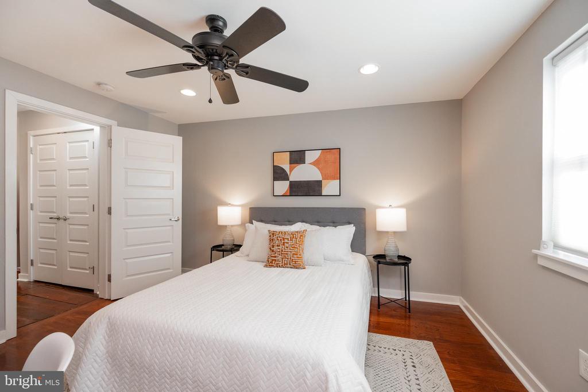
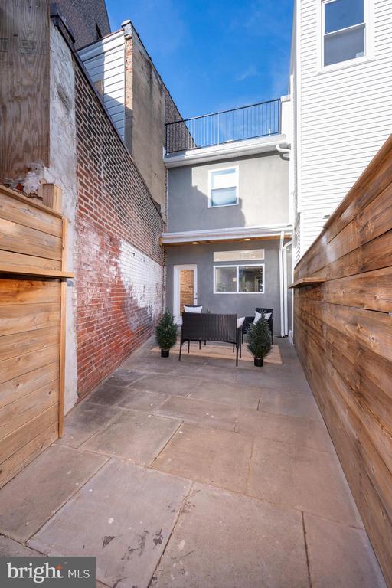
The kitchen is outfitted with sleek stainless steel appliances, contemporary finishes, and clean, modern fixtures that elevate the space. A large picture window and full view glass storm door fill the space with natural light and provides a lovely view of the private rear patio with custom fence when you're cooking--ideal for BBQs or summer gatherings. Upstairs, the second floor includes two well-sized bedrooms with exposed brick good sized closets, a full hall bath with timeless white subway tile with a recessed shower niche for bath products, a pedestal sink and a tub/shower combination, plus the convenience of a dedicated laundry closet across the hall. The laundry closet is oversized to fit all your supplies.

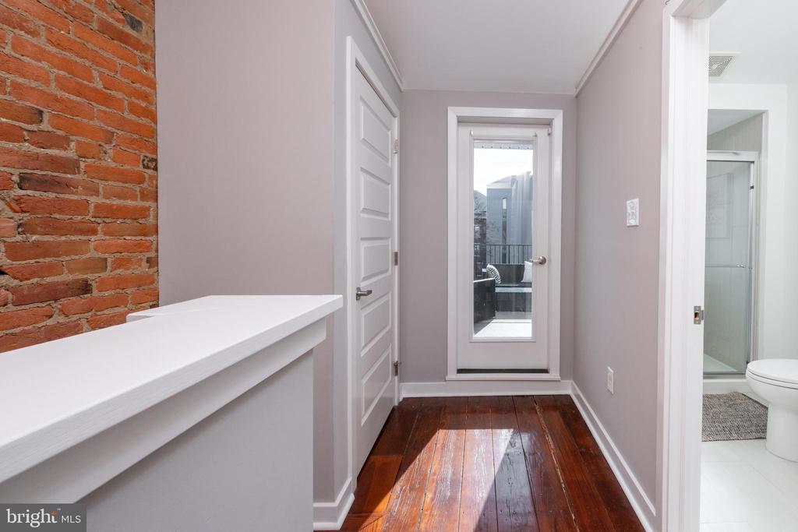
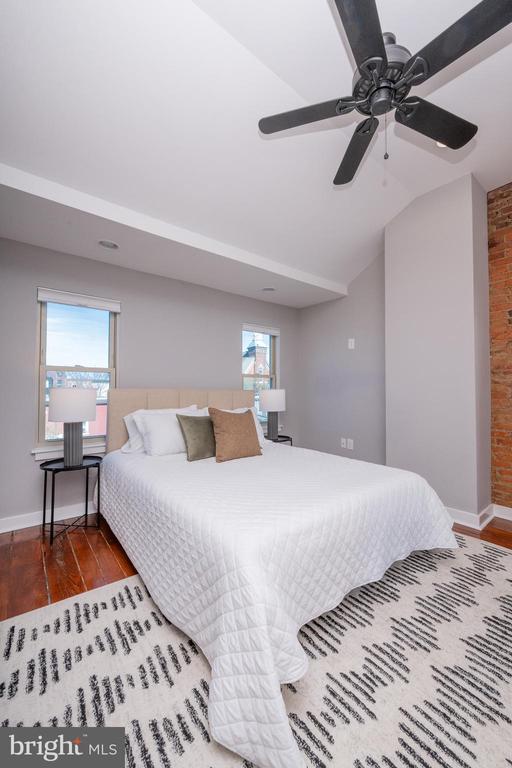
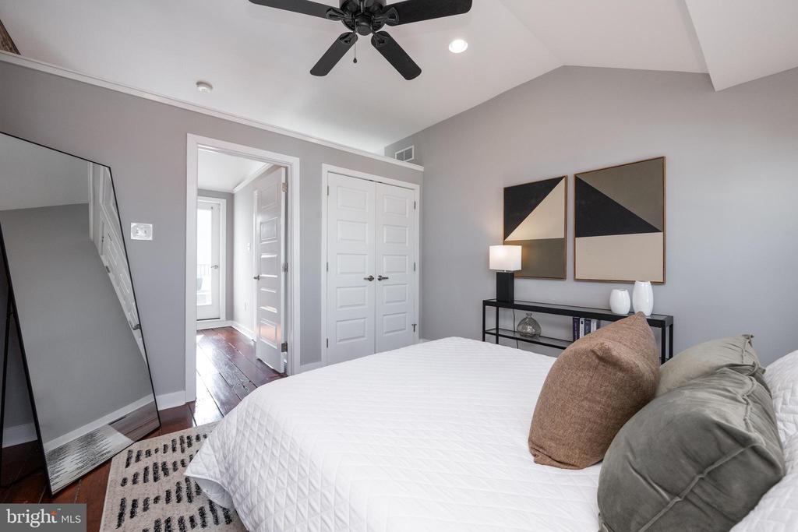
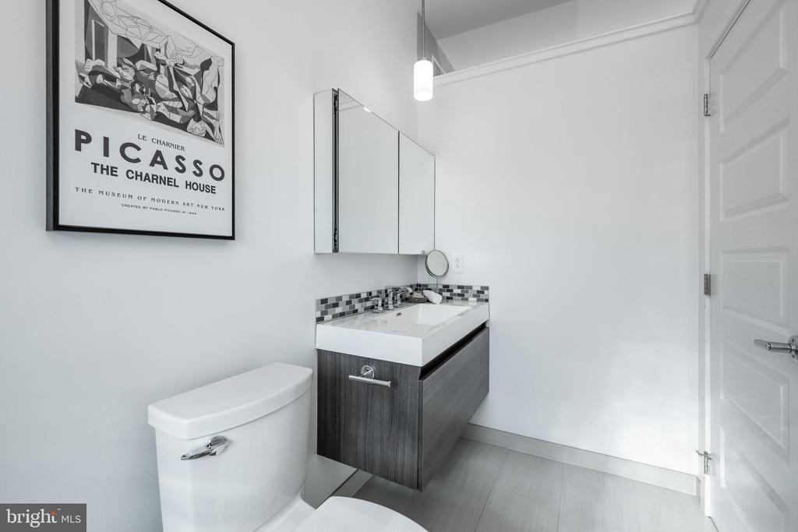
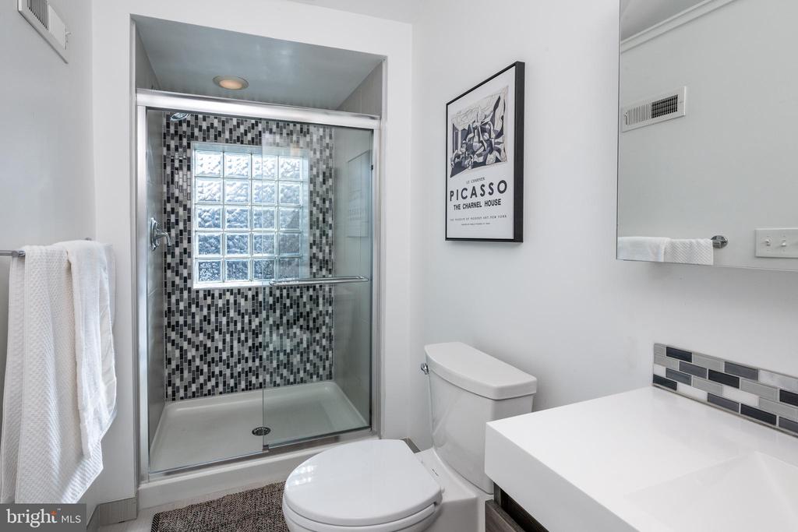
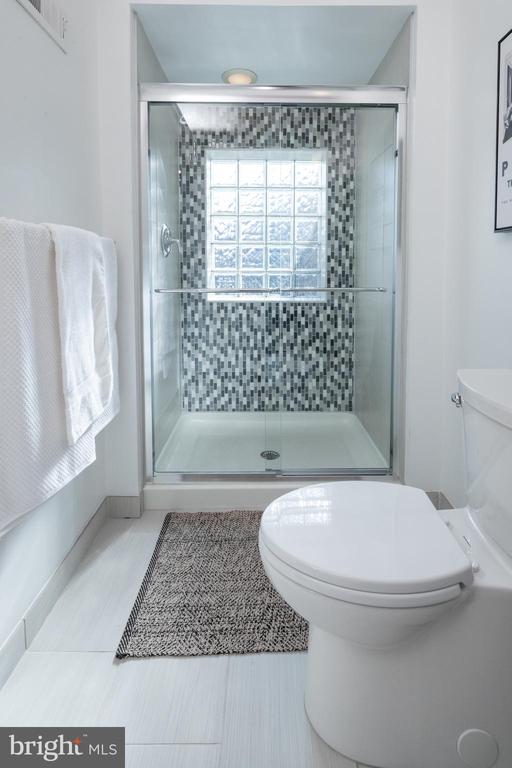
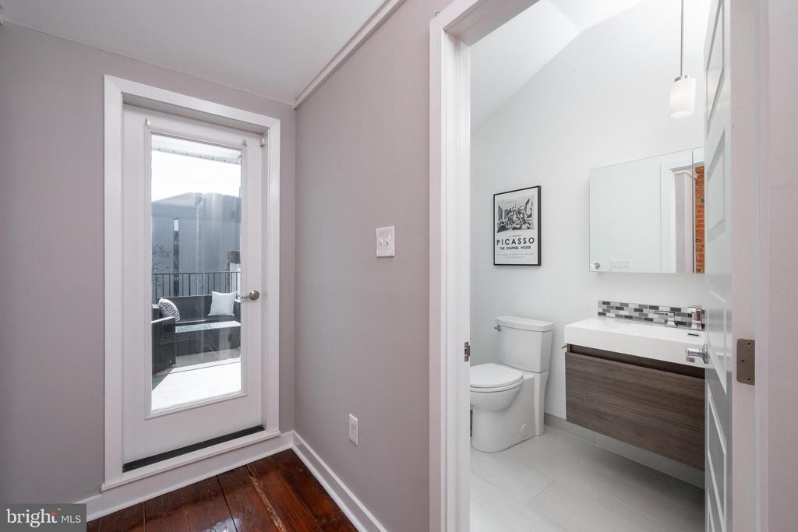
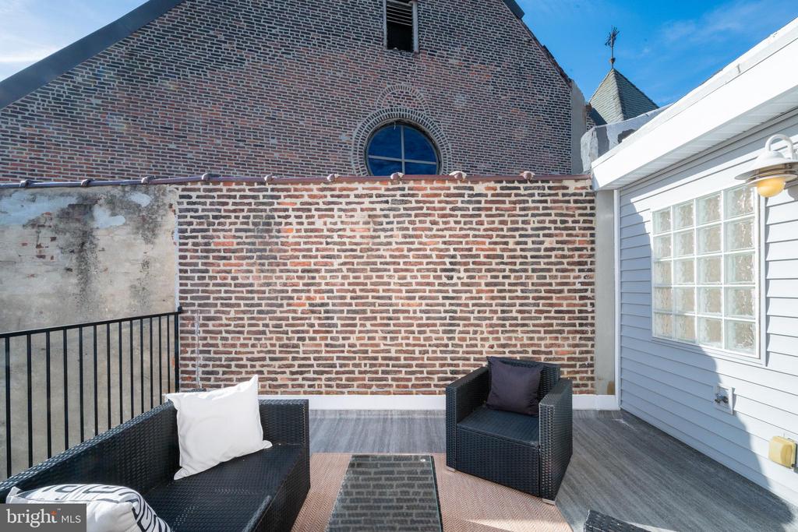
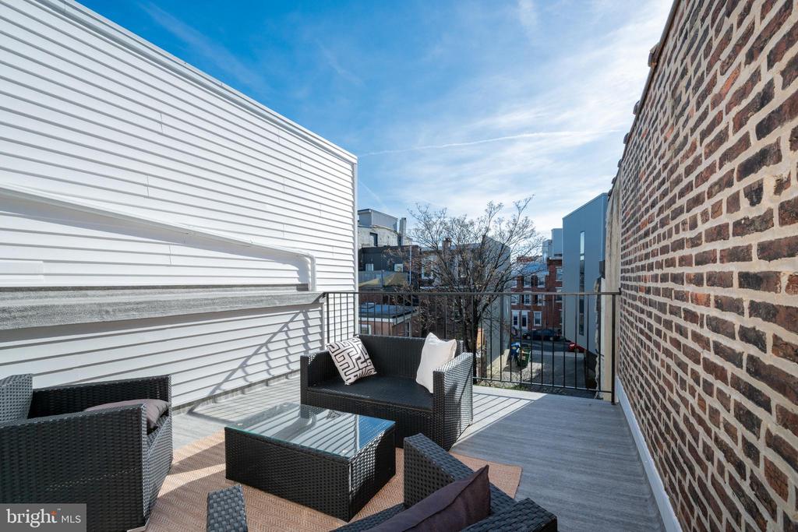
The entire third floor is devoted to a spacious primary suite retreat, complete with an en suite bathroom featuring a walk-in shower. The bedroom has a vaulted ceiling, two separate closets, a ceiling fan and more exposed brick. On this level, there is full view glass storm door access to a private roof deck--perfect for relaxing with your morning coffee or catching some rays!

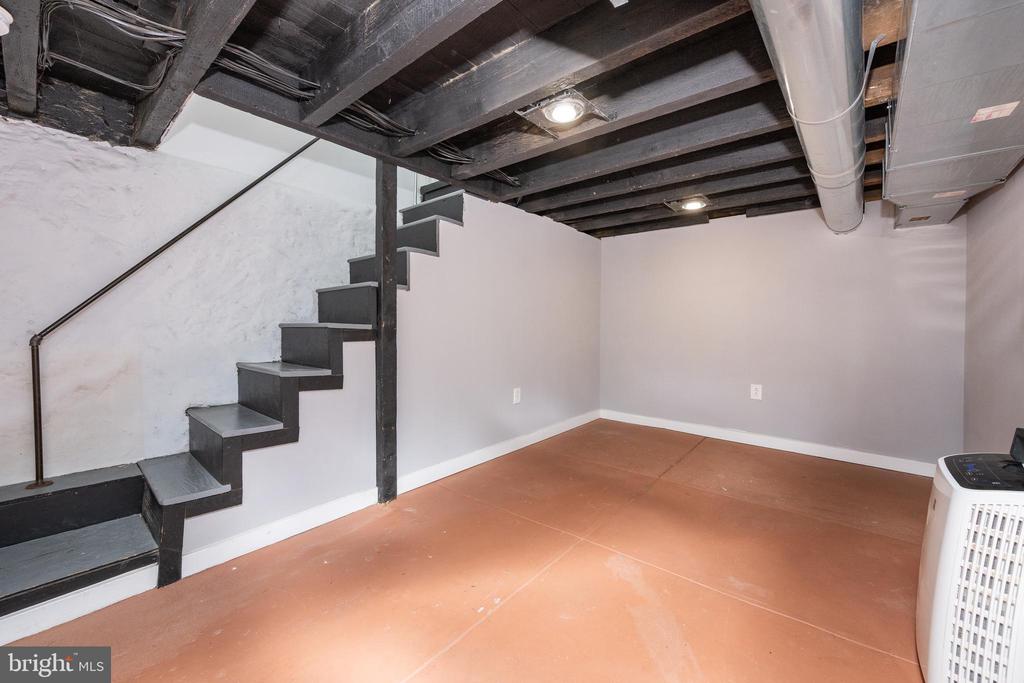
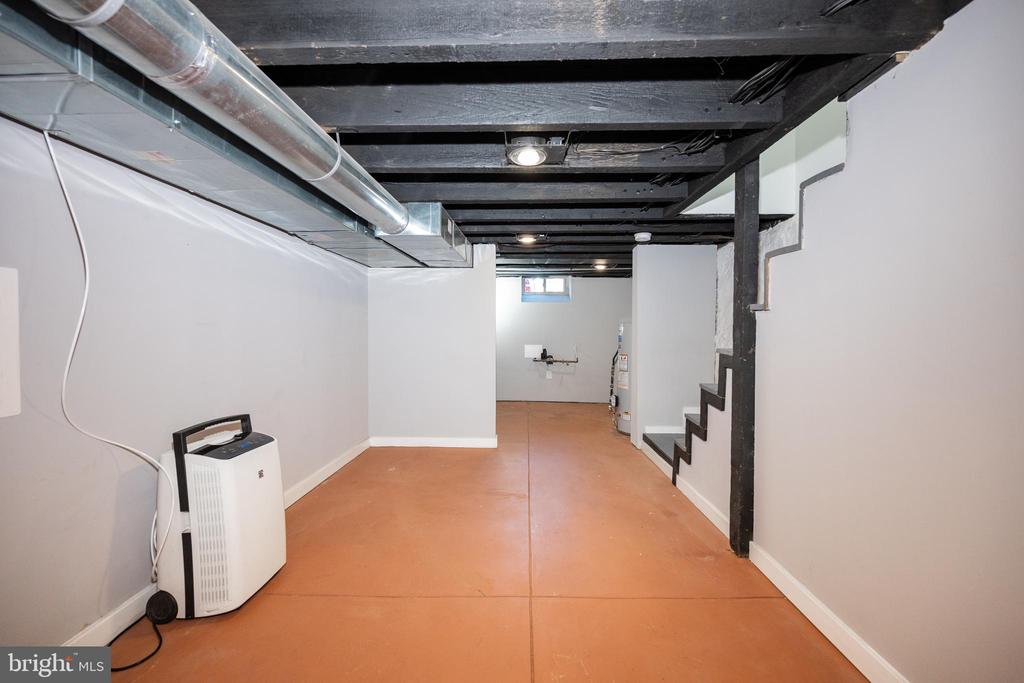
The basement is partially finished with sheetrock, recessed lights and darkly painted joists. Add an area rug and this becomes a great TV room or playroom.

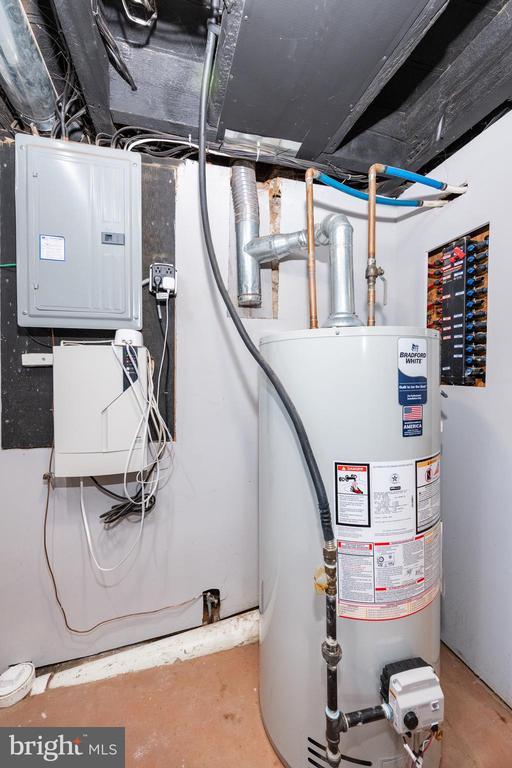
Impeccably maintained and owner occupied for the last 13 years: new water heater in 2026, well maintained 2013 HVAC, new upper roof 2018, new deck roofing/cladding in 2025.

3
beds

2
baths

1,456 Sq.Ft. LIVING AREA

852 Sq.Ft. lot

Michael Prince

Michael Prince

Features & Amenities

Interior

  • total bedrooms3
  • Total bathrooms2
  • full bathrooms2
  • Flooring Ceramic Tile, Hardwood
  • APPLIANCES Built-In Microwave, Dishwasher, Disposal, Dryer, Microwave, Oven/Range - Gas, Refrigerator, Stainless Steel Appliances, Washer, Water Heater
  • other interior Features Bathroom - Walk-In Shower, Bathroom - Tub Shower, Ceiling Fan(s), Combination Dining/Living, Dining Area, Kitchen - Eat-In, Primary Bath(s), Recessed Lighting, Wood Floors

Area & Lot

  • Status Sold
  • Date Sold May 15, 2026
  • Living Area1,456 Sq.Ft.
  • Total Area2,912 Sq.Ft.
  • Lot Area852 Sq.Ft.
  • MLS® IDPAPH2606148
  • TypeTownhouse
  • YEAR BUILT1912
  • NeighborhoodPhiladephia
  • Architecture StylesTraditional
  • Elementary SchoolHACKETT HORATIO
  • School DistrictTHE SCHOOL DISTRICT OF PHILADELPHIA

Exterior

  • STORIES3
  • water SourcePublic
  • PoolNo Pool
  • parkingOn Street
  • HEAT TYPEForced Air
  • AIR CONDITIONINGCentral A/C
  • sewerPublic Sewer
  • SubstructureBrick/Mortar, Stone
  • Disability FeaturesNone

Financial

  • Sales Price$440,000
  • Real Estate Tax $5,049/yr
  • Zoning RM1

Philadephia

Explore

Work With Us

Follow Us on Instagram