2175 E HAGERT STREET
SEE ALL PHOTOS
2175 E HAGERT STREET
Sold

2175 E HAGERT STREET

2175 E HAGERT STREET, PHILADELPHIA, PA 19125

$245,000
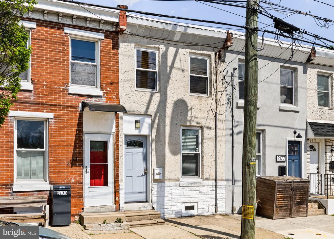
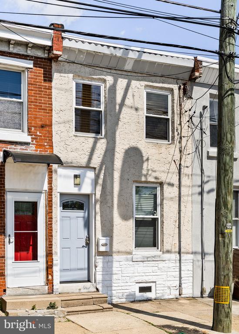
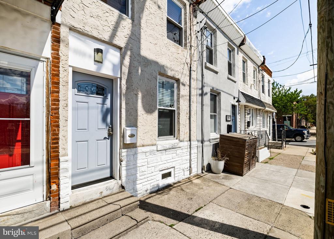
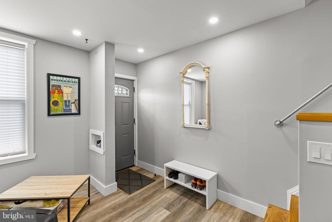
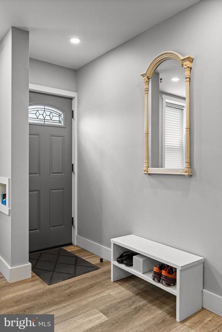
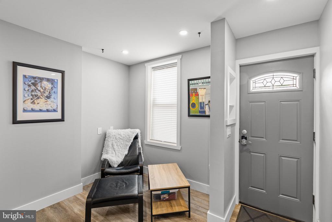
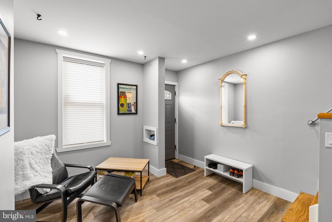
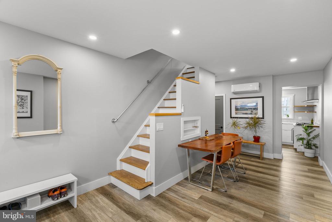
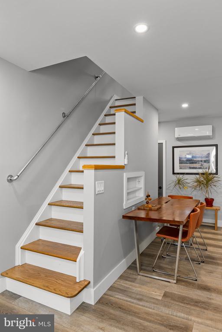
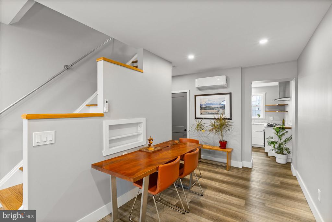
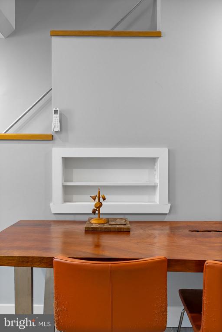
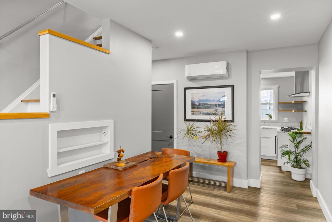
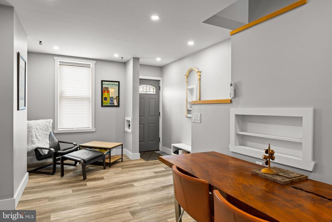
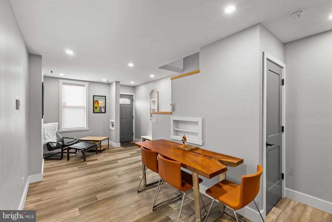
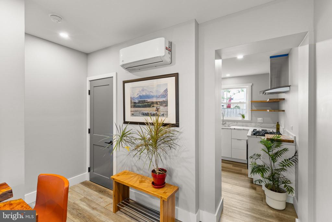
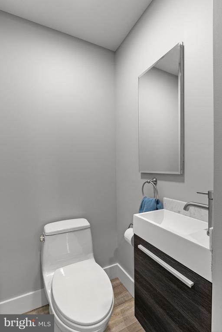
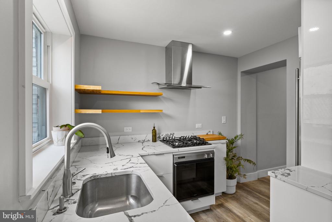
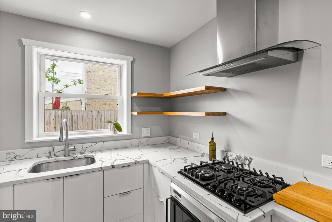
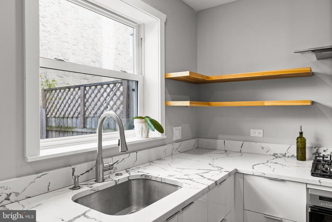
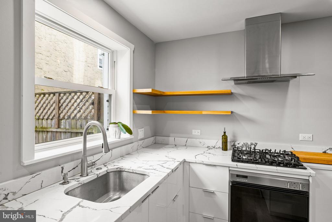
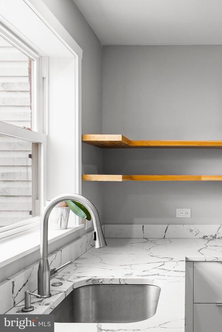
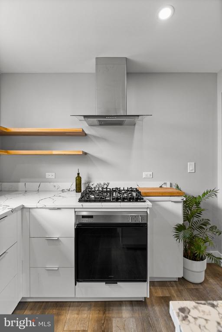
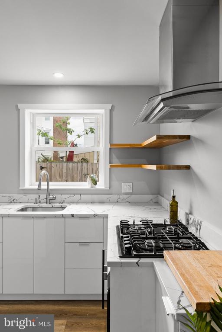
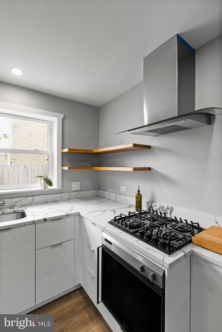
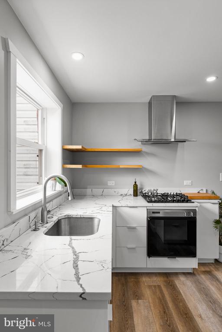
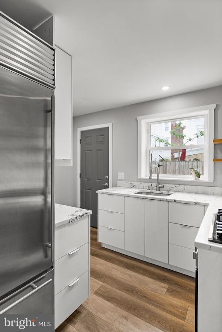
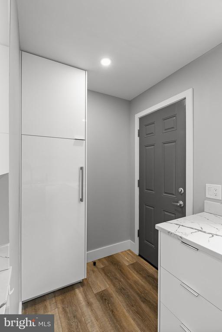
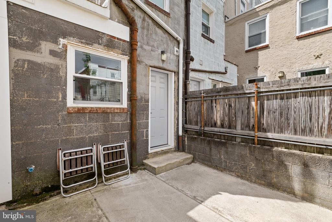
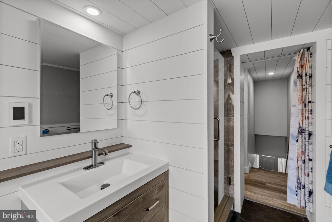
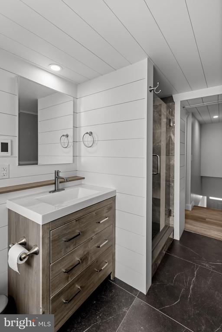
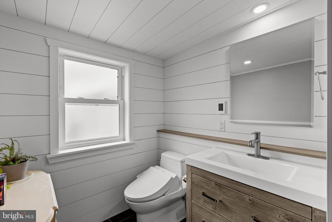
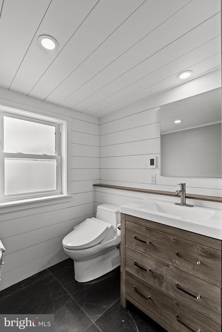
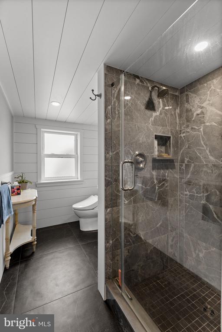
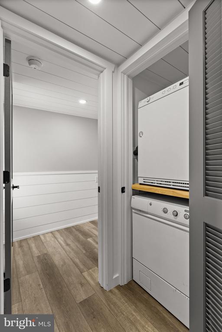
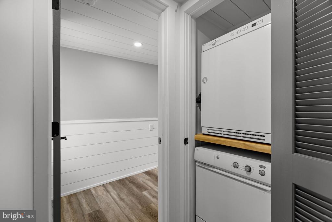
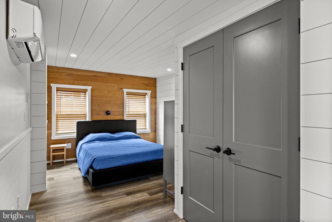
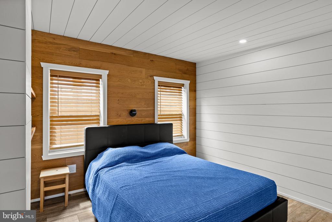
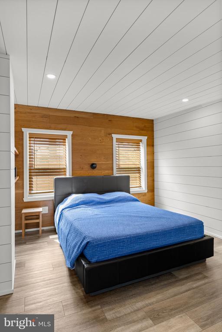
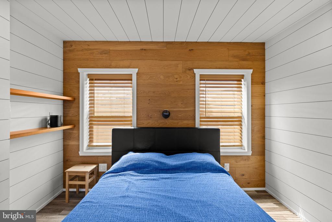
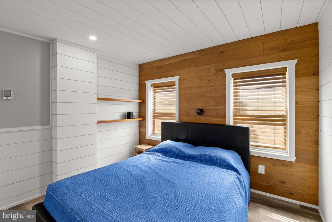
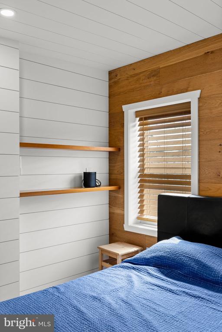
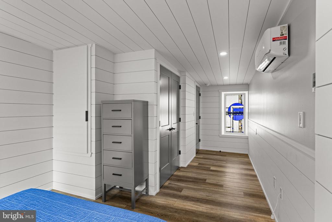
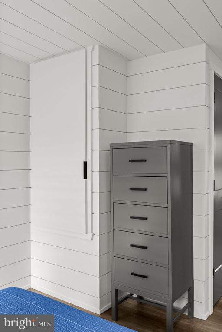
Welcome to 2175 E Hagert Street, a masterfully crafted Fishtown residence where smart design, high-end finishes, and thoughtful functionality redefine efficient city living. Positioned directly across from Hackett Elementary, this home offers a rare city advantage; more open street parking thanks to fewer residential homes on the block. Even more exciting, the school is currently undergoing a transformative, multi-million dollar exterior renovation in partnership with the Phila Water Department (PWD) and the Community Design Collaborative. The school yard is being reimagined into a vibrant green space featuring rain gardens, porous paving, and lush new trees, bringing both beauty and environmental innovation right outside your front door. Inside, this home may be compact in size, but it lives large in both function and design. Meticulously renovated by a master carpenter, every inch has been intentionally crafted to maximize storage and style. Custom in-wall shelving nooks with integrated outlets and USB charging, built-in shoe storage at the entry, and clever hidden storage solutions throughout create a seamless and elevated living experience. Radiant flooring and energy-efficient mini-split systems provide year-round comfort with an eco-conscious edge. The kitchen is a true standout, outfitted with high-end finishes and appliances including a Sub-Zero refrigerator, quartz countertops, Empava cooktop, and Gaggenau oven. Floating shelves add a modern aesthetic, while hidden double drawers with pull-out trays and a full-height pantry cabinet deliver exceptional storage. A convenient first-floor powder room completes the main level. Upstairs, the attention to detail continues featuring shiplap wall coverings that add charactor to the space. The bathroom features heated floors and refined finishes, while the bedroom offers a warm, design-forward retreat with natural wood accent paneling and a stunning reclaimed stained glass window from a historic Rittenhouse home. The closet is equipped with automatic lighting, and dimmable lighting throughout the home allows you to set the perfect ambiance at any time. An Asko washer and dryer are conveniently located on the second floor. Located just steps from the energy of Frankford Avenue, you're surrounded by some of Fishtown's best restaurants, cafes, and nightlife. This is a home that proves great design isn't about size, it's about intention.

1
bed

2
baths

794 Sq.Ft. LIVING AREA

576 Sq.Ft. lot

Lara Ertwine

Lara Ertwine

Features & Amenities

Interior

  • total bedrooms1
  • Total bathrooms2
  • full bathroom1
  • half bathroom1
  • Laundry room Upper Floor
  • APPLIANCES Disposal, Dryer, Oven/Range - Gas, Refrigerator, Washer
  • other interior Features Recessed Lighting

Area & Lot

  • Status Sold
  • Date Sold June 10, 2026
  • Living Area794 Sq.Ft.
  • Total Area794 Sq.Ft.
  • Lot Area576 Sq.Ft.
  • MLS® IDPAPH2589806
  • TypeTownhouse
  • YEAR BUILT1875
  • NeighborhoodPhiladephia
  • Architecture StylesStraight Thru
  • Elementary SchoolHORATIO B. HACKETT
  • School DistrictTHE SCHOOL DISTRICT OF PHILADELPHIA

Exterior

  • STORIES2
  • water SourcePublic
  • PoolNo Pool
  • parkingNone
  • HEAT TYPERadiant
  • AIR CONDITIONINGDuctless/Mini-Split
  • sewerPublic Sewer
  • SubstructureBrick/Mortar
  • Disability FeaturesNone

Financial

  • Sales Price$245,000
  • Real Estate Tax $936/yr
  • Zoning RSA5

Philadephia

Explore

Work With Us

Follow Us on Instagram