224 CRESTVIEW ROAD
224 CRESTVIEW ROAD
224 CRESTVIEW ROAD
224 CRESTVIEW ROAD
224 CRESTVIEW ROAD
224 CRESTVIEW ROAD
224 CRESTVIEW ROAD
224 CRESTVIEW ROAD
224 CRESTVIEW ROAD
224 CRESTVIEW ROAD
224 CRESTVIEW ROAD
224 CRESTVIEW ROAD
224 CRESTVIEW ROAD
224 CRESTVIEW ROAD
224 CRESTVIEW ROAD
224 CRESTVIEW ROAD
224 CRESTVIEW ROAD
224 CRESTVIEW ROAD
224 CRESTVIEW ROAD
224 CRESTVIEW ROAD
224 CRESTVIEW ROAD
224 CRESTVIEW ROAD
224 CRESTVIEW ROAD
224 CRESTVIEW ROAD
224 CRESTVIEW ROAD
224 CRESTVIEW ROAD
224 CRESTVIEW ROAD
224 CRESTVIEW ROAD
SEE ALL PHOTOS
224 CRESTVIEW ROAD
224 CRESTVIEW ROAD
224 CRESTVIEW ROAD
224 CRESTVIEW ROAD
224 CRESTVIEW ROAD
224 CRESTVIEW ROAD
224 CRESTVIEW ROAD
224 CRESTVIEW ROAD
224 CRESTVIEW ROAD
224 CRESTVIEW ROAD
224 CRESTVIEW ROAD
224 CRESTVIEW ROAD
224 CRESTVIEW ROAD
224 CRESTVIEW ROAD
224 CRESTVIEW ROAD
224 CRESTVIEW ROAD
224 CRESTVIEW ROAD
224 CRESTVIEW ROAD
224 CRESTVIEW ROAD
224 CRESTVIEW ROAD
224 CRESTVIEW ROAD
224 CRESTVIEW ROAD
224 CRESTVIEW ROAD
224 CRESTVIEW ROAD
224 CRESTVIEW ROAD
224 CRESTVIEW ROAD
224 CRESTVIEW ROAD
224 CRESTVIEW ROAD
Sold

224 CRESTVIEW ROAD

224 CRESTVIEW ROAD, HATBORO, PA 19040

$535,000
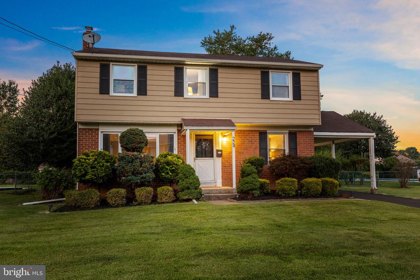
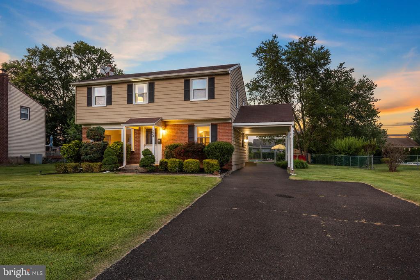
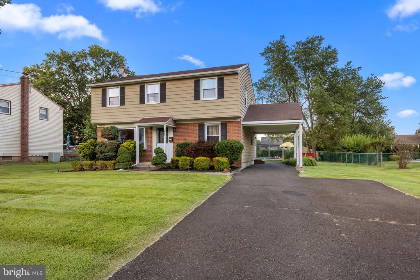
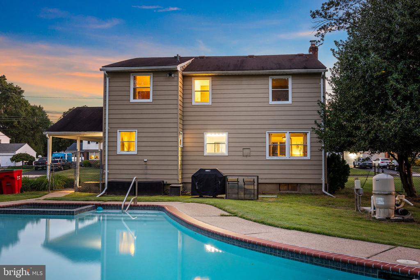
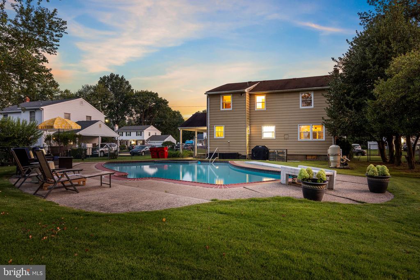
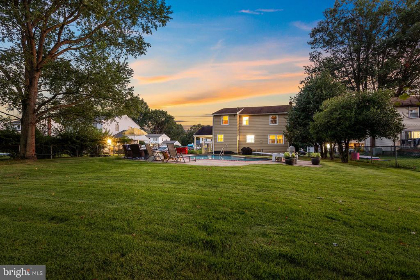
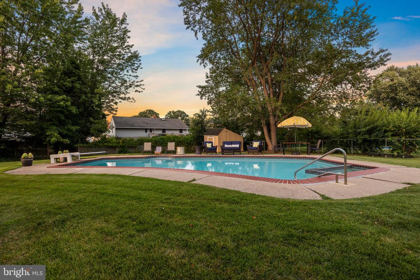
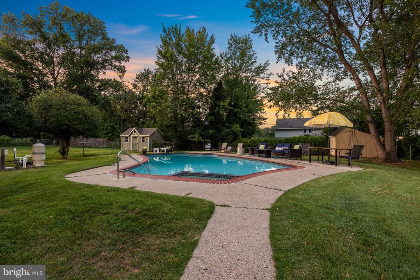
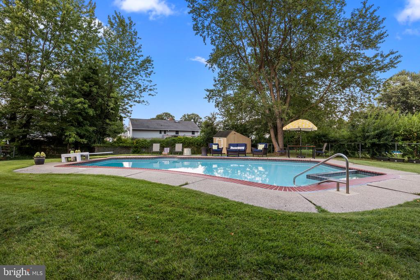
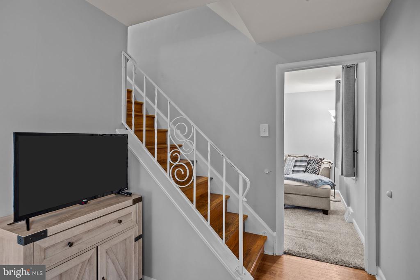
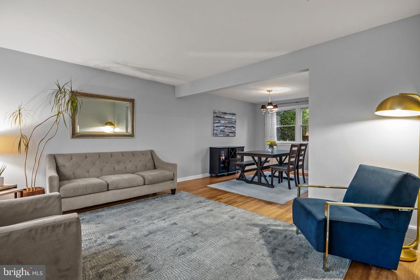
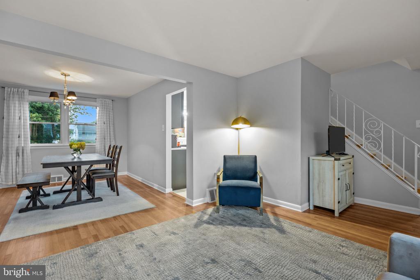
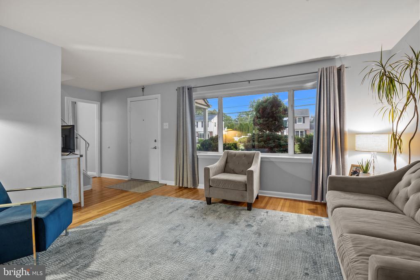
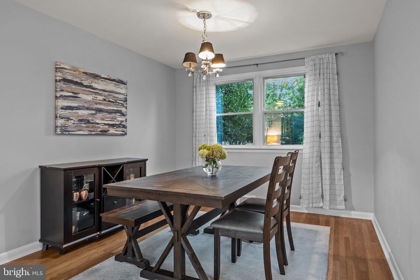
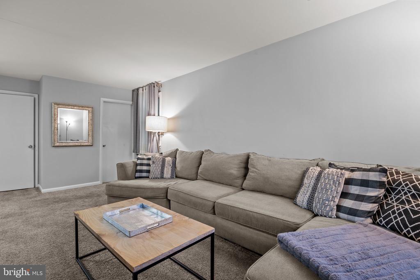
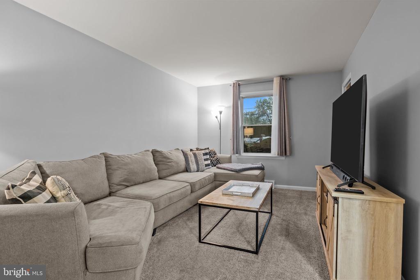
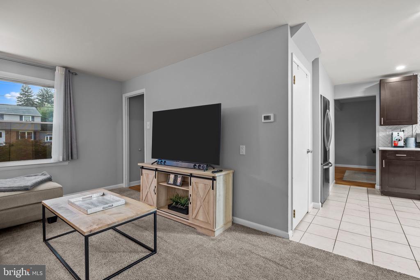
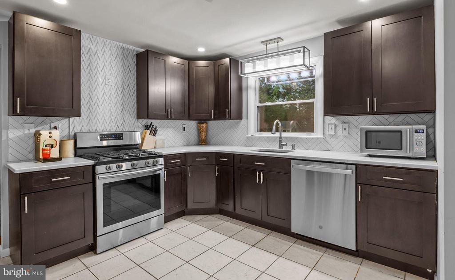
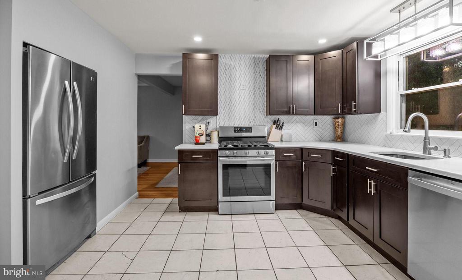
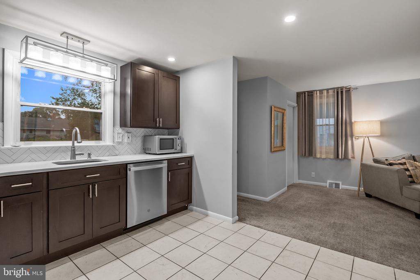
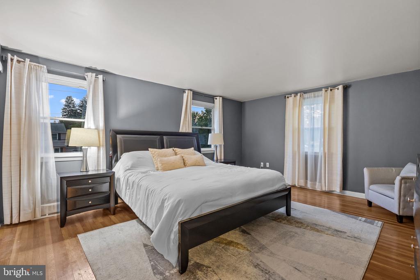
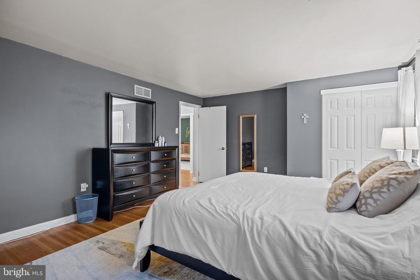
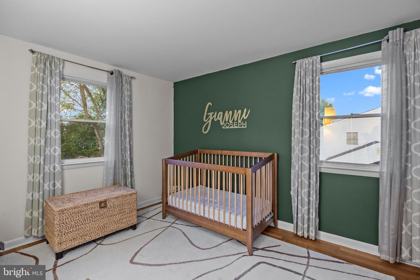
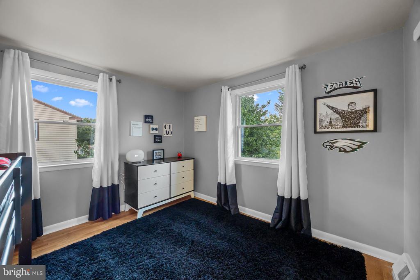
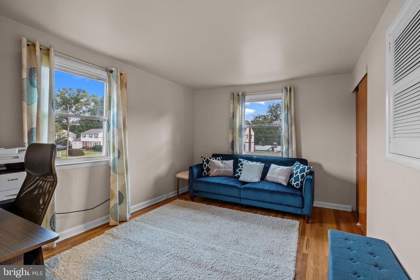
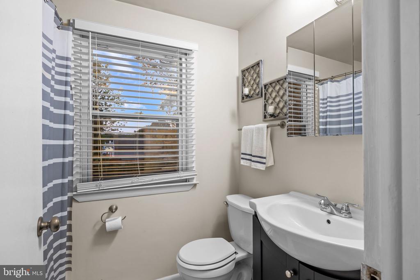
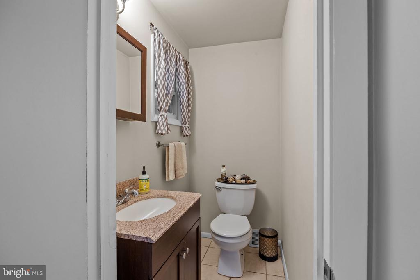
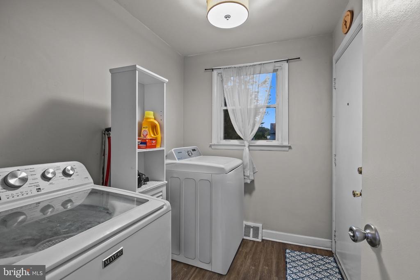
Welcome to 224 Crestview Road, nestled in the highly sought-after Oak Hill neighborhood of Horsham Township. This charming four-bedroom, one-and-a-half bath home offers classic character with some modern updates. Step inside to find hardwood flooring throughout both levels, creating a flow to each room. The first floor features a living room entrance with a living room/dining room combination. The updated kitchen has stainless steel appliances, recessed lighting and quartz countertops. Off of the kitchen is a family room, the only room carpeted in the home. Rounding out the first floor is the laundry room off of the family room. Upstairs you'll find four spacious bedrooms with a full hall bathroom. A rear door off of the laundry room steps you outside to your own private retreat - a beautiful in-ground swimming pool that is perfect for summer fun, relaxation and entertaining. Unwind after a long day at the office or barbecue with friends. Schedule your showing today before this one is gone!

4
beds

2
baths

1,666 Sq.Ft. LIVING AREA

0.3 Acres lot

Brandon Byrne

Brandon Byrne

Features & Amenities

Interior

  • total bedrooms4
  • Total bathrooms2
  • full bathroom1
  • half bathroom1
  • Laundry room Main Floor
  • Flooring Hardwood, Carpet, Tile/Brick
  • APPLIANCES Built-In Range, Dishwasher, Microwave, Oven/Range - Gas, Refrigerator, Stainless Steel Appliances
  • other interior Features Bathroom - Tub Shower, Carpet, Combination Dining/Living, Family Room Off Kitchen, Recessed Lighting, Upgraded Countertops, Wood Floors

Area & Lot

  • Status Sold
  • Date Sold October 8, 2025
  • Living Area1,666 Sq.Ft.
  • Total Area1,666 Sq.Ft.
  • Lot Area0.3 Acres
  • MLS® IDPAMC2151974
  • TypeResidential
  • YEAR BUILT1961
  • Architecture StylesColonial
  • Elementary SchoolBLAIR MILL
  • Middle SchoolKEITH VALLEY
  • High SchoolHATBORO-HORSHAM
  • School DistrictHATBORO-HORSHAM

Exterior

  • STORIES2
  • water SourcePublic
  • PoolYes - Personal
  • parkingAttached Carport, Driveway, On Street
  • HEAT TYPEForced Air
  • AIR CONDITIONINGCentral A/C
  • sewerPublic Sewer
  • SubstructureBlock
  • Disability FeaturesNone

Financial

  • Sales Price$535,000
  • Real Estate Tax $5,941/yr
  • Zoning RESIDENTIAL

Work With Us

Follow Us on Instagram