25 BODINE ROAD
25 BODINE ROAD
25 BODINE ROAD
25 BODINE ROAD
25 BODINE ROAD
25 BODINE ROAD
25 BODINE ROAD
25 BODINE ROAD
25 BODINE ROAD
25 BODINE ROAD
25 BODINE ROAD
25 BODINE ROAD
25 BODINE ROAD
25 BODINE ROAD
25 BODINE ROAD
25 BODINE ROAD
25 BODINE ROAD
25 BODINE ROAD
25 BODINE ROAD
25 BODINE ROAD
25 BODINE ROAD
25 BODINE ROAD
25 BODINE ROAD
25 BODINE ROAD
25 BODINE ROAD
25 BODINE ROAD
25 BODINE ROAD
25 BODINE ROAD
25 BODINE ROAD
25 BODINE ROAD
25 BODINE ROAD
25 BODINE ROAD
25 BODINE ROAD
25 BODINE ROAD
25 BODINE ROAD
25 BODINE ROAD
25 BODINE ROAD
25 BODINE ROAD
25 BODINE ROAD
25 BODINE ROAD
25 BODINE ROAD
25 BODINE ROAD
25 BODINE ROAD
25 BODINE ROAD
25 BODINE ROAD
25 BODINE ROAD
25 BODINE ROAD
25 BODINE ROAD
25 BODINE ROAD
25 BODINE ROAD
25 BODINE ROAD
25 BODINE ROAD
25 BODINE ROAD
25 BODINE ROAD
25 BODINE ROAD
25 BODINE ROAD
25 BODINE ROAD
25 BODINE ROAD
25 BODINE ROAD
25 BODINE ROAD
25 BODINE ROAD
25 BODINE ROAD
25 BODINE ROAD
25 BODINE ROAD
25 BODINE ROAD
25 BODINE ROAD
25 BODINE ROAD
25 BODINE ROAD
25 BODINE ROAD
25 BODINE ROAD
25 BODINE ROAD
25 BODINE ROAD
25 BODINE ROAD
SEE ALL PHOTOS
25 BODINE ROAD
25 BODINE ROAD
25 BODINE ROAD
25 BODINE ROAD
25 BODINE ROAD
25 BODINE ROAD
25 BODINE ROAD
25 BODINE ROAD
25 BODINE ROAD
25 BODINE ROAD
25 BODINE ROAD
25 BODINE ROAD
25 BODINE ROAD
25 BODINE ROAD
25 BODINE ROAD
25 BODINE ROAD
25 BODINE ROAD
25 BODINE ROAD
25 BODINE ROAD
25 BODINE ROAD
25 BODINE ROAD
25 BODINE ROAD
25 BODINE ROAD
25 BODINE ROAD
25 BODINE ROAD
25 BODINE ROAD
25 BODINE ROAD
25 BODINE ROAD
25 BODINE ROAD
25 BODINE ROAD
25 BODINE ROAD
25 BODINE ROAD
25 BODINE ROAD
25 BODINE ROAD
25 BODINE ROAD
25 BODINE ROAD
25 BODINE ROAD
25 BODINE ROAD
25 BODINE ROAD
25 BODINE ROAD
25 BODINE ROAD
25 BODINE ROAD
25 BODINE ROAD
25 BODINE ROAD
25 BODINE ROAD
25 BODINE ROAD
25 BODINE ROAD
25 BODINE ROAD
25 BODINE ROAD
25 BODINE ROAD
25 BODINE ROAD
25 BODINE ROAD
25 BODINE ROAD
25 BODINE ROAD
25 BODINE ROAD
25 BODINE ROAD
25 BODINE ROAD
25 BODINE ROAD
25 BODINE ROAD
25 BODINE ROAD
25 BODINE ROAD
25 BODINE ROAD
25 BODINE ROAD
25 BODINE ROAD
25 BODINE ROAD
25 BODINE ROAD
25 BODINE ROAD
25 BODINE ROAD
25 BODINE ROAD
25 BODINE ROAD
25 BODINE ROAD
25 BODINE ROAD
25 BODINE ROAD
Sold

25 BODINE ROAD

25 BODINE ROAD, BERWYN, PA 19312

$2,575,000
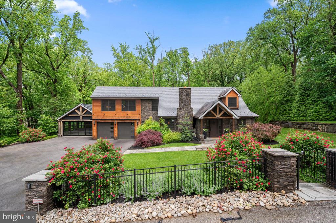
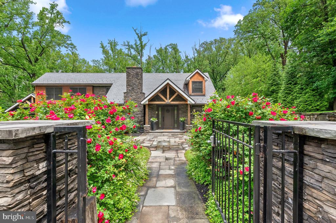
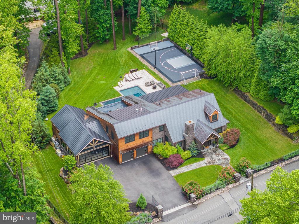
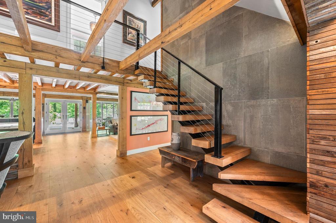
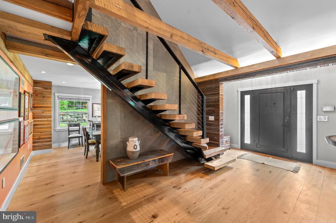
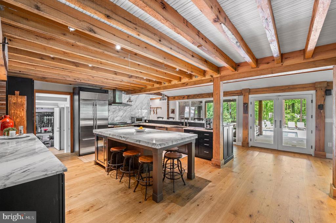
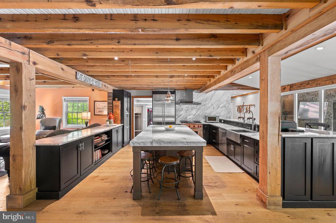
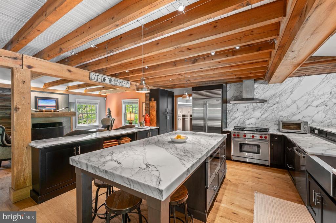
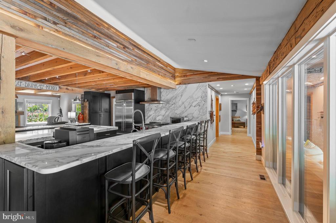
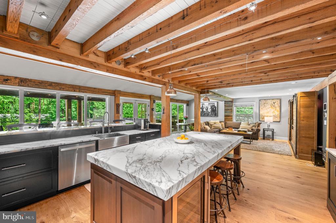
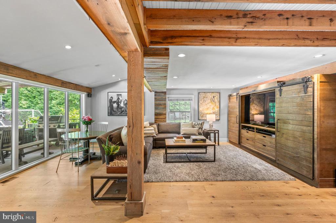
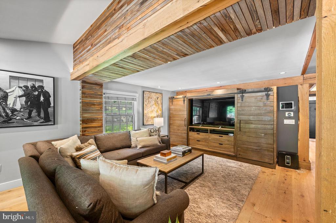
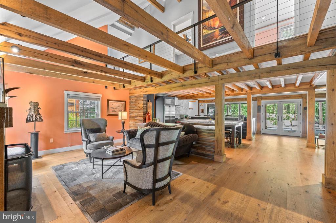
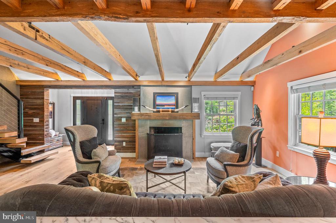
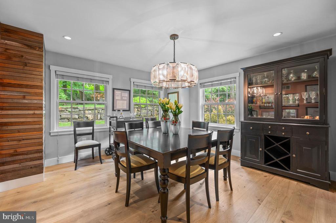
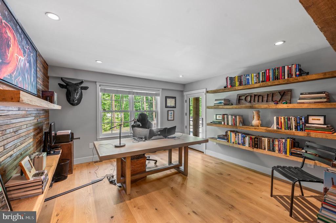
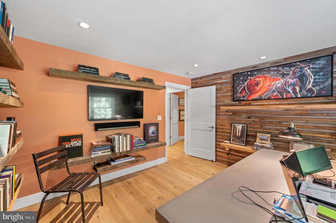
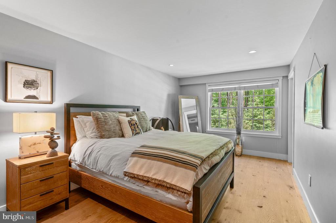
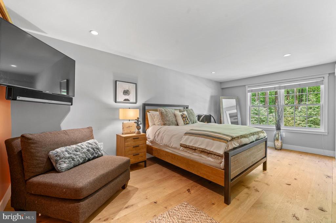
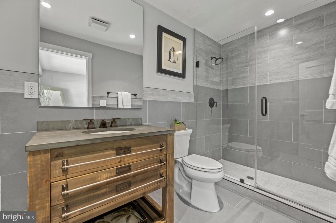
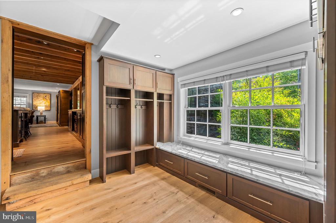
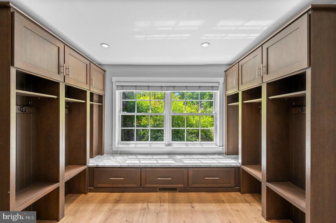
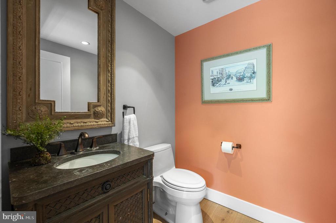
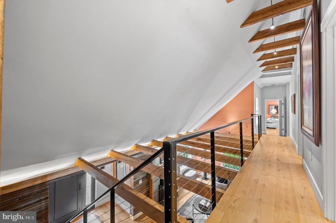
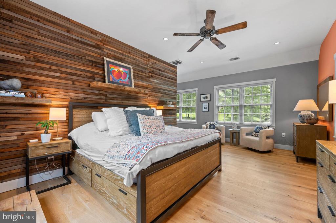
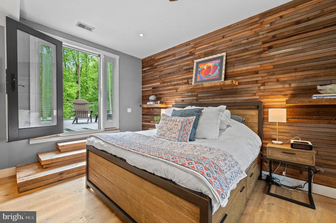
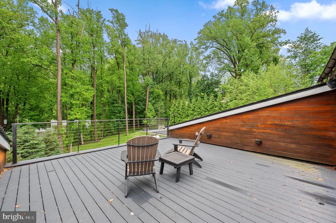
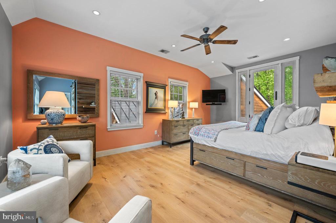
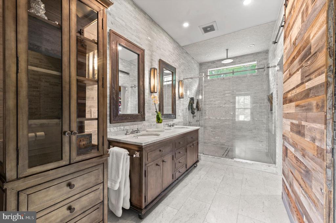
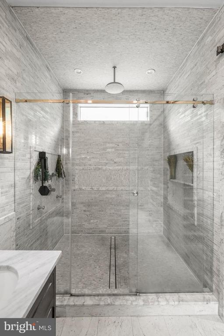
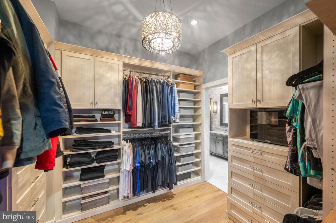
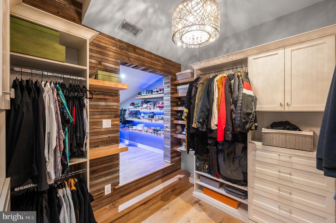
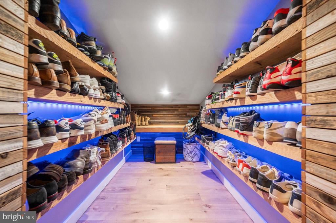
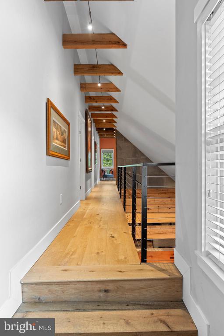
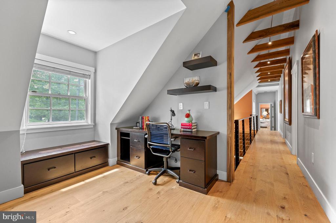
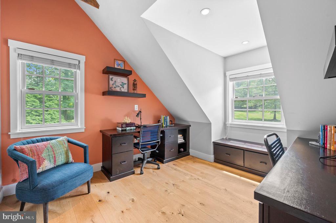
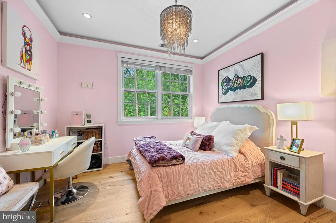
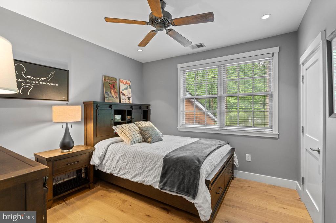
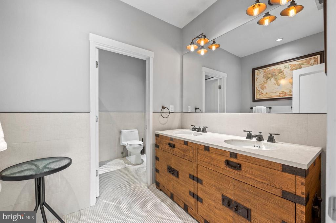
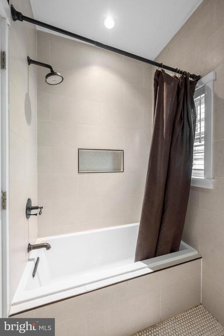
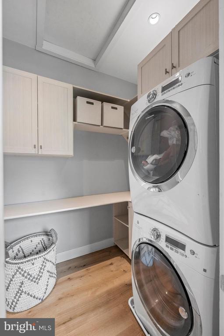
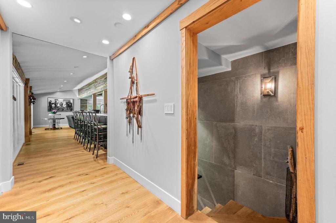
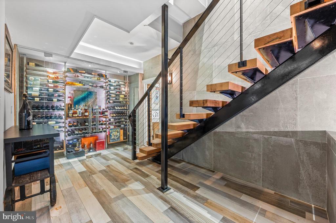
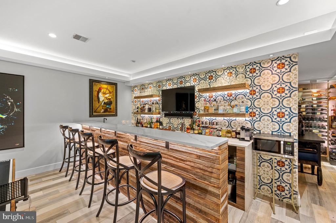
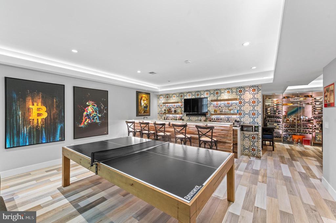
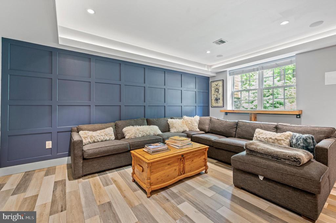
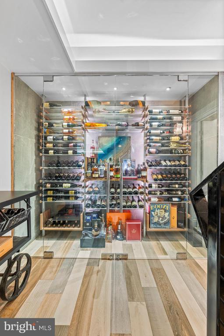
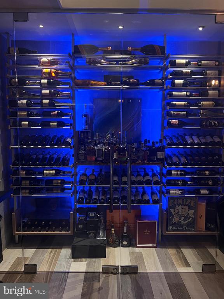
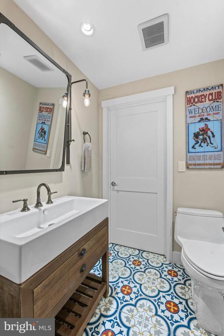
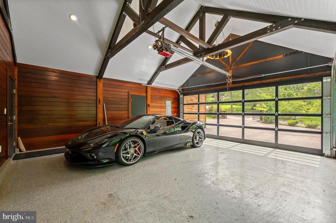
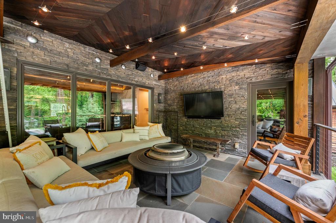
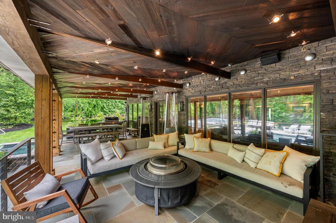
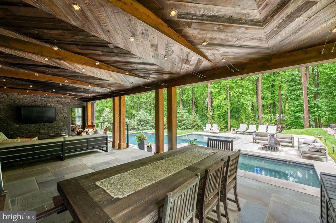
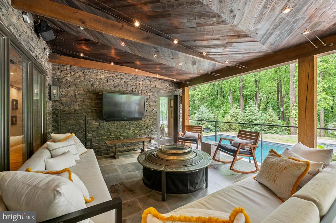
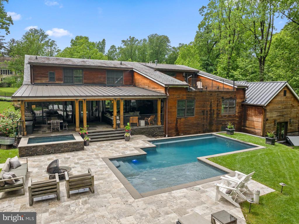
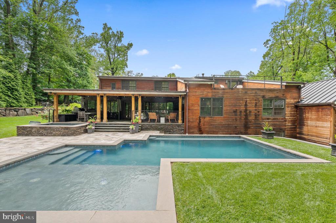
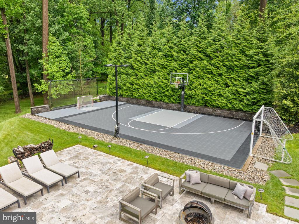
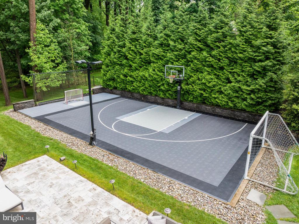
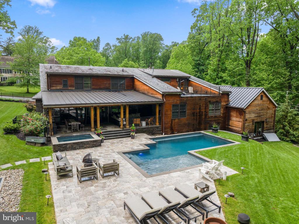
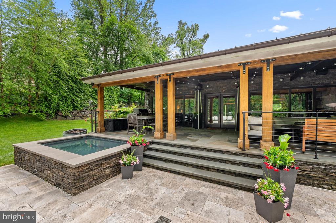
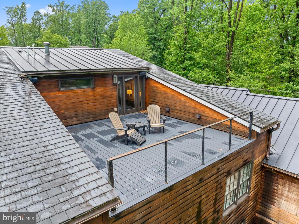
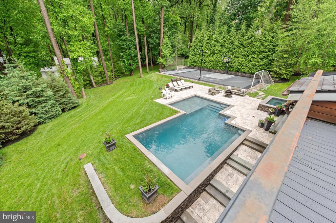
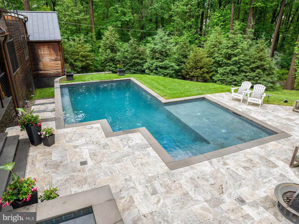
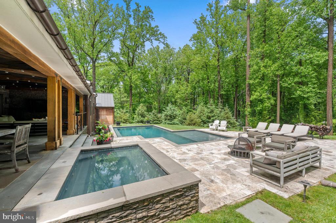
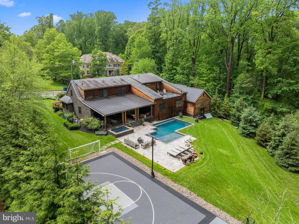
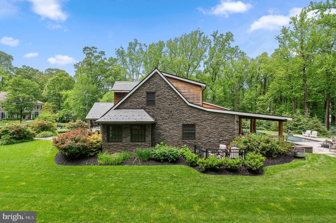
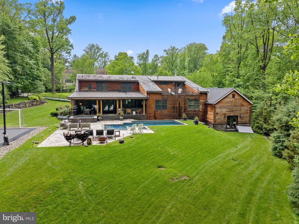
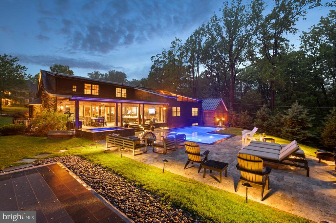
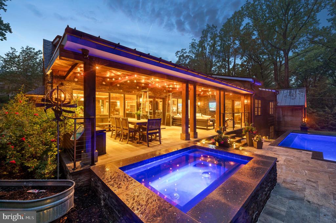
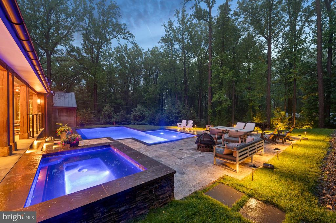
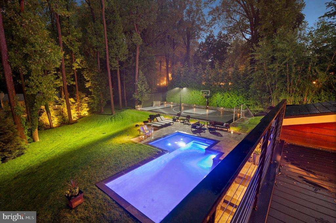
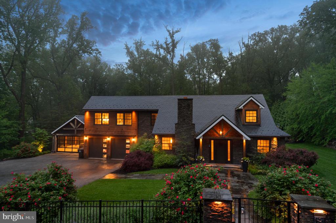
Welcome to 25 Bodine Road, an extraordinary residence that seamlessly blends timeless materials, handcrafted details, and modern luxury - all in the heart of the prestigious Tredyffrin-Easttown School District. Just a short walk to Daylesford Train Station, Conestoga High School, and T/E Middle School, this 5 Bedroom, 3 full and 2 half-Bathroom home offers truly elevated resort style living in one of the Main Line's most desirable and convenient locations. Inside, the home is rich in architectural detail. Featuring reclaimed hardwood floors from a historic barn and redwood accents repurposed from a California estate. The open-concept layout is framed by exposed white oak ceiling beams in the main living area, adding architectural interest and sophistication. At its heart is a chef's dream kitchen with top-tier appliances, an oversized island, and custom cabinetry, flowing seamlessly into living and dining spaces. A first-floor private office (or a 5th bedroom) provides a productive workspace, while a main-level bedroom suite offers flexibility for guests or multigenerational living. Upstairs, the Primary Suite features a luxurious Bathroom and a private outdoor deck overlooking the backyard retreat. Two additional bedrooms share a beautiful full Bath and the homework nook/second office, and Laundry on this level enhance the well-designed floorplan. The finished Lower Level is an entertainer's dream, complete with a custom bar, glass-enclosed wine storage, commercial tap system, icemaker and a convenient half Bath. Outside, resort-style amenities await: a saltwater pool, separate saltwater spa, and a professionally installed sport court (imagine the pickleball parties), and are all surrounded by skillfully designed landscaping for added privacy. The covered slate patio, perfect for outdoor movies or game days, features stone wall accents and exposed ceiling beams, creating a warm, inviting ambiance year-round. A 4-car garage adds further utility for the car enthusiast and the whole house Generator provides peace of mind. Enjoy the proximity to the Amtrak train, Philadelphia Int'l Airport, major arteries and all the wonderful restaurants, upscale shopping and superb recreational outlets the greater Philadelphia area offers. Don't miss this opportunity and schedule your private tour today!

5
beds

5
baths

4,474 Sq.Ft. LIVING AREA

0.7 Acres lot

Andrea Edrei

Andrea Edrei

Features & Amenities

Interior

  • total bedrooms5
  • Total bathrooms5
  • full bathrooms3
  • half bathrooms2
  • Laundry room Upper Floor
  • Fireplace Wood
  • other interior Features Bathroom - Stall Shower, Bathroom - Tub Shower, Combination Kitchen/Living, Dining Area, Entry Level Bedroom, Exposed Beams, Family Room Off Kitchen, Floor Plan - Open, Formal/Separate Dining Room, Kitchen - Gourmet, Kitchen - Island, Pantry, Primary Bath(s), Upgraded Countertops, Walk-in Closet(s), Wine Storage, Wood Floors

Area & Lot

  • Status Sold
  • Date Sold July 18, 2025
  • Living Area4,474 Sq.Ft.
  • Total Area4,474 Sq.Ft.
  • Lot Area0.7 Acres
  • MLS® IDPACT2097426
  • TypeResidential
  • YEAR BUILT2017
  • Architecture StylesCraftsman, Transitional, Contemporary
  • High SchoolCONESTOGA SENIOR
  • School DistrictTREDYFFRIN-EASTTOWN

Exterior

  • STORIES2
  • Garage Space4.0
  • water SourcePublic
  • PoolYes - Personal
  • roofSlate, Metal
  • lot featuresFront Yard, Rear Yard, Side Yard(s), Backs to Trees, Landscaping, Level, Open, Poolside
  • parkingDriveway, Attached Garage
  • HEAT TYPEHeat Pump(s), Other
  • AIR CONDITIONINGCentral A/C
  • sewerPublic Sewer
  • SubstructureConcrete Perimeter
  • Disability FeaturesNone
  • other exterior FeaturesSport Court, Stone Retaining Walls, Roof Deck, Exterior Lighting, Play Area

Financial

  • Sales Price$2,575,000
  • Real Estate Tax $14,242/yr
  • Zoning R10

Work With Us

Follow Us on Instagram