2500 KELLY ROAD
2500 KELLY ROAD
2500 KELLY ROAD
2500 KELLY ROAD
2500 KELLY ROAD
2500 KELLY ROAD
2500 KELLY ROAD
2500 KELLY ROAD
2500 KELLY ROAD
2500 KELLY ROAD
2500 KELLY ROAD
2500 KELLY ROAD
2500 KELLY ROAD
2500 KELLY ROAD
2500 KELLY ROAD
2500 KELLY ROAD
2500 KELLY ROAD
2500 KELLY ROAD
2500 KELLY ROAD
2500 KELLY ROAD
SEE ALL PHOTOS
2500 KELLY ROAD
2500 KELLY ROAD
2500 KELLY ROAD
2500 KELLY ROAD
2500 KELLY ROAD
2500 KELLY ROAD
2500 KELLY ROAD
2500 KELLY ROAD
2500 KELLY ROAD
2500 KELLY ROAD
2500 KELLY ROAD
2500 KELLY ROAD
2500 KELLY ROAD
2500 KELLY ROAD
2500 KELLY ROAD
2500 KELLY ROAD
2500 KELLY ROAD
2500 KELLY ROAD
2500 KELLY ROAD
2500 KELLY ROAD
Leased

2500 KELLY ROAD

2500 KELLY ROAD, WARRINGTON, PA 18976

$2,300/month
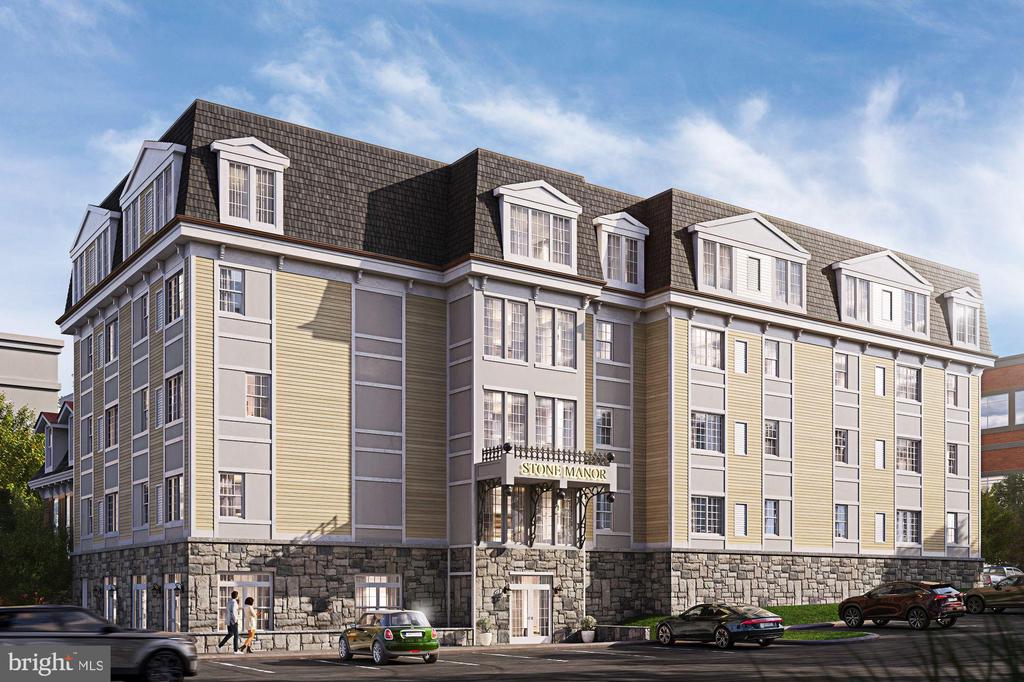
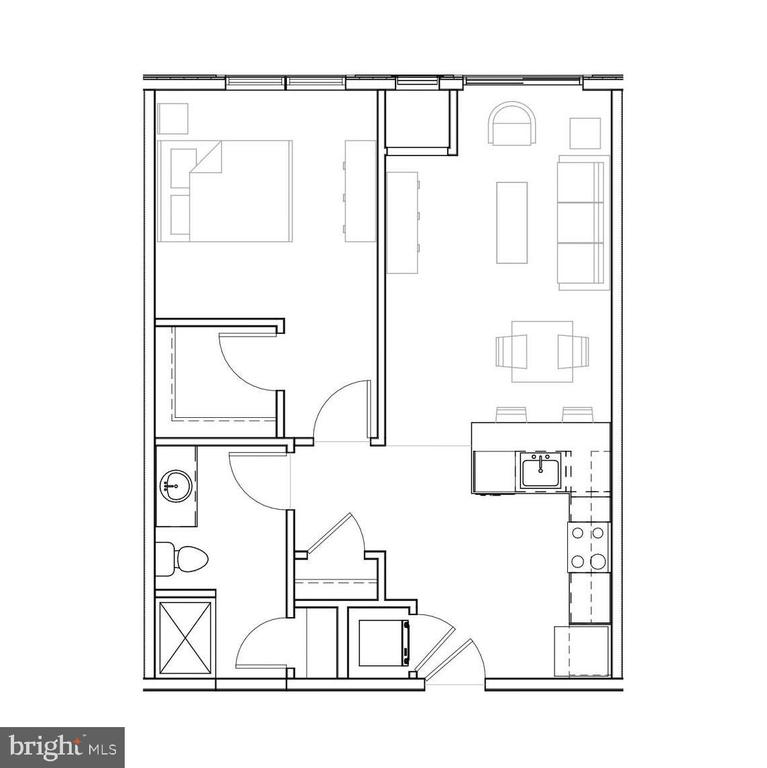
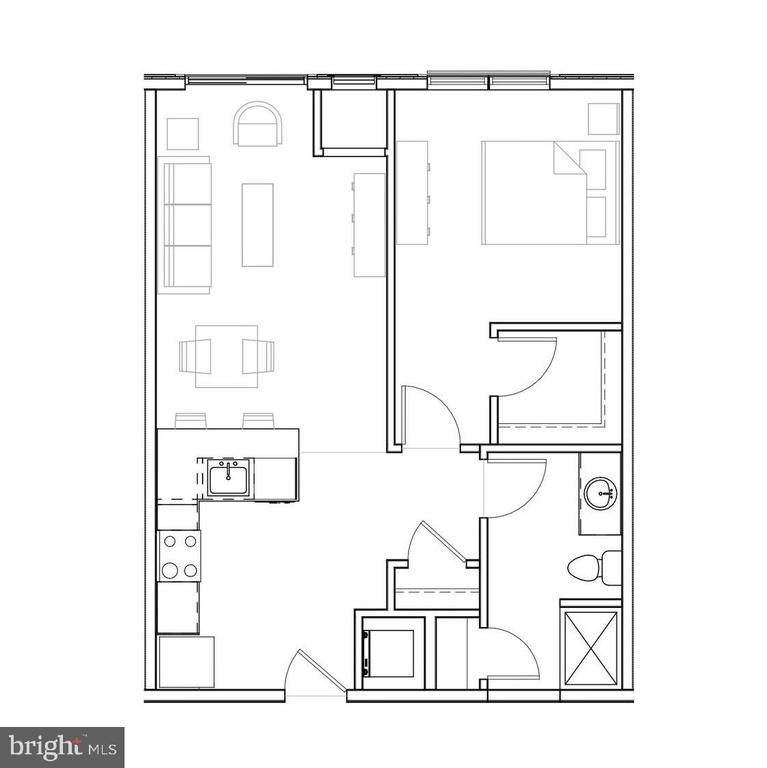
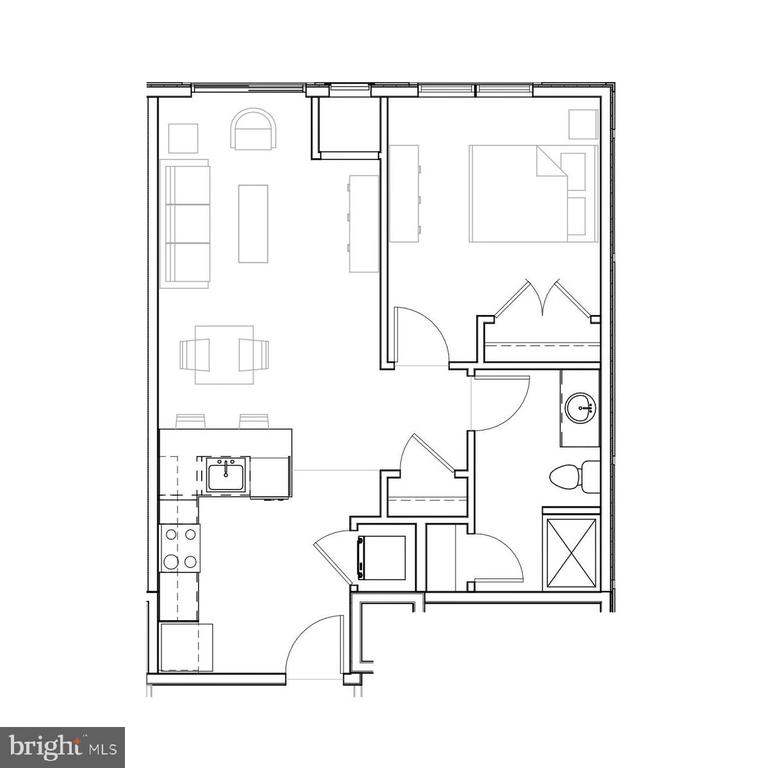
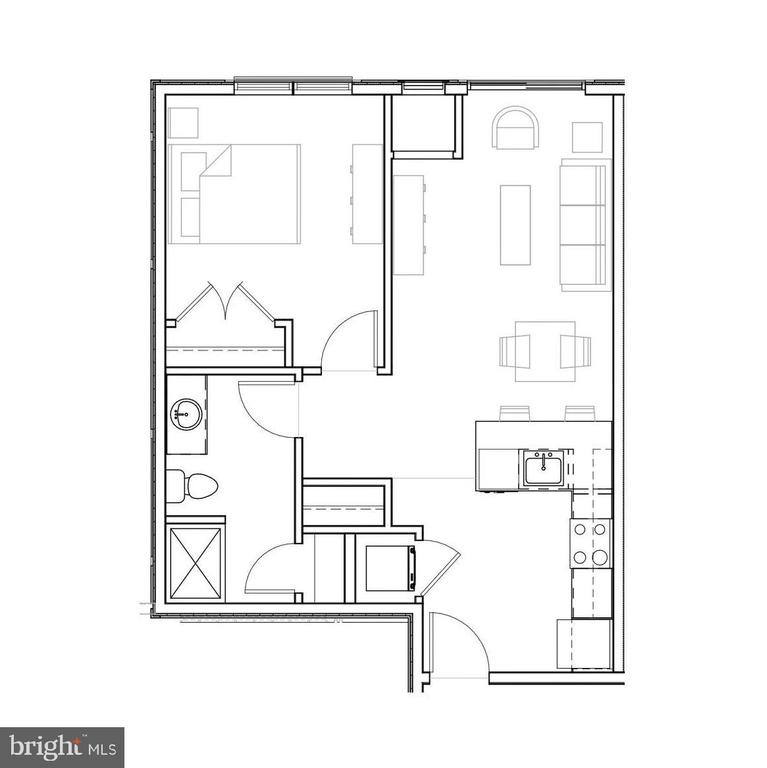
Be the first to live in your fabulous home at Stone Manor Apartments. There are 1 and 2 bedroom units available ranging from 649-1,122 square feet. There are only TWO one bedrooms left on the 4th and 5th floor. The views are simply spectacular in a convenient location! Schedule a tour and experience luxury for yourself.

Prepare for an unparalleled living experience, where brand new residences have been carefully curated to provide an inspired lifestyle in the heart of Stone Manor Corporate Center. Stone Manor Apartments offer the most excitement and maximum indulgence one could contain within four walls. Enjoy nine foot ceilings, traditional modern style, and open layouts designed for seamless, modern ease. Feed your innermost desires and indulge in amenities designed to foster health, wellness and productivity. Discover untamed luxury!

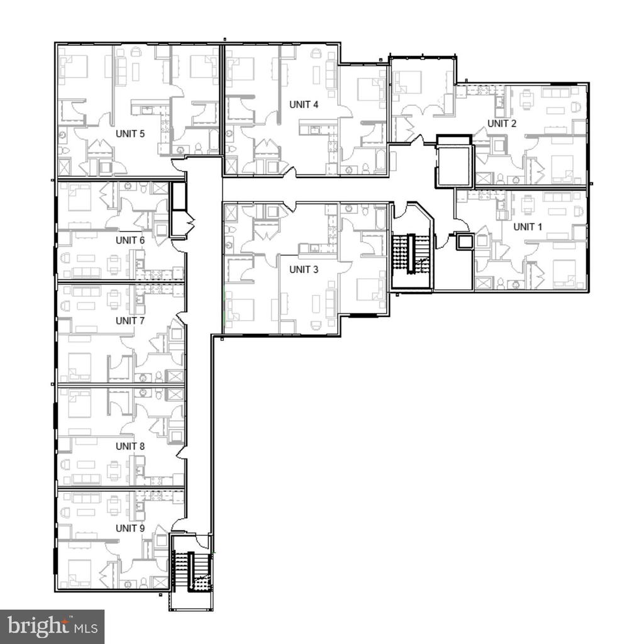
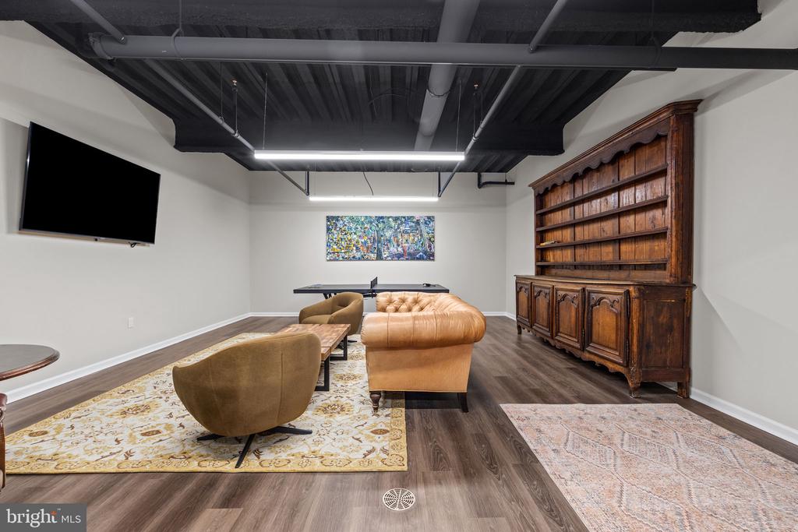
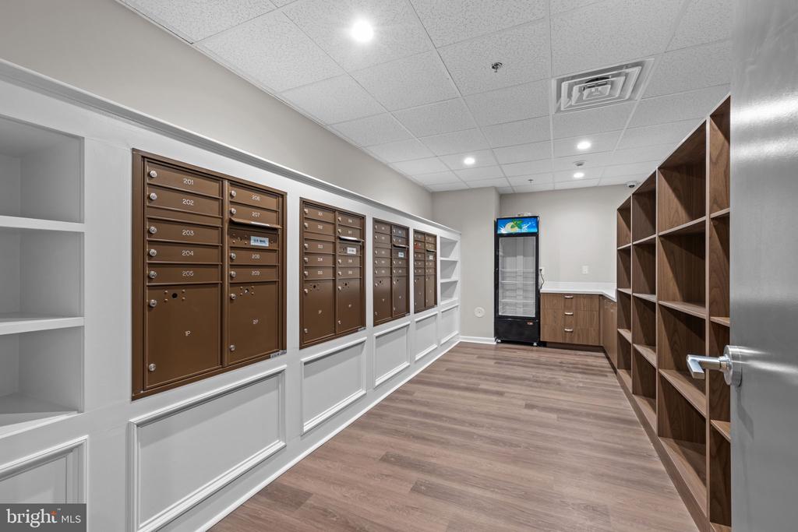
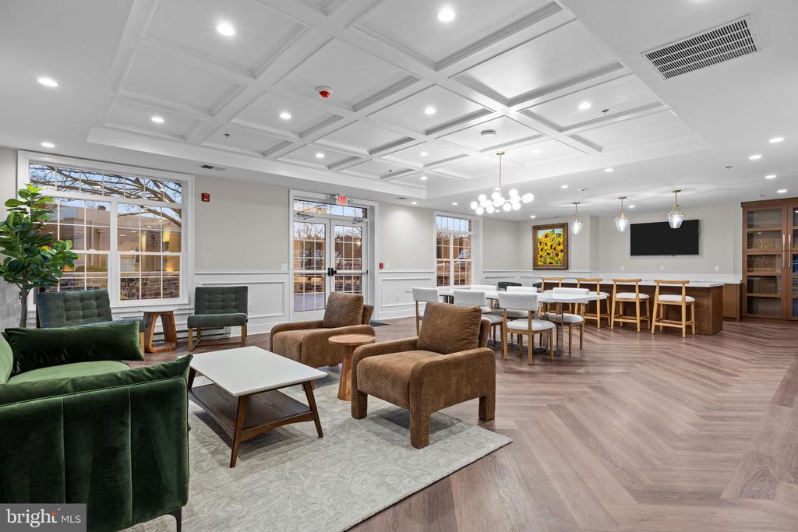
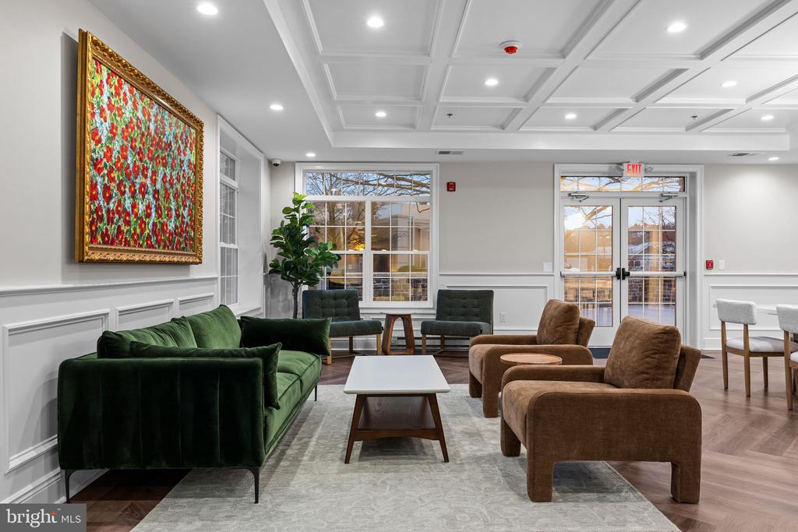
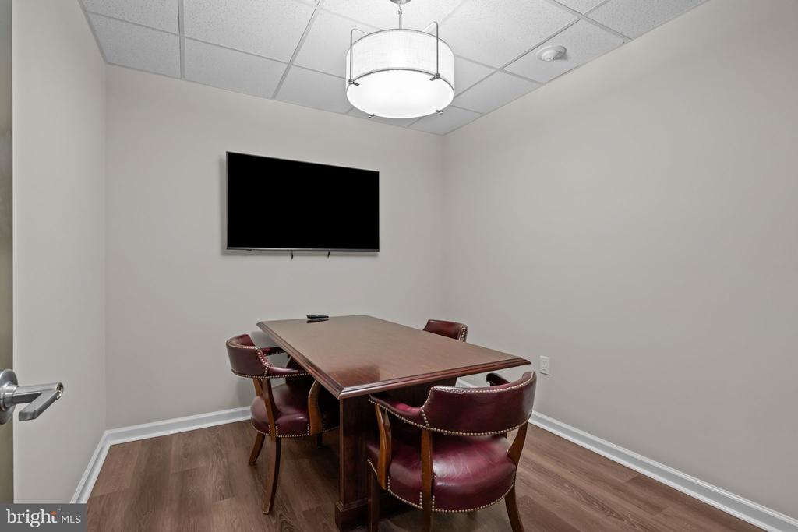
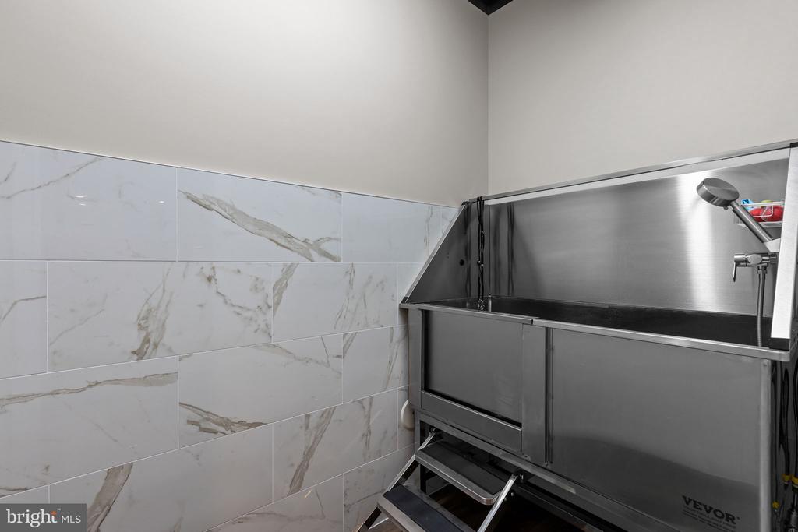
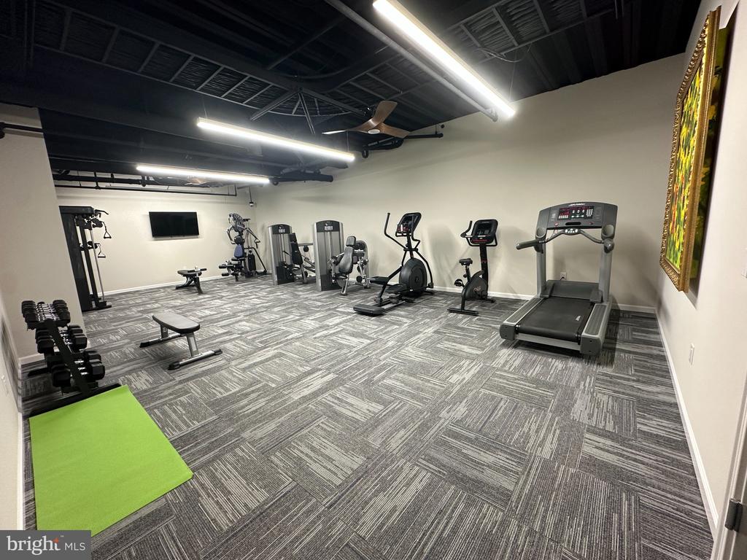
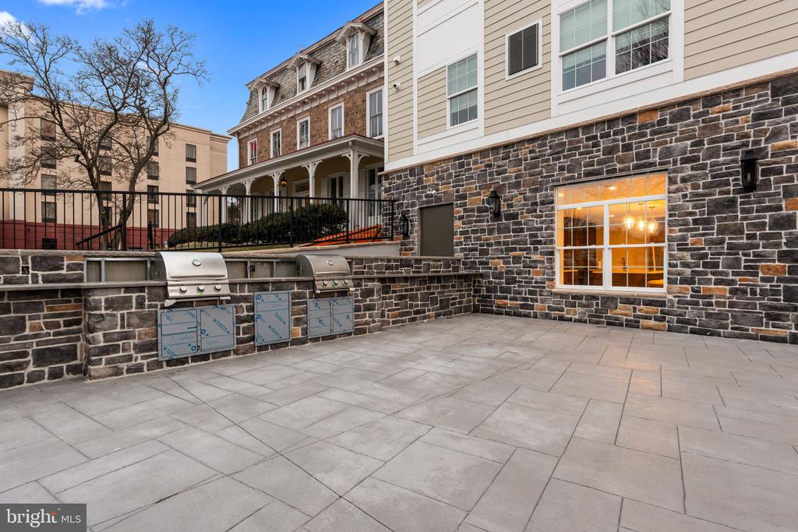
The Lifestyle community amenities spaces deliver comfort, convenience and hospitality. This includes a fitness suite, secure bike storage, pet washing spa, dog park, patio with outdoor grill, onsite storage units, private co-working space , shared living and catering kitchen spaces. With only 36 units this is boutique living.

1
bed

1
bath

Liliia Basalyk

Liliia Basalyk

Features & Amenities

Interior

  • total bedrooms1
  • Total bathroom1
  • full bathroom1
  • Laundry room Dryer In Unit, Washer In Unit
  • Flooring Engineered Wood, Partially Carpeted
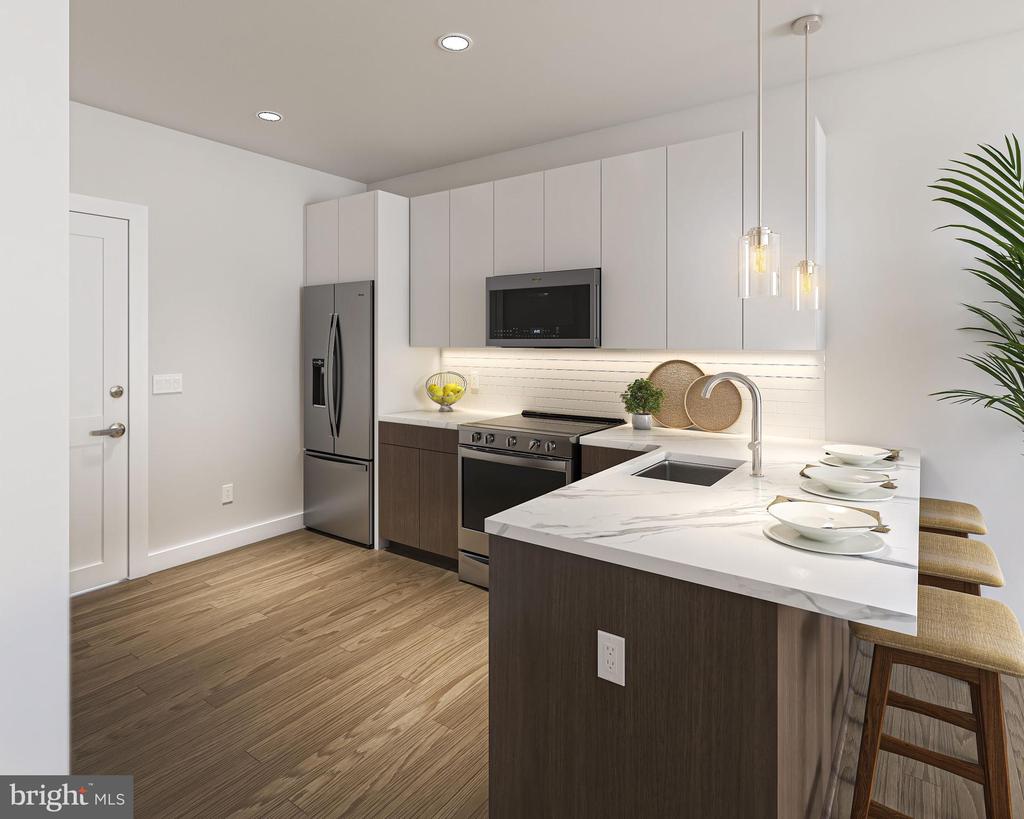
  • APPLIANCES Built-In Microwave, Dishwasher, Disposal, Cooktop, Dryer - Electric, Energy Efficient Appliances, Icemaker, Oven/Range - Electric, Refrigerator, Stainless Steel Appliances, Washer - Front Loading
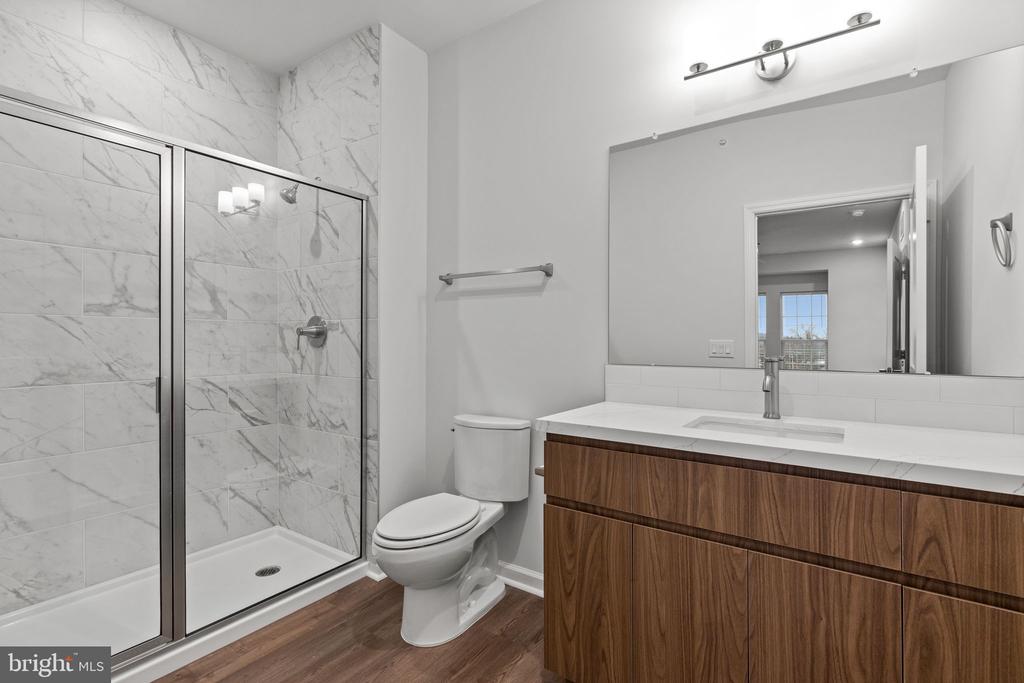
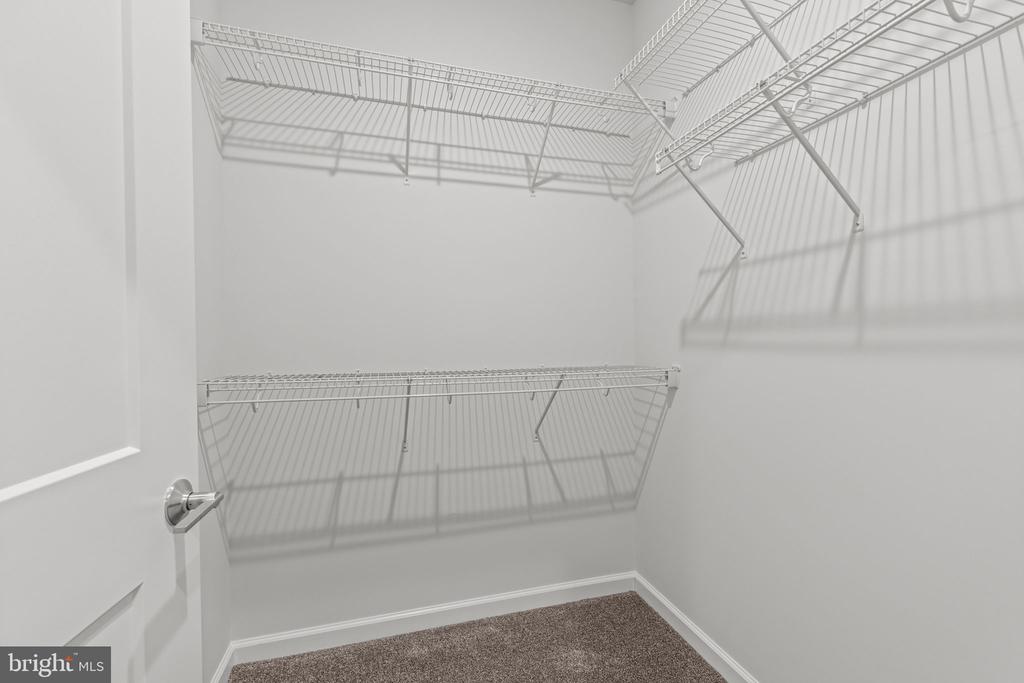
  • other interior Features Bathroom - Stall Shower, Breakfast Area, Carpet, Ceiling Fan(s), Elevator, Floor Plan - Open, Kitchen - Eat-In, Kitchen - Island, Kitchen - Gourmet, Pantry, Recessed Lighting, Sprinkler System, Upgraded Countertops, Walk-in Closet(s), Wood Floors

Area & Lot

  • Status Leased
  • Date Leased July 24, 2026
  • MLS® IDPABU2115020
  • TypeCondo
  • YEAR BUILT2025
  • Architecture StylesUnit/Flat, Traditional
  • Elementary SchoolKUTZ
  • Middle SchoolLENAPE
  • High SchoolCENTRAL BUCKS HIGH SCHOOL WEST
  • School DistrictCENTRAL BUCKS

Exterior

  • STORIES5
  • water SourcePublic
  • PoolNo Pool
  • roofShingle
  • parkingParking Lot
  • HEAT TYPEHeat Pump - Electric Back Up, Programmable Thermostat
  • AIR CONDITIONINGCentral A/C, Ceiling Fan(s), Programmable Thermostat
  • sewerPublic Sewer
  • Disability FeaturesElevator, Level Entry - Main
  • security FeaturesExterior Cameras, Fire Detection System, Intercom, Security System
  • other exterior FeaturesBBQ Grill, Exterior Lighting, Street Lights

Financial

  • Lease Price$2,300/mo
  • Zoning RESIDENTIAL

Work With Us

Follow Us on Instagram