2613 HIGHLAND AVENUE
SEE ALL PHOTOS
2613 HIGHLAND AVENUE
Sold

2613 HIGHLAND AVENUE

2613 HIGHLAND AVENUE, BROOMALL, PA 19008

$630,000
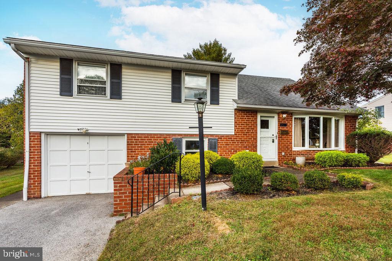
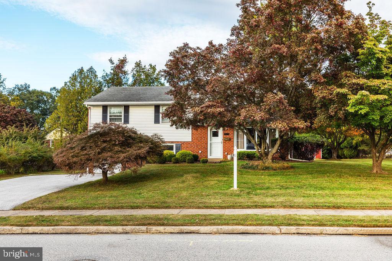
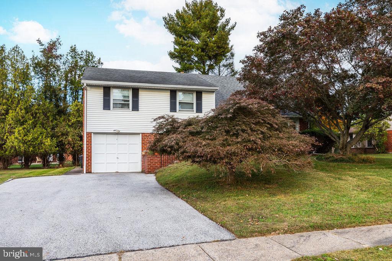
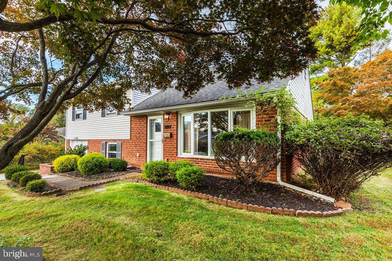
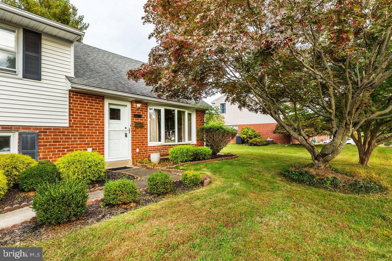
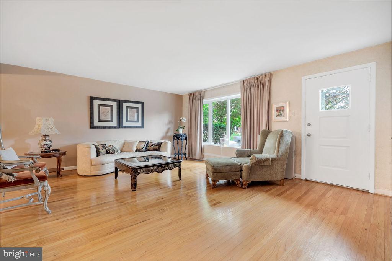
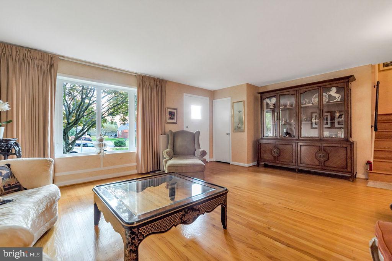
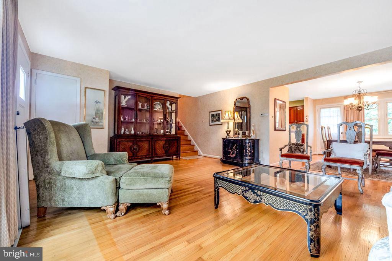
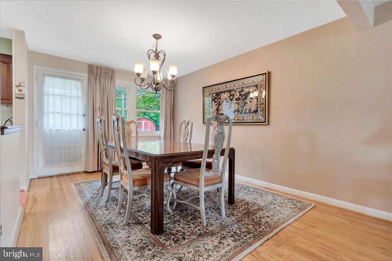
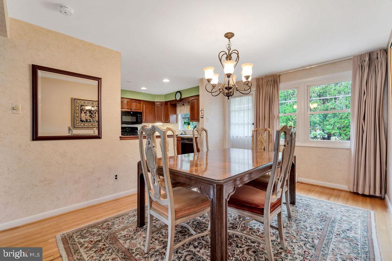
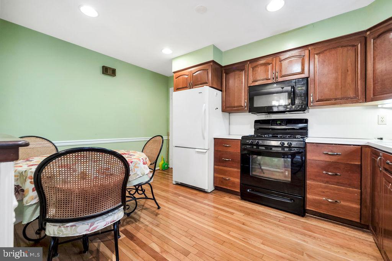
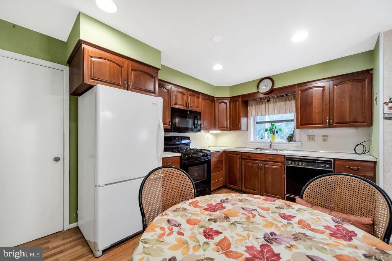
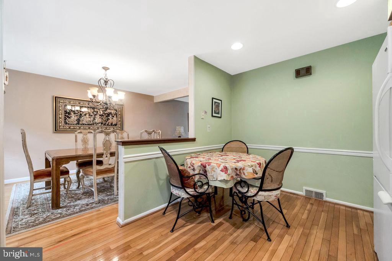
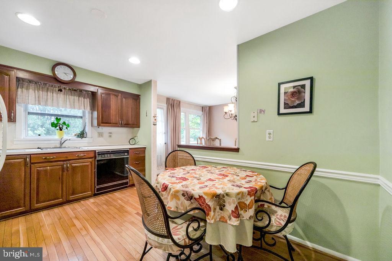
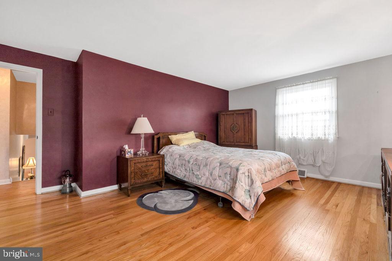
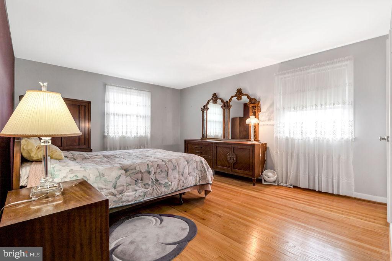
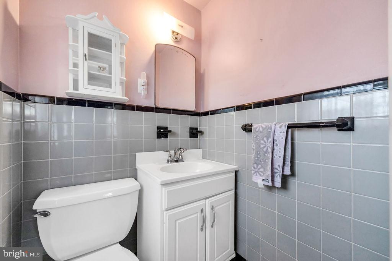
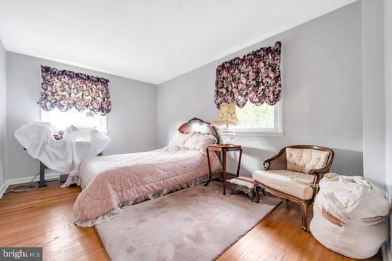
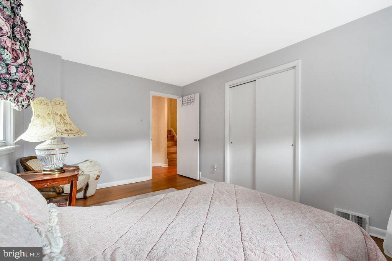
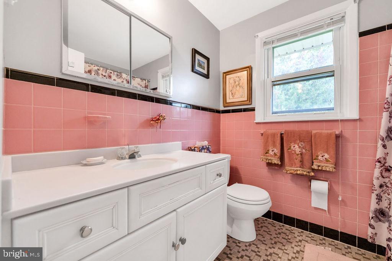
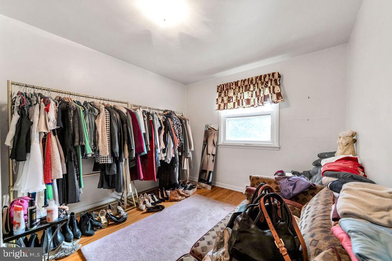
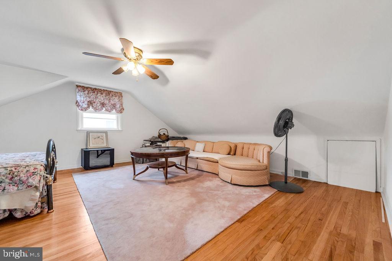
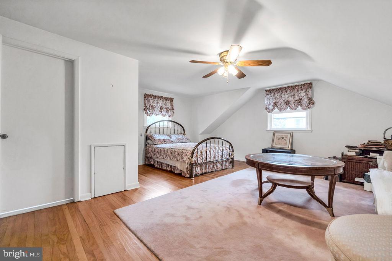
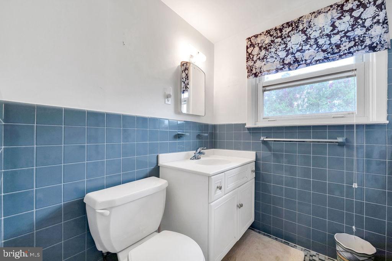
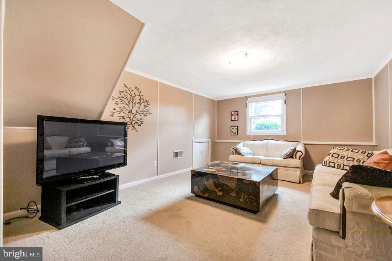
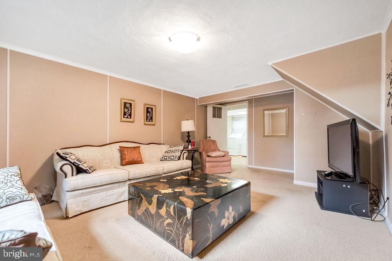
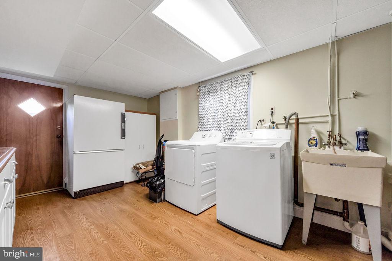
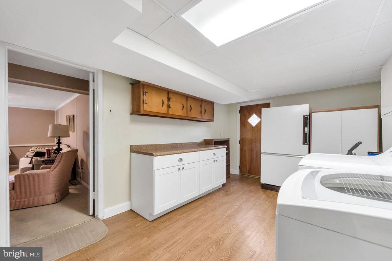
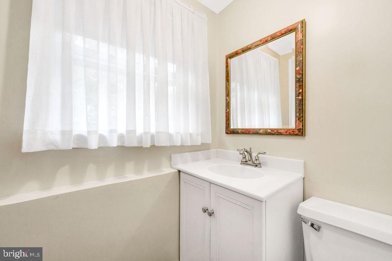
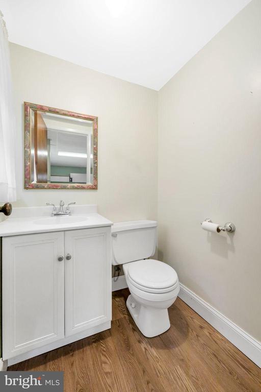
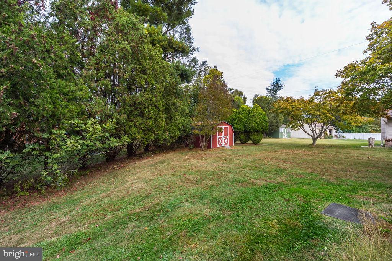
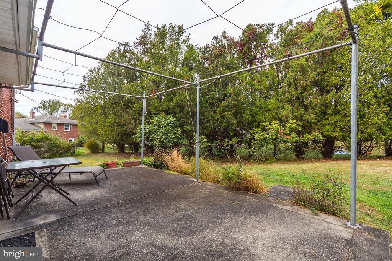
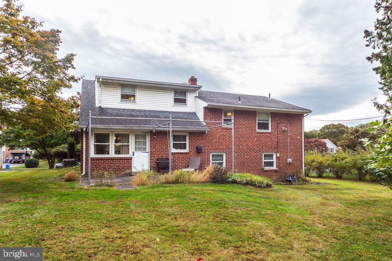
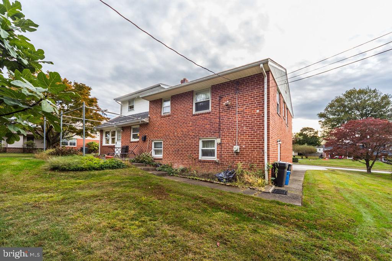
Nestled in the charming Rose Tree Woods neighborhood, this delightful split-level home offers a perfect blend of comfort and functionality. With 2,444 square feet of well-designed living space, this residence features four spacious bedrooms and four bathrooms, ensuring ample room for relaxation and privacy. Step inside to discover beautiful hardwood floors that flow throughout the traditional floor plan. The inviting eat-in kitchen is equipped with a gas oven/range, refrigerator, and dishwasher, making meal preparation a joy. The lower level laundry area adds convenience to your daily routine and additional storage and an additional refrigerator. Enjoy the outdoors on the lovely patio, ideal for morning coffee or evening gatherings, surrounded by a generous 0.29-acre lot with an irregular shape that offers unique landscaping possibilities. The exterior features include a built-in garage and an asphalt driveway with space for multiple vehicles, ensuring easy access and parking. Sidewalks throughout the neighborhood invite leisurely strolls, enhancing the suburban charm. Located in a peaceful suburban setting, this home is just a short drive from local amenities, parks, and schools, making it an ideal choice for those seeking a serene lifestyle without sacrificing convenience. Experience the warmth and comfort of this inviting home, where cherished memories await. Showings start at the Open House on Saturday October 18, 2025 from 1:00 PM to 3:00 PM.

4
beds

4
baths

2,444 Sq.Ft. LIVING AREA

0.29 Acres lot

Karen-Vanussa Esposito

Karen-Vanussa Esposito

Features & Amenities

Interior

  • total bedrooms4
  • Total bathrooms4
  • full bathrooms2
  • half bathrooms2
  • Laundry room Lower Floor
  • Flooring Hardwood
  • APPLIANCES Dryer - Gas, Extra Refrigerator/Freezer, Microwave, Oven/Range - Gas, Refrigerator, Washer, Water Heater, Dishwasher
  • other interior Features Ceiling Fan(s), Dining Area, Floor Plan - Traditional, Kitchen - Eat-In, Wood Floors

Area & Lot

  • Status Sold
  • Date Sold November 18, 2025
  • Living Area2,444 Sq.Ft.
  • Total Area2,444 Sq.Ft.
  • Lot Area0.29 Acres
  • MLS® IDPADE2102064
  • TypeResidential
  • YEAR BUILT1957
  • Architecture StylesSplit Level
  • Middle SchoolPAXON HOLLOW
  • High SchoolMARPLE NEWTOWN
  • School DistrictMARPLE NEWTOWN

Exterior

  • STORIES4
  • Garage Space1.0
  • water SourcePublic
  • utilitiesCable TV Available, Electric Available, Natural Gas Available, Sewer Available, Water Available
  • PoolNo Pool
  • roofShingle
  • lot featuresIrregular
  • parkingAttached Garage, Driveway, On Street
  • HEAT TYPEForced Air
  • AIR CONDITIONINGCentral A/C
  • sewerPublic Sewer
  • SubstructureBlock
  • Disability FeaturesNone
  • other exterior FeaturesSidewalks

Financial

  • Sales Price$630,000
  • Real Estate Tax $7,068/yr
  • Zoning R10

Work With Us

Follow Us on Instagram