2916 Parkview Circle
SEE ALL PHOTOS
2916 Parkview Circle
Sold

2916 Parkview Circle

2916 Parkview Circle, Lower Macungie Twp, PA 18049

$477,000
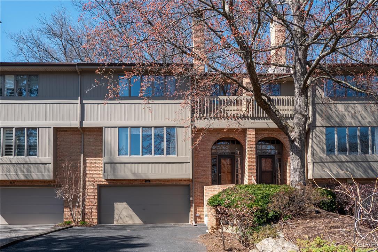
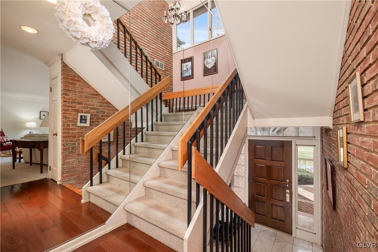
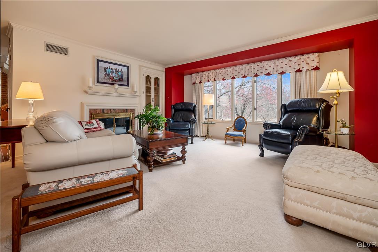
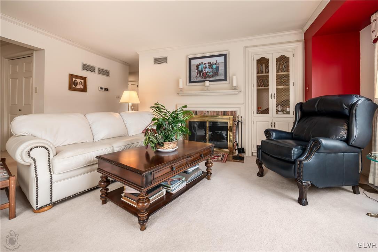
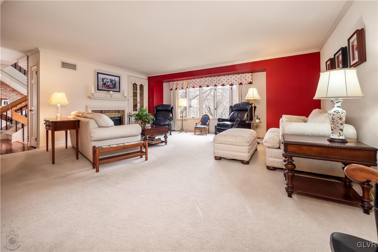
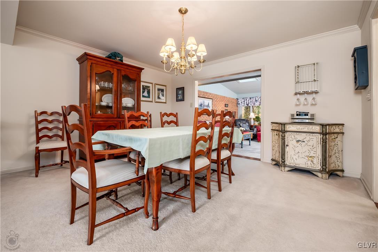
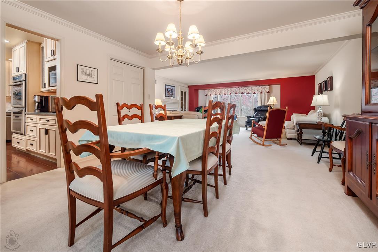
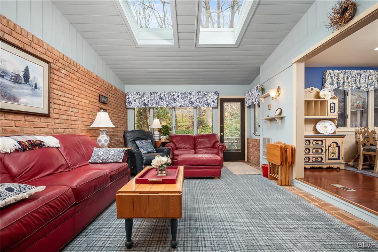
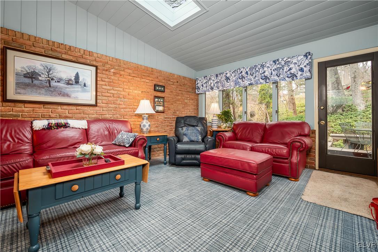
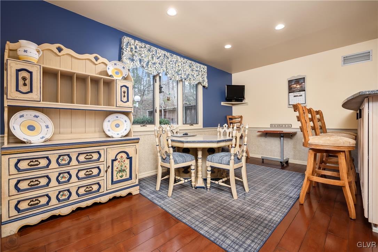
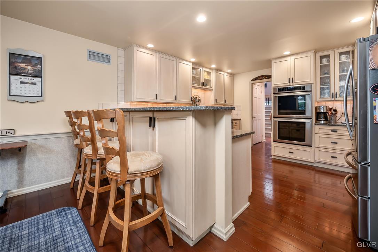
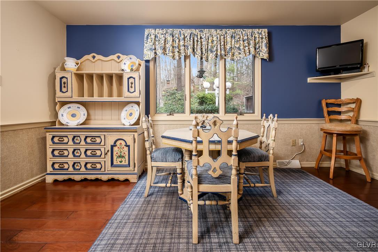
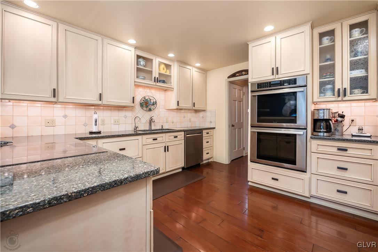
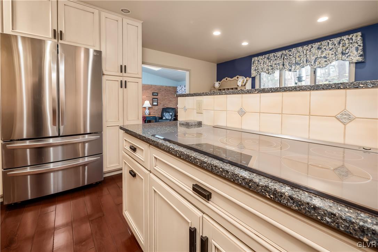
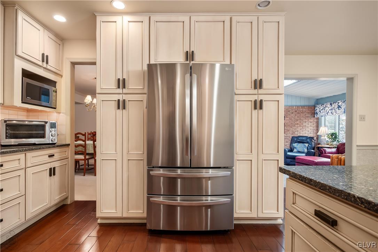
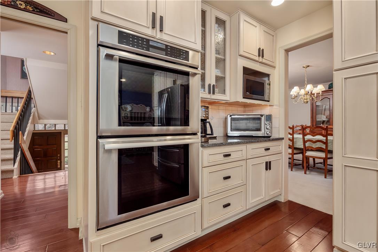
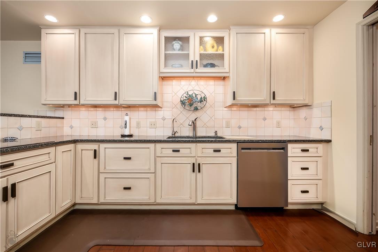
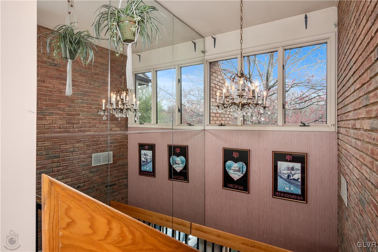
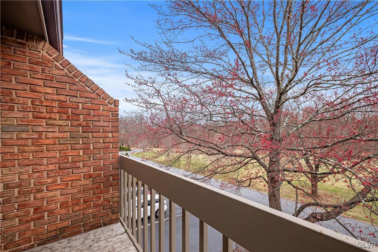
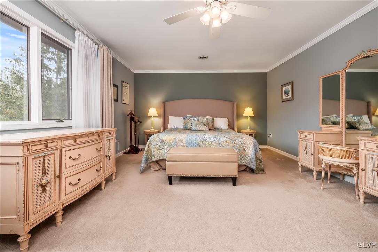
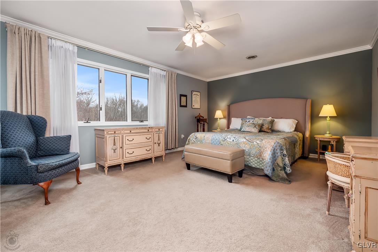
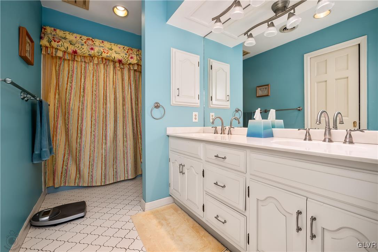
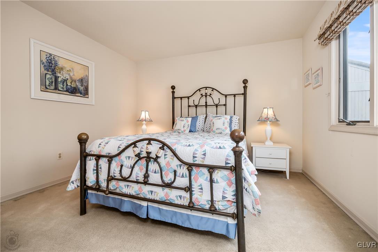
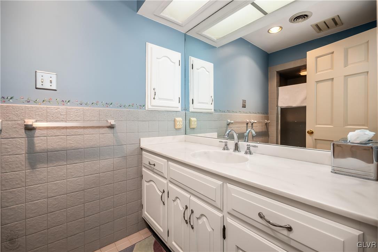
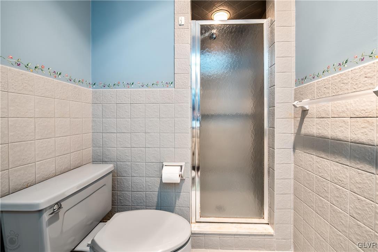
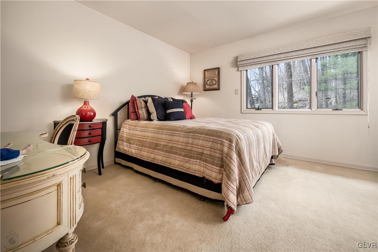
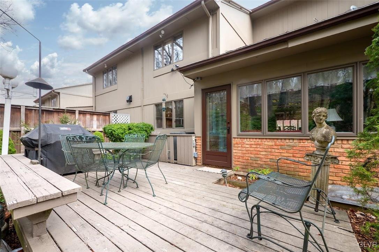
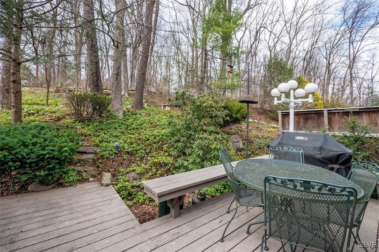
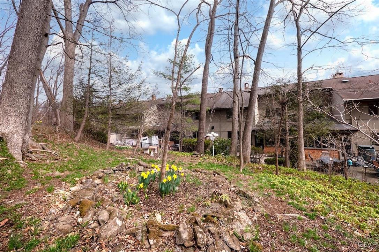
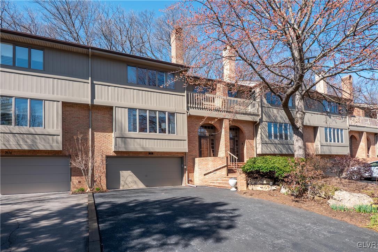
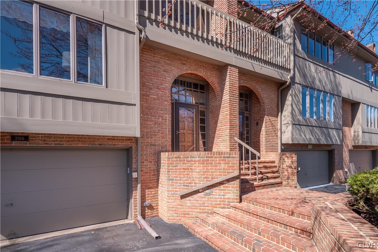
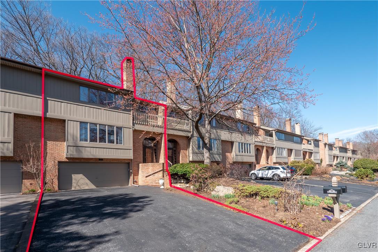
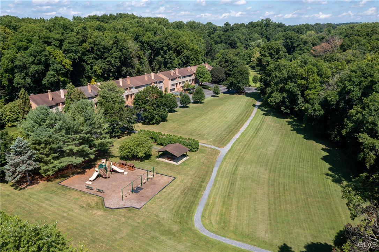
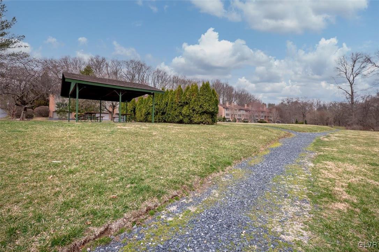
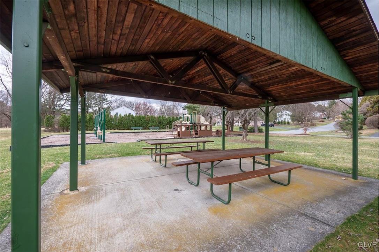
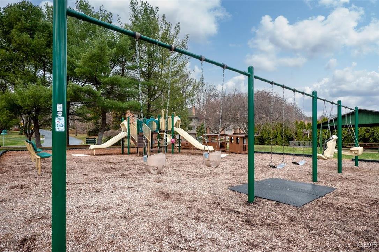
Stunning Millbrook Farms Townhome with panoramic view of park area. The unique architecture is impressive, and the quality of this home is evident throughout, with many wonderful features. The grand, welcoming entrance opens to a foyer featuring exposed brick wall, marble flooring and 2 story ceiling. Bright and cheerful formal living room with fireplace, beautiful built ins, crown molding, and a great view of the park and stream. Enjoy dining with family and friends in the spacious dining room. The updated gourmet kitchen offers an abundance of cabinets, high end appliances, recessed and under counter lighting, induction cooktop with downdraft, quartz countertops, exquisite, imported tile backsplash and beautiful hardwood floor. The breakfast nook has additional seating at the snack bar and offers an attractive view of the wooded back yard. The adjacent family room features a brick accent wall, skylights, and another picturesque view of the yard. The 2nd level offers the primary bedroom with ensuite bath, walk in closet, and a private balcony to enjoy a quiet escape with a beautiful view. 2 additional nice sized bedrooms, main bath, and option for laundry area on this level. Laundry is currently on the lower level, in addition to an oversized 2 car garage with workshop area, and utility room. Schedule your appointment to see this exceptional home!

3
beds

3
baths

2,196 Sq.Ft. LIVING AREA

5,728 Sq.Ft. lot

Samantha Lang

Samantha Lang

Features & Amenities

Interior

  • total bedrooms3
  • Total bathrooms3
  • full bathrooms2
  • half bathroom1
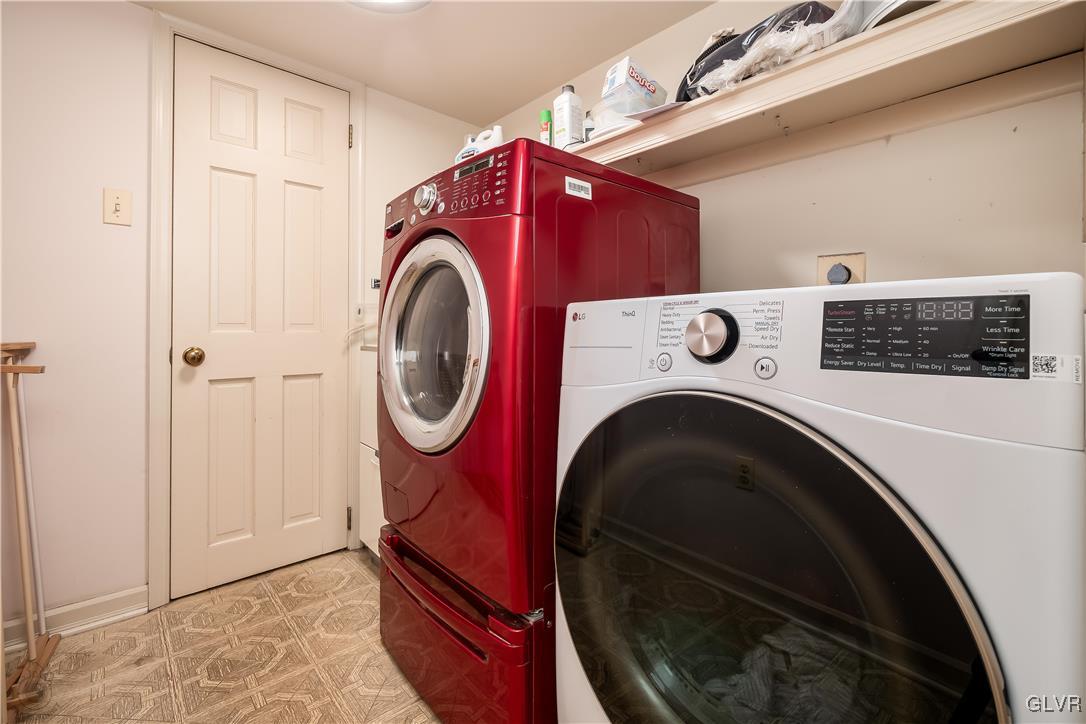
  • Laundry room Washer Hookup, Dryer Hookup, Electric Dryer Hookup, Lower Level
  • Flooring Carpet, Ceramic Tile, Hardwood, Marble
  • Fireplace Living Room, Wood Burning
  • APPLIANCES Double Oven, Dishwasher, Electric Cooktop, Electric Dryer, Electric Oven, Electric Range, Electric Water Heater, Refrigerator, Water Softener Owned, Washer
  • other interior Features Attic, Dining Area, Separate/Formal Dining Room, Eat-in Kitchen, Family Room Main Level, Storage, Traditional Floorplan, Walk-In Closet(s), Window Treatments

Area & Lot

  • Status Sold
  • Date Sold April 25, 2025
  • Living Area2,196 Sq.Ft.
  • Lot Area5,728 Sq.Ft.
  • MLS® ID754577
  • TypeTownhouse
  • YEAR BUILT1984
  • NeighborhoodGreater Lehigh Valley
  • Architecture StylesContemporary
  • View DescriptionPanoramic, Creek/Stream
  • School DistrictEast Penn

Exterior

  • STORIES2
  • Garage Space2.0
  • water SourcePublic
  • utilitiesCable Available
  • roofAsphalt, Fiberglass
  • lot featuresCul-De-Sac, Views, Wooded
  • parkingBuilt In, Driveway, Garage, Off Street, On Street, Garage Door Opener
  • HEAT TYPEElectric, Forced Air
  • AIR CONDITIONINGCentral Air, Ceiling Fan(s)
  • sewerPublic Sewer
  • security FeaturesSmoke Detector(s)
  • other exterior FeaturesBalcony, Deck

Financial

  • Sales Price$477,000
  • Real Estate Tax $6,132/yr
  • HOA $225
  • Zoning S-SUBURBAN

Greater Lehigh Valley

Explore

Work With Us

Follow Us on Instagram