3005 FUNKS MILL
3005 FUNKS MILL
3005 FUNKS MILL
3005 FUNKS MILL
3005 FUNKS MILL
3005 FUNKS MILL
3005 FUNKS MILL
3005 FUNKS MILL
3005 FUNKS MILL
3005 FUNKS MILL
3005 FUNKS MILL
3005 FUNKS MILL
3005 FUNKS MILL
3005 FUNKS MILL
3005 FUNKS MILL
3005 FUNKS MILL
3005 FUNKS MILL
3005 FUNKS MILL
3005 FUNKS MILL
3005 FUNKS MILL
3005 FUNKS MILL
3005 FUNKS MILL
3005 FUNKS MILL
3005 FUNKS MILL
3005 FUNKS MILL
3005 FUNKS MILL
3005 FUNKS MILL
3005 FUNKS MILL
3005 FUNKS MILL
3005 FUNKS MILL
3005 FUNKS MILL
3005 FUNKS MILL
3005 FUNKS MILL
3005 FUNKS MILL
3005 FUNKS MILL
3005 FUNKS MILL
3005 FUNKS MILL
3005 FUNKS MILL
3005 FUNKS MILL
3005 FUNKS MILL
3005 FUNKS MILL
SEE ALL PHOTOS
3005 FUNKS MILL
3005 FUNKS MILL
3005 FUNKS MILL
3005 FUNKS MILL
3005 FUNKS MILL
3005 FUNKS MILL
3005 FUNKS MILL
3005 FUNKS MILL
3005 FUNKS MILL
3005 FUNKS MILL
3005 FUNKS MILL
3005 FUNKS MILL
3005 FUNKS MILL
3005 FUNKS MILL
3005 FUNKS MILL
3005 FUNKS MILL
3005 FUNKS MILL
3005 FUNKS MILL
3005 FUNKS MILL
3005 FUNKS MILL
3005 FUNKS MILL
3005 FUNKS MILL
3005 FUNKS MILL
3005 FUNKS MILL
3005 FUNKS MILL
3005 FUNKS MILL
3005 FUNKS MILL
3005 FUNKS MILL
3005 FUNKS MILL
3005 FUNKS MILL
3005 FUNKS MILL
3005 FUNKS MILL
3005 FUNKS MILL
3005 FUNKS MILL
3005 FUNKS MILL
3005 FUNKS MILL
3005 FUNKS MILL
3005 FUNKS MILL
3005 FUNKS MILL
3005 FUNKS MILL
3005 FUNKS MILL
Sold

3005 FUNKS MILL

3005 FUNKS MILL, RIEGELSVILLE, PA 18077

$555,000
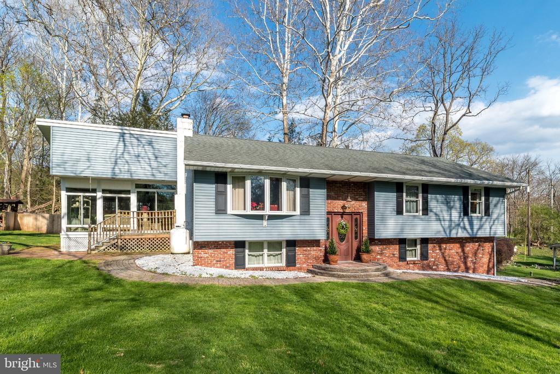
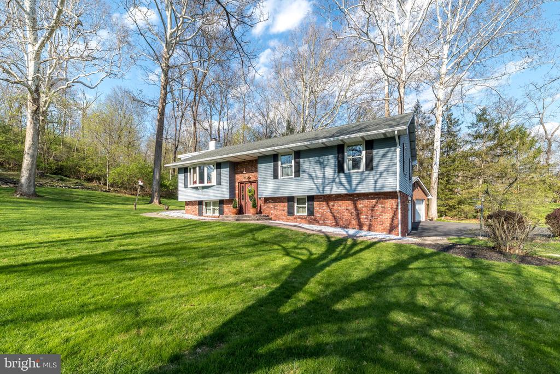
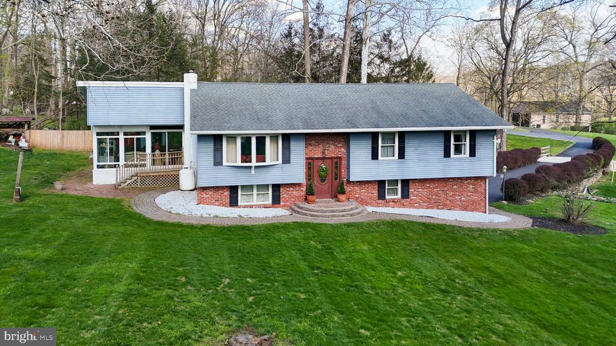
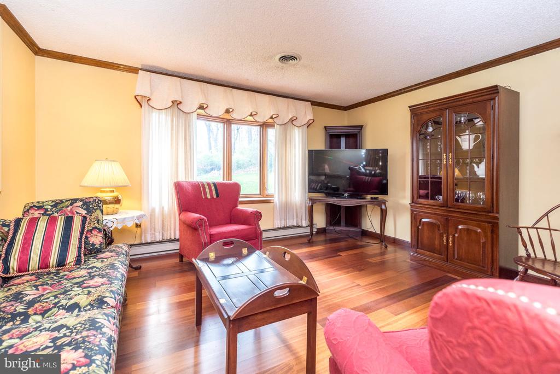
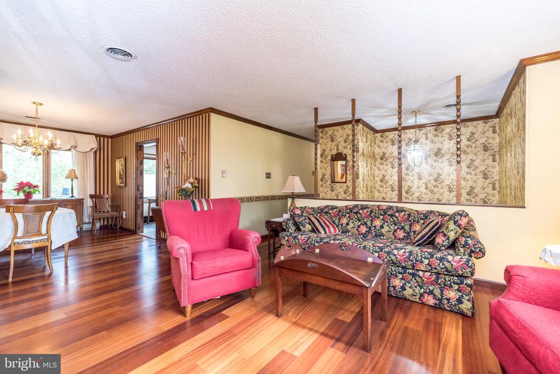
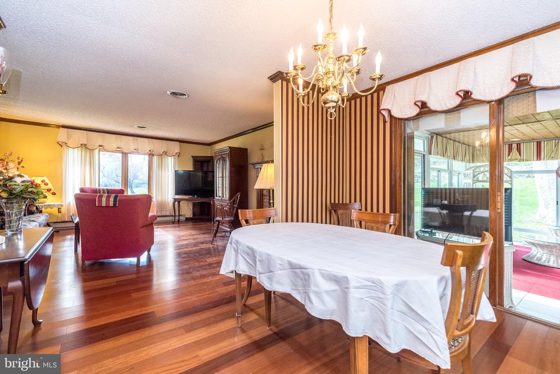
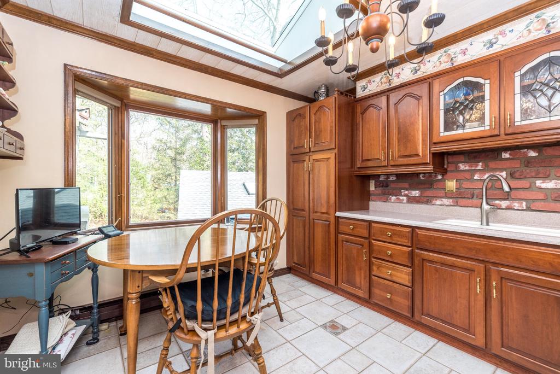
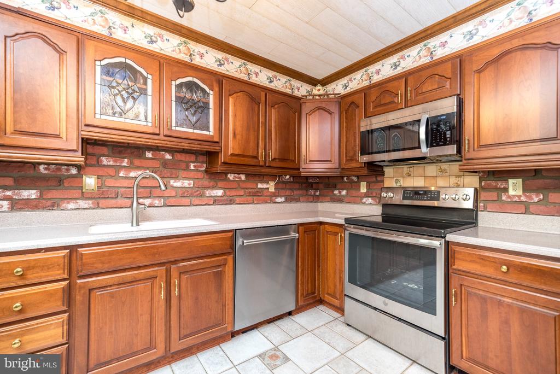
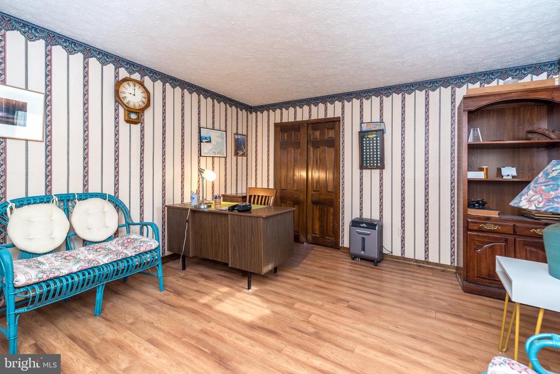
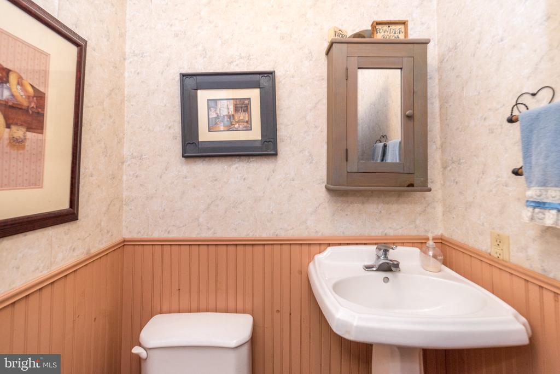
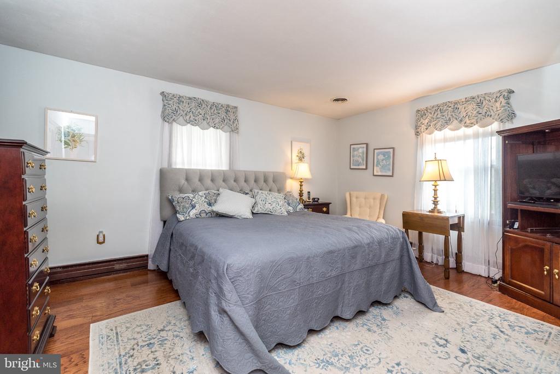
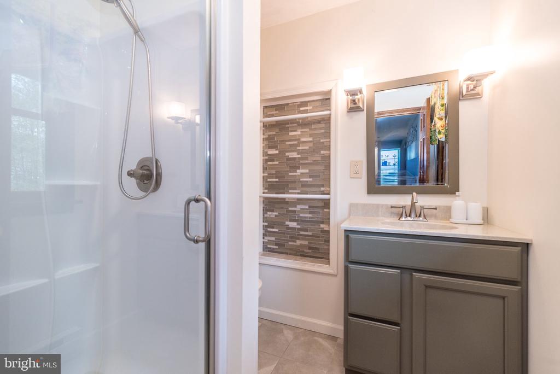
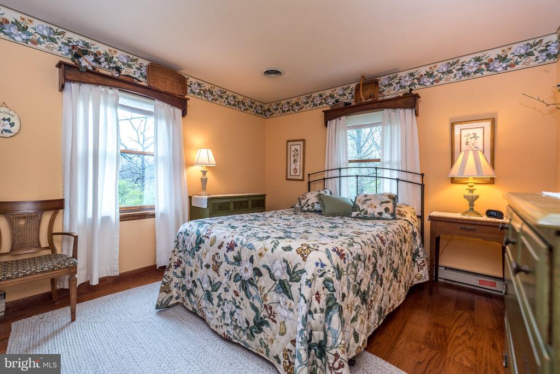
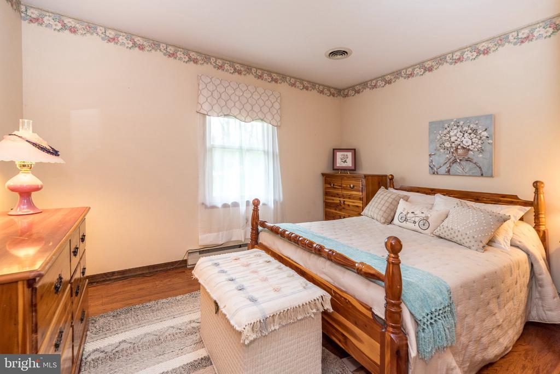
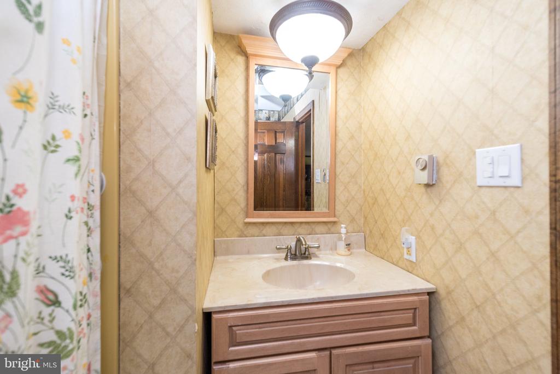
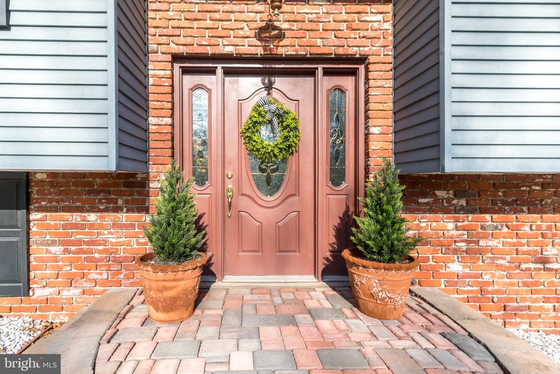
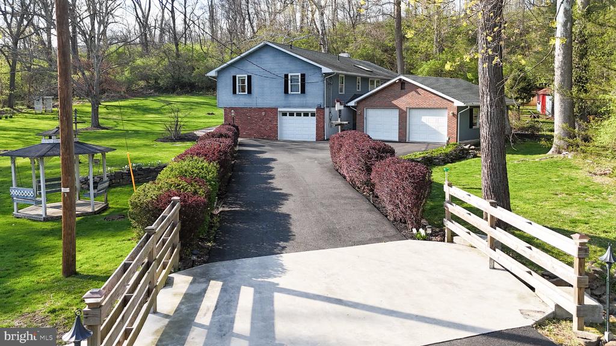
This lovingly cared-for home, offered for sale by the original owner, was built in 1975 and features a comfortable layout with thoughtful updates throughout. The home includes three bedrooms and two and a half bathrooms, providing a functional setup for both everyday living and entertaining.

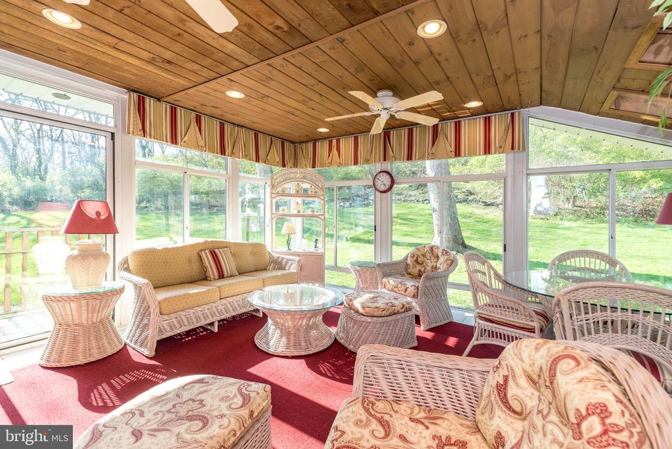
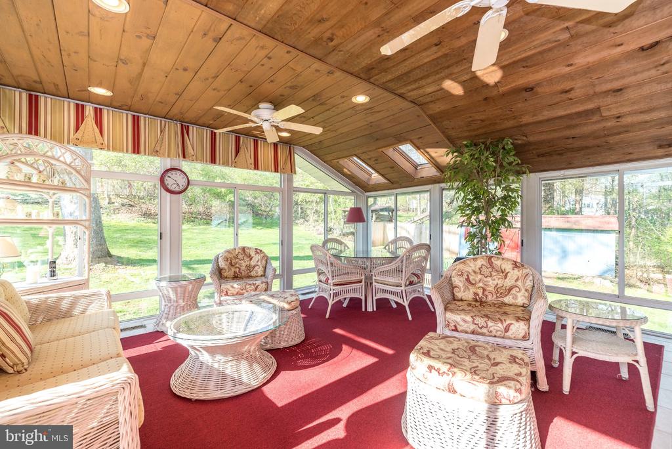
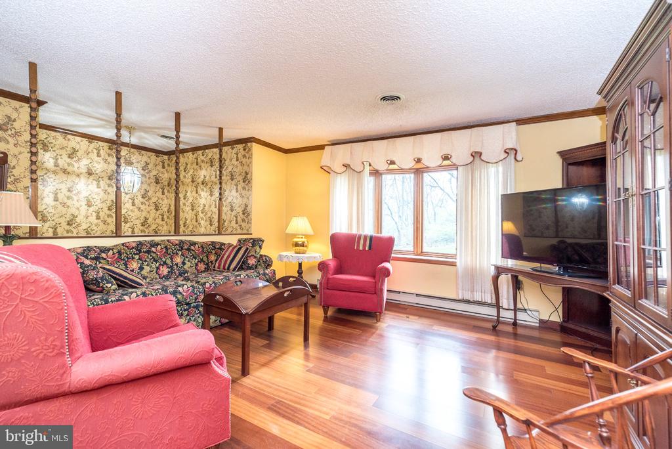
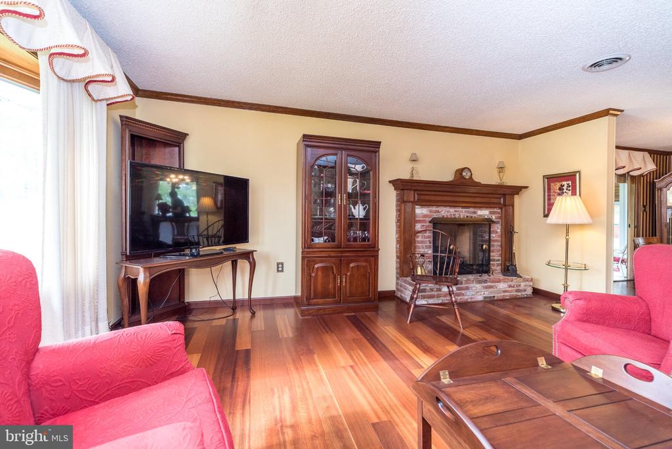
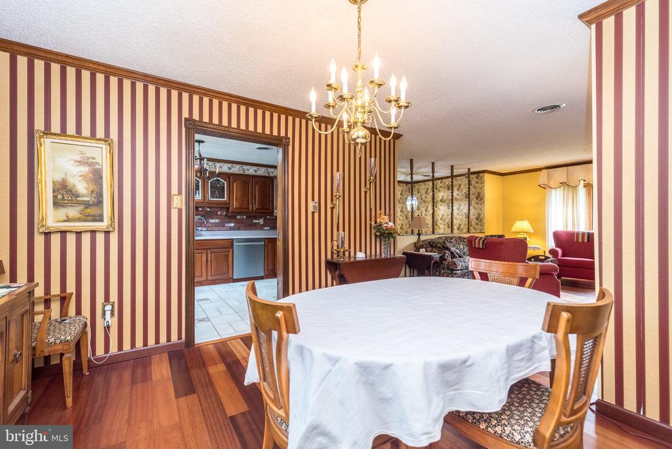
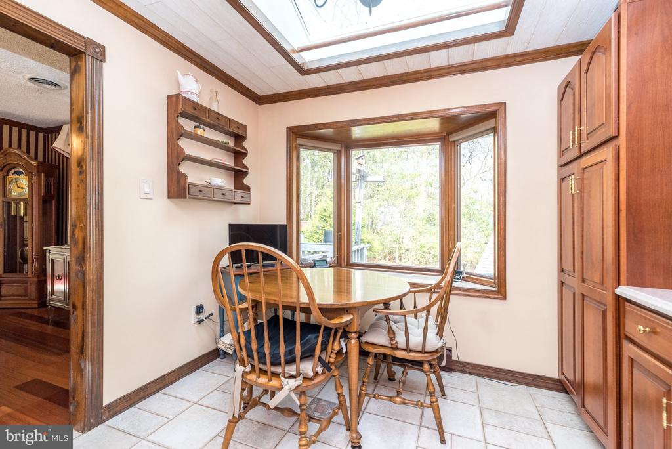
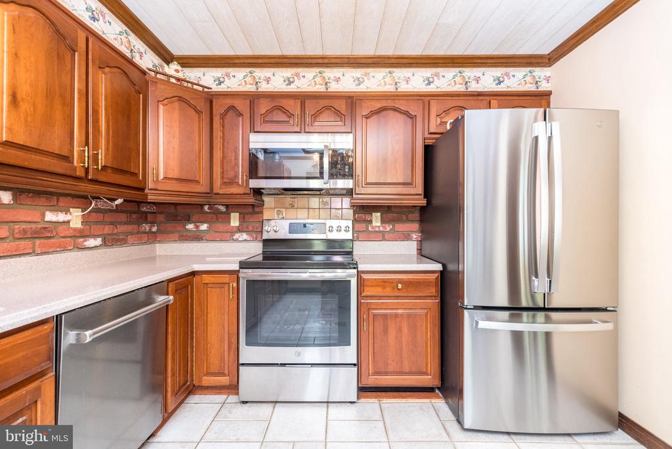
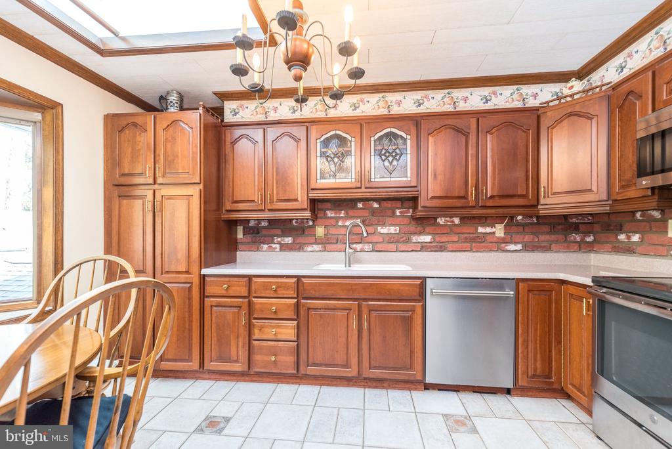
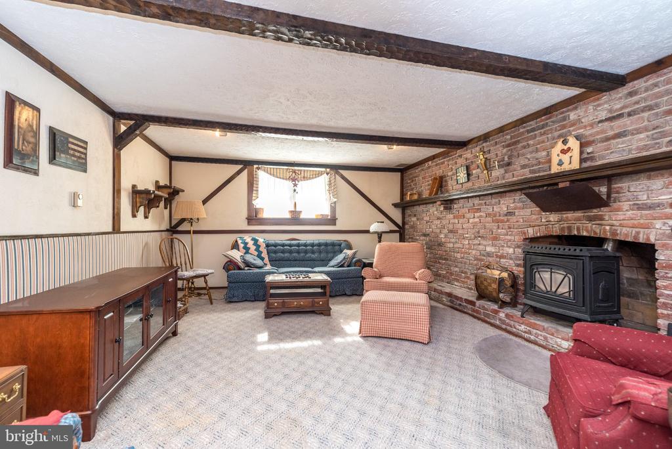
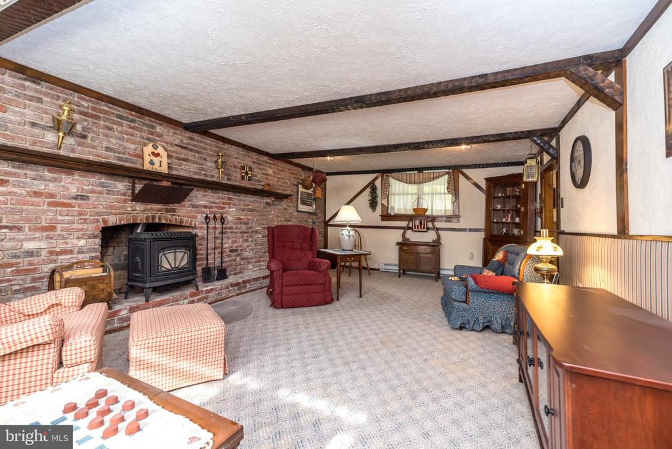
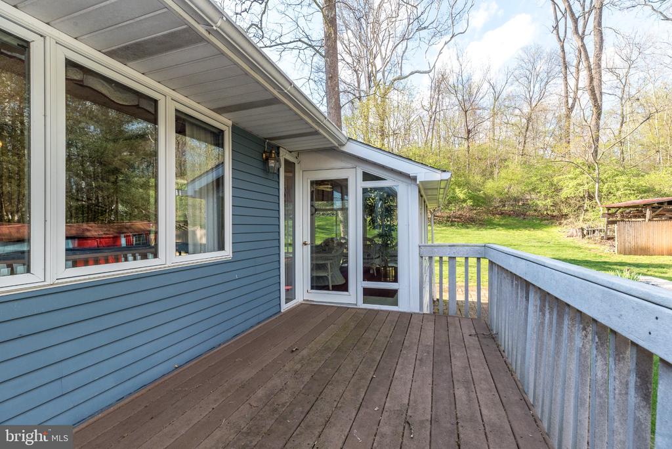
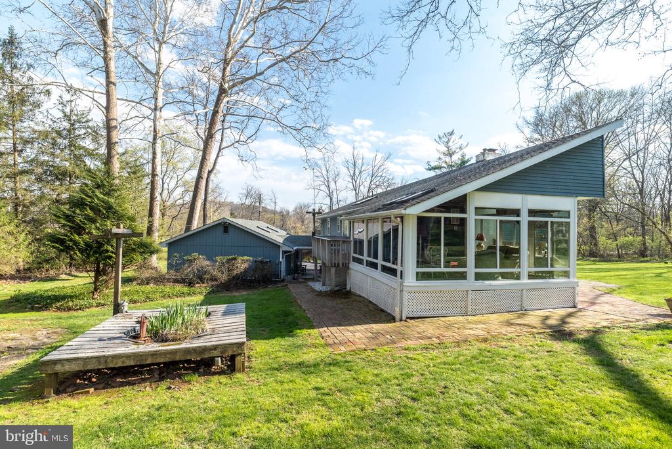
The main living area flows into an updated kitchen with a breakfast area, creating a practical and inviting space for daily use. A bright sunroom, filled with natural light from skylights and walls of windows, offers year-round enjoyment and a relaxing place to unwind. A wood-burning fireplace on the main level adds warmth and character, while the lower level features a fireplace with a propane insert for added comfort and efficiency. The home includes a mix of hardwood, carpet and ceramic tile flooring.

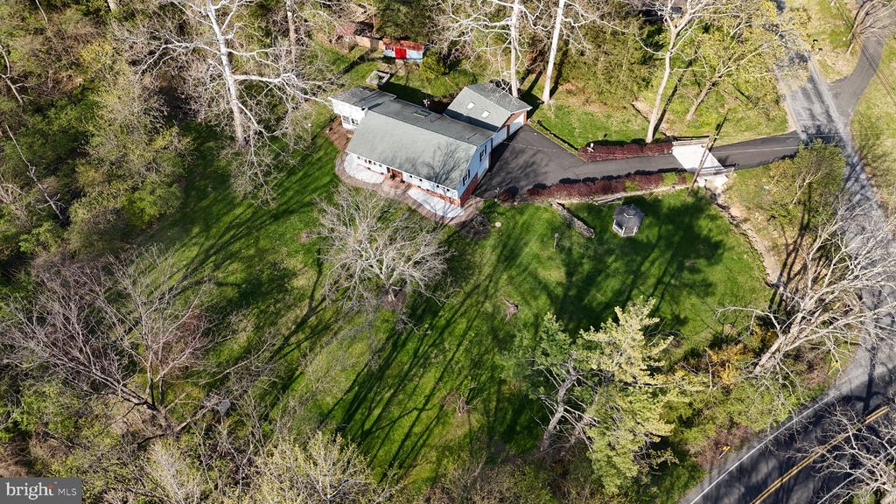
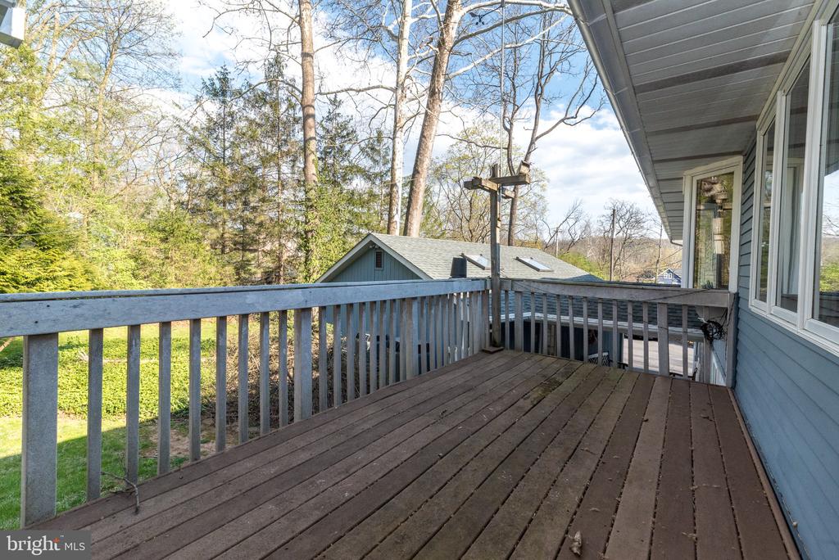
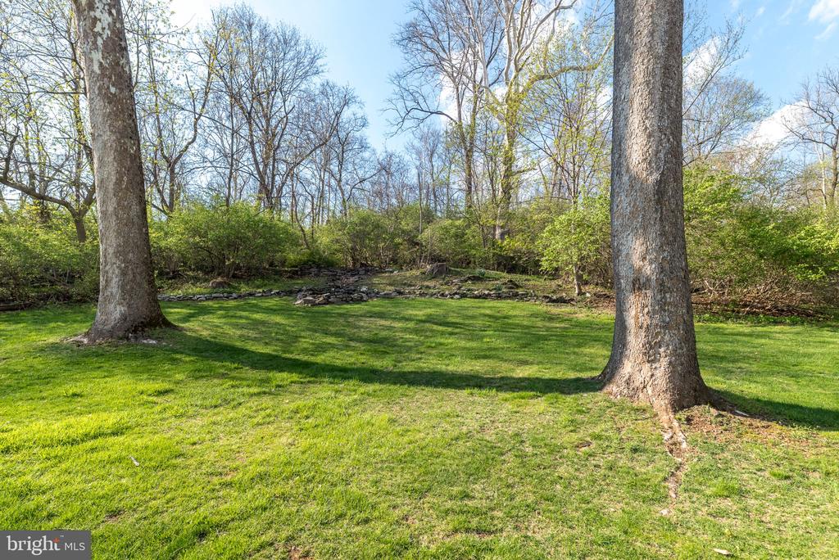
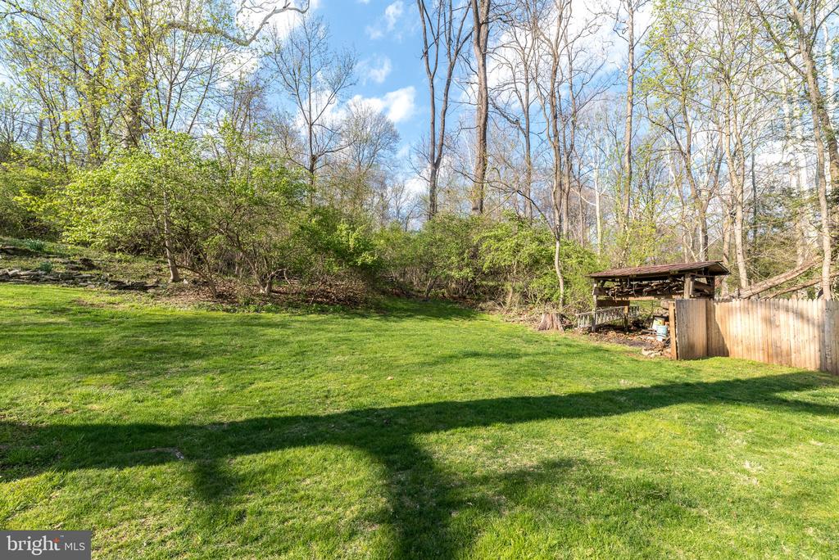
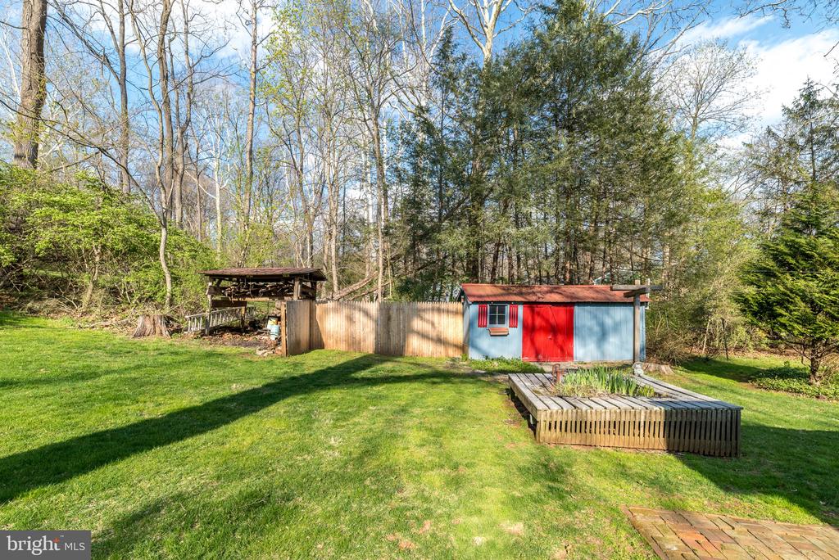
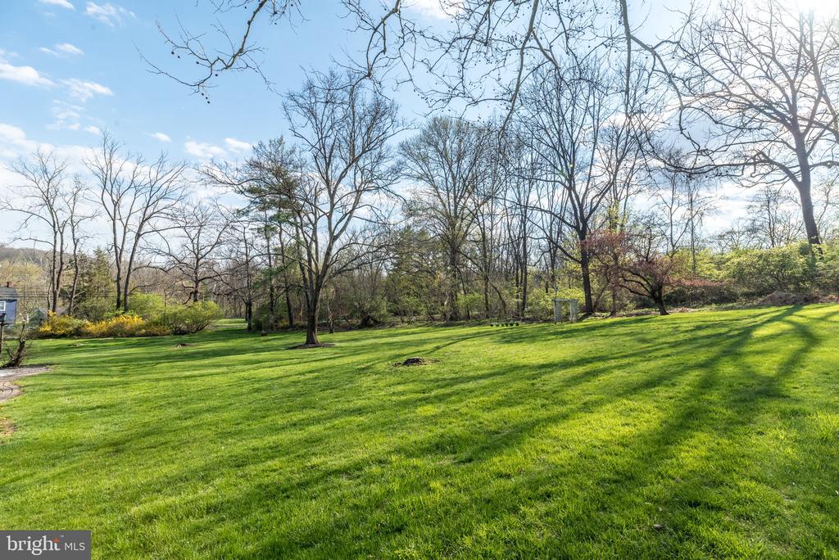
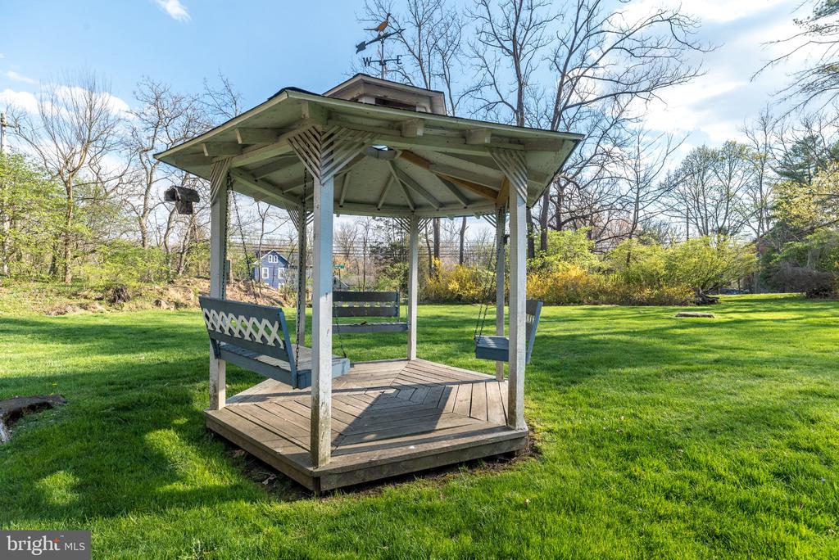
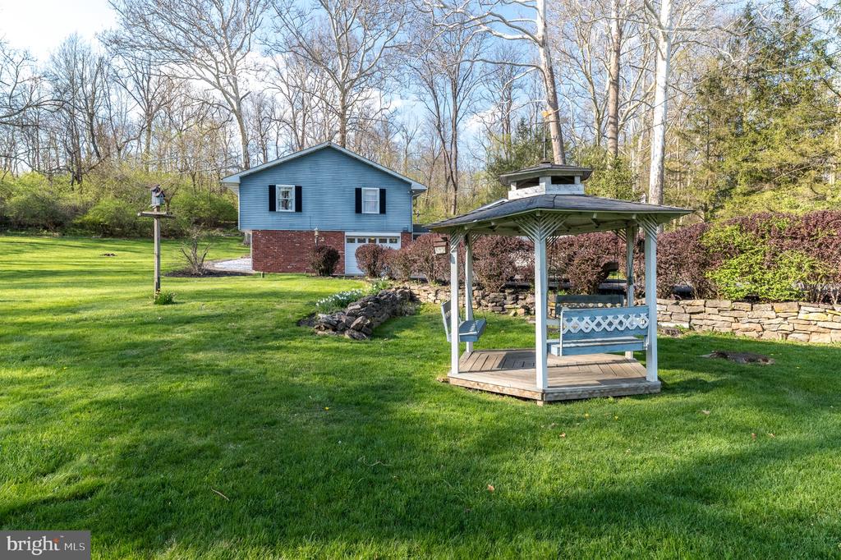
Situated on a 1.76-acre corner lot, the property offers a private setting backed by trees. A stream runs along the property, adding to the peaceful surroundings, while the cleared yard provides usable outdoor space for a variety of needs.

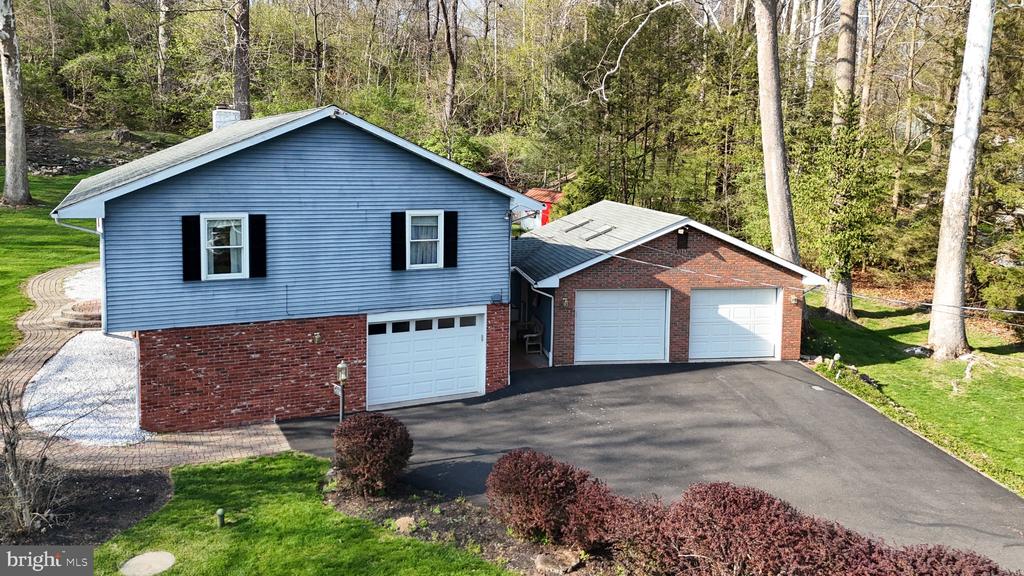
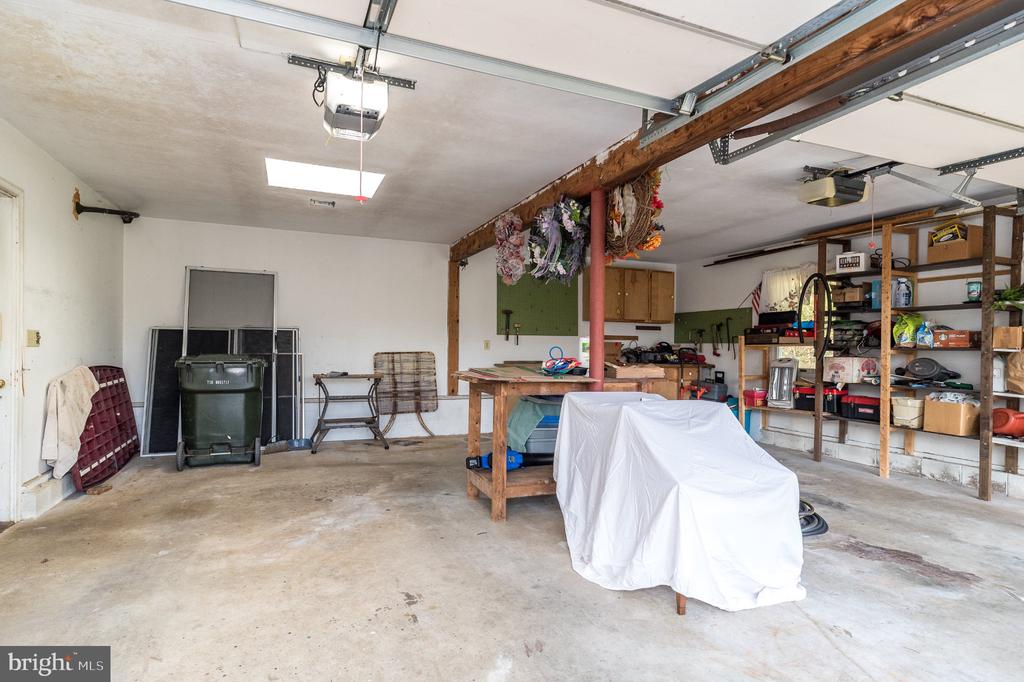
The home includes an attached garage along with a two-car detached garage, offering ample parking, storage, or workspace options.

Located within the award-winning Palisades School District and convenient to local parks, schools, and everyday amenities, the property provides a balance of privacy and accessibility.

3
beds

3
baths

2,220 Sq.Ft. LIVING AREA

1.76 Acres lot

Maureen Reynolds

Maureen Reynolds

Features & Amenities

Interior

  • total bedrooms3
  • Total bathrooms3
  • full bathrooms2
  • half bathroom1
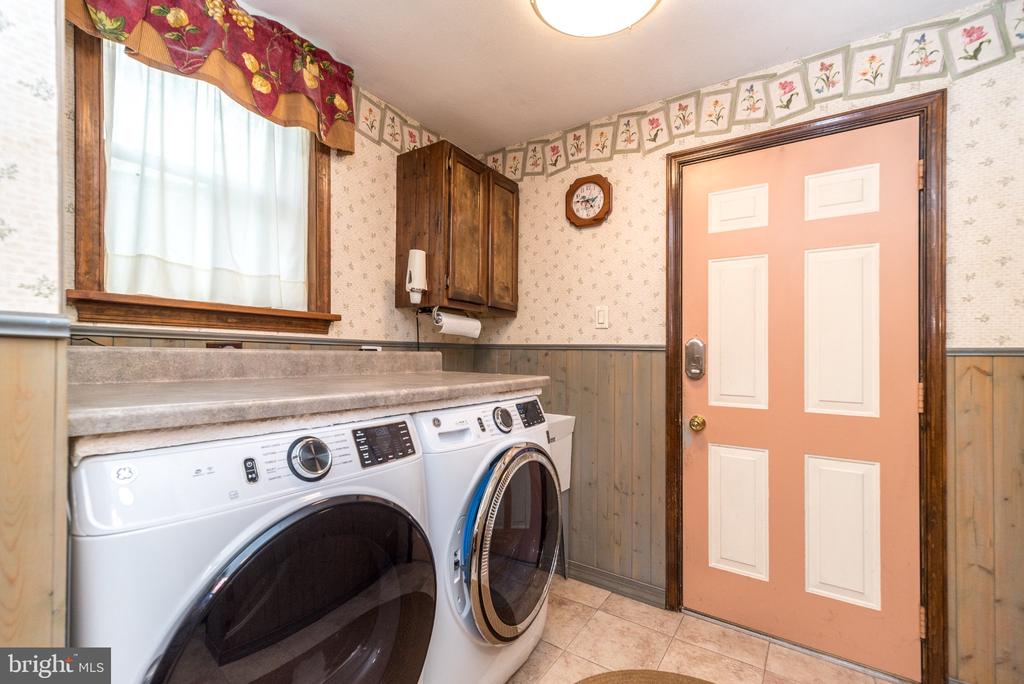
  • Laundry room Has Laundry, Lower Floor
  • Flooring Carpet, Ceramic Tile, Hardwood
  • Fireplace Brick, Wood
  • APPLIANCES Built-In Microwave, Dishwasher, ENERGY STAR Dishwasher, ENERGY STAR Refrigerator, Stainless Steel Appliances
  • other interior Features Bathroom - Stall Shower, Breakfast Area, Ceiling Fan(s), Floor Plan - Traditional, Formal/Separate Dining Room, Kitchen - Gourmet, Skylight(s), Water Treat System, Wood Floors

Area & Lot

  • Status Sold
  • Date Sold June 17, 2026
  • Living Area2,220 Sq.Ft.
  • Total Area2,220 Sq.Ft.
  • Lot Area1.76 Acres
  • MLS® IDPABU2118778
  • TypeResidential
  • YEAR BUILT1975
  • Architecture StylesBi-level
  • Middle SchoolPALMS
  • High SchoolPALIDASES
  • School DistrictPALISADES

Exterior

  • STORIES2
  • Garage Space3.0
  • water SourceWell
  • utilitiesCable TV Available, Propane
  • PoolNo Pool
  • roofArchitectural Shingle
  • lot featuresBacks to Trees, Cleared, Corner, Front Yard, Not In Development, Rear Yard, Road Frontage, Rural, Side Yard(s), Stream/Creek
  • parkingAttached Garage, Detached Garage, Driveway
  • HEAT TYPEForced Air, Heat Pump - Electric Back Up
  • AIR CONDITIONINGCentral A/C
  • sewerOn Site Septic
  • SubstructureConcrete Perimeter, Active Radon Mitigation
  • Disability FeaturesNone
  • other exterior FeaturesOutbuilding(s)

Financial

  • Sales Price$555,000
  • Real Estate Tax $6,022/yr
  • Zoning WS

Work With Us

Follow Us on Instagram