31 OLD FORGE CROSSING
SEE ALL PHOTOS
31 OLD FORGE CROSSING
Sold

31 OLD FORGE CROSSING

31 OLD FORGE CROSSING, DEVON, PA 19333

$320,000
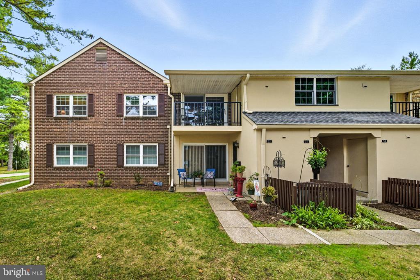
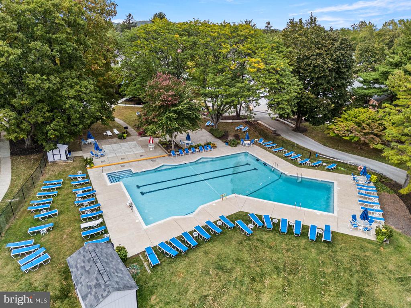
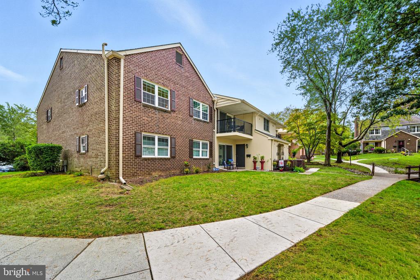
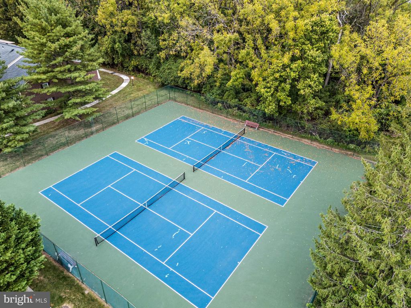
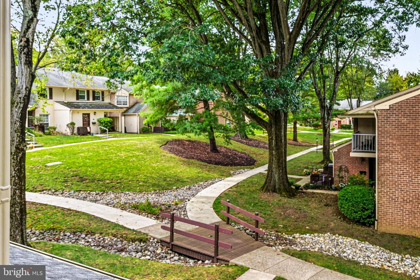
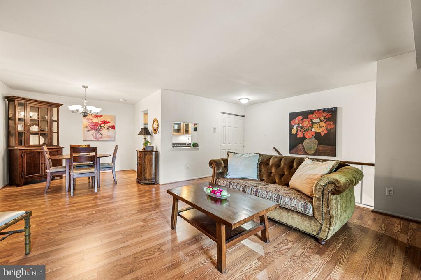
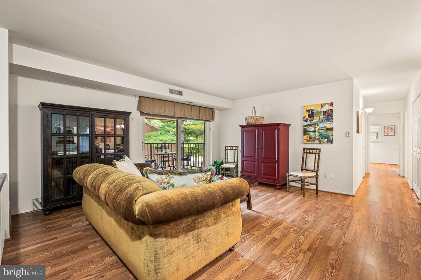
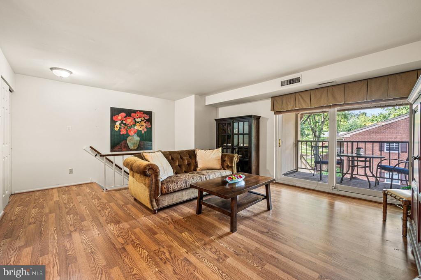
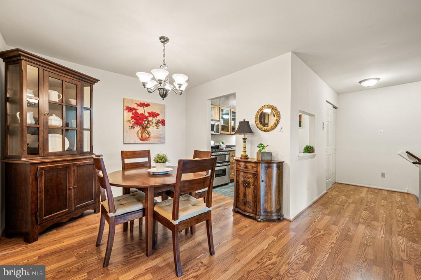
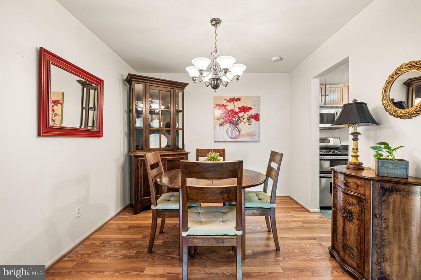
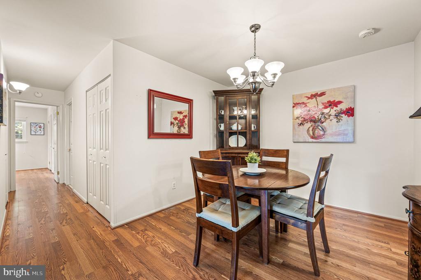
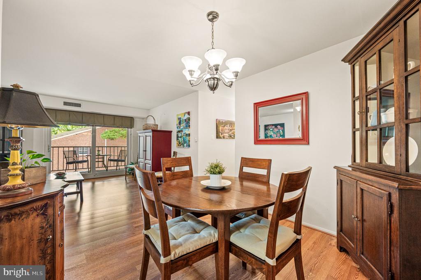
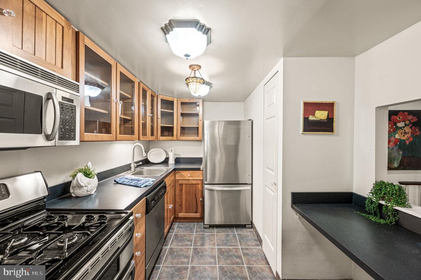
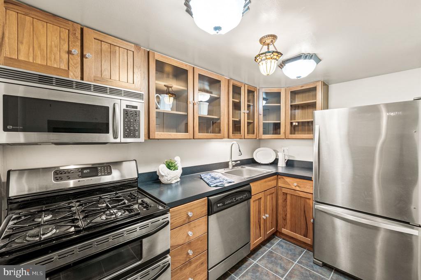
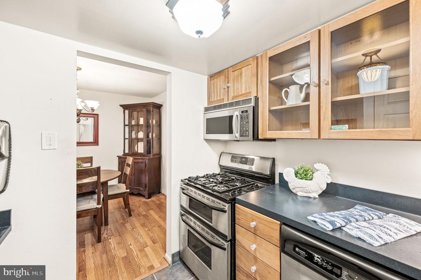
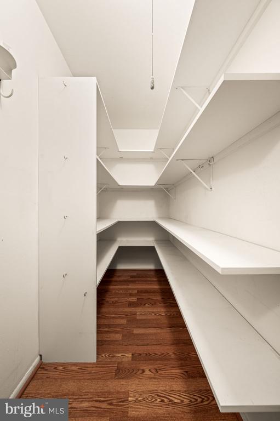
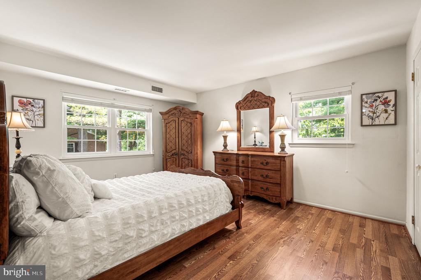
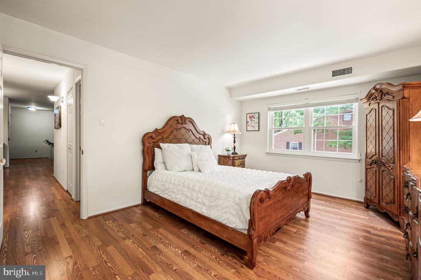
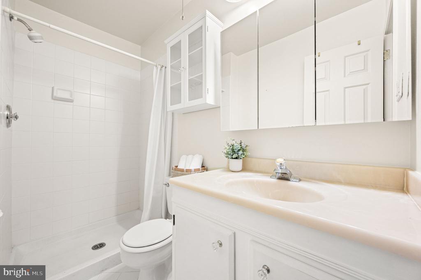
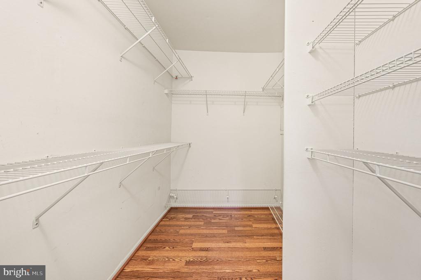
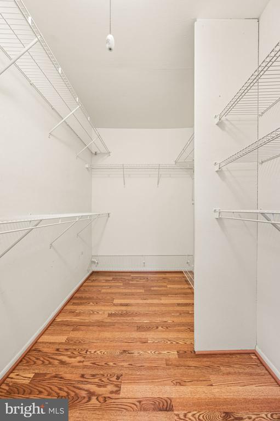
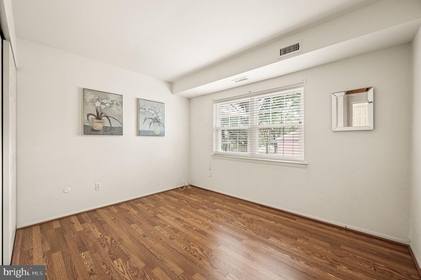
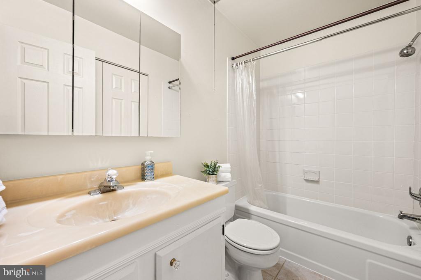
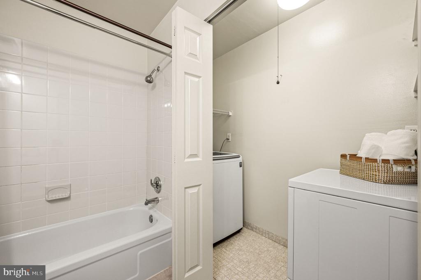
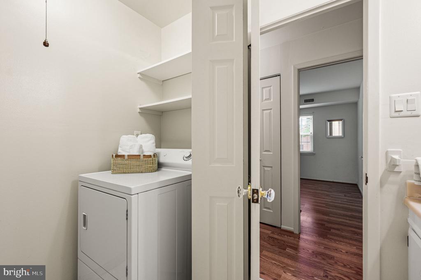
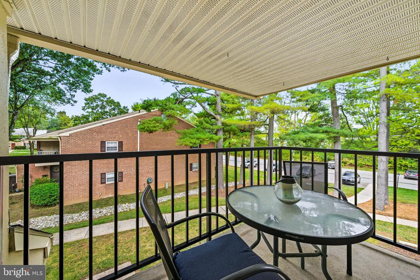
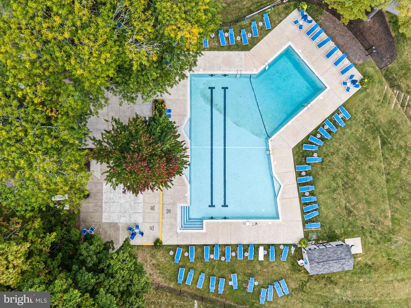
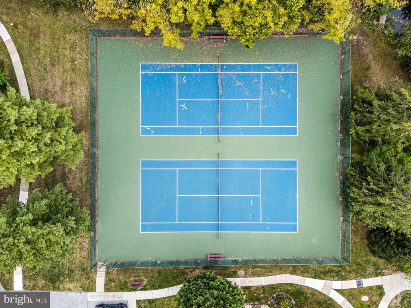
WOW! Another opportunity awaits! END UNIT condo with OVER 1,000 square feet of interior living space! Enjoy 40+ acres of grounds on the Main Line with amenities including a Pool, Tennis Courts, and private access to the Chester Valley Trail for walking and biking! A brand NEW ROOF was just put on and FRESH EXTERIOR PAINT is still drying! This lovely 2nd floor END UNIT condo boasts a Private Entrance in a beautiful Courtyard Setting with plenty of convenient and quiet parking right off to the side! This home has been well cared for and UPDATED over the years, sparing no expense, including Kitchen, Baths, all Flooring, and even REPLACEMENT WINDOWS & SLIDING DOOR! The private entrance foyer is tiled and leads directly upstairs to a Coat Closet and spacious Living Room with Balcony access via the newer sliding glass door! An open floor plan follows with a Dining Room/Breakfast Area adjacent to the beautiful Kitchen with all stainless steel appliances, updated cabinetry with many glass displays, pantry closet, a desk area, and OFC signature opening to the Living Room that could double as a Breakfast Bar! All rooms look out to the Balcony/covered Porch which is large enough for a table and chairs! Access to the Utility Room is found off the Balcony and is convenient for extra storage. BONUS: There is a huge walk-in Storage Closet/2nd Pantry outfitted with shelving in the hall to the Sleeping Quarters! The sprawling Primary Bedroom suite boasts newer windows, a large walk-in closet fully outfitted with shelving, and an attached Primary Bathroom! The Primary Bathroom has been updated and includes a walk-in shower! The 2nd Bedroom also has newer windows and resides across the hall from the 2nd full Bathroom, also updated, with an attached full size Laundry Room! Move right in, paint this place your favorite colors, and call this wonderful place "home". Don't miss this opportunity to get a fabulous unit in a great location in a very well run community in Devon!

2
beds

2
baths

1,016 Sq.Ft. LIVING AREA

Erica Storey

Erica Storey

Features & Amenities

Interior

  • total bedrooms2
  • Total bathrooms2
  • full bathrooms2
  • Laundry room Has Laundry, Main Floor, Washer In Unit, Dryer In Unit
  • APPLIANCES Built-In Microwave, Built-In Range, Dishwasher, Dryer, Refrigerator, Stainless Steel Appliances, Washer
  • other interior Features Bathroom - Walk-In Shower, Bathroom - Tub Shower, Breakfast Area, Dining Area, Floor Plan - Traditional, Pantry, Primary Bath(s), Walk-in Closet(s), Wood Floors, Other

Area & Lot

  • Status Sold
  • Date Sold October 31, 2025
  • Living Area1,016 Sq.Ft.
  • Total Area1,016 Sq.Ft.
  • MLS® IDPACT2111384
  • TypeCondo
  • YEAR BUILT1973
  • Architecture StylesColonial
  • View DescriptionCourtyard, Garden/Lawn
  • School DistrictTREDYFFRIN-EASTTOWN

Exterior

  • STORIES2
  • water SourcePublic
  • PoolYes - Community
  • roofShingle, Pitched
  • parkingParking Lot
  • HEAT TYPEForced Air
  • AIR CONDITIONINGCentral A/C
  • sewerPublic Sewer
  • Disability FeaturesNone
  • HOA AmenitiesClub House, Common Grounds, Picnic Area, Pool - Outdoor, Tennis Courts, Volleyball Courts
  • other exterior FeaturesExterior Lighting, Sidewalks, Street Lights, Tennis Court(s), Other

Financial

  • Sales Price$320,000
  • Real Estate Tax $3,344/yr
  • Zoning RES

Work With Us

Follow Us on Instagram