343 Avi Drive
343 Avi Drive
343 Avi Drive
343 Avi Drive
343 Avi Drive
343 Avi Drive
343 Avi Drive
343 Avi Drive
343 Avi Drive
343 Avi Drive
343 Avi Drive
343 Avi Drive
343 Avi Drive
343 Avi Drive
343 Avi Drive
343 Avi Drive
343 Avi Drive
343 Avi Drive
343 Avi Drive
343 Avi Drive
343 Avi Drive
343 Avi Drive
343 Avi Drive
343 Avi Drive
343 Avi Drive
343 Avi Drive
343 Avi Drive
343 Avi Drive
343 Avi Drive
343 Avi Drive
SEE ALL PHOTOS
343 Avi Drive
343 Avi Drive
343 Avi Drive
343 Avi Drive
343 Avi Drive
343 Avi Drive
343 Avi Drive
343 Avi Drive
343 Avi Drive
343 Avi Drive
343 Avi Drive
343 Avi Drive
343 Avi Drive
343 Avi Drive
343 Avi Drive
343 Avi Drive
343 Avi Drive
343 Avi Drive
343 Avi Drive
343 Avi Drive
343 Avi Drive
343 Avi Drive
343 Avi Drive
343 Avi Drive
343 Avi Drive
343 Avi Drive
343 Avi Drive
343 Avi Drive
343 Avi Drive
343 Avi Drive
Sold

343 Avi Drive

343 Avi Drive, Alburtis Borough, PA 18011

$312,000
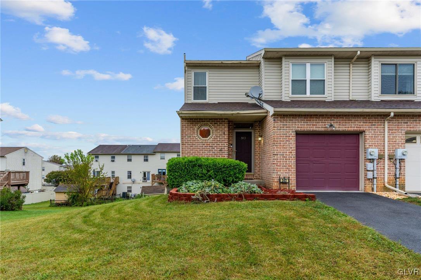
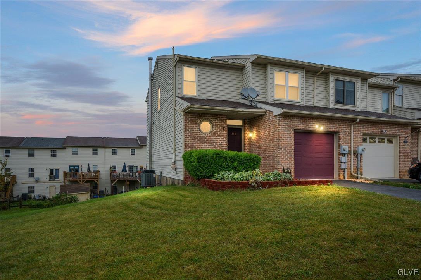
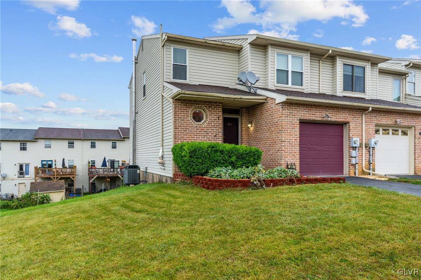
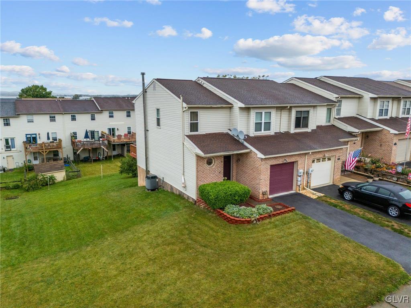
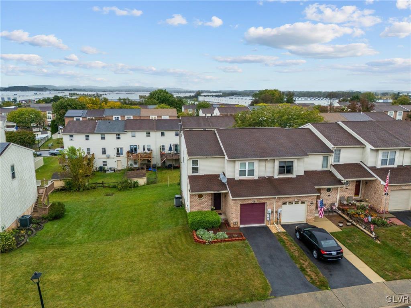
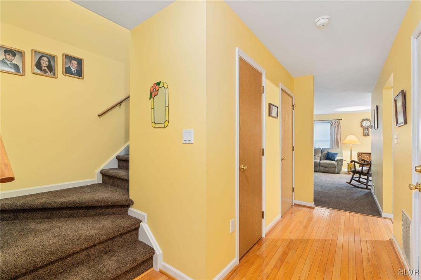
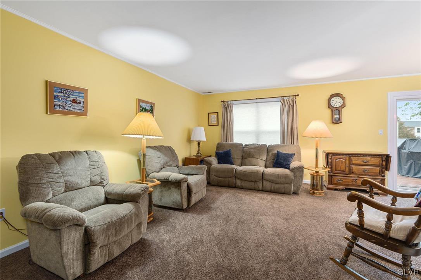
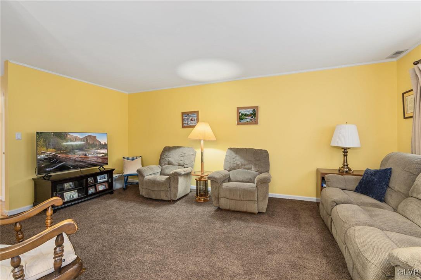
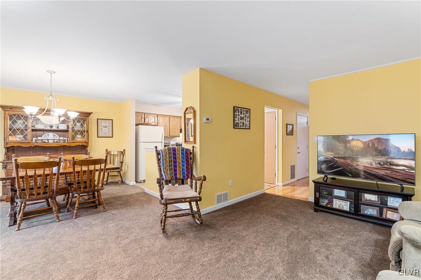
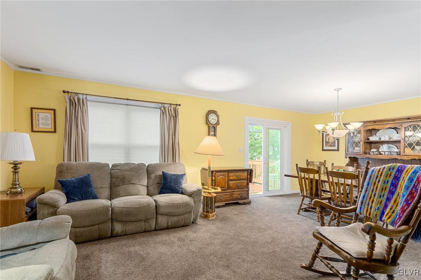
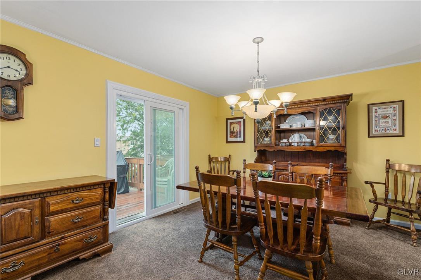
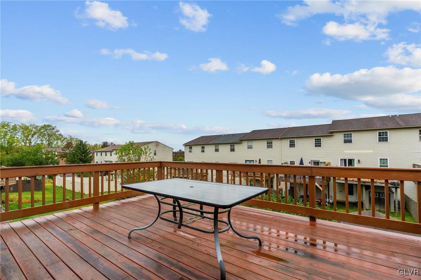
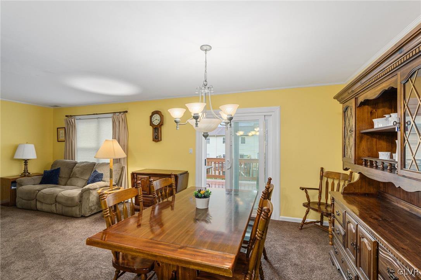
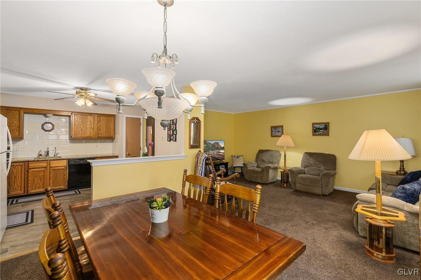
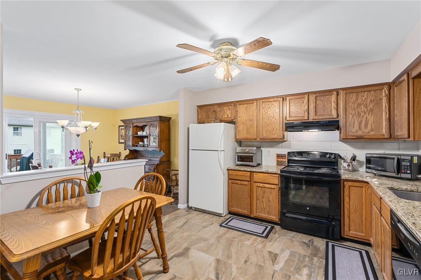
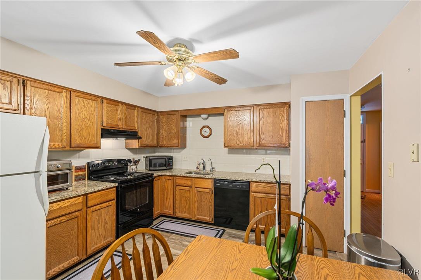
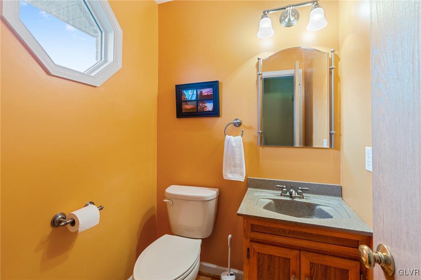
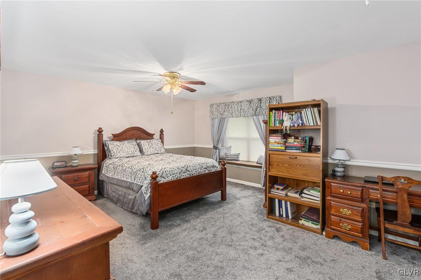
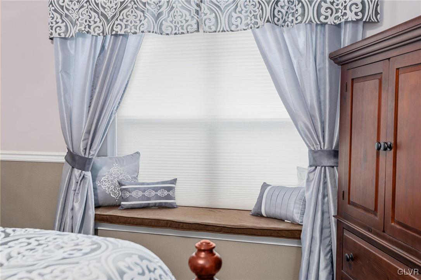
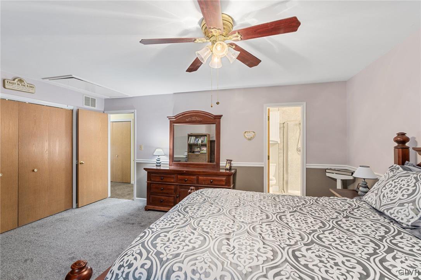
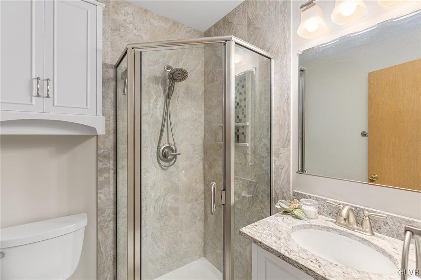
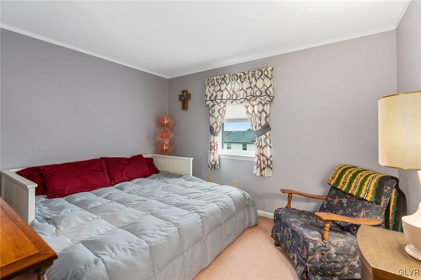
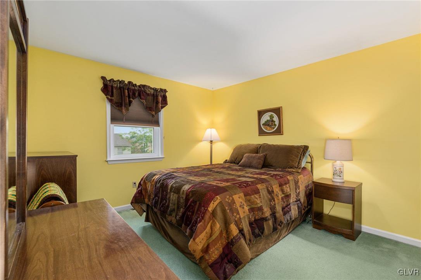
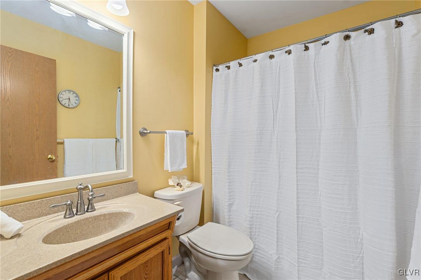
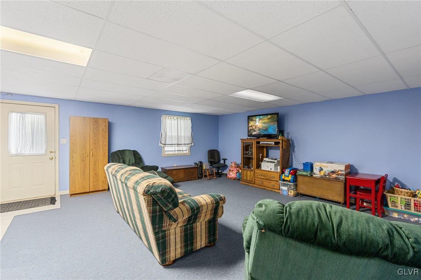
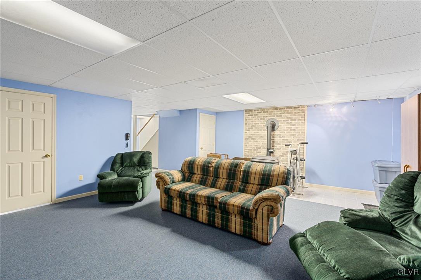
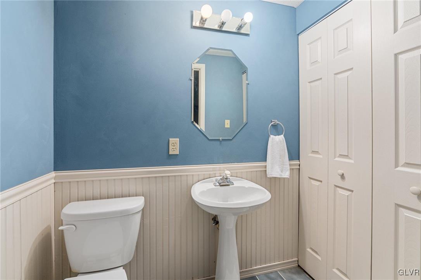
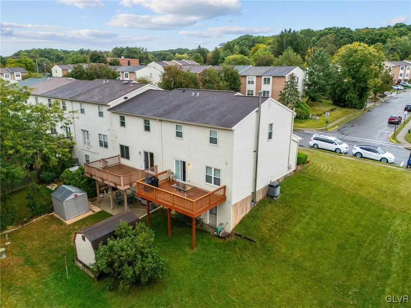
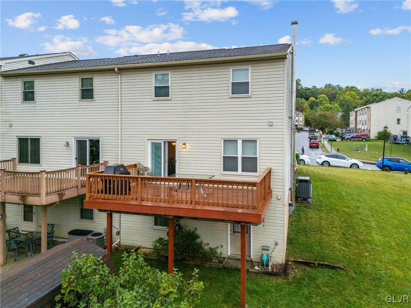
Fall in love with this charming end unit situated on a double lot in the desirable East Penn School District. The rare street-level entrance provides easy access, making everyday life a breeze. The heart of the home features open concept living with bright, natural light, a fabulous elevated deck and updated kitchen featuring new backsplash, tile flooring and granite countertops. The built in window seat adds a touch of warmth to the primary suite while on the other side of the grand landing you will find two additional bedrooms & a second full bath. The finished, walk out basement has everything you need - a second half bath, lots of closet space and 500 square feet of additional living space to create a home office, gym or playroom. Nestled in the charming Ridgeview neighborhood, this home combines updates with a tranquil setting, providing a perfect retreat for those seeking style and space conveniently located close to shopping, main roads and Bear Creek Mountain Resort. Don't miss the opportunity to make this special property your new home!

3
beds

4
baths

2,190 Sq.Ft. LIVING AREA

5,767 Sq.Ft. lot

Samantha Lang

Samantha Lang

Features & Amenities

Interior

  • total bedrooms3
  • Total bathrooms4
  • full bathrooms2
  • half bathrooms2
  • Laundry room Upper Level
  • Flooring Carpet, Ceramic Tile, Hardwood
  • APPLIANCES Dryer, Dishwasher, Electric Oven, Electric Range, Electric Water Heater, Refrigerator, Washer
  • other interior Features Attic, Dining Area, Separate/Formal Dining Room, Entrance Foyer, Eat-in Kitchen, Storage, Window Treatments

Area & Lot

  • Status Sold
  • Date Sold October 30, 2024
  • Living Area2,190 Sq.Ft.
  • Lot Area5,767 Sq.Ft.
  • MLS® ID745706
  • TypeTownhouse
  • YEAR BUILT1993
  • NeighborhoodGreater Lehigh Valley
  • Architecture StylesColonial
  • Elementary SchoolAlburtis Elementary School
  • Middle SchoolLower Macungie Middle School
  • High SchoolEmmaus High School
  • School DistrictEast Penn

Exterior

  • STORIES2
  • Garage Space2.0
  • water SourcePublic
  • roofAsphalt, Fiberglass
  • parkingAttached, Driveway, Garage, Off Street, On Street
  • HEAT TYPEElectric, Forced Air
  • AIR CONDITIONINGCentral Air
  • sewerPublic Sewer
  • other exterior FeaturesDeck, Porch

Financial

  • Sales Price$312,000
  • Real Estate Tax $5,258/yr
  • Zoning R2

Greater Lehigh Valley

Explore

Work With Us

Follow Us on Instagram