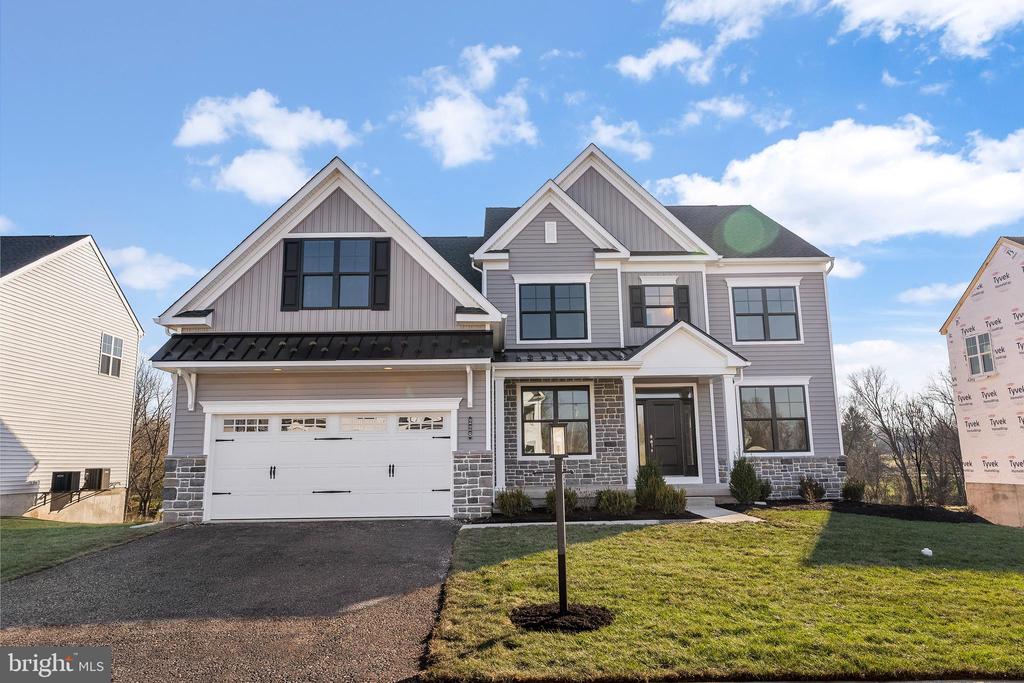
Laurel Crossing is W.B. Home's highly anticipated community of estate homes in Chalfont, PA. Located in the premium Central Bucks School District with easy access to an array of shopping, dining and recreation, Laurel Crossing is conveniently located along County Line Road in Warrington Township. Residents of the community will enjoy the tranquility of living in a serene neighborhood while remaining close to major urban areas, with quick accessibility to Routes 309, 202, and 611.
The Helena Farmhouse features an impressive 4 bedrooms and 3 bathrooms, including a first floor full bath with stall shower. Entering the home from the covered front porch, you are met by a welcoming foyer that seamlessly connects to the formal dining room & private study. Airy 9' ceilings are found throughout this level of the home, guiding you into the main living area comprised of a chef-inspired kitchen, eat-in breakfast area, and voluminous 2-story great room. This oversized kitchen is designed to entertain with its plentiful cabinetry, island with counter seating , walk-in pantry & gleaming stainless steel appliances. There are Quartz countertops throughout. Nearby, a mudroom offers access to the 2 car garage. The open concept floorplan, and especially the 2-story great room with gas fireplace, is perfect for entertaining your guests. The stunning oak staircase with Craftsman railings and iron balusters leads you to the 2nd floor. Here you'll find double doors that lead you into the restful owner's suite, complete with an owner's retreat, 2 walk-in closets & a luxurious owner's bath with dual sink vanity, private water closet, free-standing tub, spacious shower with bench seat. In addition to this owner's suite on this level are three additional bedrooms & a full bath with double sink vanity. There are upgraded finishes throughout the home.