408 GARDEN LANE
408 GARDEN LANE
408 GARDEN LANE
408 GARDEN LANE
408 GARDEN LANE
408 GARDEN LANE
408 GARDEN LANE
408 GARDEN LANE
408 GARDEN LANE
408 GARDEN LANE
408 GARDEN LANE
408 GARDEN LANE
408 GARDEN LANE
408 GARDEN LANE
408 GARDEN LANE
408 GARDEN LANE
408 GARDEN LANE
408 GARDEN LANE
408 GARDEN LANE
408 GARDEN LANE
408 GARDEN LANE
408 GARDEN LANE
408 GARDEN LANE
408 GARDEN LANE
408 GARDEN LANE
408 GARDEN LANE
408 GARDEN LANE
408 GARDEN LANE
408 GARDEN LANE
408 GARDEN LANE
408 GARDEN LANE
408 GARDEN LANE
408 GARDEN LANE
408 GARDEN LANE
SEE ALL PHOTOS
408 GARDEN LANE
408 GARDEN LANE
408 GARDEN LANE
408 GARDEN LANE
408 GARDEN LANE
408 GARDEN LANE
408 GARDEN LANE
408 GARDEN LANE
408 GARDEN LANE
408 GARDEN LANE
408 GARDEN LANE
408 GARDEN LANE
408 GARDEN LANE
408 GARDEN LANE
408 GARDEN LANE
408 GARDEN LANE
408 GARDEN LANE
408 GARDEN LANE
408 GARDEN LANE
408 GARDEN LANE
408 GARDEN LANE
408 GARDEN LANE
408 GARDEN LANE
408 GARDEN LANE
408 GARDEN LANE
408 GARDEN LANE
408 GARDEN LANE
408 GARDEN LANE
408 GARDEN LANE
408 GARDEN LANE
408 GARDEN LANE
408 GARDEN LANE
408 GARDEN LANE
408 GARDEN LANE
Sold

408 GARDEN LANE

408 GARDEN LANE, ASTON, PA 19014

$415,000
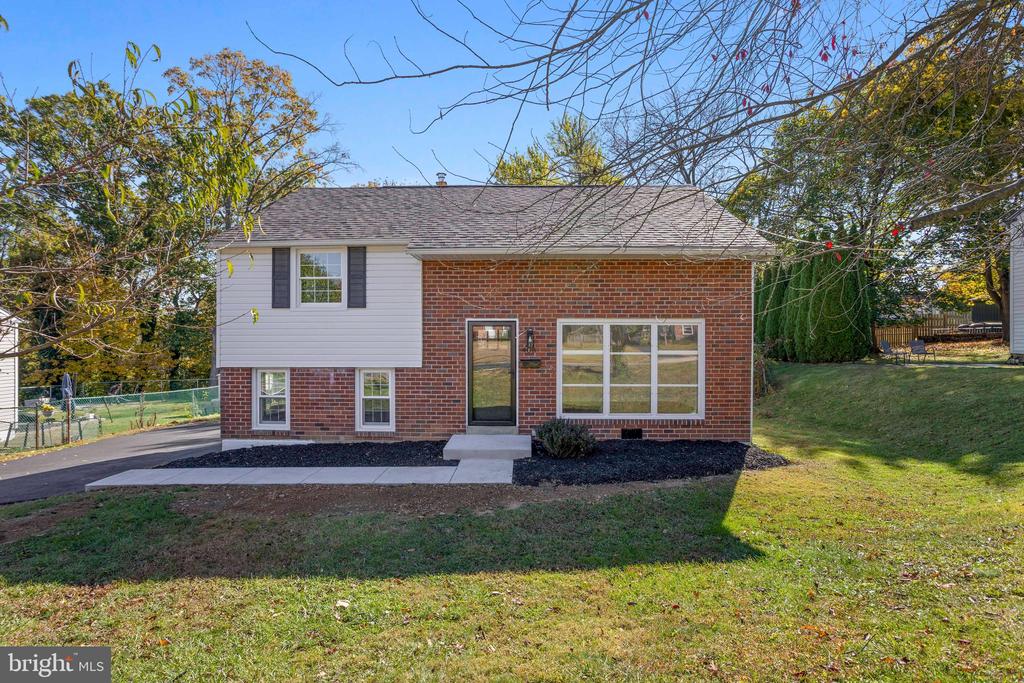
Incredible Opportunity in the Heart of Aston Township!
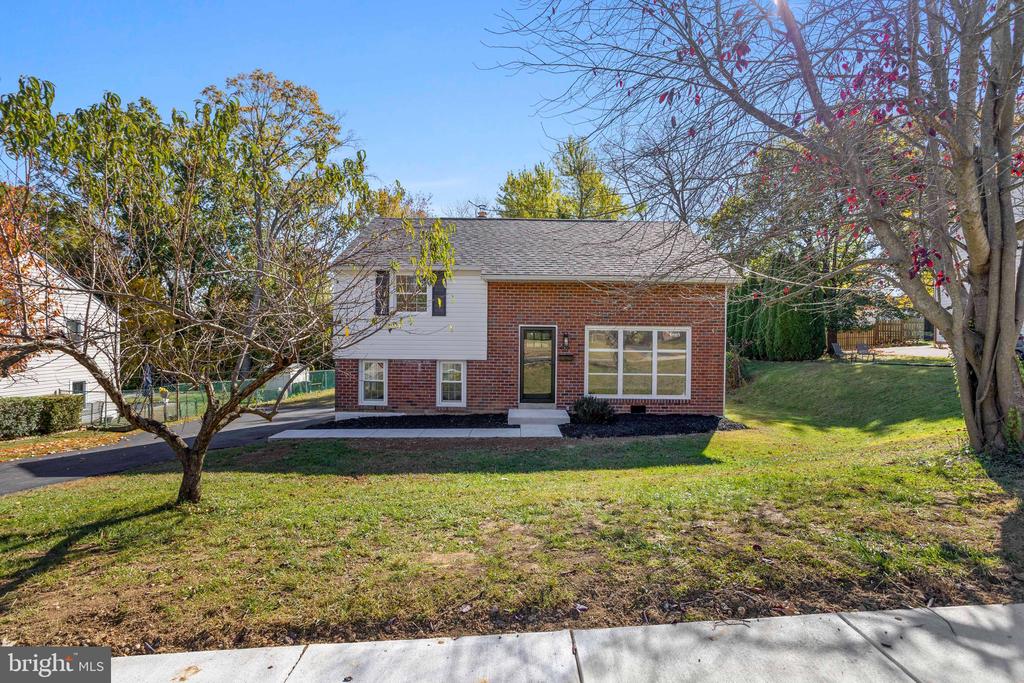
This absolutely stunning 4-bedroom, 1.5-bath split-level home has been tastefully and professionally renovated from top to bottom--and is ready for its new owners.
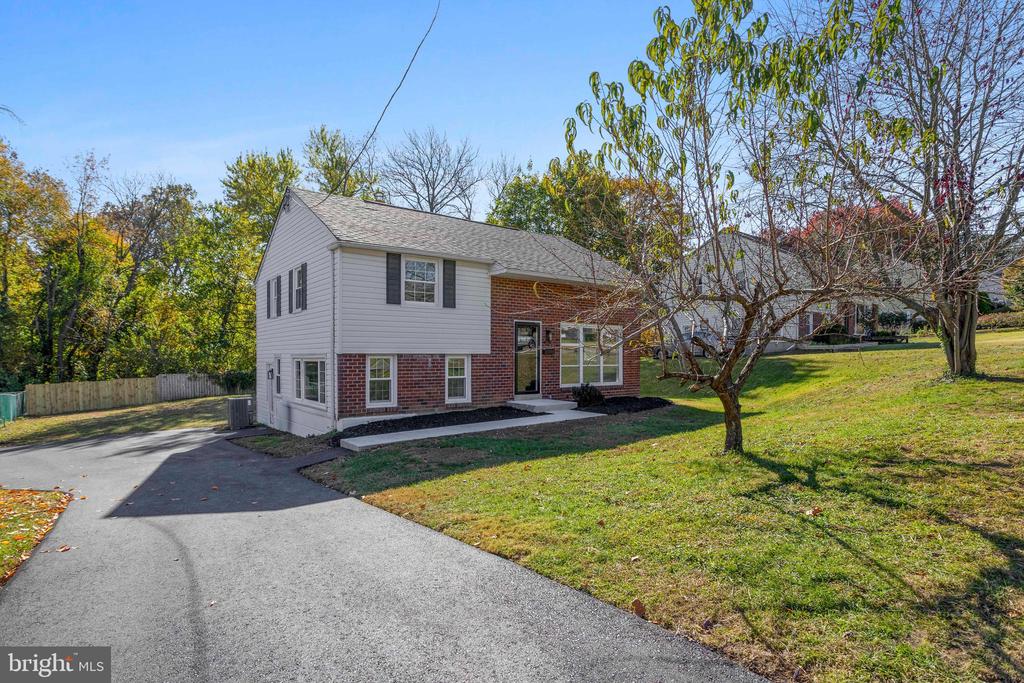
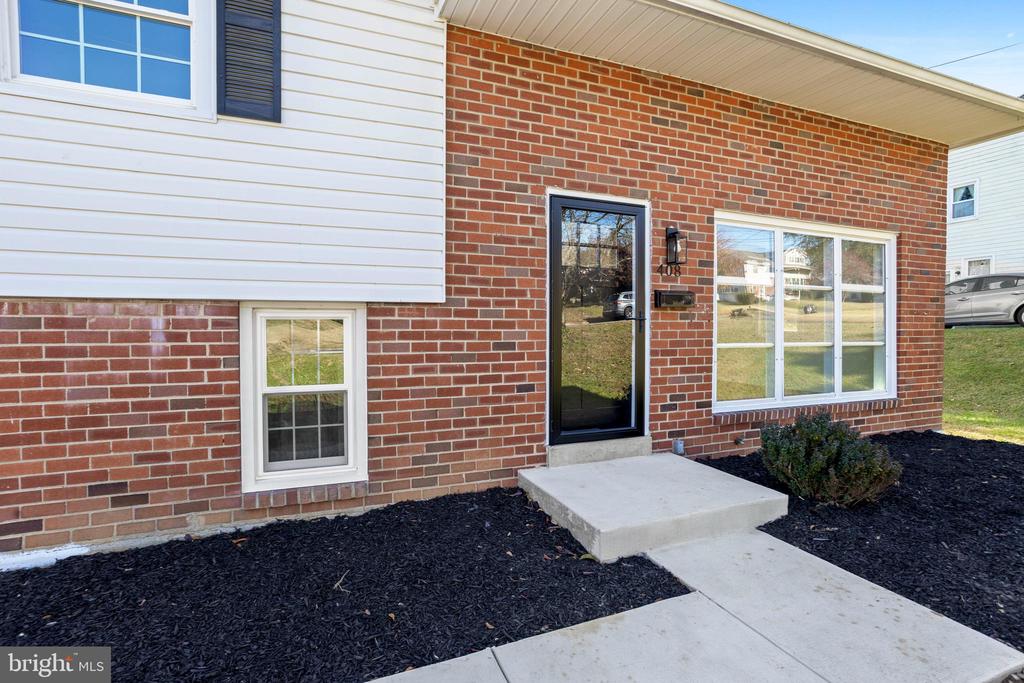
Pull down this gorgeous street into your private driveway, walk up the sidewalk, and step into the Main Level:
Main Level:
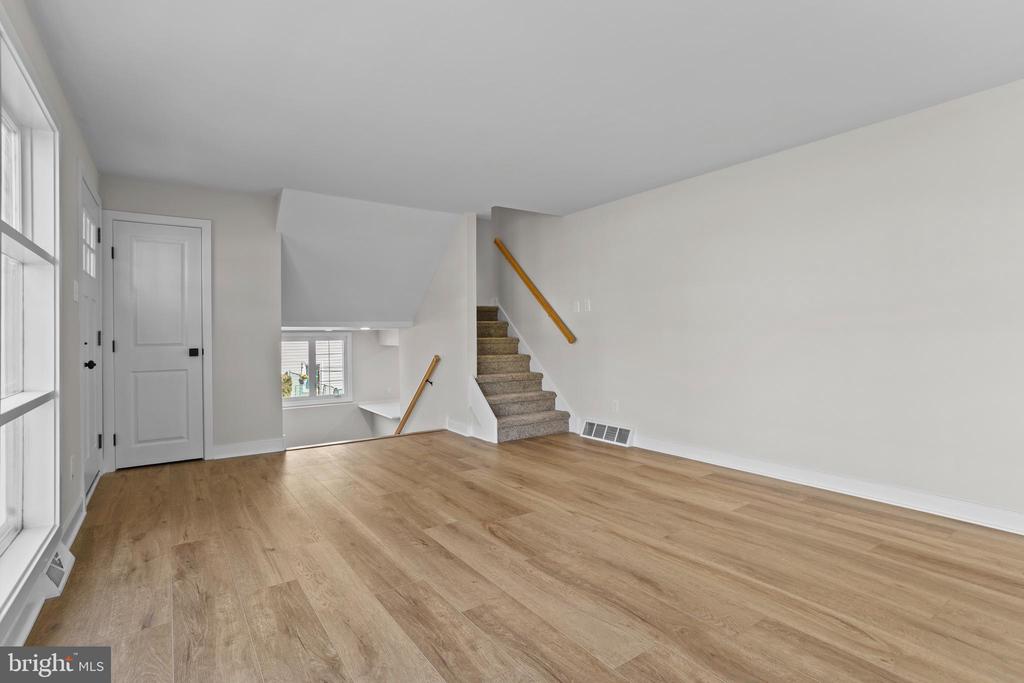
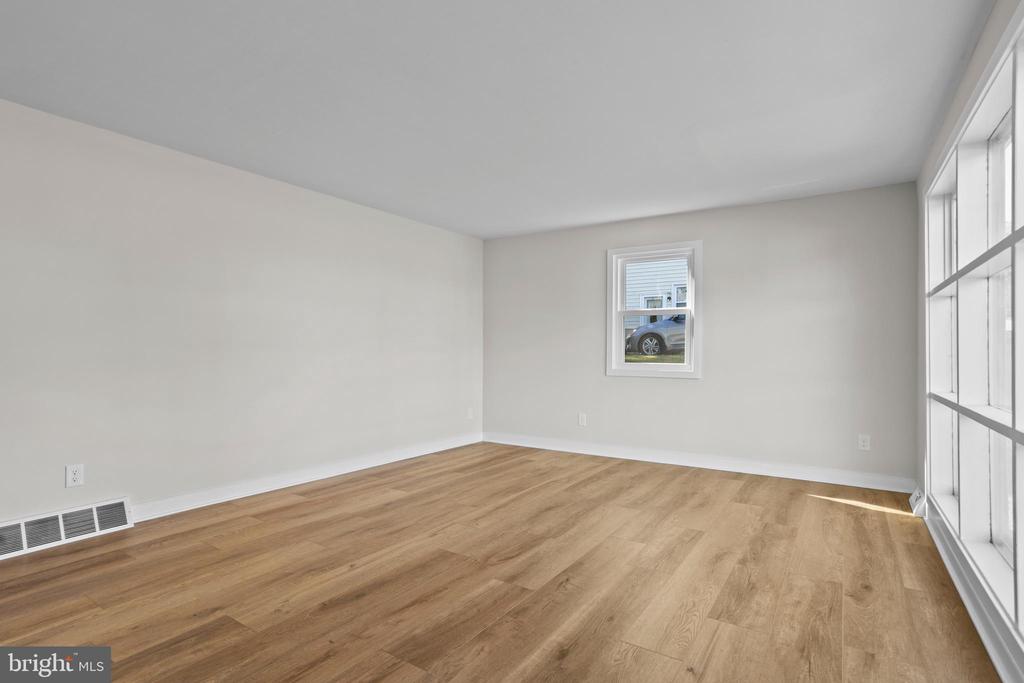
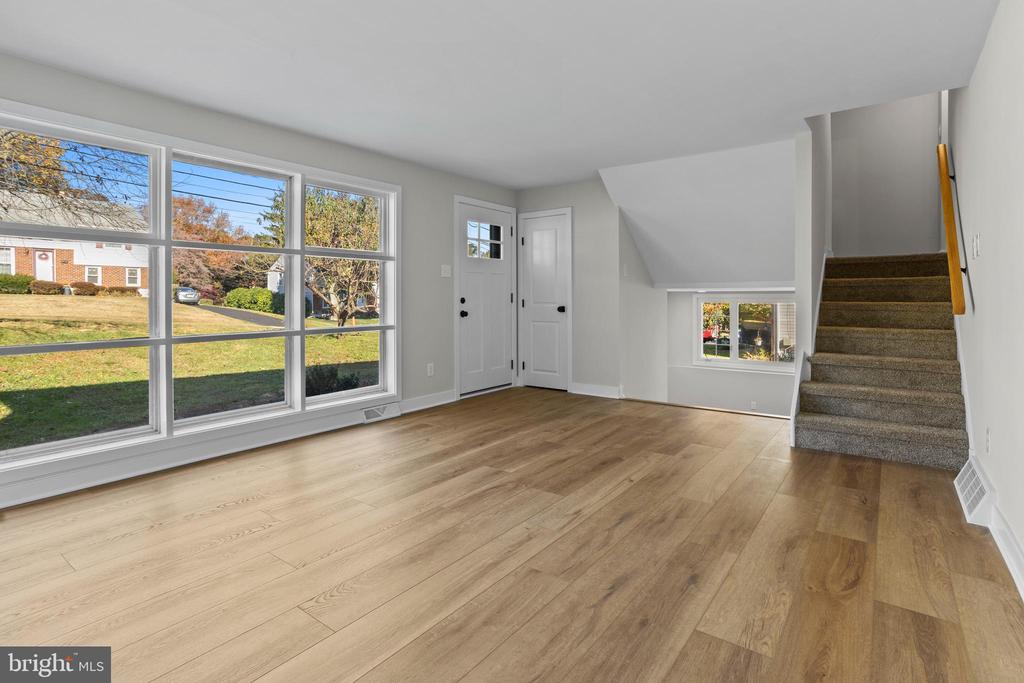
A formal living room welcomes you with neutral tones, beautiful plank flooring, and a floor-to-ceiling window that floods the space with natural light.
Lower Level:
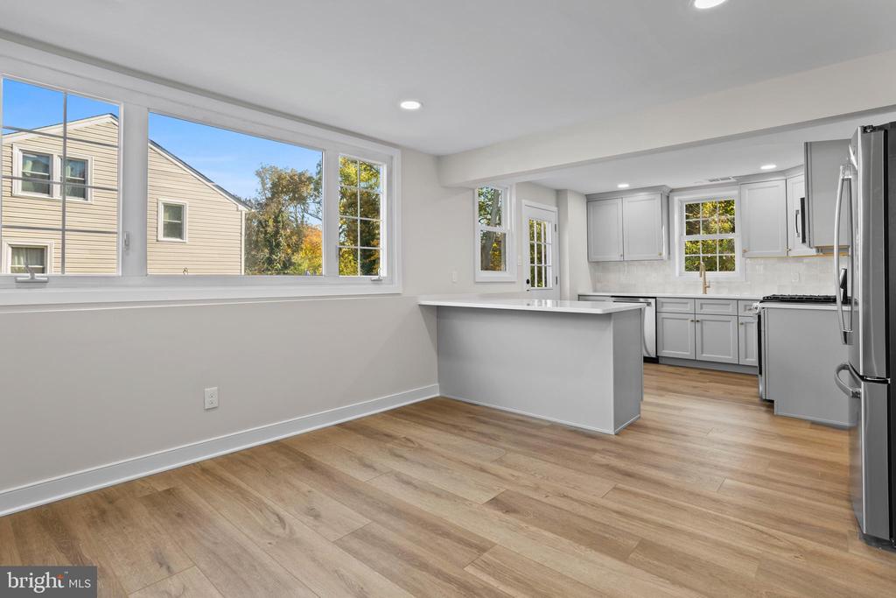
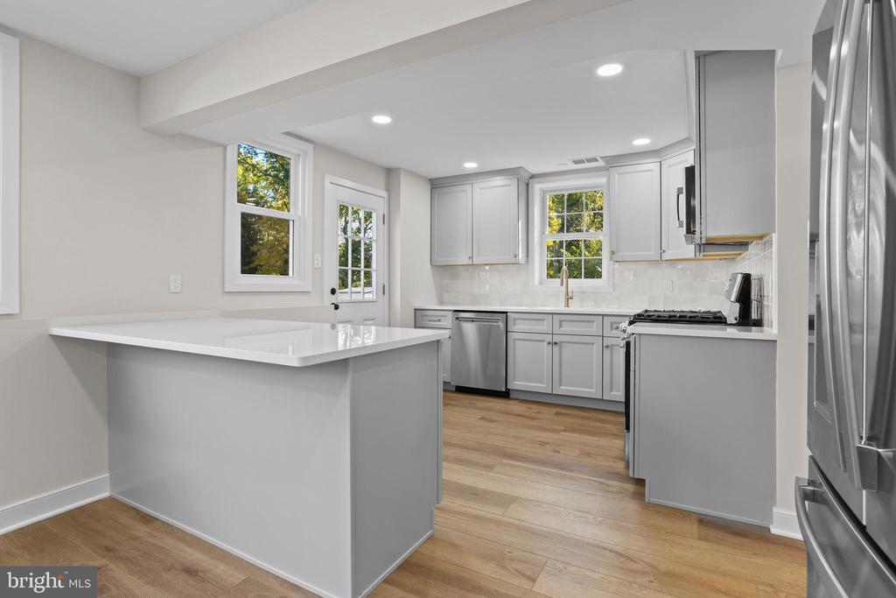
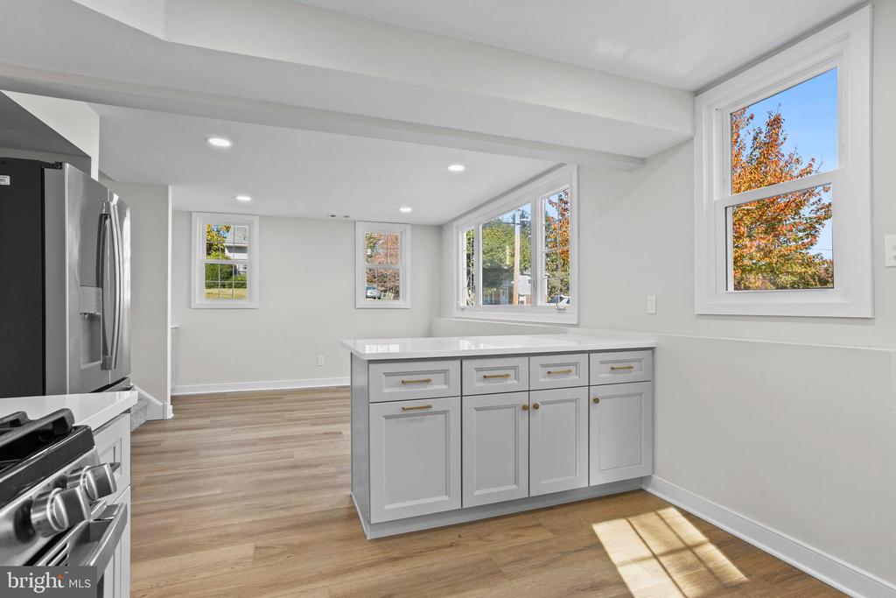
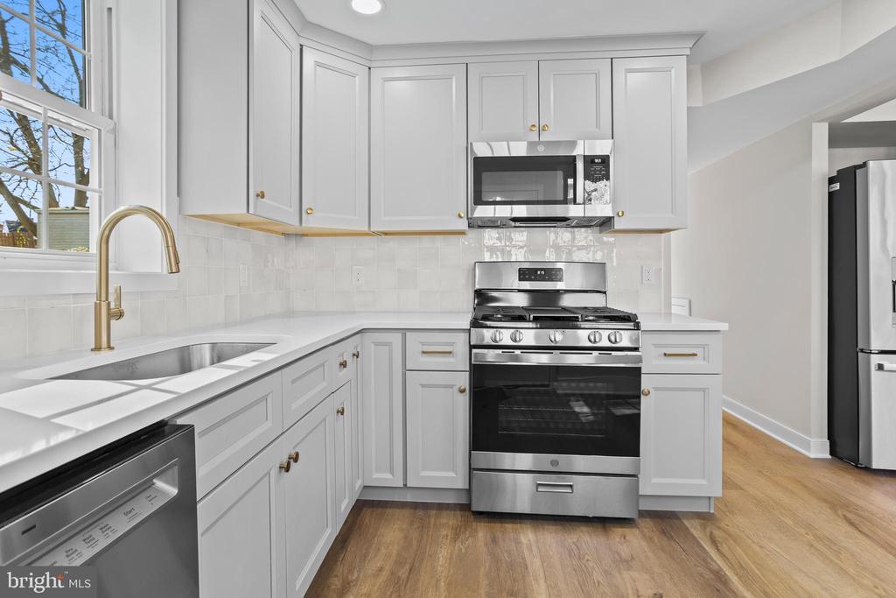
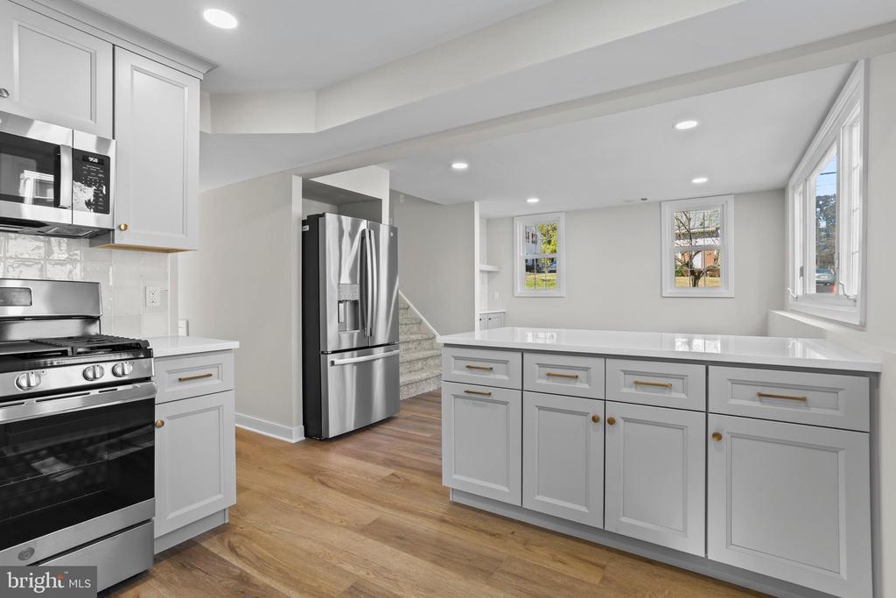
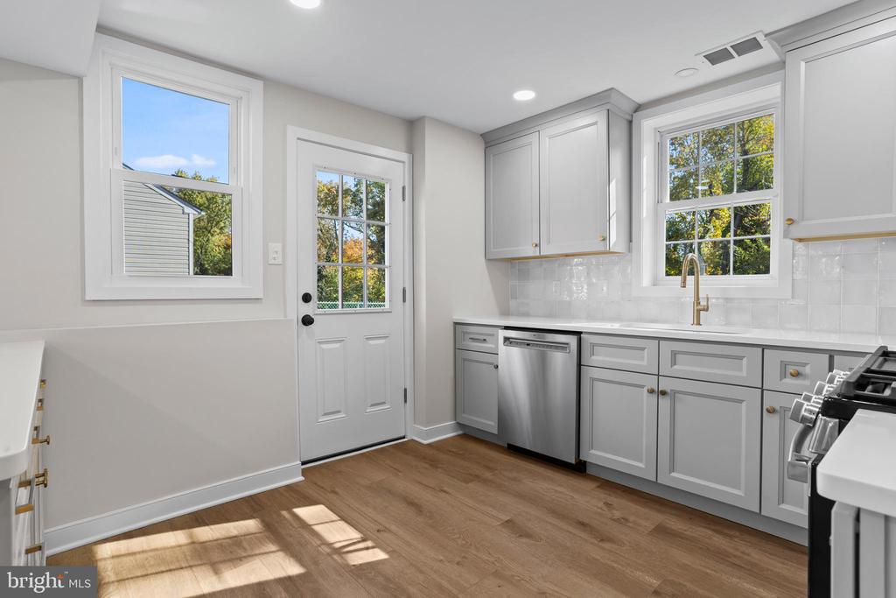
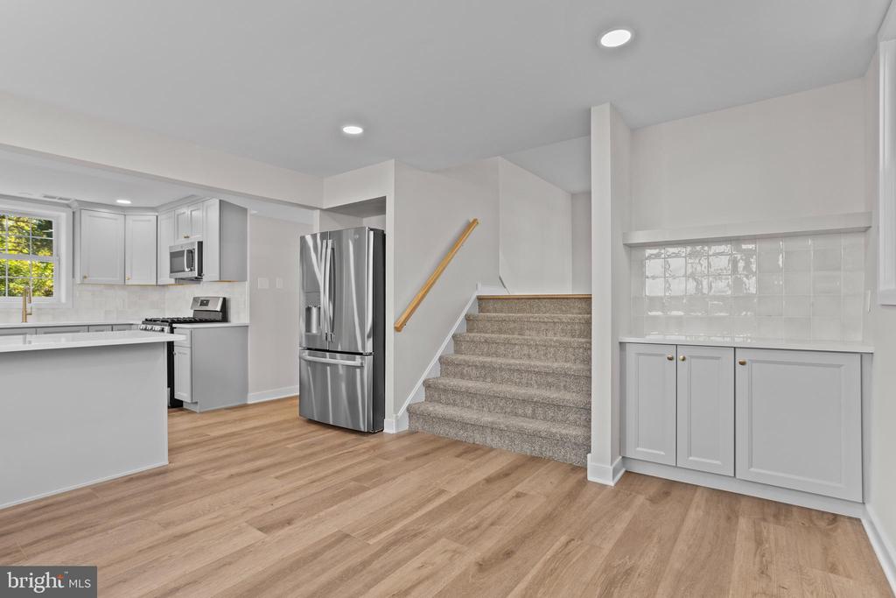
The kitchen is nothing short of breathtaking--featuring quartz countertops, designer tile backsplash, pebble grey shaker style cabinetry with brushed bronze fixtures, recessed lighting, and built-in stainless steel appliances. A breakfast peninsula perfectly separates the kitchen from the dining area, creating a seamless flow.
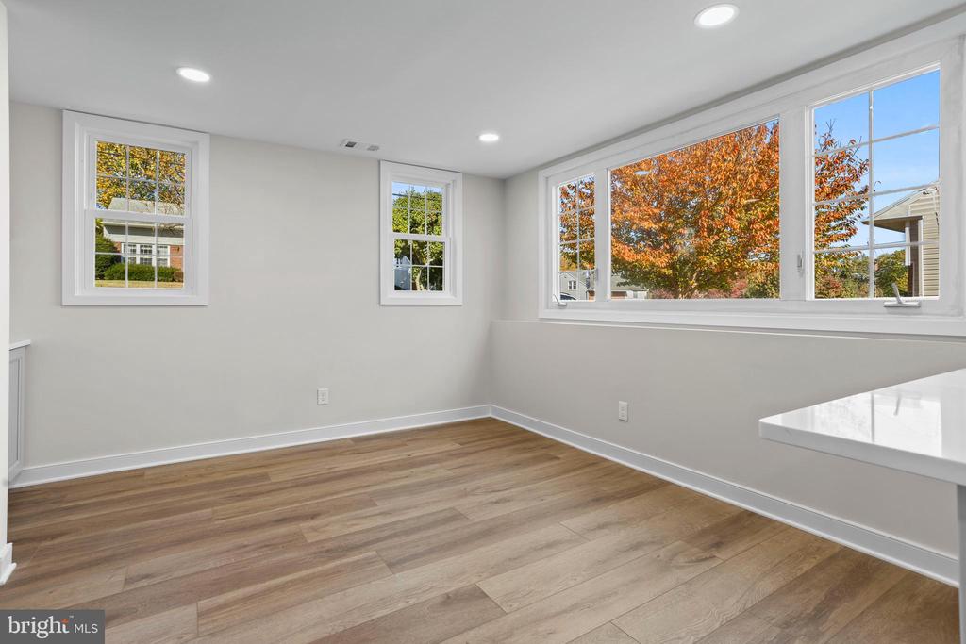
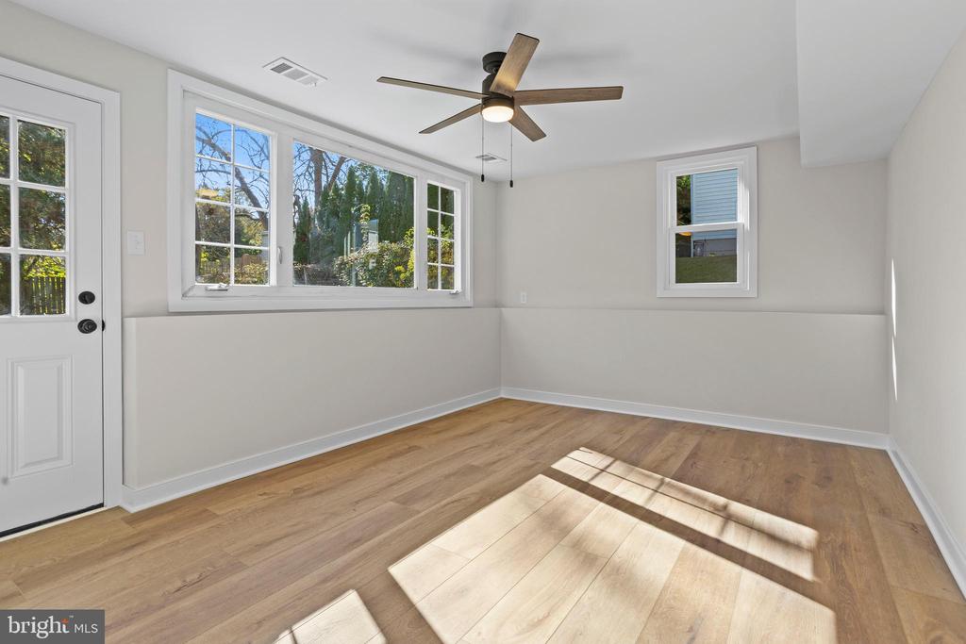
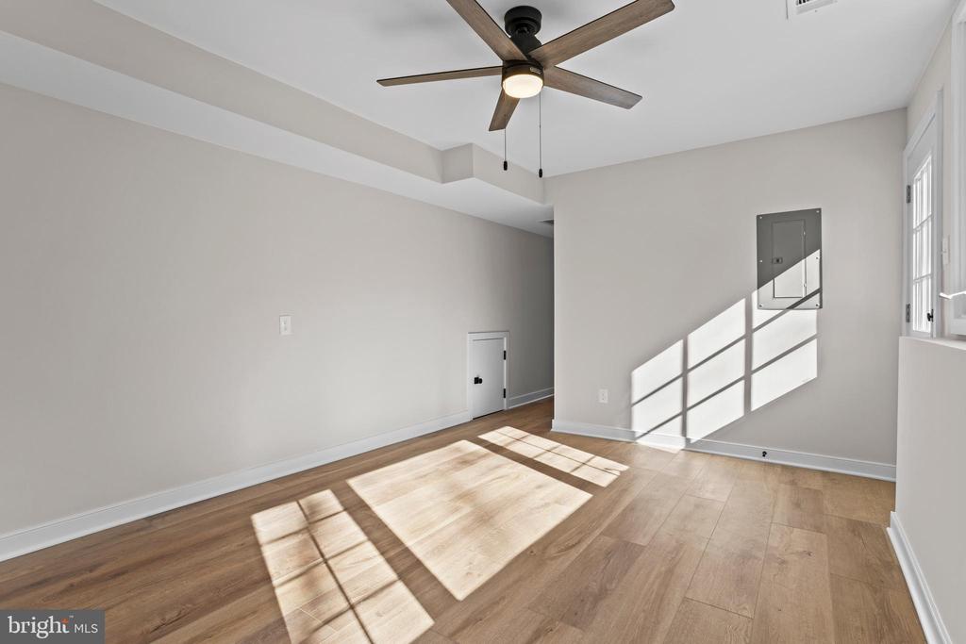
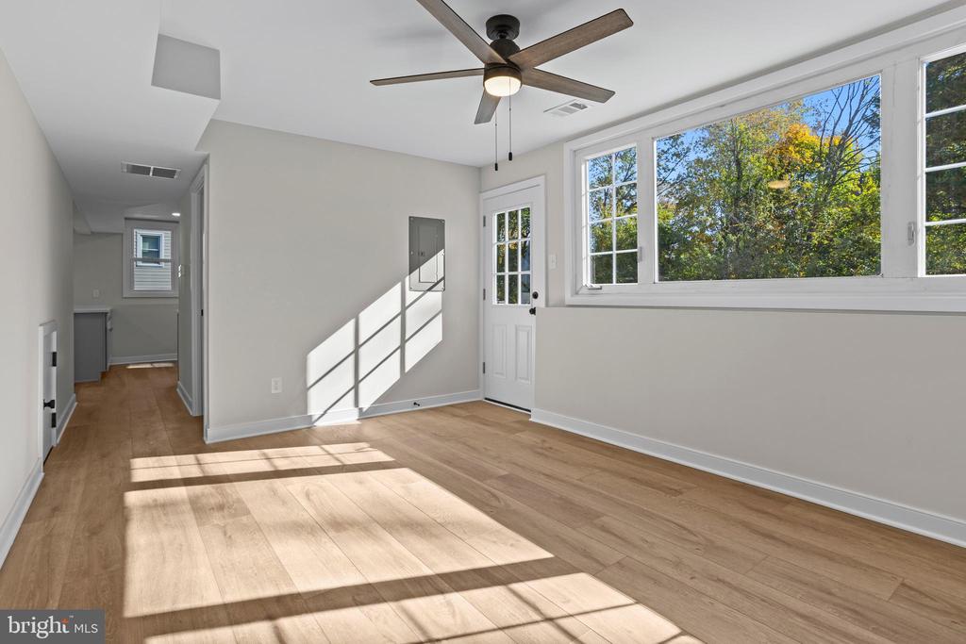
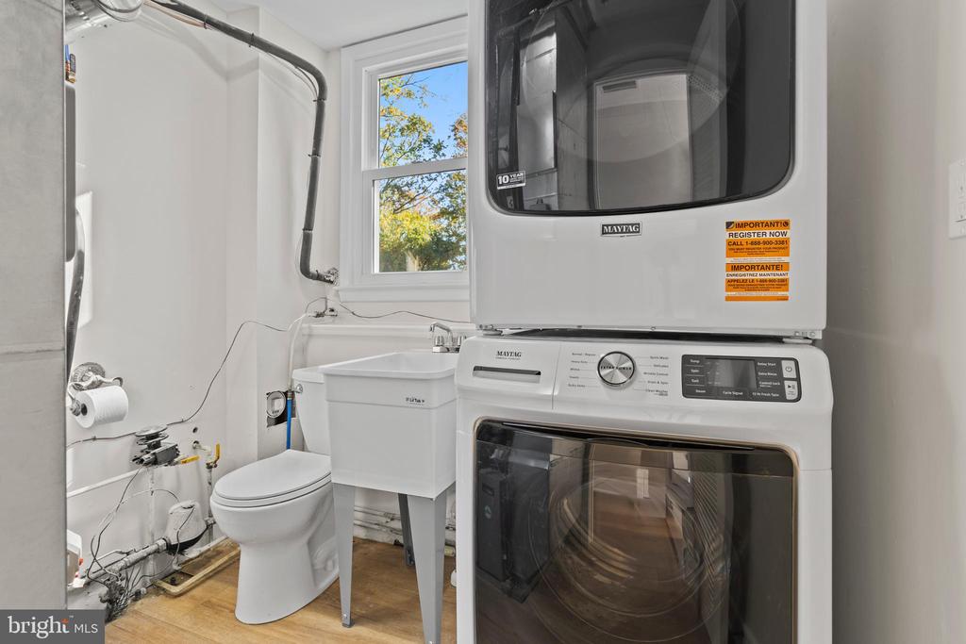
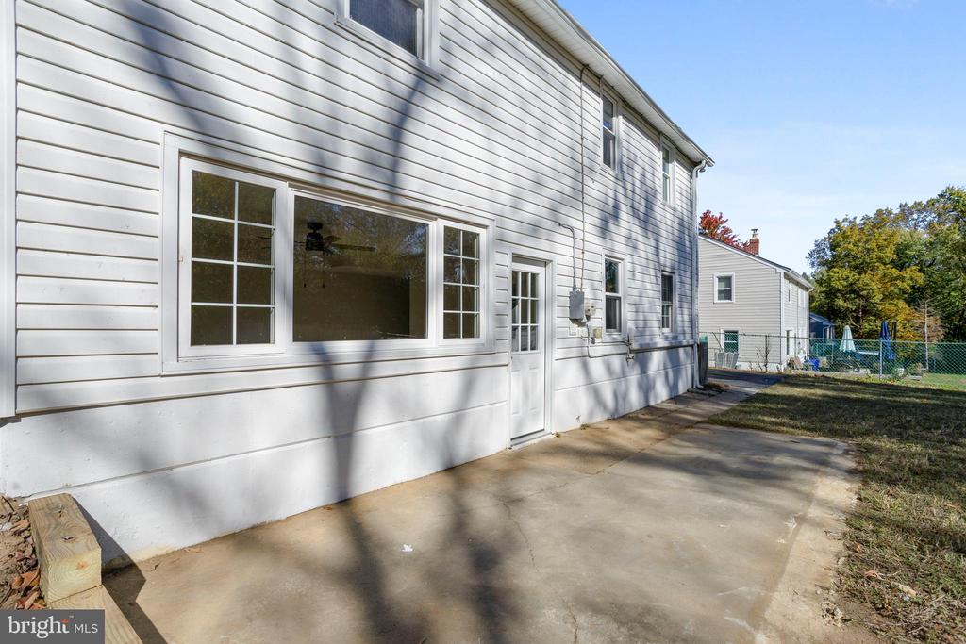
Down the hallway, you'll find a combined powder room and laundry area with access to the utility room, as well as a cozy family room or potential office space. This level also features a stunning story window that overlooks the backyard, along with a nine-panel door providing direct access to the outdoor space.
Upper Level:
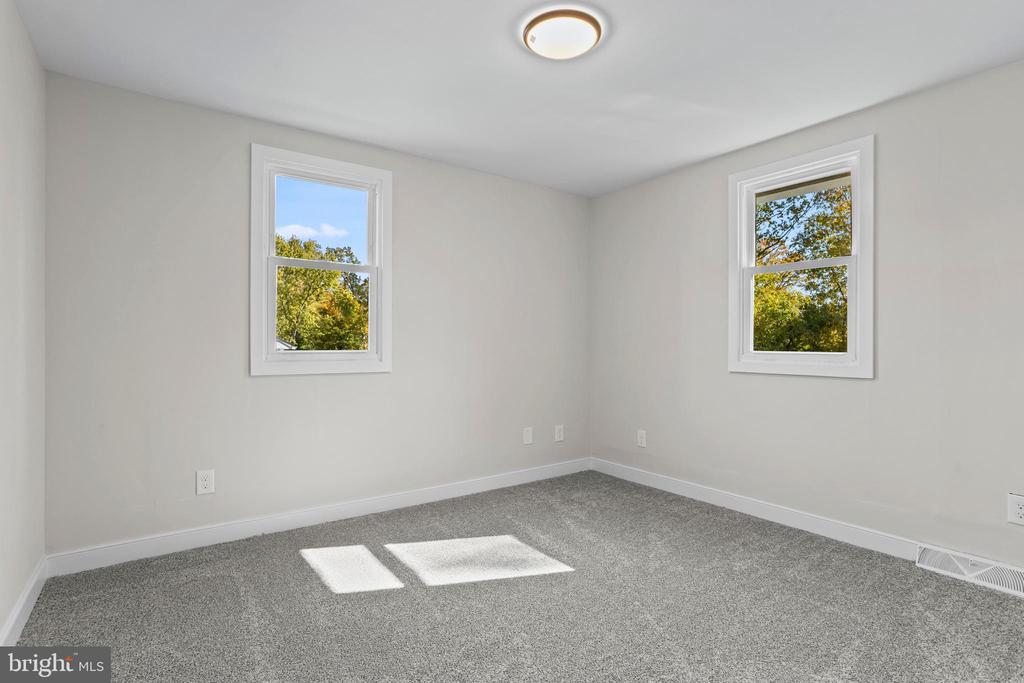
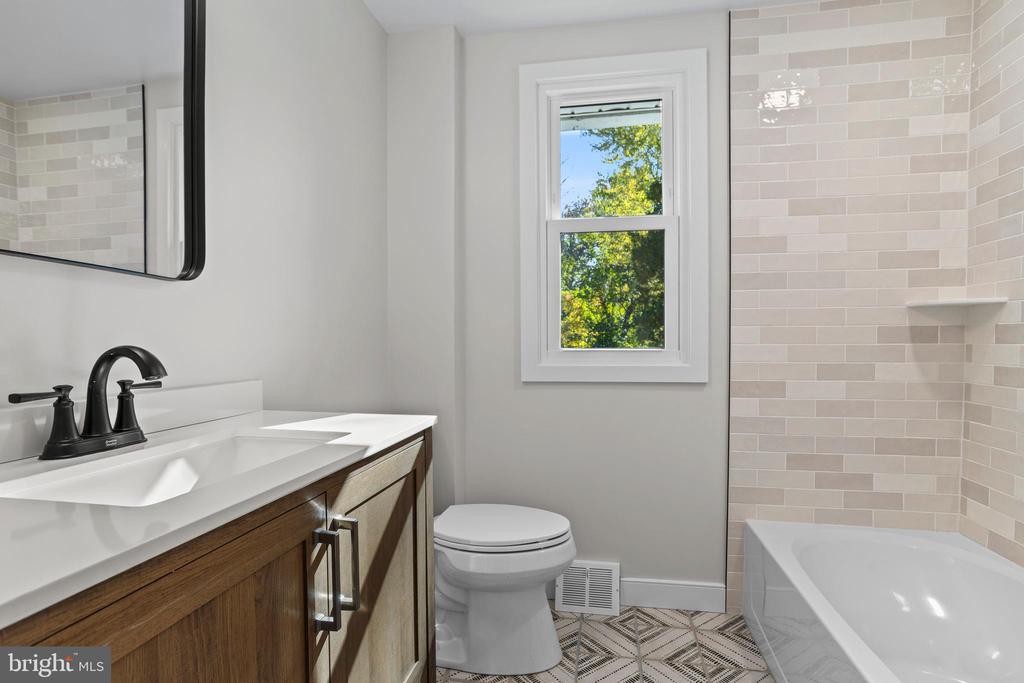
Three perfectly sized bedrooms and a fully renovated hall bathroom that's straight out of a magazine--complete with classic subway tile, designer tile flooring, and a wood-tone vanity. An elegant look that stands out from the standard.
Third Level:
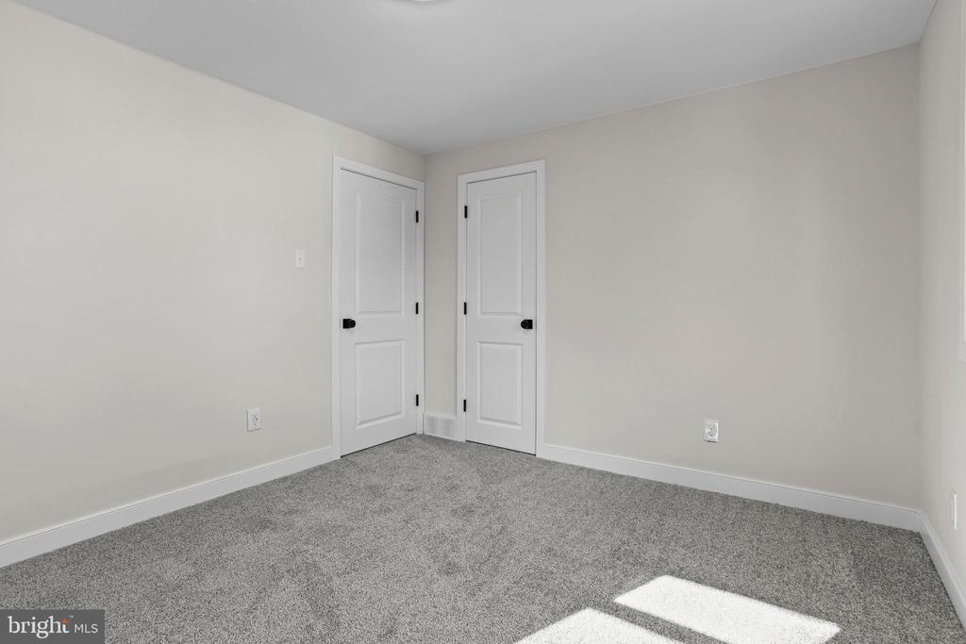
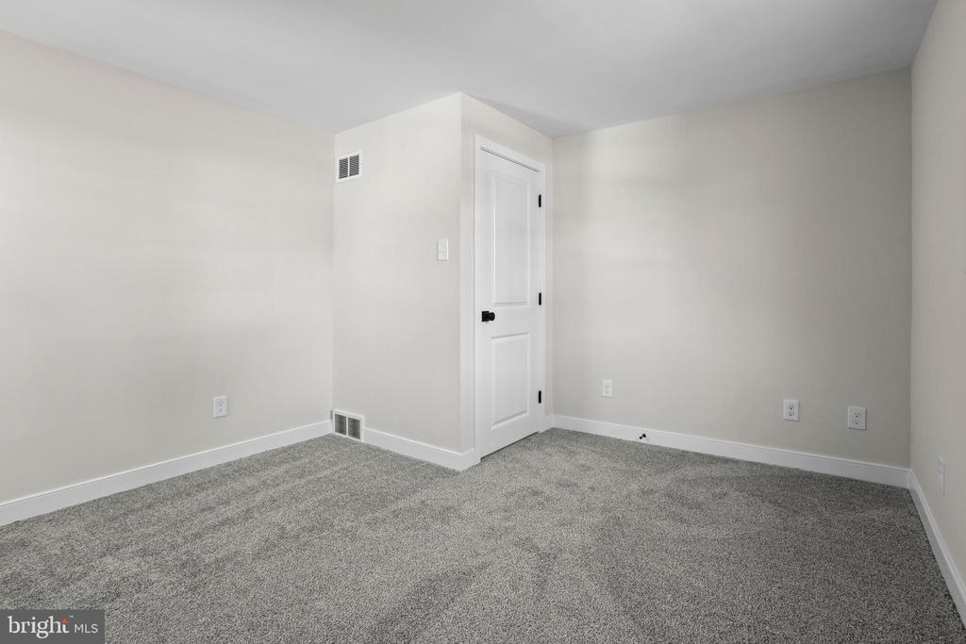
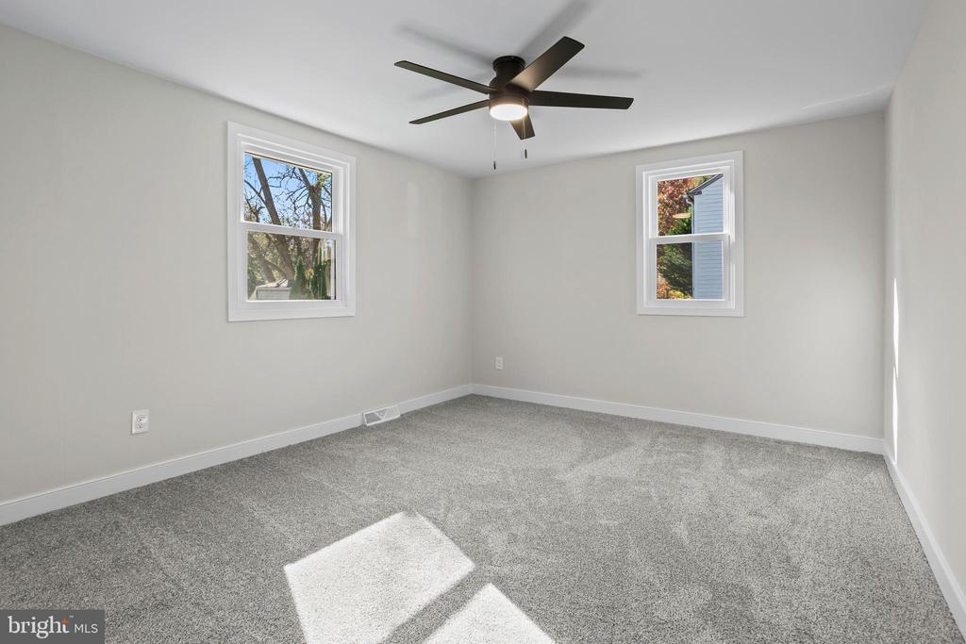
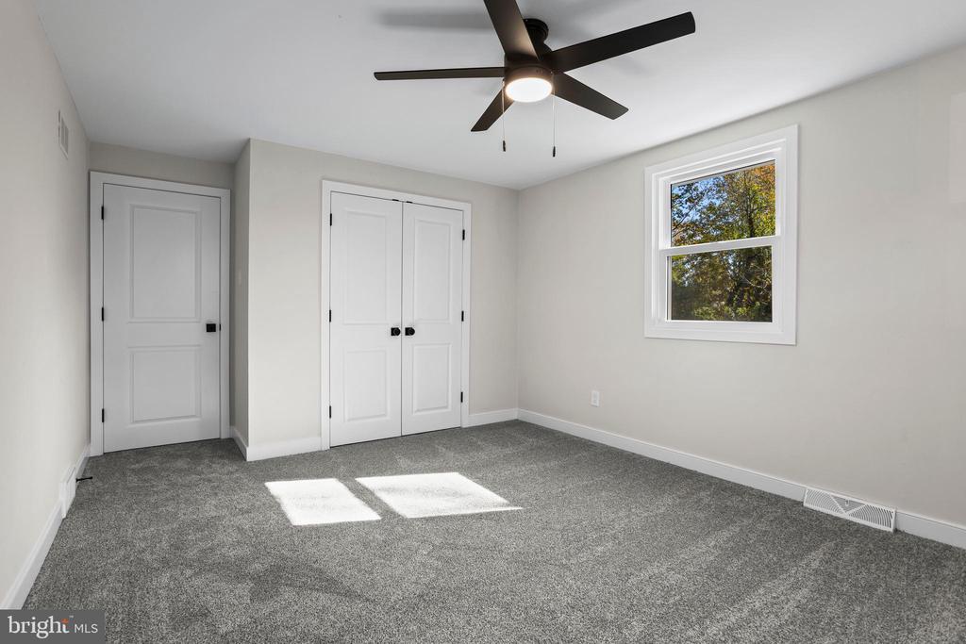
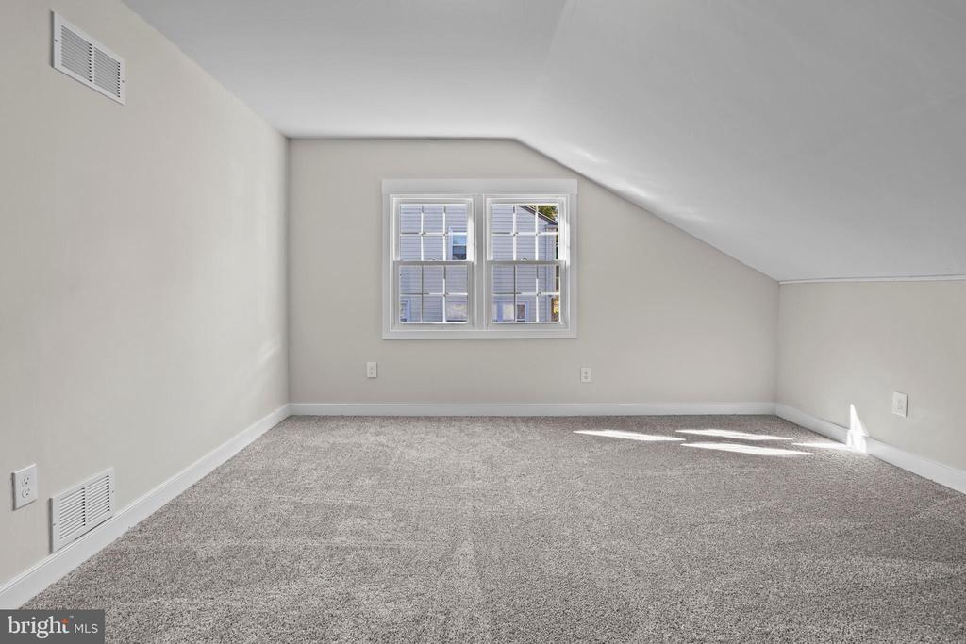
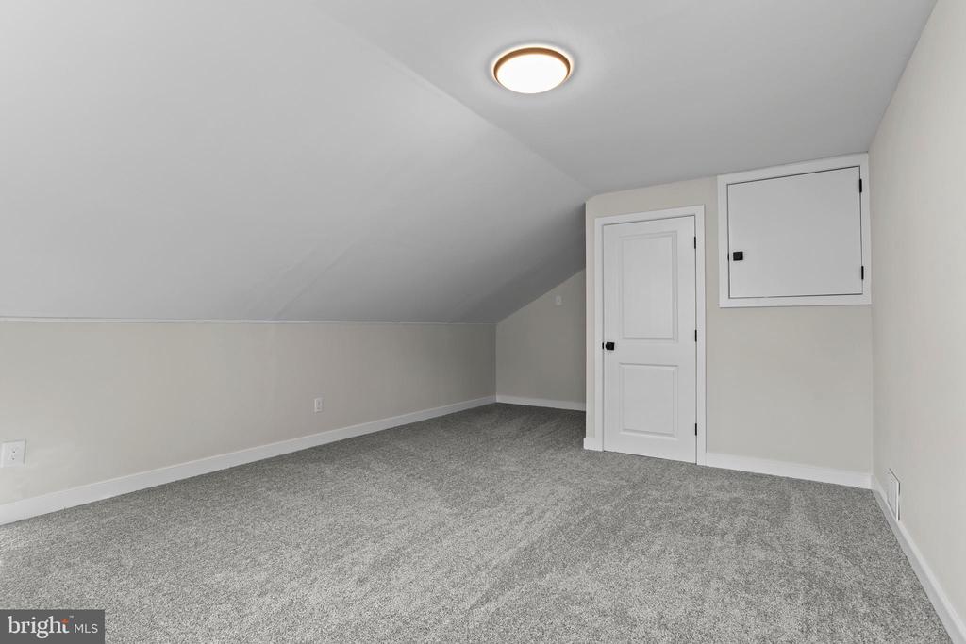
A spacious fourth bedroom with ample closet space--also fully renovated and ready to go.
Additional Upgrades Include:
All completed in 2025--new flooring, paint, kitchen, bathrooms, plumbing, electrical, windows, doors. HVAC and roof have been recently updated as well.
Exterior:
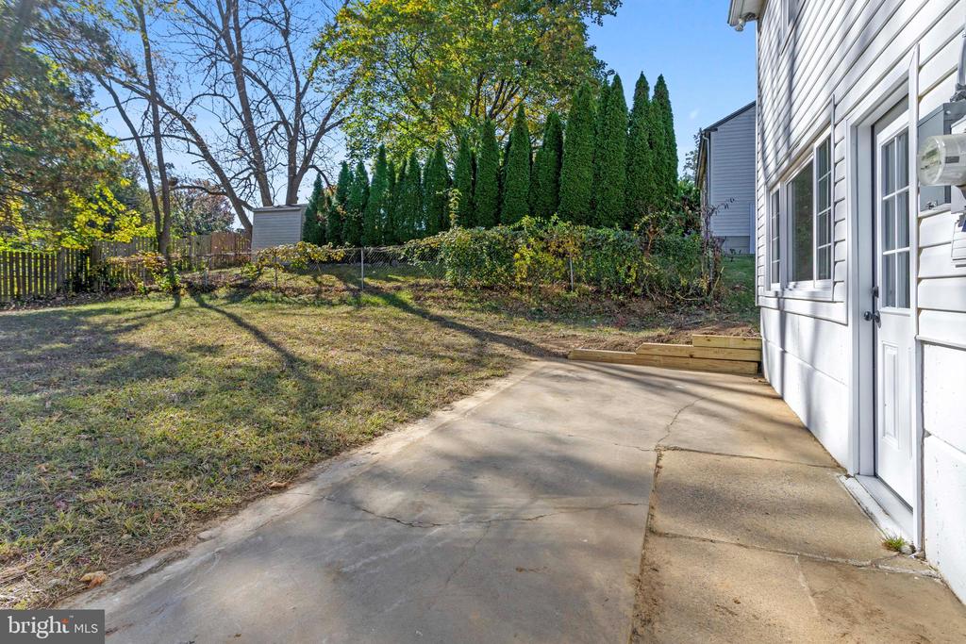
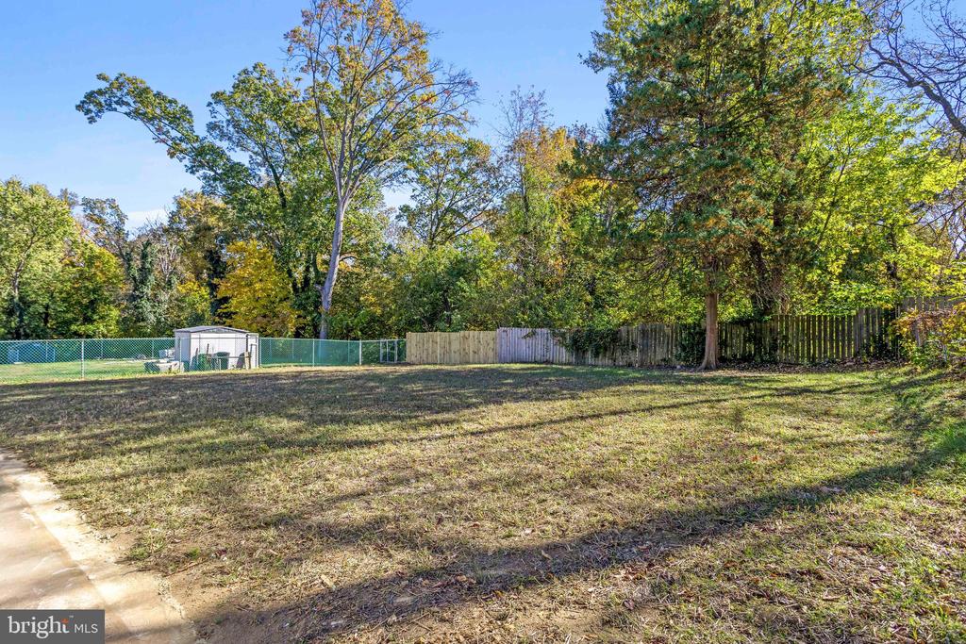
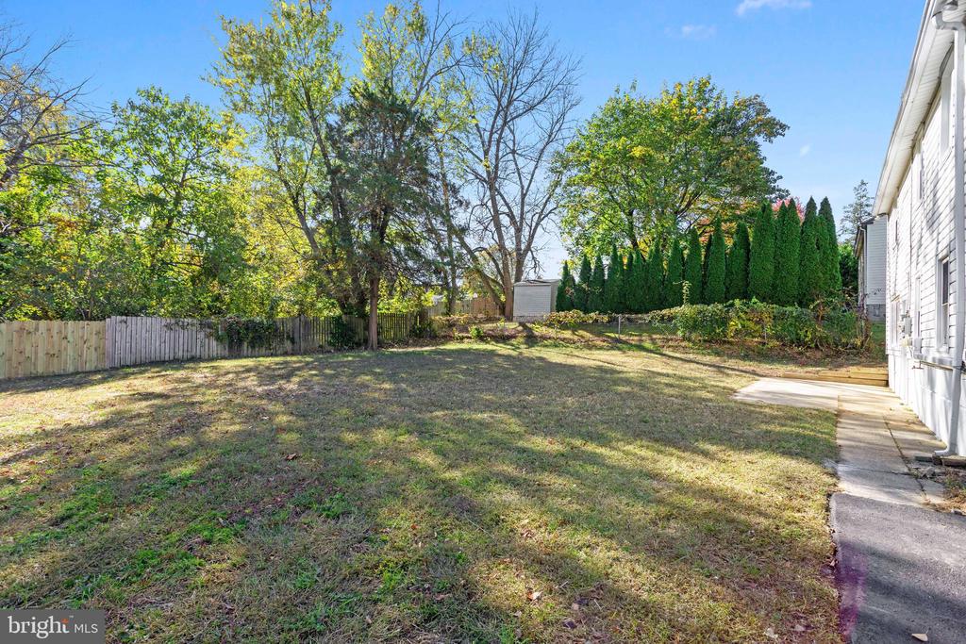
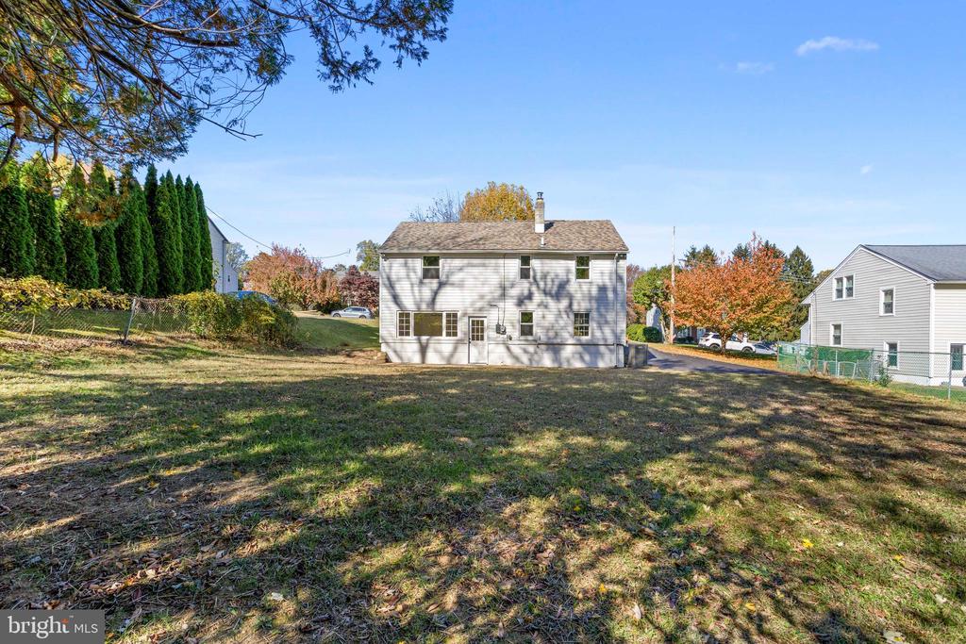
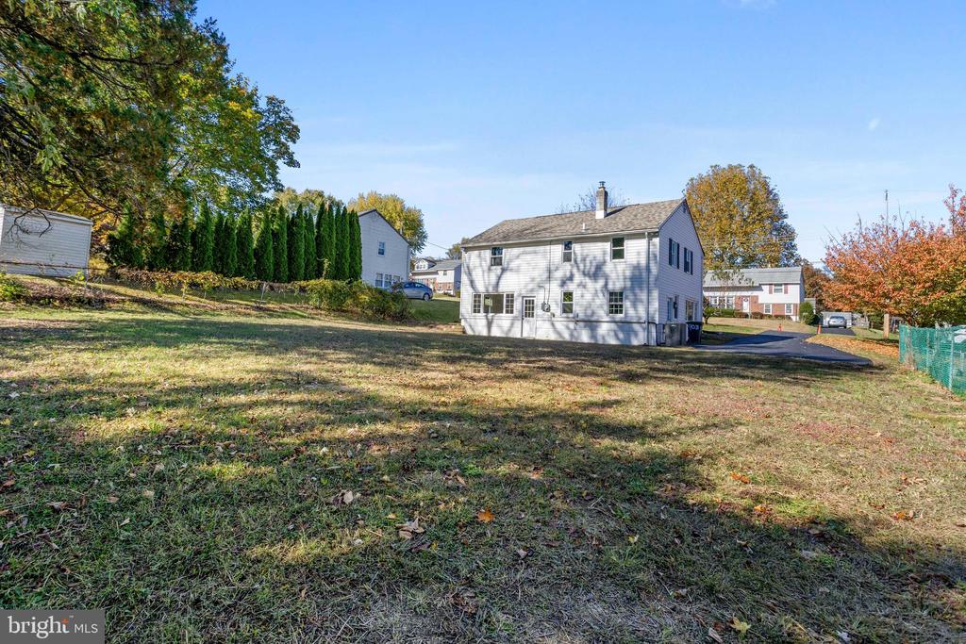
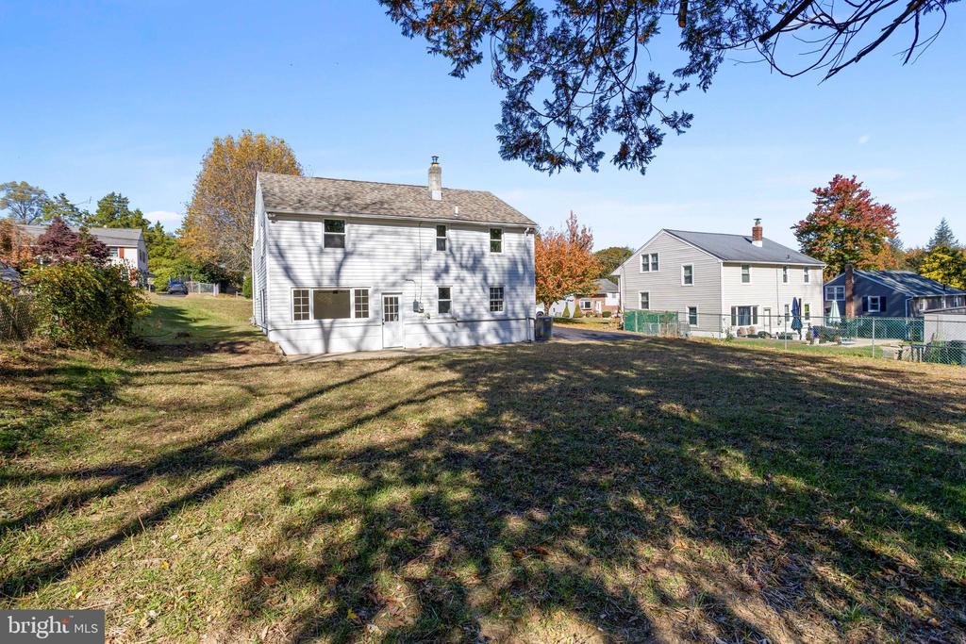
The property features a large flat rear yard that is mostly fenced in, offering plenty of space for outdoor living and future entertaining.
Local Vibes:
Located in the heart of Aston, close to everything. Just a short drive to a Delco Classic Barnaby's of Aston, and surrounded by local favorites like LaSpada's, Big Bad Wolf BBQ, Discala's, Devour Desserts, and more. Convenient access to I-95, 476, 322, as well as NJ and Delaware.

4
beds

2
baths

1,659 Sq.Ft. LIVING AREA

9,583 Sq.Ft. lot

Karen-Vanussa Esposito

Karen-Vanussa Esposito

Features & Amenities

Interior

  • total bedrooms4
  • Total bathrooms2
  • full bathroom1
  • half bathroom1
  • Laundry room Lower Floor

Area & Lot

  • Status Sold
  • Date Sold November 24, 2025
  • Living Area1,659 Sq.Ft.
  • Total Area1,659 Sq.Ft.
  • Lot Area9,583 Sq.Ft.
  • MLS® IDPADE2103092
  • TypeResidential
  • YEAR BUILT1960
  • Architecture StylesSplit Level
  • School DistrictPENN-DELCO

Exterior

  • STORIES4
  • water SourcePublic
  • PoolNo Pool
  • lot featuresFront Yard, Rear Yard, Side Yard(s)
  • parkingDriveway, On Street
  • HEAT TYPEForced Air
  • AIR CONDITIONINGCentral A/C
  • sewerPublic Sewer
  • SubstructureOther
  • Disability FeaturesNone

Financial

  • Sales Price$415,000
  • Real Estate Tax $6,358/yr
  • Zoning RES

Work With Us

Follow Us on Instagram