42 CALLISON LANE
42 CALLISON LANE
42 CALLISON LANE
42 CALLISON LANE
42 CALLISON LANE
42 CALLISON LANE
42 CALLISON LANE
42 CALLISON LANE
42 CALLISON LANE
42 CALLISON LANE
42 CALLISON LANE
42 CALLISON LANE
42 CALLISON LANE
42 CALLISON LANE
42 CALLISON LANE
42 CALLISON LANE
42 CALLISON LANE
42 CALLISON LANE
42 CALLISON LANE
42 CALLISON LANE
42 CALLISON LANE
42 CALLISON LANE
42 CALLISON LANE
42 CALLISON LANE
42 CALLISON LANE
42 CALLISON LANE
42 CALLISON LANE
42 CALLISON LANE
42 CALLISON LANE
42 CALLISON LANE
42 CALLISON LANE
42 CALLISON LANE
42 CALLISON LANE
42 CALLISON LANE
42 CALLISON LANE
42 CALLISON LANE
42 CALLISON LANE
42 CALLISON LANE
42 CALLISON LANE
42 CALLISON LANE
42 CALLISON LANE
42 CALLISON LANE
42 CALLISON LANE
42 CALLISON LANE
42 CALLISON LANE
42 CALLISON LANE
42 CALLISON LANE
42 CALLISON LANE
42 CALLISON LANE
42 CALLISON LANE
42 CALLISON LANE
42 CALLISON LANE
42 CALLISON LANE
42 CALLISON LANE
42 CALLISON LANE
SEE ALL PHOTOS
42 CALLISON LANE
42 CALLISON LANE
42 CALLISON LANE
42 CALLISON LANE
42 CALLISON LANE
42 CALLISON LANE
42 CALLISON LANE
42 CALLISON LANE
42 CALLISON LANE
42 CALLISON LANE
42 CALLISON LANE
42 CALLISON LANE
42 CALLISON LANE
42 CALLISON LANE
42 CALLISON LANE
42 CALLISON LANE
42 CALLISON LANE
42 CALLISON LANE
42 CALLISON LANE
42 CALLISON LANE
42 CALLISON LANE
42 CALLISON LANE
42 CALLISON LANE
42 CALLISON LANE
42 CALLISON LANE
42 CALLISON LANE
42 CALLISON LANE
42 CALLISON LANE
42 CALLISON LANE
42 CALLISON LANE
42 CALLISON LANE
42 CALLISON LANE
42 CALLISON LANE
42 CALLISON LANE
42 CALLISON LANE
42 CALLISON LANE
42 CALLISON LANE
42 CALLISON LANE
42 CALLISON LANE
42 CALLISON LANE
42 CALLISON LANE
42 CALLISON LANE
42 CALLISON LANE
42 CALLISON LANE
42 CALLISON LANE
42 CALLISON LANE
42 CALLISON LANE
42 CALLISON LANE
42 CALLISON LANE
42 CALLISON LANE
42 CALLISON LANE
42 CALLISON LANE
42 CALLISON LANE
42 CALLISON LANE
42 CALLISON LANE
Sold

42 CALLISON LANE

42 CALLISON LANE, VOORHEES, NJ 08043

$905,000
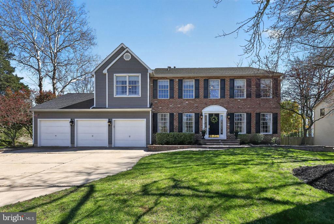
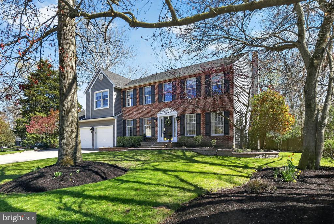
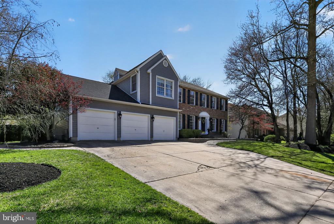
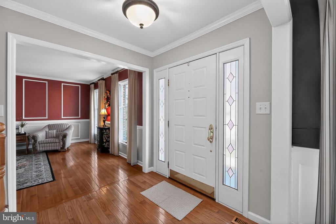
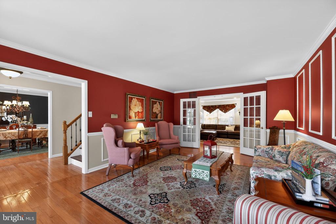
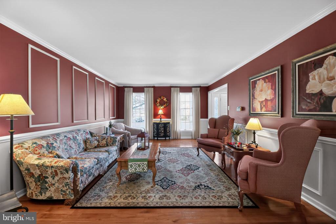
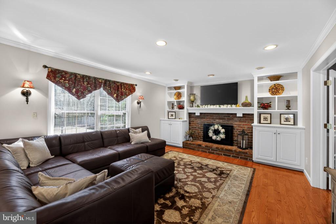
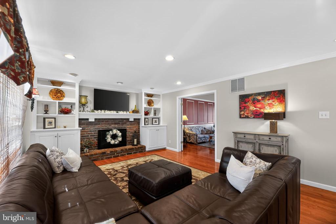
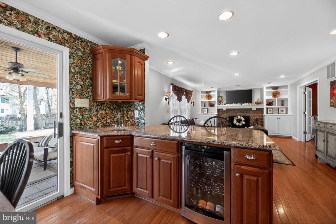
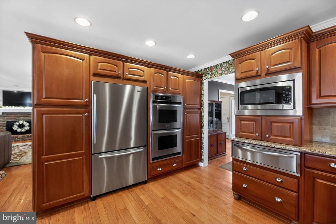
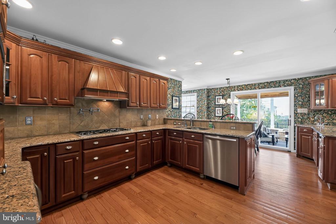
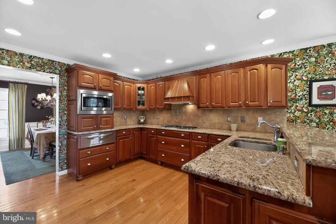
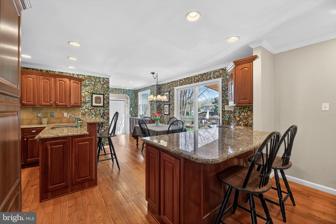
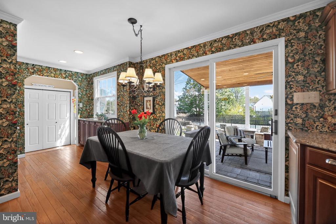
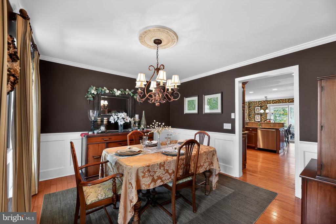
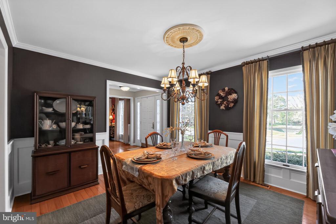
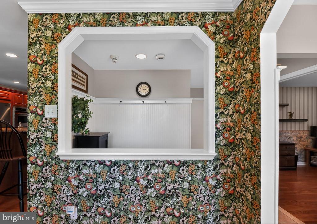
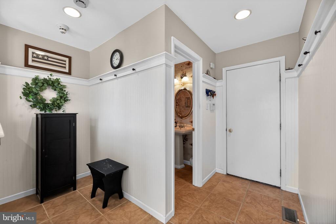
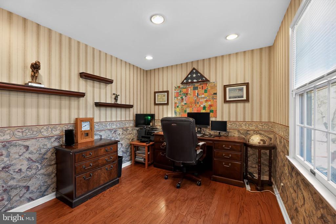
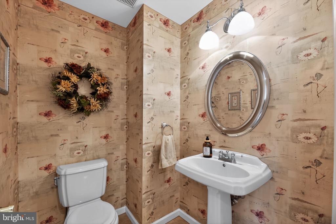
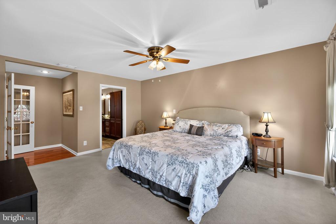
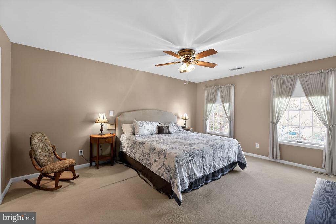
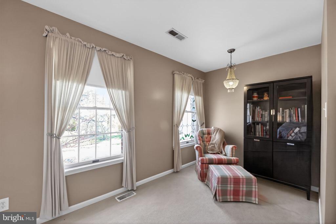
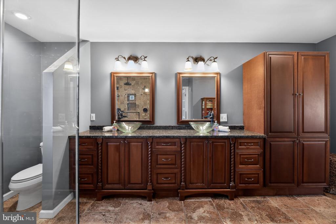
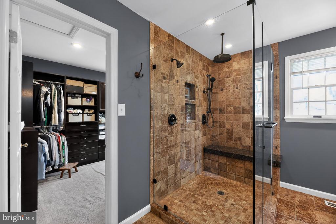
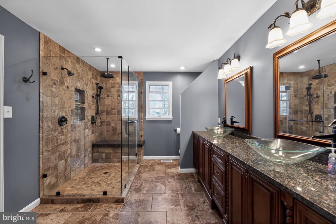
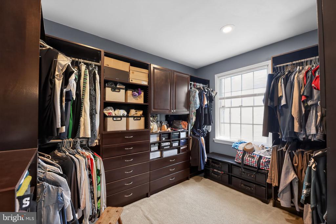
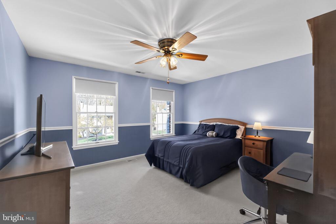
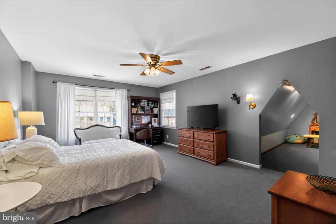
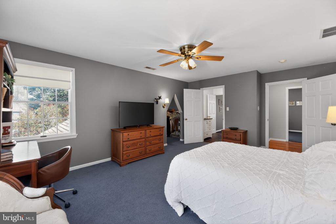
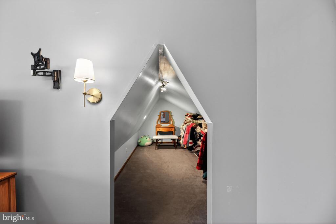
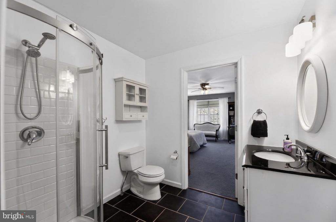
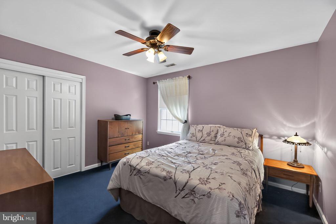
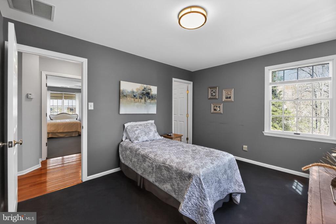
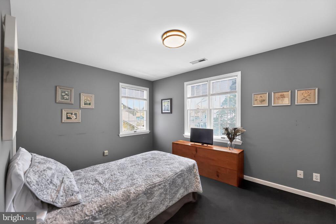
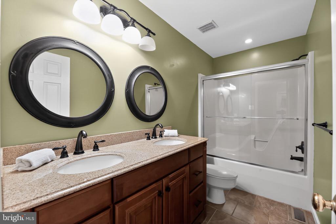
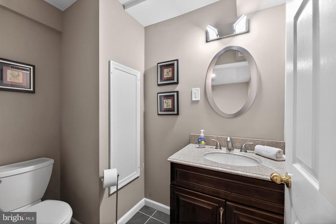
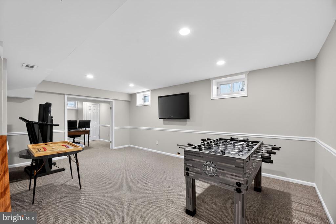
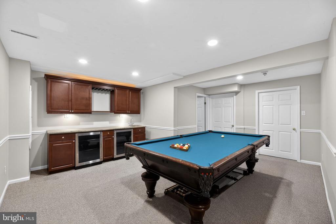
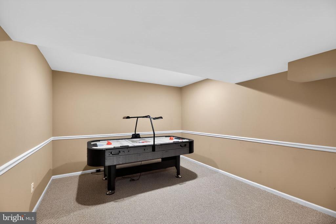
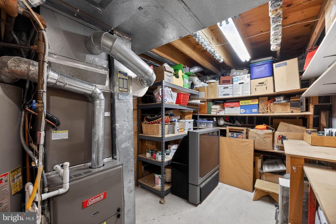
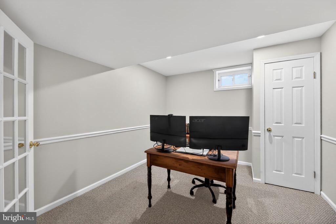
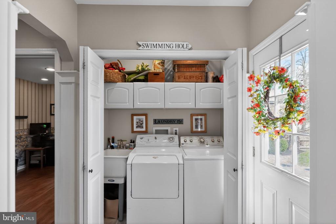
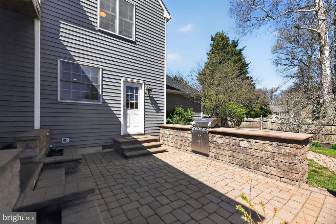
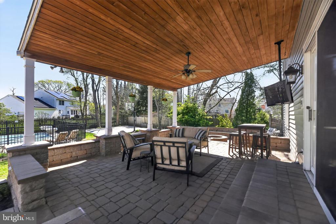
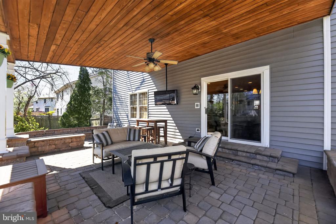
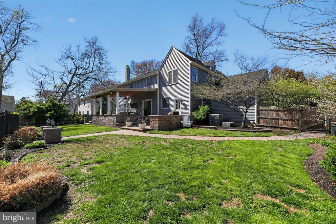
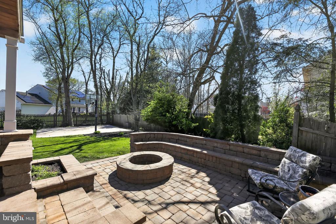
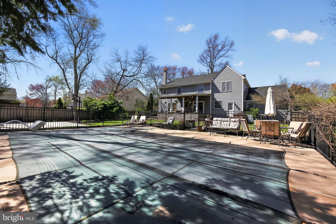
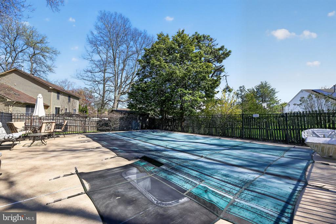
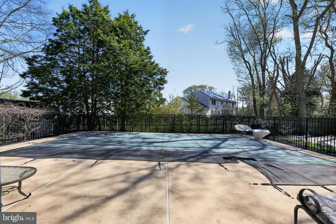
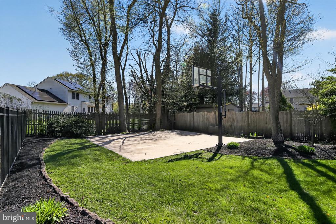
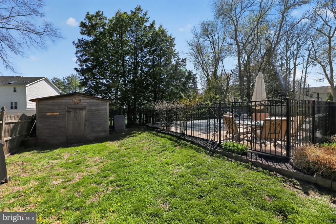
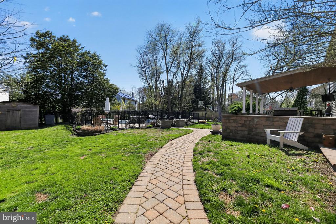
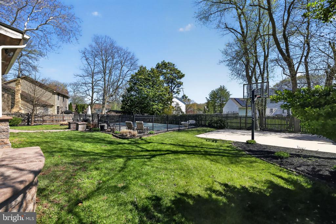
BEST and FINAL Due by 3pm TODAY.Expanded Chadford Model located on a private cul-de-sac lot in Beagle Club! This home features five bedrooms all on upper level, three full baths, plus 2 powder rooms! You will find a first floor study, and a beautiful updated kitchen with double stainless steel ovens, warming tray, five burner gas range, pot filler, custom cabinetry, plus a snack bar. The adjoining family room has hardwood floors, a brick fireplace and custom built-ins. Upstairs are five spacious bedrooms, three full modern baths and great closet space with organizers! You'll also love the finished basement with a bar and wine refrigerator, another office/game room and hobby room. Outside summer is right around the corner! The covered terrace, outdoor grill, conversation area, basketball court, and in ground pool are ready for you to enjoy! There's also a three car garage, two HVAC, one new in 2024, new roof in 2025, lawn sprinkler and Anderson windows! Priced to sell!

5
beds

5
baths

3,365 Sq.Ft. LIVING AREA

0.34 Acres lot

Nicole Hudson Andrews

Nicole Hudson Andrews

Features & Amenities

Interior

  • total bedrooms5
  • Total bathrooms5
  • full bathrooms3
  • half bathrooms2
  • Laundry room Main Floor
  • Flooring Wood, Fully Carpeted, Tile/Brick
  • Fireplace Wood
  • APPLIANCES Built-In Microwave, Cooktop, Cooktop - Down Draft, Dishwasher, Dryer, Exhaust Fan, Icemaker, Oven - Double, Refrigerator, Stainless Steel Appliances, Washer, Water Heater
  • other interior Features Primary Bath(s), Skylight(s), Air Filter System, Bathroom - Stall Shower, Kitchen - Eat-In, Attic, Bar, Breakfast Area, Ceiling Fan(s), Chair Railings, Crown Moldings, Family Room Off Kitchen, Floor Plan - Traditional, Kitchen - Gourmet, Recessed Lighting, Spiral Staircase, Upgraded Countertops, Walk-in Closet(s), Window Treatments, Wood Floors

Area & Lot

  • Status Sold
  • Date Sold May 26, 2026
  • Living Area3,365 Sq.Ft.
  • Total Area3,365 Sq.Ft.
  • Lot Area0.34 Acres
  • MLS® IDNJCD2114826
  • TypeResidential
  • YEAR BUILT1987
  • Architecture StylesTraditional
  • School DistrictEASTERN CAMDEN COUNTY REG SCHOOLS

Exterior

  • STORIES2
  • Garage Space3.0
  • water SourcePublic
  • utilitiesCable TV
  • PoolYes - Personal
  • roofPitched, Shingle
  • lot featuresCul-de-sac
  • parkingAttached Garage
  • HEAT TYPEHot Water
  • AIR CONDITIONINGCentral A/C
  • sewerPublic Sewer
  • SubstructureBrick/Mortar
  • Disability FeaturesNone
  • security FeaturesSecurity System, Carbon Monoxide Detectors
  • other exterior FeaturesSidewalks, Street Lights, Lawn Sprinkler, Play Equipment, Exterior Lighting

Financial

  • Sales Price$905,000
  • Real Estate Tax $17,333/yr
  • Zoning 100B

Work With Us

Follow Us on Instagram