4515 ROSEMARIE DRIVE
SEE ALL PHOTOS
4515 ROSEMARIE DRIVE
Leased

4515 ROSEMARIE DRIVE

4515 ROSEMARIE DRIVE, BENSALEM, PA 19020

$2,100/month
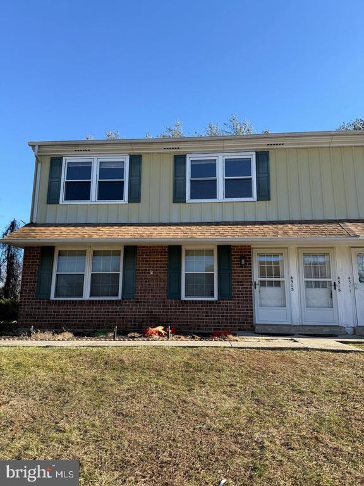
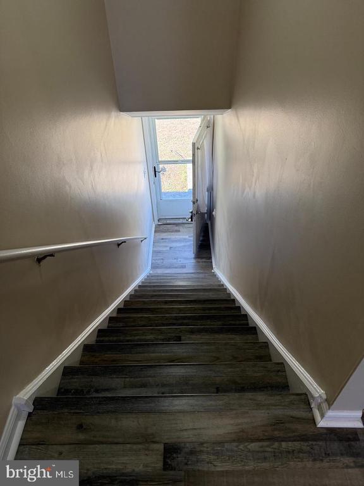
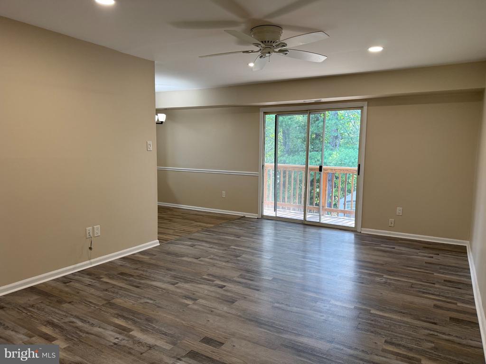
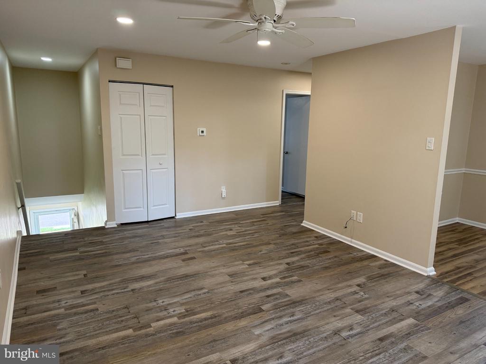
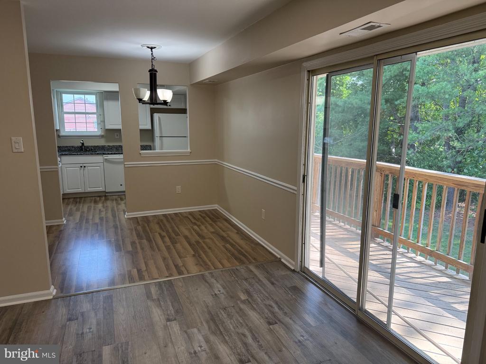
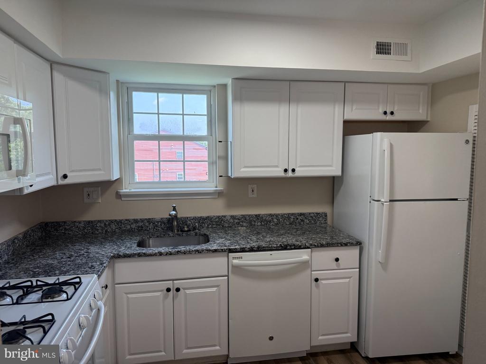
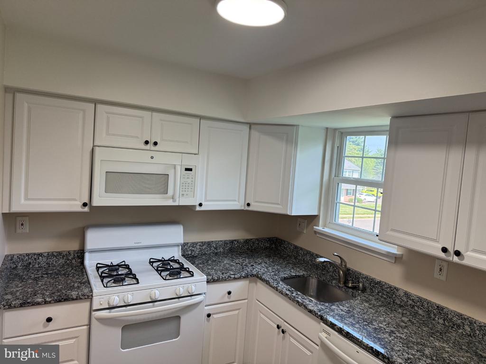
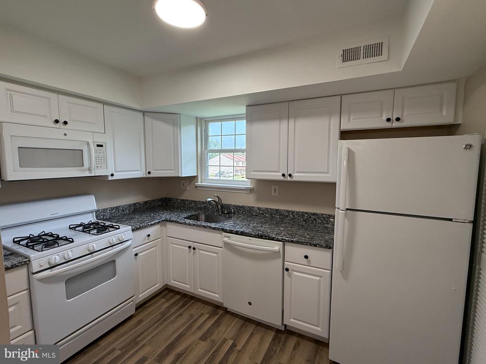
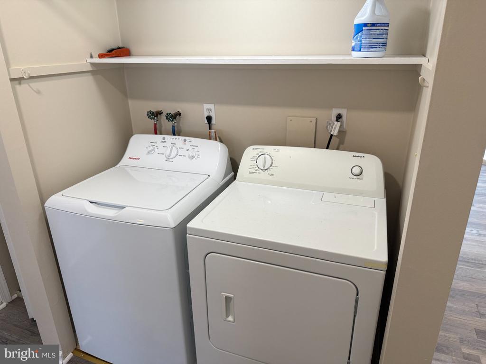
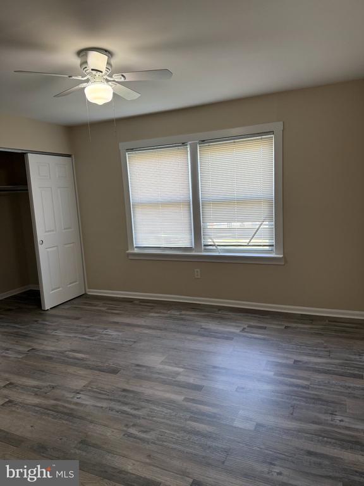
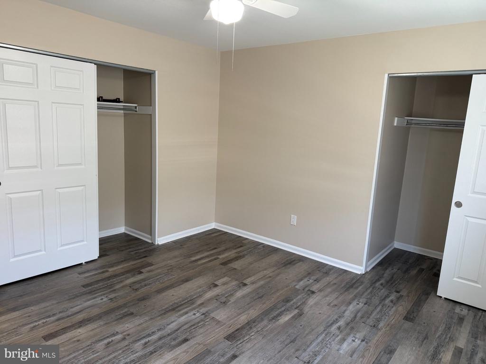
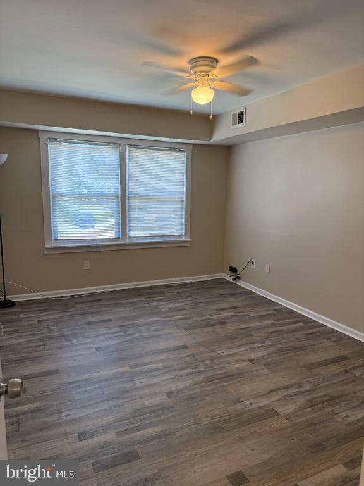
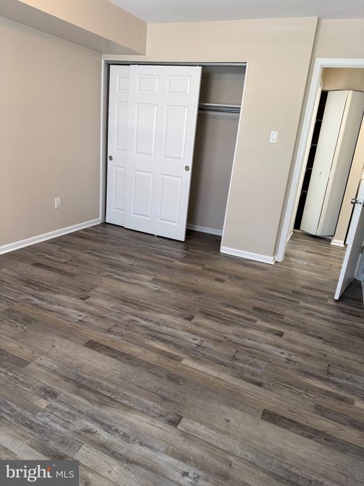
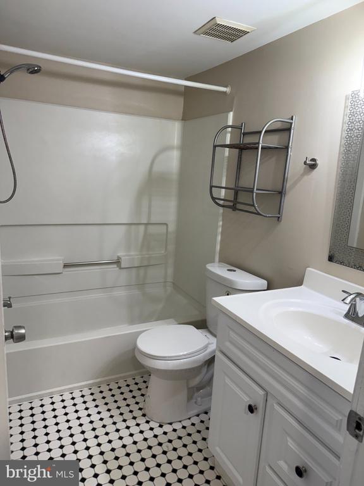
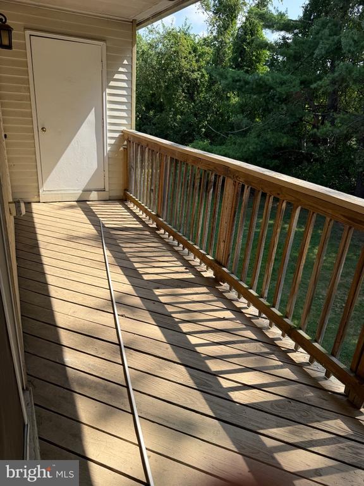
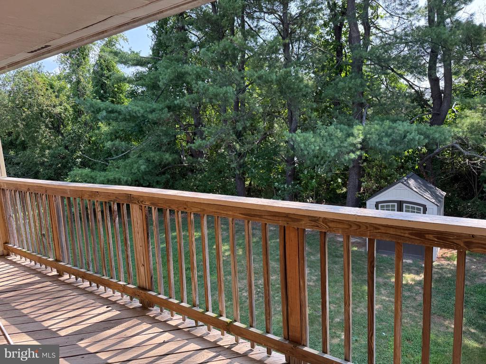
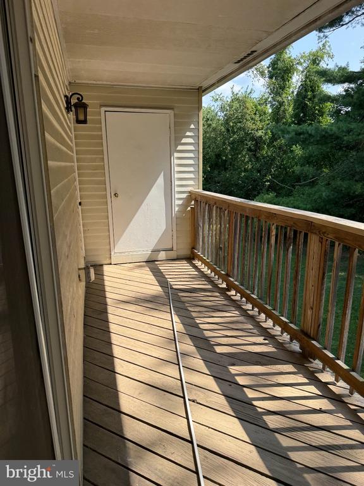
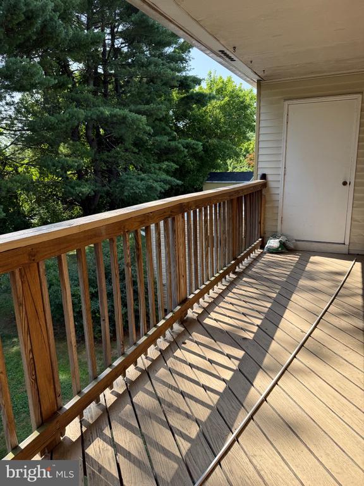
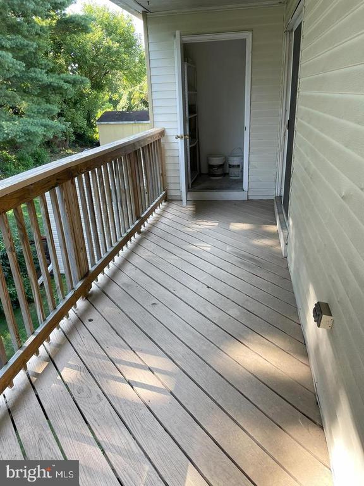
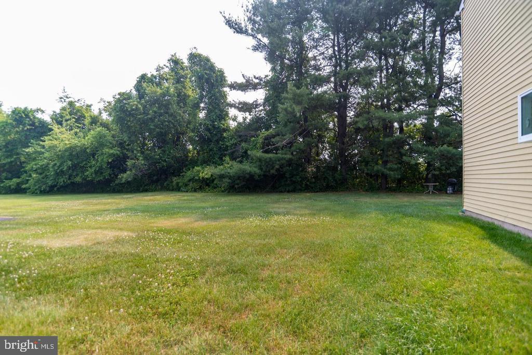
Spacious 2nd floor units available for rent, 2 bedrooms and 1 full bath with balcony. Beautifully renovated second-floor unit with a private entrance, located next to the lower-level entry. This bright and spacious duplex features a comfortable living room with a glass sliding door leading to a private balcony, complete with an outdoor storage closet. The unit offers a separate dining area and kitchen with granite countertops, appliances, and vinyl flooring throughout. The entire apartment has been freshly painted for a clean, move-in-ready feel. There are two generously sized bedrooms, each with double closets, along with a convenient in-unit laundry area and a full hall bathroom with tub/shower. Originally built as a duplex, the property provides separate utilities for each unit, with only water and sewer shared. Conveniently located near shopping, restaurants, and public transportation, making daily commuting and errands easy. One of the Landlords is a license PA Realtor.

2
beds

1
bath

986 Sq.Ft. LIVING AREA

0.24 Sq.Ft. lot

Liliia Basalyk

Liliia Basalyk

Features & Amenities

Interior

  • total bedrooms2
  • Total bathroom1
  • full bathroom1
  • Laundry room Washer In Unit, Dryer In Unit, Upper Floor
  • Flooring Vinyl
  • other interior Features Ceiling Fan(s), Dining Area, Floor Plan - Open, Floor Plan - Traditional, Recessed Lighting, Upgraded Countertops, Walk-in Closet(s)

Area & Lot

  • Status Leased
  • Date Leased August 15, 2026
  • Living Area986 Sq.Ft.
  • Total Area986 Sq.Ft.
  • Lot Area0.24 Sq.Ft.
  • MLS® IDPABU2126910
  • TypeResidential
  • YEAR BUILT1981
  • Architecture StylesTraditional
  • School DistrictBENSALEM TOWNSHIP

Exterior

  • STORIES1
  • water SourcePublic
  • PoolNo Pool
  • parkingDriveway, On Street, Parking Lot
  • HEAT TYPE90 Forced Air
  • AIR CONDITIONINGCentral A/C
  • sewerPublic Sewer
  • SubstructureSlab
  • Disability FeaturesNone

Financial

  • Lease Price$2,100/mo
  • Zoning RA

Work With Us

Follow Us on Instagram