4607 WATERFORD WAY
4607 WATERFORD WAY
4607 WATERFORD WAY
4607 WATERFORD WAY
4607 WATERFORD WAY
4607 WATERFORD WAY
4607 WATERFORD WAY
4607 WATERFORD WAY
4607 WATERFORD WAY
4607 WATERFORD WAY
4607 WATERFORD WAY
4607 WATERFORD WAY
4607 WATERFORD WAY
4607 WATERFORD WAY
4607 WATERFORD WAY
4607 WATERFORD WAY
4607 WATERFORD WAY
4607 WATERFORD WAY
4607 WATERFORD WAY
4607 WATERFORD WAY
4607 WATERFORD WAY
4607 WATERFORD WAY
4607 WATERFORD WAY
4607 WATERFORD WAY
4607 WATERFORD WAY
4607 WATERFORD WAY
4607 WATERFORD WAY
4607 WATERFORD WAY
4607 WATERFORD WAY
4607 WATERFORD WAY
4607 WATERFORD WAY
4607 WATERFORD WAY
4607 WATERFORD WAY
4607 WATERFORD WAY
4607 WATERFORD WAY
4607 WATERFORD WAY
4607 WATERFORD WAY
4607 WATERFORD WAY
4607 WATERFORD WAY
4607 WATERFORD WAY
4607 WATERFORD WAY
SEE ALL PHOTOS
4607 WATERFORD WAY
4607 WATERFORD WAY
4607 WATERFORD WAY
4607 WATERFORD WAY
4607 WATERFORD WAY
4607 WATERFORD WAY
4607 WATERFORD WAY
4607 WATERFORD WAY
4607 WATERFORD WAY
4607 WATERFORD WAY
4607 WATERFORD WAY
4607 WATERFORD WAY
4607 WATERFORD WAY
4607 WATERFORD WAY
4607 WATERFORD WAY
4607 WATERFORD WAY
4607 WATERFORD WAY
4607 WATERFORD WAY
4607 WATERFORD WAY
4607 WATERFORD WAY
4607 WATERFORD WAY
4607 WATERFORD WAY
4607 WATERFORD WAY
4607 WATERFORD WAY
4607 WATERFORD WAY
4607 WATERFORD WAY
4607 WATERFORD WAY
4607 WATERFORD WAY
4607 WATERFORD WAY
4607 WATERFORD WAY
4607 WATERFORD WAY
4607 WATERFORD WAY
4607 WATERFORD WAY
4607 WATERFORD WAY
4607 WATERFORD WAY
4607 WATERFORD WAY
4607 WATERFORD WAY
4607 WATERFORD WAY
4607 WATERFORD WAY
4607 WATERFORD WAY
4607 WATERFORD WAY
Sold

4607 WATERFORD WAY

4607 WATERFORD WAY, ROYERSFORD, PA 19468

$435,000
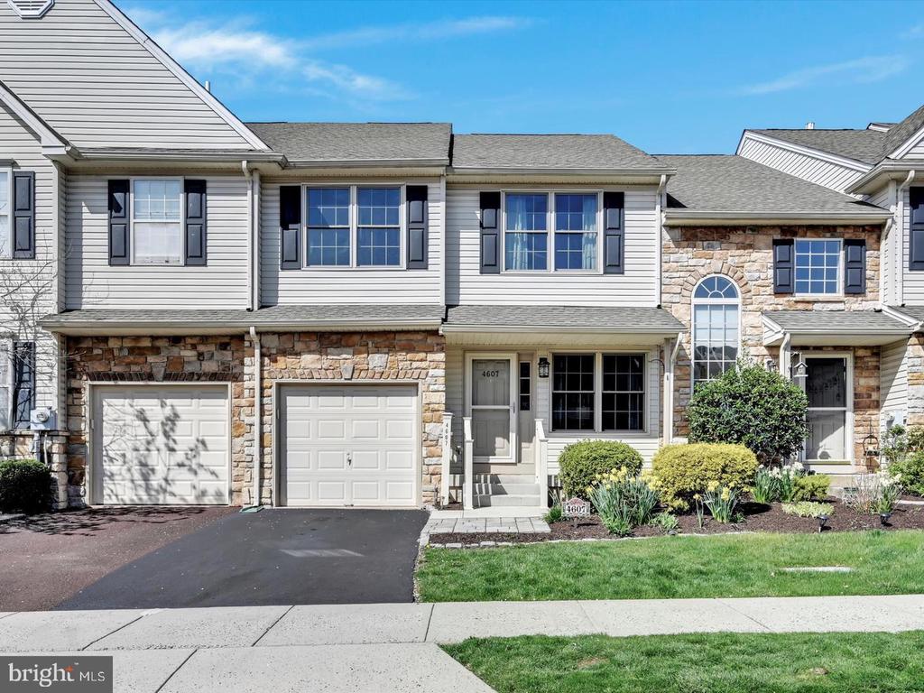
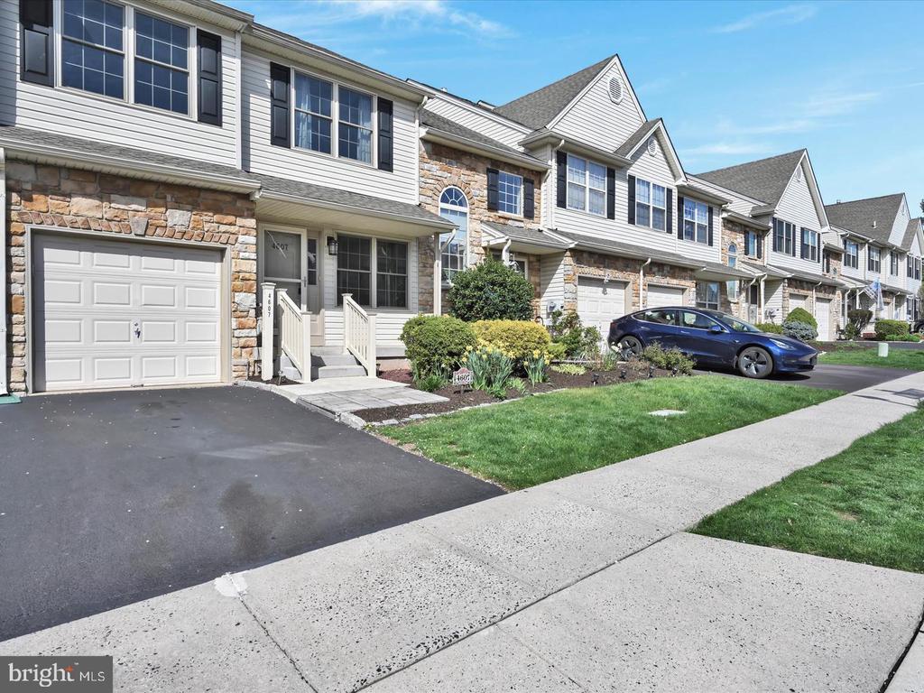
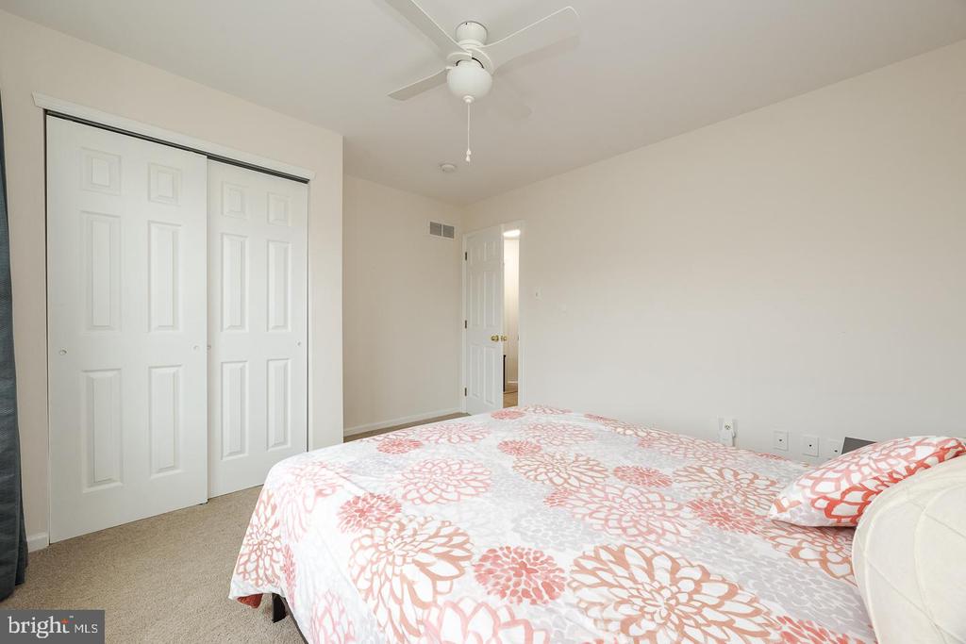
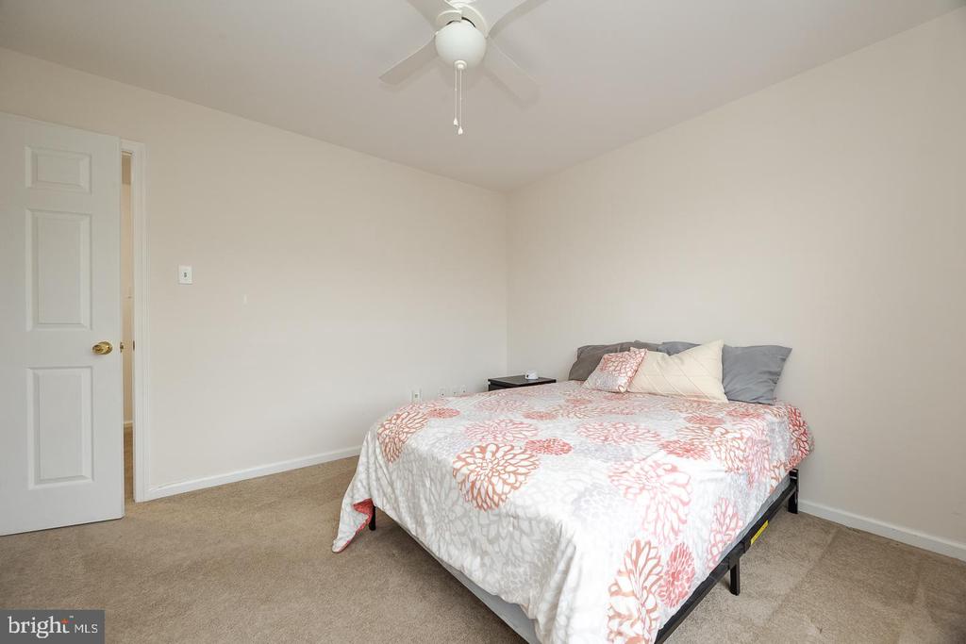
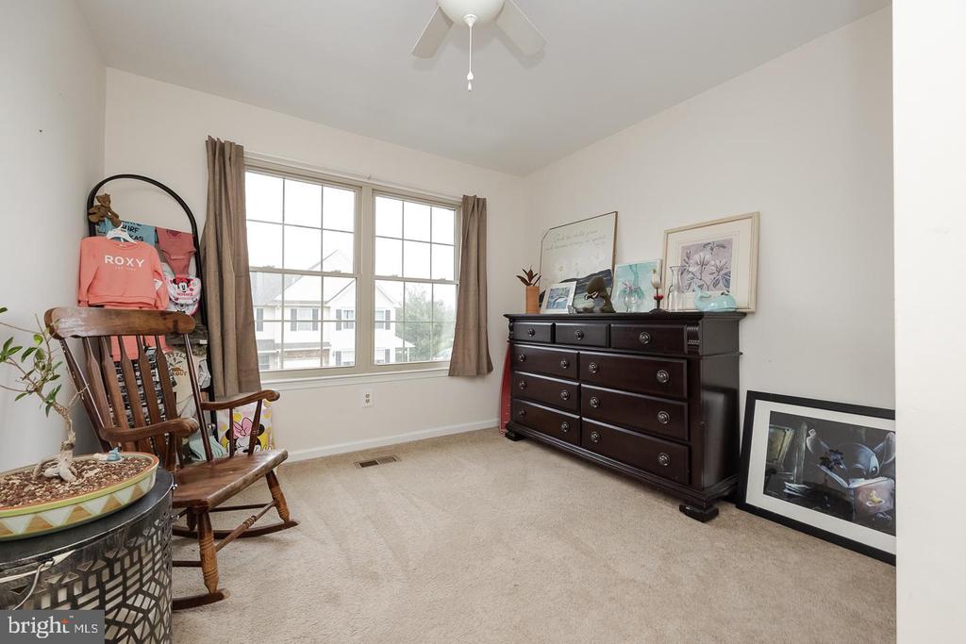
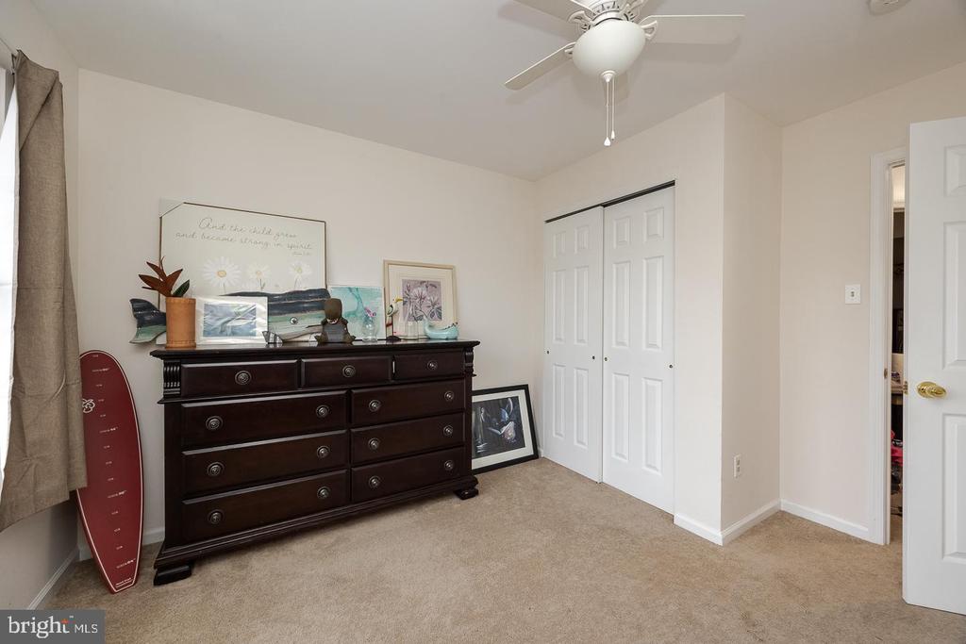
**BLACK FRIDAY DEAL: $10,000 PRICE REDUCTION!** Welcome to this beautifully updated townhome in the desirable Waterford Greene community of Royersford! Located in the Spring-Ford Area School District, this charming colonial-style home offers 3 bedrooms, 2.5 baths, and a host of recent upgrades that are sure to impress.

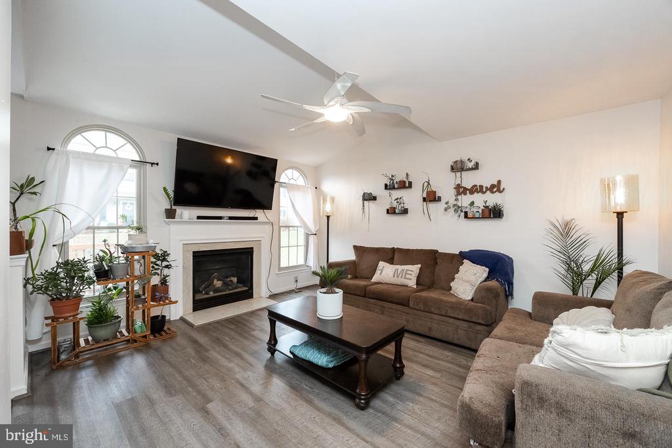
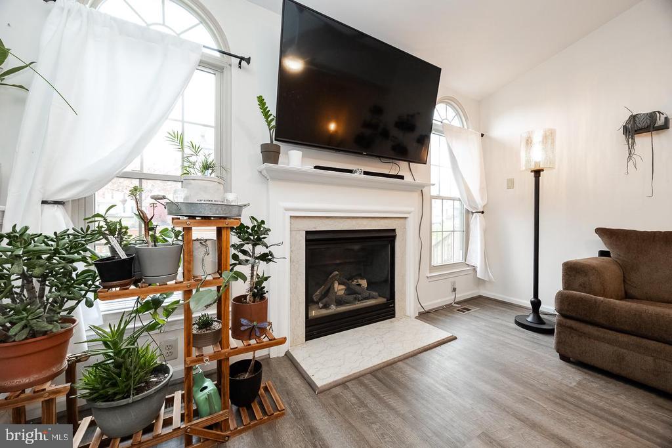
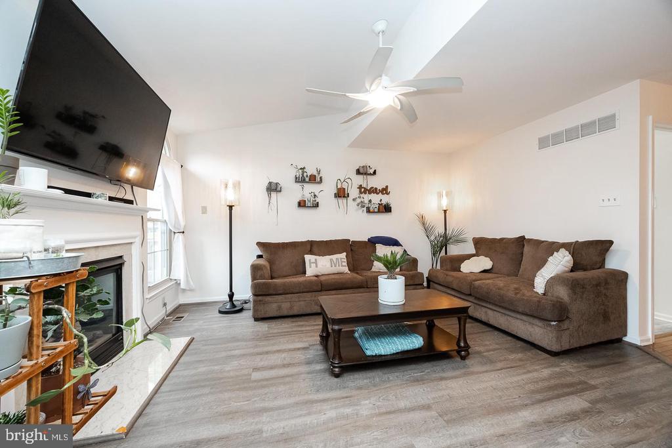
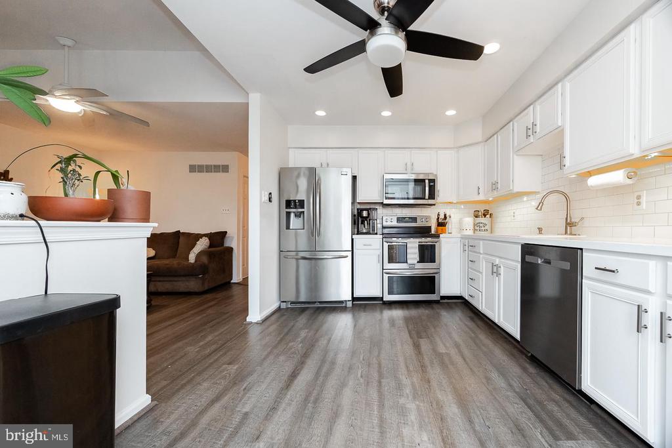
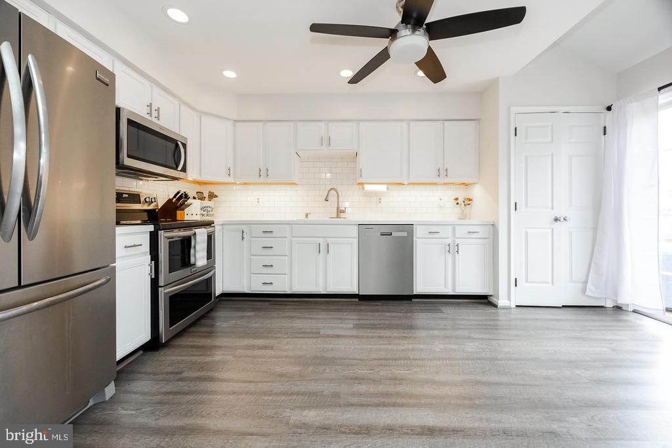
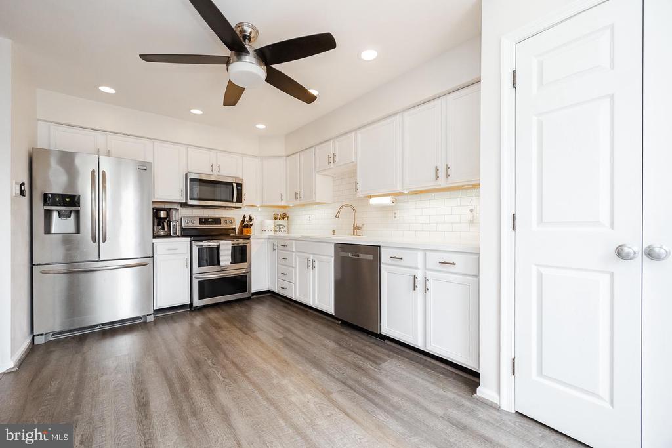
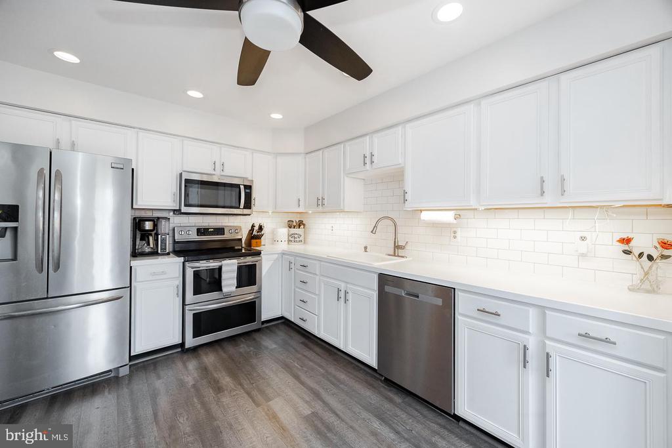
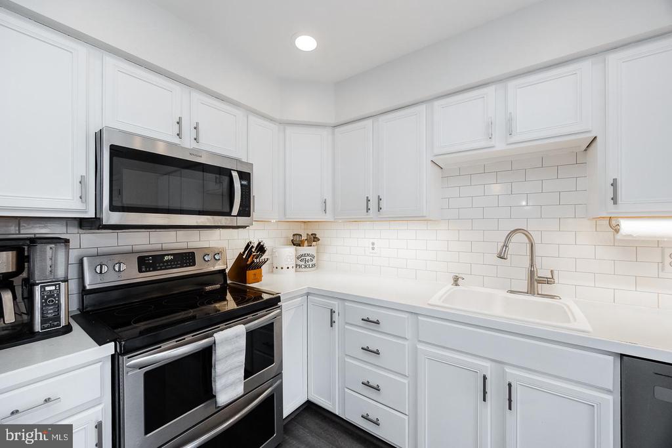
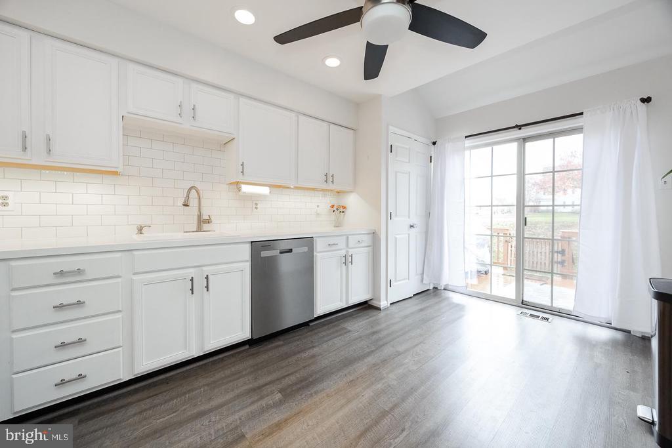
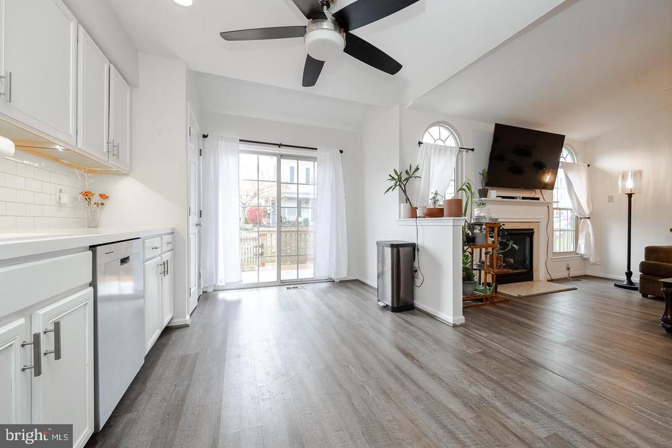
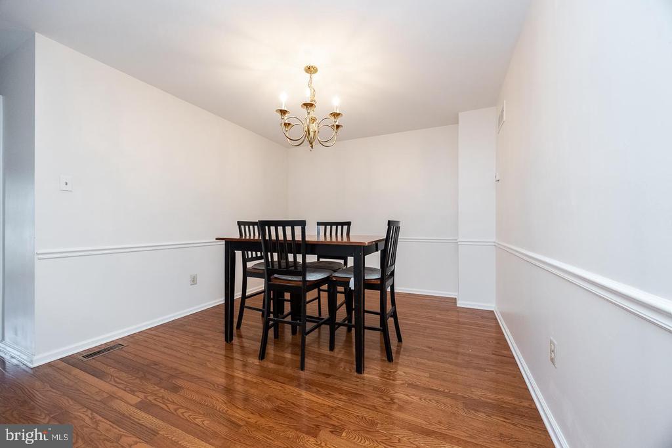
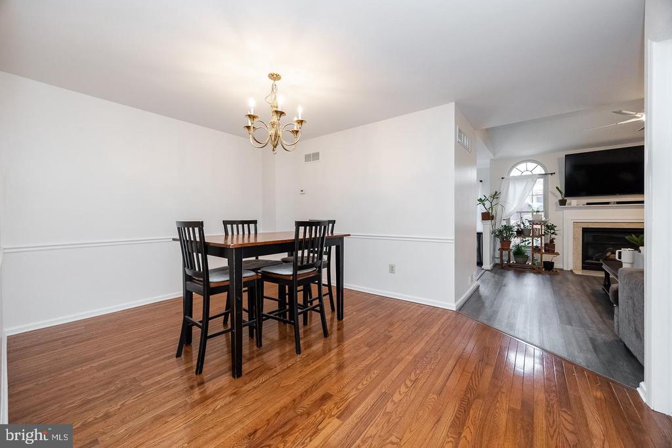
The heart of the home is the recently renovated kitchen, where you'll find stunning new finishes and modern touches that elevate the space. The kitchen features a beautifully updated pantry, perfect for any home chef. The adjacent dining area flows seamlessly into the family room, which boasts a cozy gas fireplace framed by marble and a vaulted ceiling, creating an inviting atmosphere for gatherings.

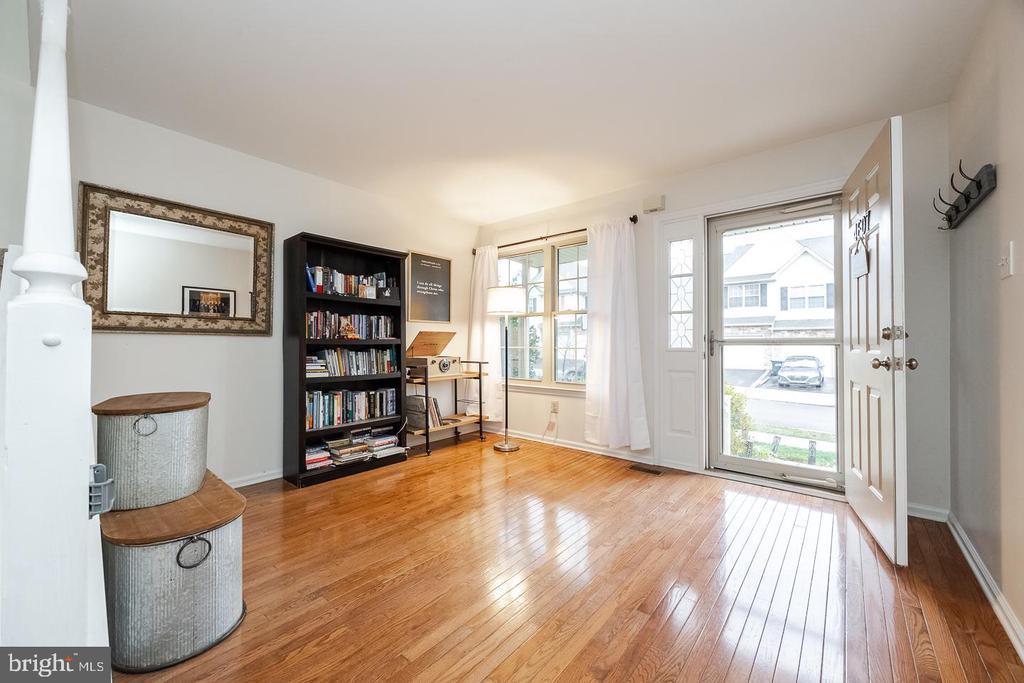
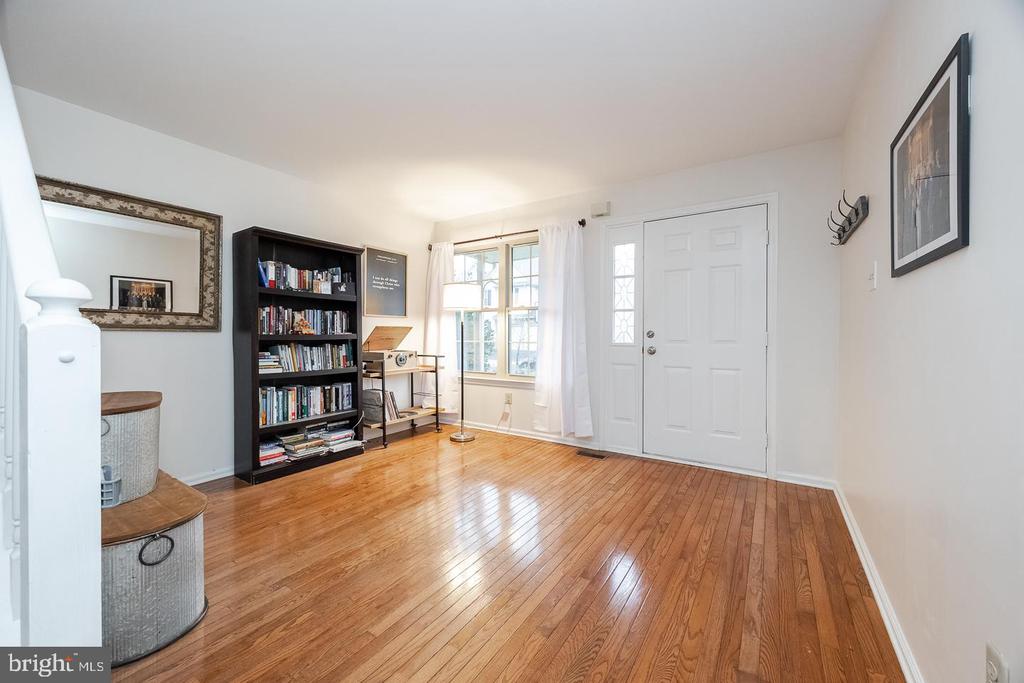
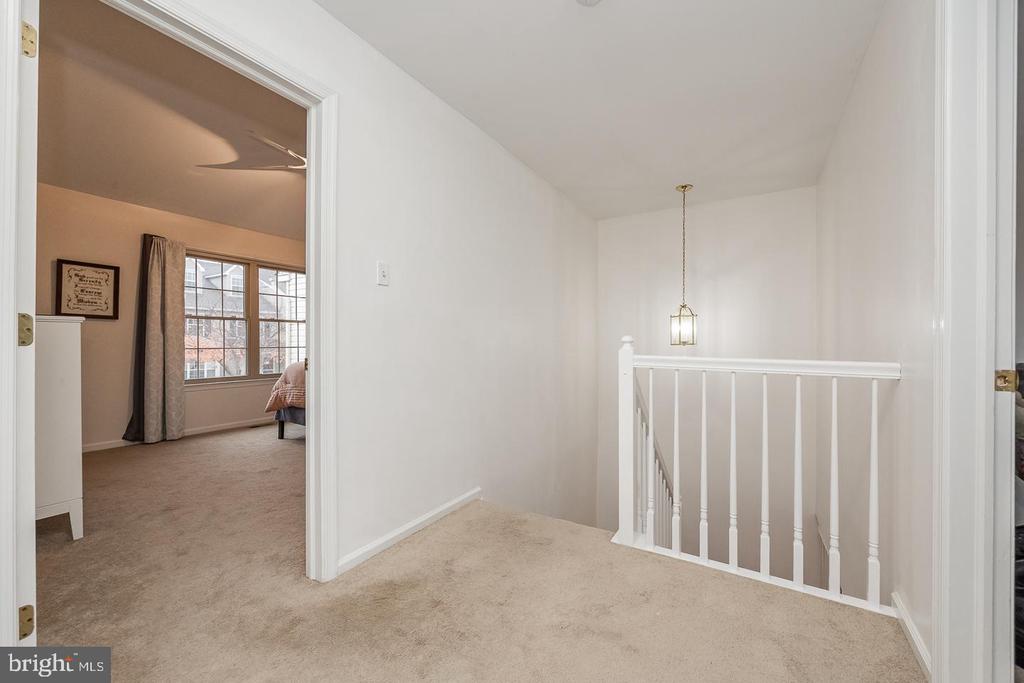
The attention to detail continues with updates to the stairwell, enhancing the home's overall appeal. Freshly painted throughout, the main level also includes gorgeous hardwood floors and luxury vinyl plank flooring that adds a stylish touch and easy maintenance.

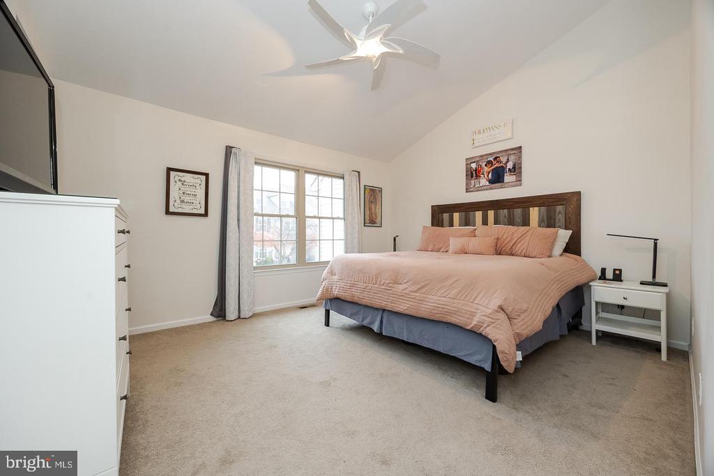
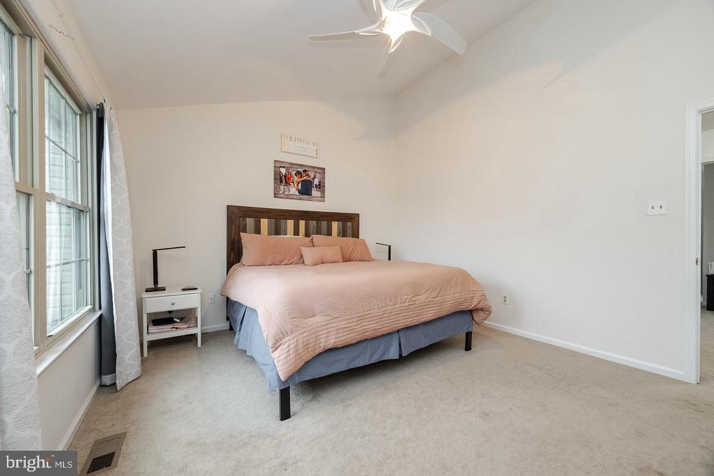
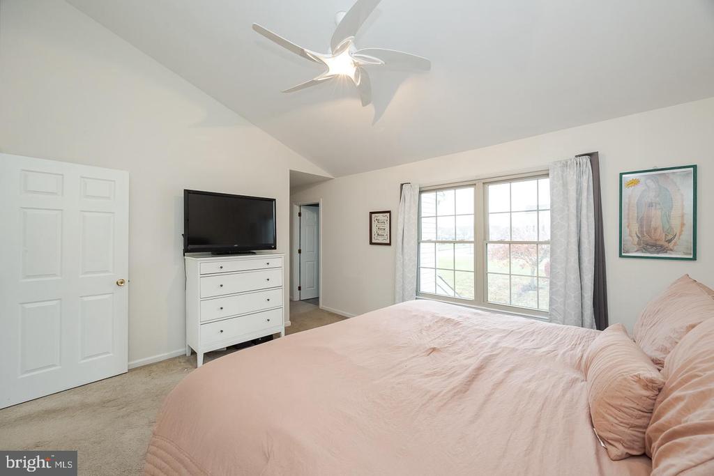
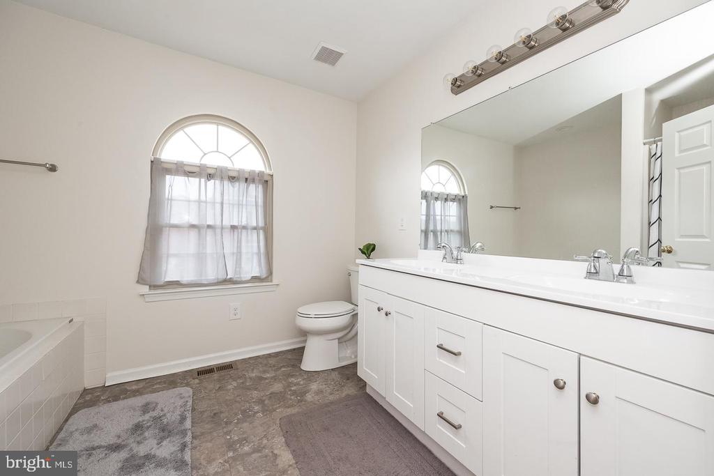
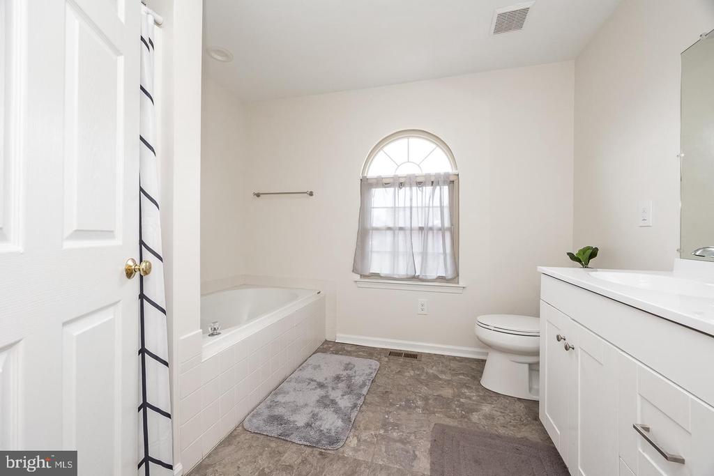
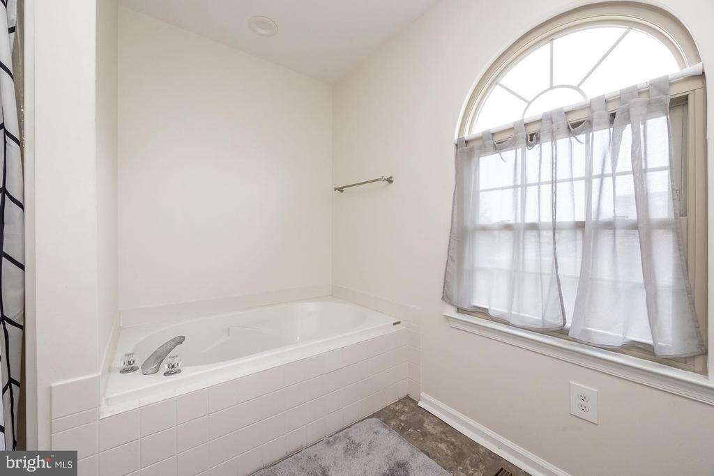
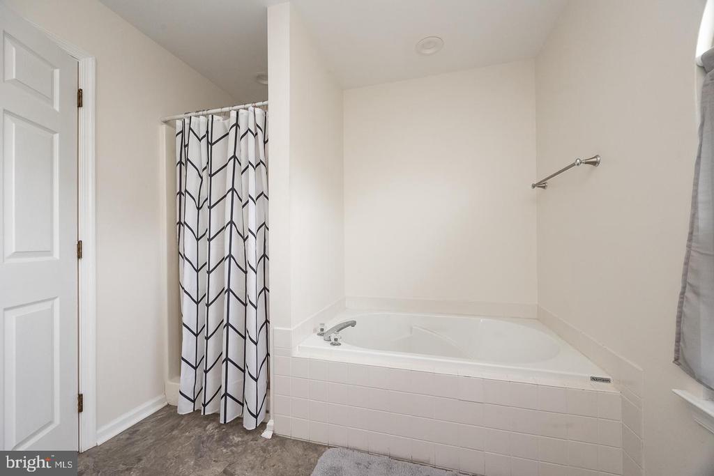
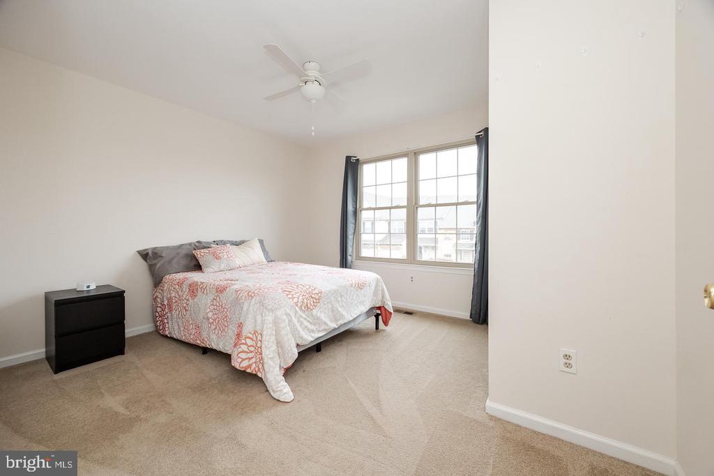
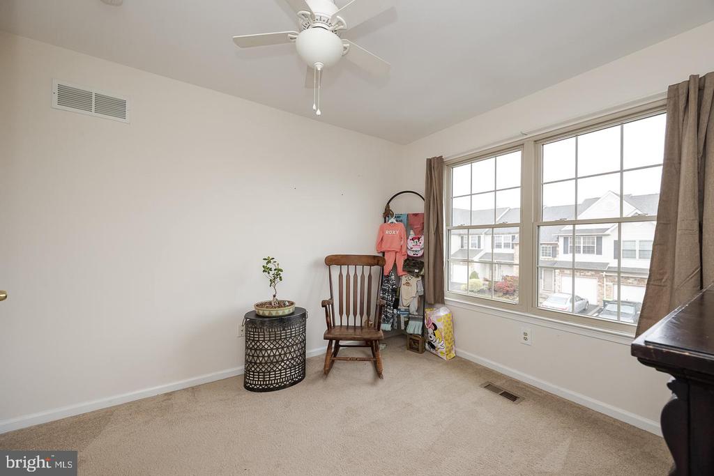
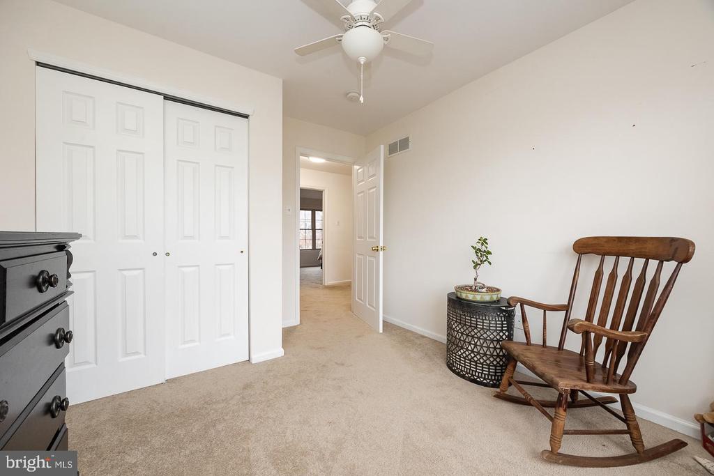
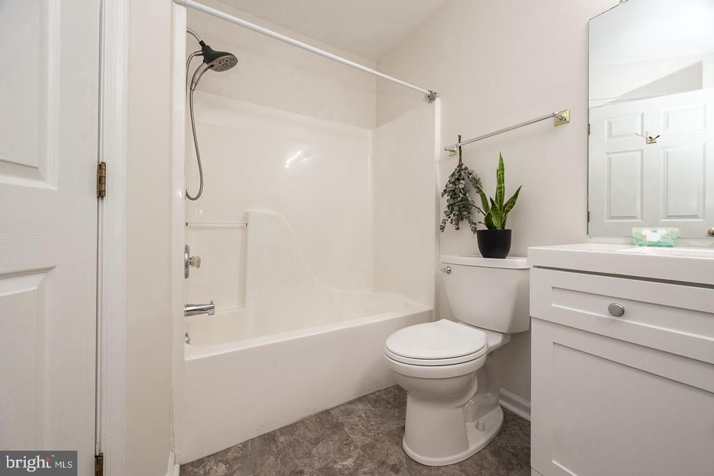
Upstairs, the spacious primary suite is a tranquil retreat with a vaulted ceiling, walk-in closet, and a luxurious ensuite bath, complete with a soaking tub and double vanity. Two additional bedrooms share a full hall bath.

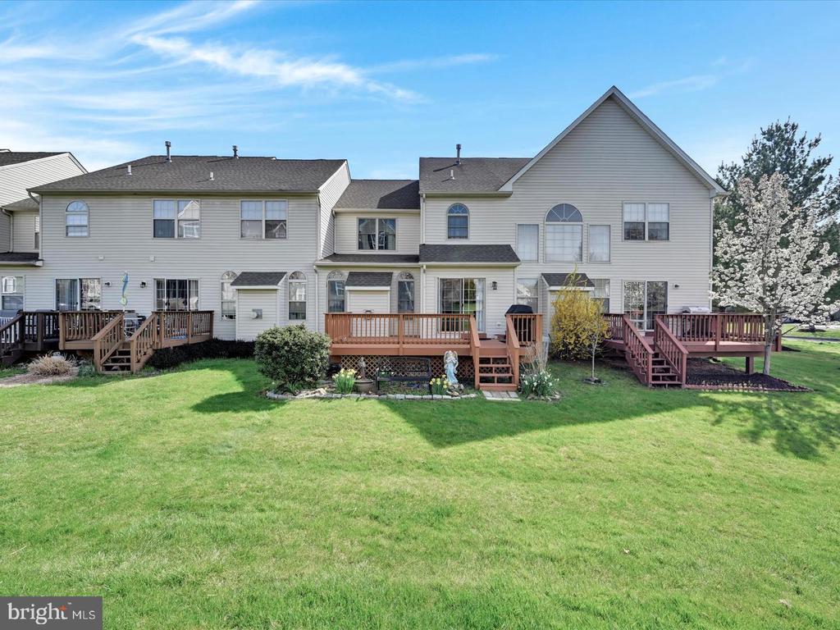
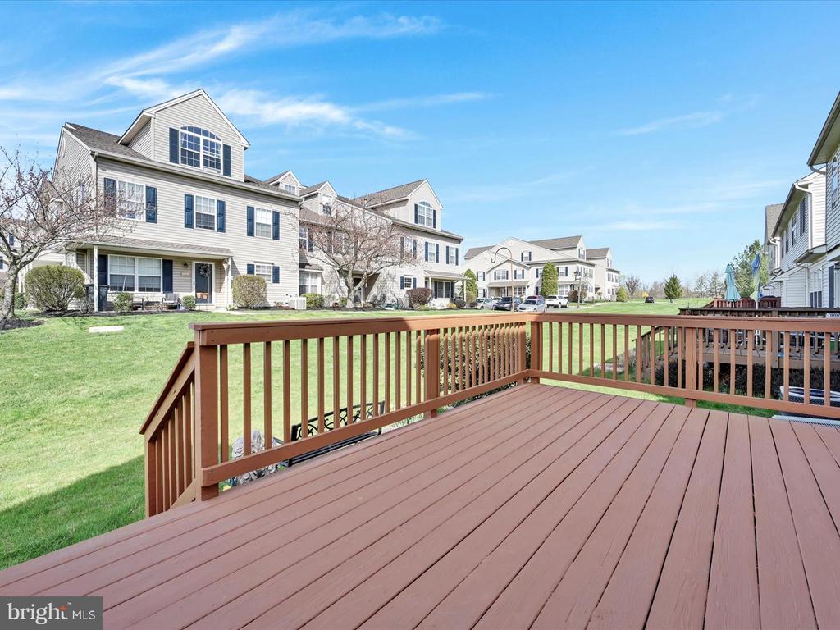
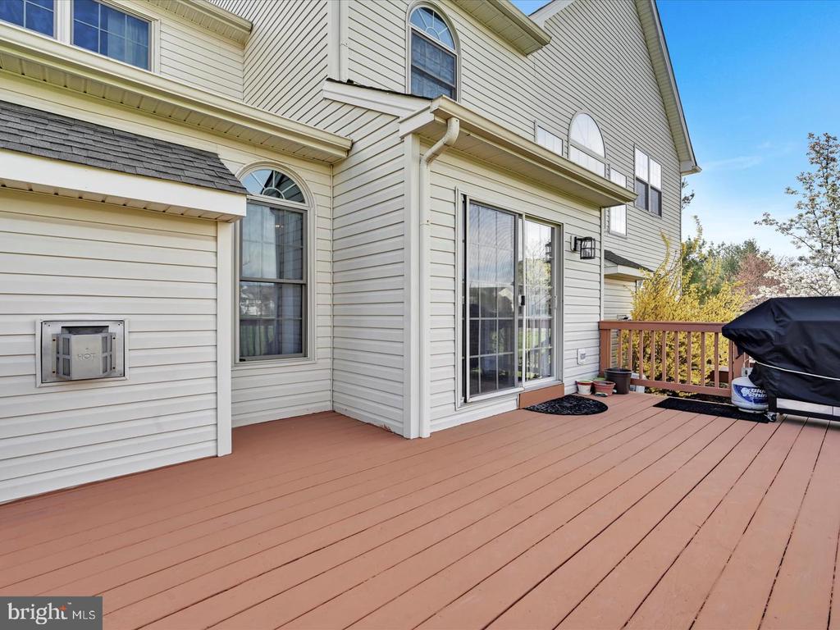
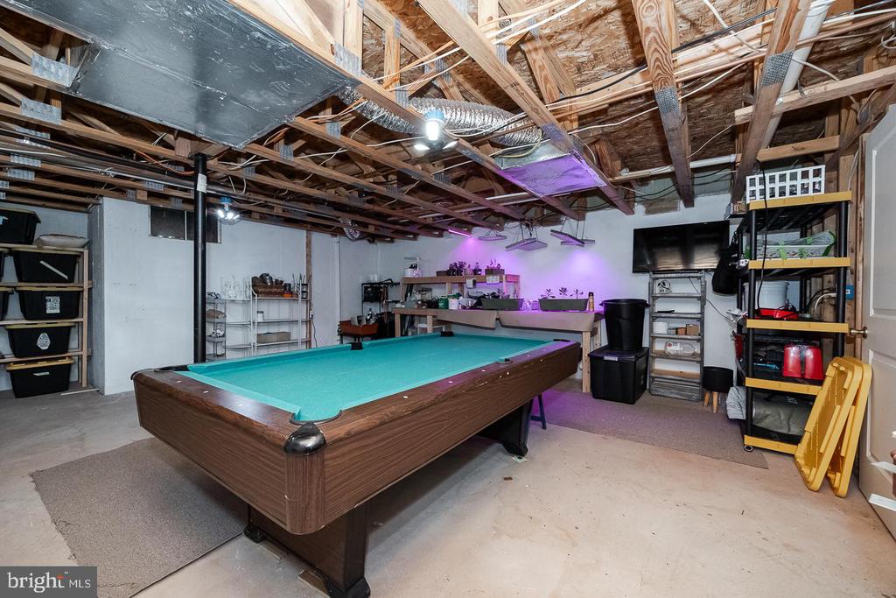
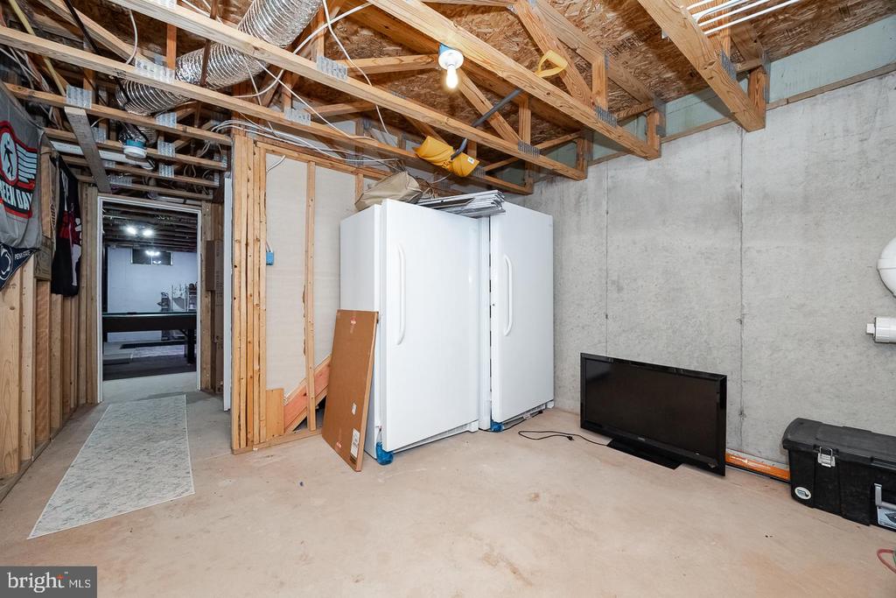
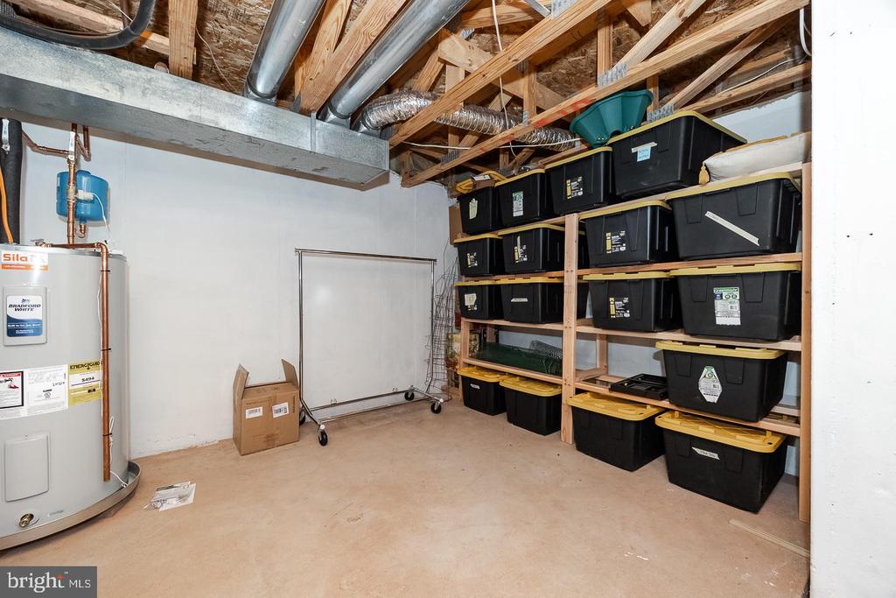
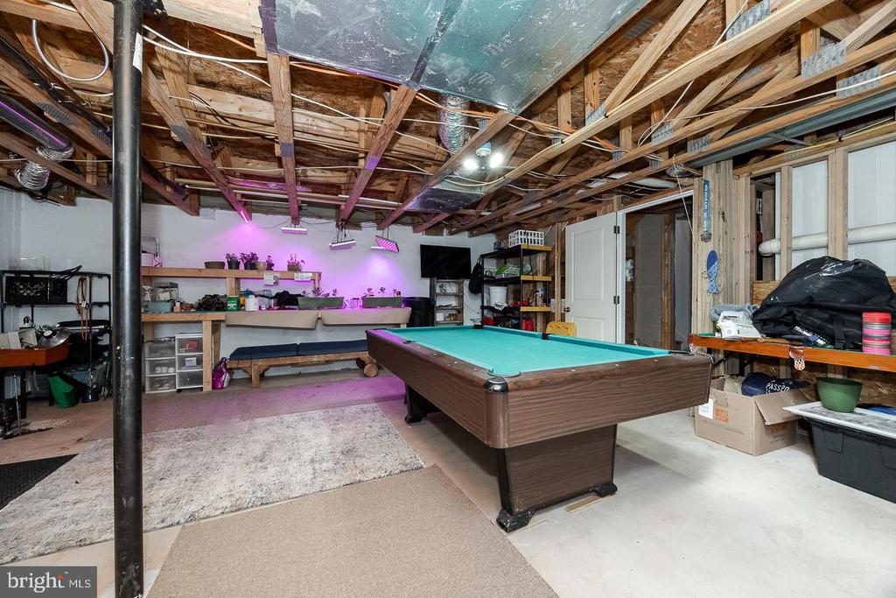
The home also includes a full basement, offering plenty of storage, and an attached garage with inside access. Enjoy the outdoors on the large deck that's perfect for dining or relaxing, with steps leading to the private backyard.

Located within a vibrant HOA community that offers a clubhouse, playground, and nearby golf courses, this home combines comfort, style, and convenience. Don't miss the opportunity to make this exceptional home yours!

Key Features:
- Recently renovated kitchen and pantry
- Updated fireplace and stairwell
- Hardwood floors, luxury vinyl plank flooring
- Spacious bedrooms with ceiling fans
- Vaulted ceiling in the family room and primary bedroom
- Full basement and attached garage
- Community amenities: clubhouse, playground
- HOA fee covers common area maintenance, lawn care, and snow removal

3
beds

3
baths

1,688 Sq.Ft. LIVING AREA

2,328 Sq.Ft. lot

Erica Storey

Erica Storey

Features & Amenities

Interior

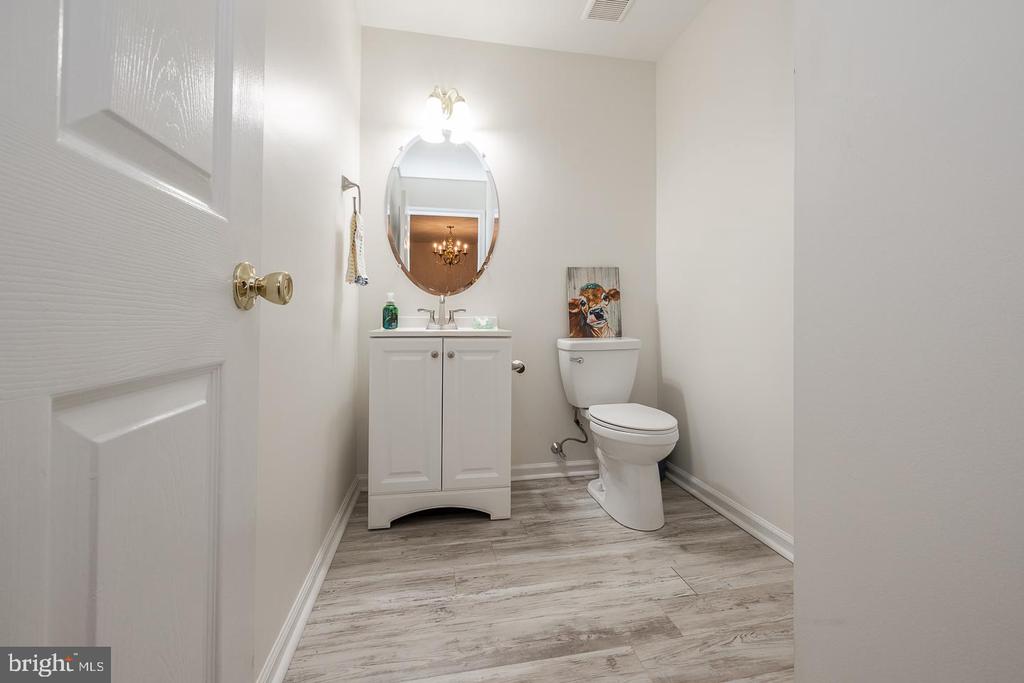
  • total bedrooms3
  • Total bathrooms3
  • full bathrooms2
  • half bathroom1

Area & Lot

  • Status Sold
  • Date Sold January 2, 2025
  • Living Area1,688 Sq.Ft.
  • Total Area1,688 Sq.Ft.
  • Lot Area2,328 Sq.Ft.
  • MLS® IDPAMC2123570
  • TypeTownhouse
  • YEAR BUILT1998
  • Architecture StylesColonial
  • School DistrictSPRING-FORD AREA

Exterior

  • STORIES2
  • Garage Space1.0
  • water SourcePublic
  • PoolNo Pool
  • parkingAttached Garage, Driveway
  • HEAT TYPE90 Forced Air
  • AIR CONDITIONINGCentral A/C
  • sewerPublic Sewer
  • SubstructureConcrete Perimeter
  • Disability FeaturesNone

Financial

  • Sales Price$435,000
  • Real Estate Tax $4,986/yr
  • HOA $162/mo
  • Zoning 1101

Work With Us

Follow Us on Instagram