47 WYNMERE DRIVE
47 WYNMERE DRIVE
47 WYNMERE DRIVE
47 WYNMERE DRIVE
47 WYNMERE DRIVE
47 WYNMERE DRIVE
47 WYNMERE DRIVE
47 WYNMERE DRIVE
47 WYNMERE DRIVE
47 WYNMERE DRIVE
47 WYNMERE DRIVE
47 WYNMERE DRIVE
47 WYNMERE DRIVE
47 WYNMERE DRIVE
47 WYNMERE DRIVE
47 WYNMERE DRIVE
47 WYNMERE DRIVE
47 WYNMERE DRIVE
SEE ALL PHOTOS
47 WYNMERE DRIVE
47 WYNMERE DRIVE
47 WYNMERE DRIVE
47 WYNMERE DRIVE
47 WYNMERE DRIVE
47 WYNMERE DRIVE
47 WYNMERE DRIVE
47 WYNMERE DRIVE
47 WYNMERE DRIVE
47 WYNMERE DRIVE
47 WYNMERE DRIVE
47 WYNMERE DRIVE
47 WYNMERE DRIVE
47 WYNMERE DRIVE
47 WYNMERE DRIVE
47 WYNMERE DRIVE
47 WYNMERE DRIVE
47 WYNMERE DRIVE
Sold

47 WYNMERE DRIVE

47 WYNMERE DRIVE, HORSHAM, PA 19044

$428,000
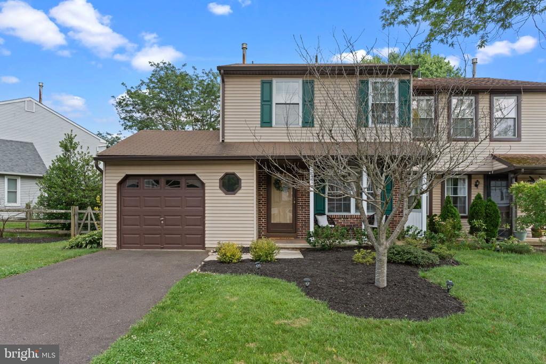
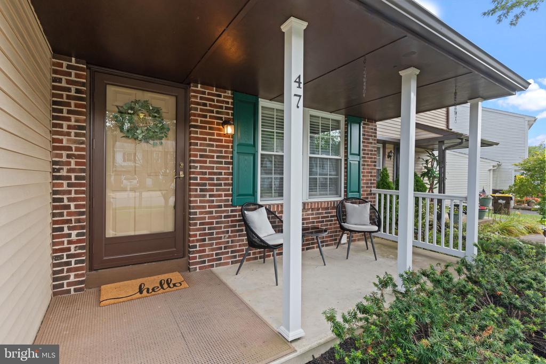
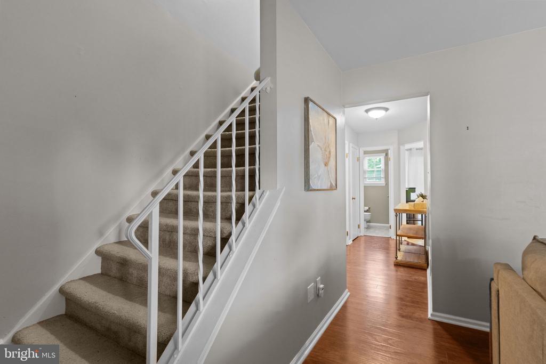
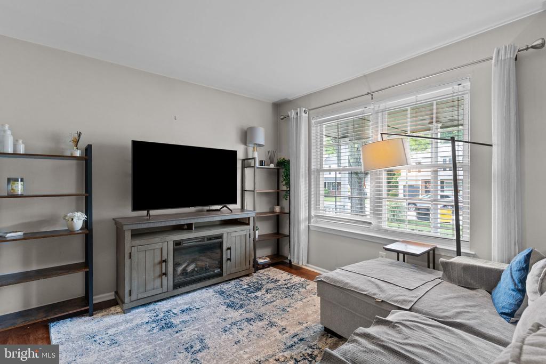
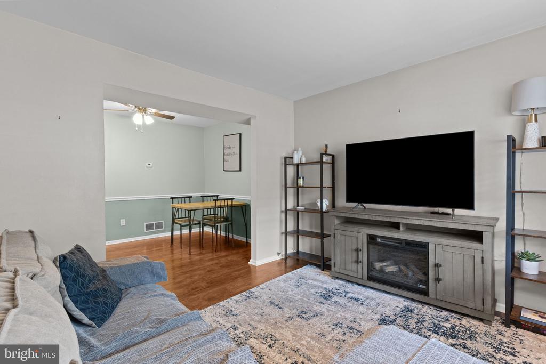
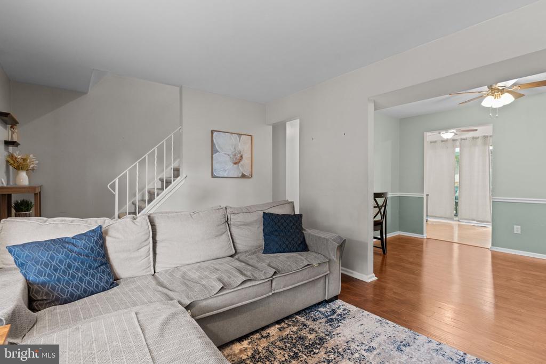
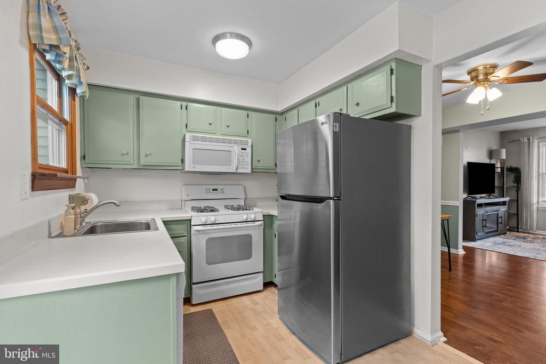
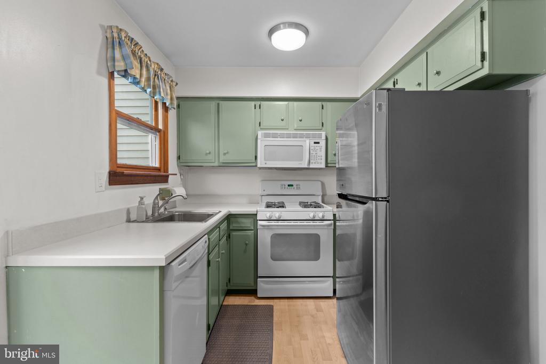
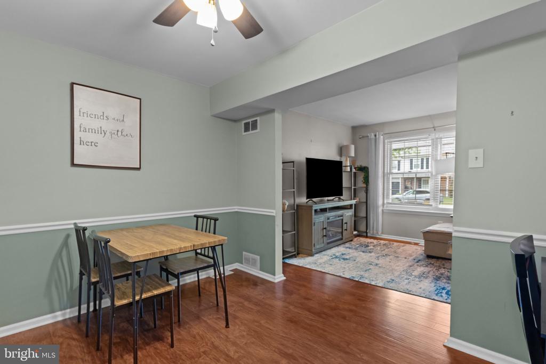
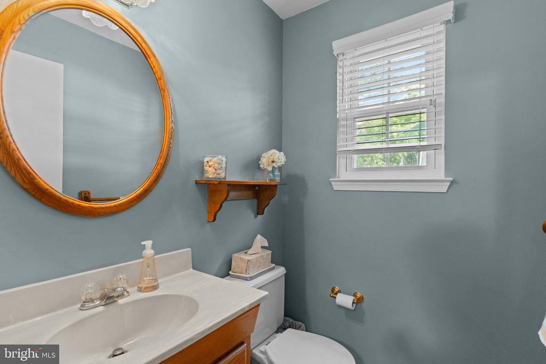
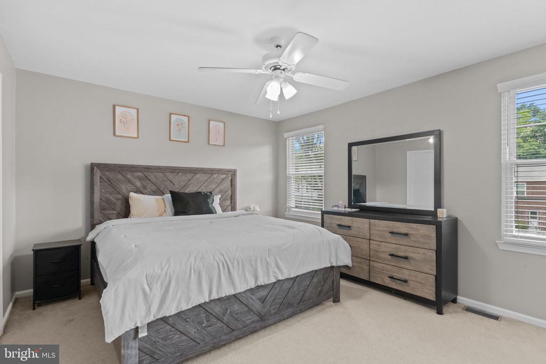
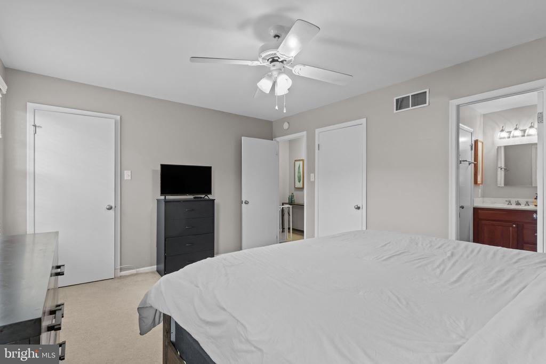
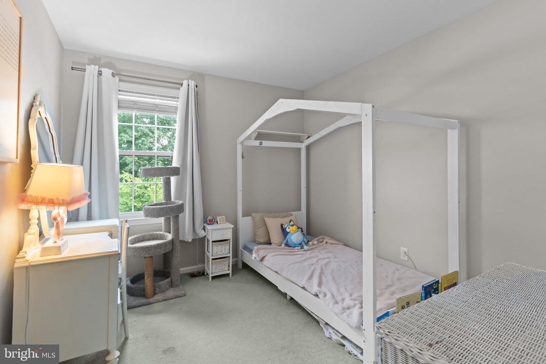
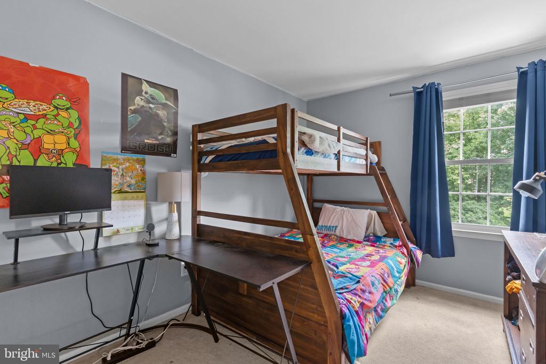
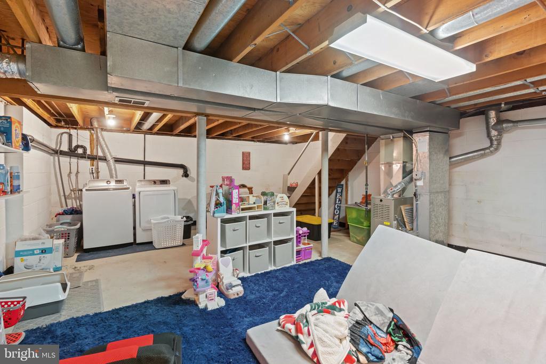
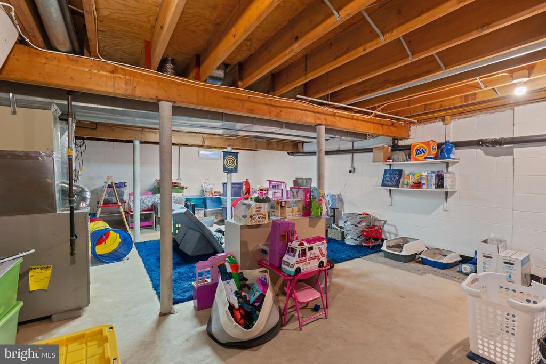
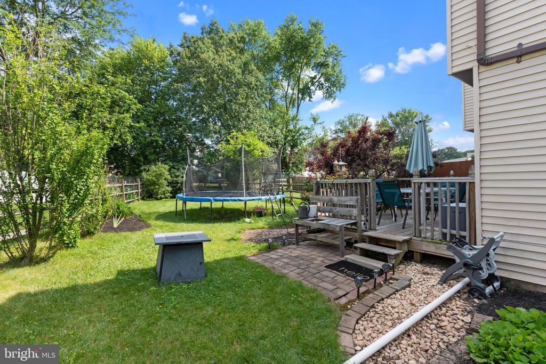
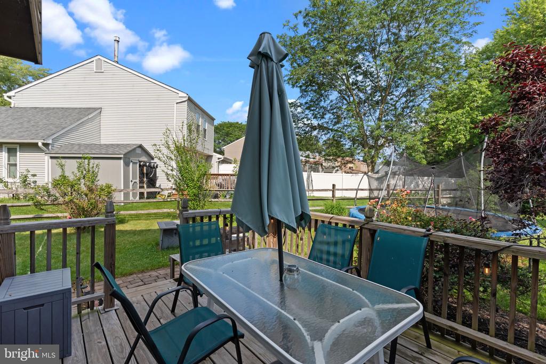
Welcome to 47 Wynmere Drive, located in the desirable Wynmere neighborhood, within Horsham Township! This charming three bedroom, one-and-a-half bath twin has a living room entrance, formal dining room and eat-in galley style kitchen. A slider off of the kitchen leads to a wood deck that overlooks the backyard. A convenient half bath completes the first floor. Upstairs you'll find a front master bedroom, with two more bedrooms in the rear of the home. The unfinished basement houses the laundry area and provides the potential for additional living space, storage or a home gym. Make this your home, or add it to your investment portfolio, as it currently rents for $2,650 a month. Schedule your showing today before this one is gone!

3
beds

2
baths

1,159 Sq.Ft. LIVING AREA

5,726 Sq.Ft. lot

Brandon Byrne

Brandon Byrne

Features & Amenities

Interior

  • total bedrooms3
  • Total bathrooms2
  • full bathroom1
  • half bathroom1
  • Laundry room Basement
  • other interior Features Bathroom - Tub Shower, Ceiling Fan(s), Floor Plan - Traditional, Formal/Separate Dining Room, Kitchen - Eat-In, Kitchen - Table Space

Area & Lot

  • Status Sold
  • Date Sold July 28, 2025
  • Living Area1,159 Sq.Ft.
  • Total Area1,159 Sq.Ft.
  • Lot Area5,726 Sq.Ft.
  • MLS® IDPAMC2144608
  • TypeResidential
  • YEAR BUILT1984
  • Architecture StylesColonial
  • Elementary SchoolSIMMONS
  • Middle SchoolKEITH VALLEY
  • High SchoolHATBORO-HORSHAM
  • School DistrictHATBORO-HORSHAM

Exterior

  • STORIES2
  • Garage Space1.0
  • water SourcePublic
  • PoolNo Pool
  • roofShingle
  • parkingAttached Garage, Driveway, On Street
  • HEAT TYPEForced Air
  • AIR CONDITIONINGCentral A/C
  • sewerPublic Sewer
  • SubstructureBlock
  • Disability FeaturesNone

Financial

  • Sales Price$428,000
  • Real Estate Tax $4,876/yr
  • Zoning RESIDENTIAL

Work With Us

Follow Us on Instagram