
4790 JEFFERSON COURT
SEE ALL PHOTOS
4790 JEFFERSON COURT
Sold

4790 JEFFERSON COURT

4790 JEFFERSON COURT, PIPERSVILLE, PA 18947

$575,000
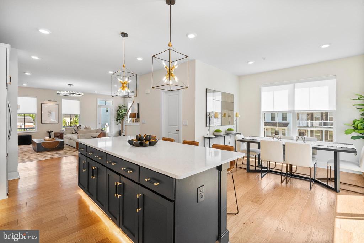
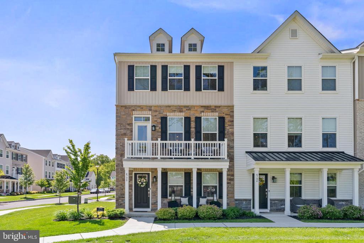
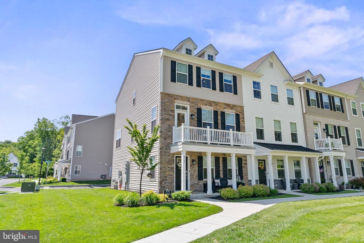
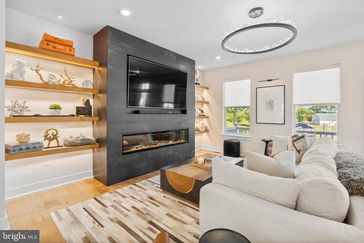
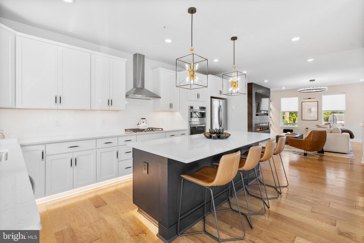
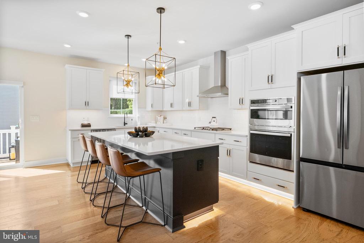
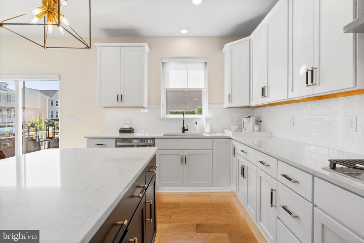
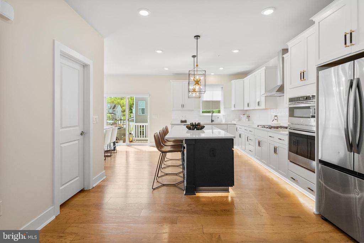
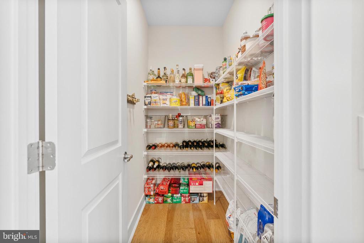
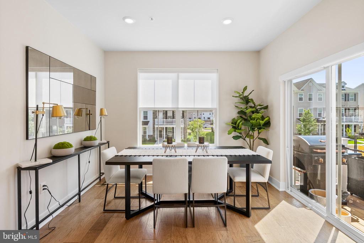
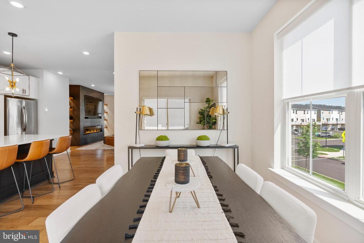
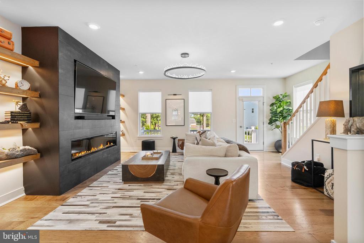
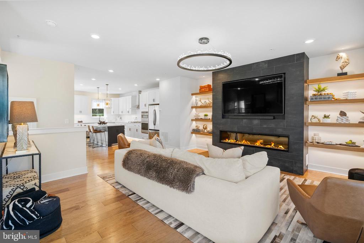
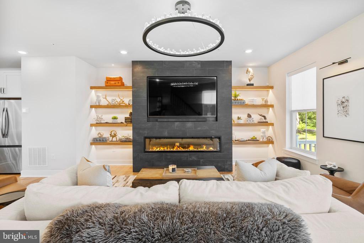
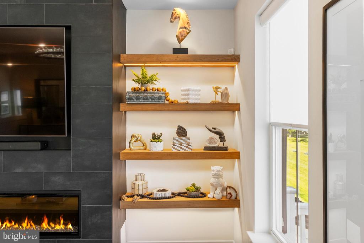
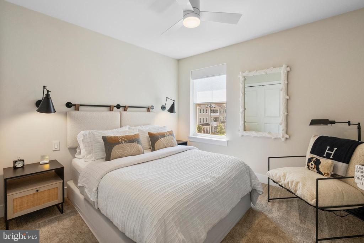
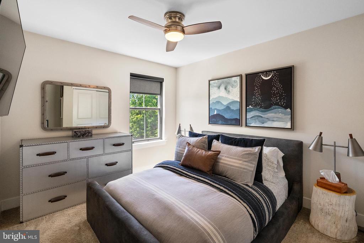
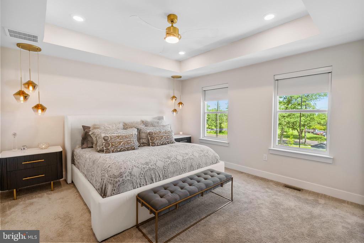
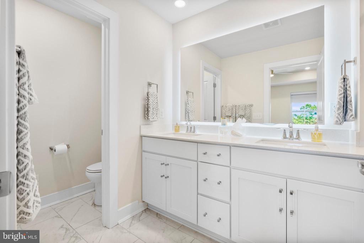
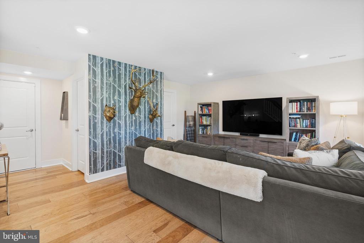
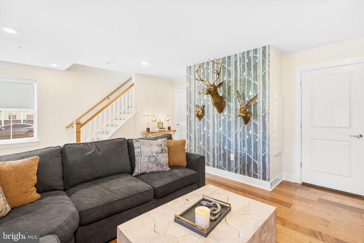
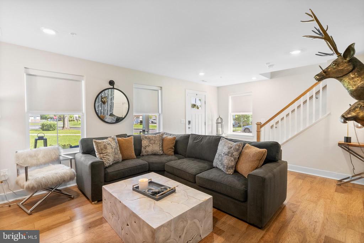
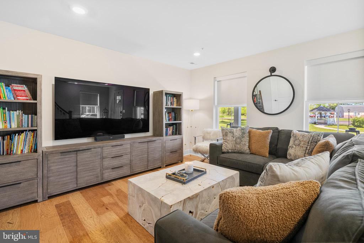
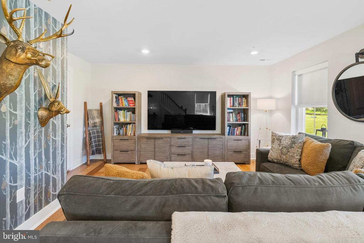
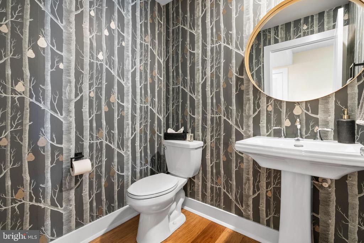
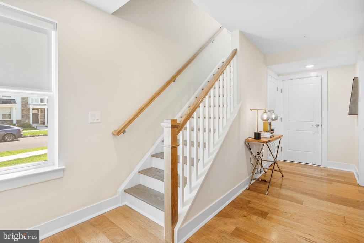
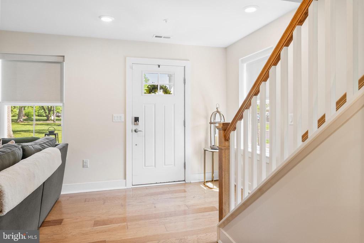
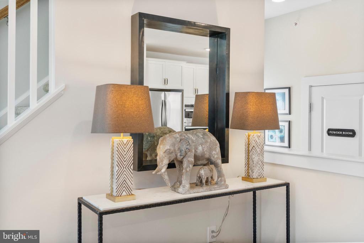
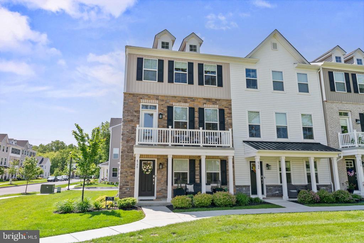
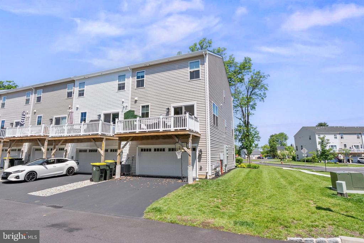
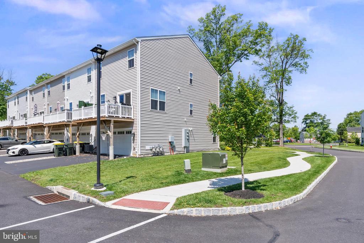
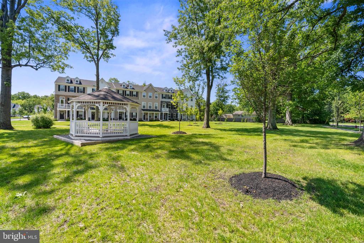
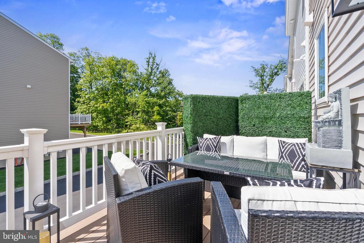
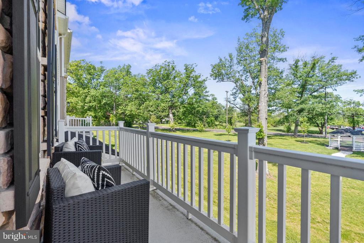
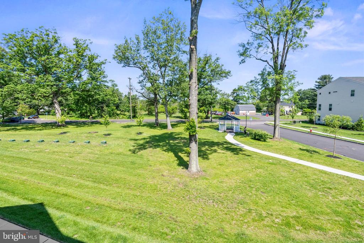
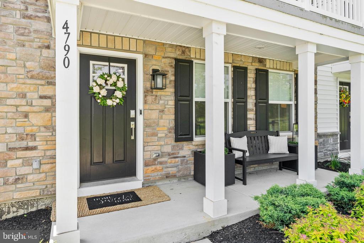
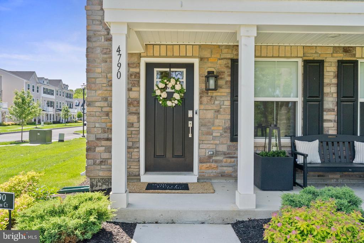
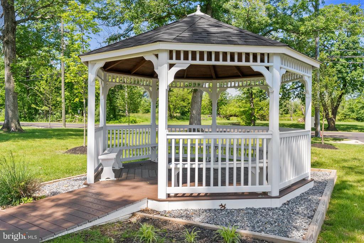
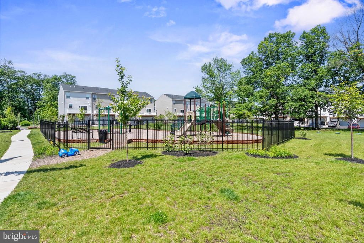
** PRICE IMPROVEMENT!!**. OPEN HOUSE 8/10, 12-2pm. **. Designer-Owned end unit townhome in the popular Lantern Ridge Community. THIS HOME SHOWS BETTER THAN THE MODEL!! Endless high-end upgrades throughout!! Welcome to the pinnacle of style and sophistication in the heart of the highly sought-after Central Bucks School District. This stunning end-unit townhome, owned by a professional designer, exudes style in every detail - offering 3 spacious bedrooms, 2 full baths, and 2 elegant half baths across a thoughtfully designed layout that seamlessly blends comfort and care free living. Step inside and prepare to be impressed by the chef's dream kitchen, where stainless appliances, 42" white cabinetry, designer lighting, and quartz countertops elevate everyday cooking to a culinary experience. Every inch of this residence has been lavishly upgraded, featuring hand-selected finishes, elegant lighting, high-end fixtures and hardware, and a show-stopping custom fireplace with shelving and accent lighting. All create an atmosphere of timeless elegance. With abundant natural light, 9' ceilings, 2nd floor laundry, and refined touches throughout, this home is as beautiful as it is functional. The primary suite offers a true retreat with tray ceiling, ensuite bath and walk-in closet with custom organization system. Two additional bedrooms provide flexibility for guests, a home office, or growing families. For your relaxation and outdoor comfort, this home offers front and rear patios and a 2nd level deck overlooking open space with a gazebo and mature trees. Additional features include custom window treatments throughout, a two car garage, and ring alarm system. Just minutes from downtown Doylestown for dining, shopping, or cultural events as well as Peace Valley and Nockamixon Parks for nature enthusiasts. Be the envy of your friends and family by owning this special home! Schedule your private showing today and experience the perfect blend of luxury, location, and lifestyle!

3
beds

4
baths

2,200 Sq.Ft. LIVING AREA

Carie Ann Ochsenreither

Carie Ann Ochsenreither

Features & Amenities

Interior

  • total bedrooms3
  • Total bathrooms4
  • full bathrooms2
  • half bathrooms2
  • Laundry room Upper Floor
  • Flooring Engineered Wood, Ceramic Tile, Carpet
  • Fireplace Electric
  • APPLIANCES Built-In Microwave, Cooktop, Dishwasher, Disposal, Extra Refrigerator/Freezer, Oven - Double, Refrigerator, Stainless Steel Appliances, Water Heater - Tankless
  • other interior Features Carpet, Ceiling Fan(s), Crown Moldings, Family Room Off Kitchen, Floor Plan - Open, Kitchen - Gourmet, Kitchen - Island, Pantry, Primary Bath(s), Recessed Lighting, Upgraded Countertops, Walk-in Closet(s), Window Treatments, Wood Floors, Bathroom - Stall Shower, Bathroom - Tub Shower, Built-Ins

Area & Lot

  • Status Sold
  • Date Sold October 2, 2025
  • Living Area2,200 Sq.Ft.
  • Total Area2,200 Sq.Ft.
  • MLS® IDPABU2097152
  • TypeTownhouse
  • YEAR BUILT2023
  • Architecture StylesTransitional
  • Elementary SchoolGROVELAND
  • Middle SchoolTOHICKON
  • High SchoolCENTRAL BUCKS HIGH SCHOOL WEST
  • School DistrictCENTRAL BUCKS

Exterior

  • STORIES3
  • Garage Space2.0
  • water SourcePublic
  • PoolNo Pool
  • lot featuresPremium, Side Yard(s), Front Yard
  • parkingDriveway, Off Street, On Street, Attached Garage
  • HEAT TYPEForced Air
  • AIR CONDITIONINGCentral A/C
  • sewerPublic Sewer
  • SubstructureSlab
  • Disability FeaturesNone
  • security FeaturesExterior Cameras, Sprinkler System - Indoor
  • other exterior FeaturesExterior Lighting, Sidewalks, Street Lights

Financial

  • Sales Price$575,000
  • Real Estate Tax $5,968/yr
  • HOA $212/mo
  • Zoning R2

Work With Us

Follow Us on Instagram