503 CREEK DRIVE
503 CREEK DRIVE
503 CREEK DRIVE
503 CREEK DRIVE
503 CREEK DRIVE
503 CREEK DRIVE
503 CREEK DRIVE
503 CREEK DRIVE
503 CREEK DRIVE
503 CREEK DRIVE
503 CREEK DRIVE
503 CREEK DRIVE
503 CREEK DRIVE
503 CREEK DRIVE
503 CREEK DRIVE
503 CREEK DRIVE
503 CREEK DRIVE
503 CREEK DRIVE
503 CREEK DRIVE
503 CREEK DRIVE
503 CREEK DRIVE
503 CREEK DRIVE
503 CREEK DRIVE
503 CREEK DRIVE
SEE ALL PHOTOS
503 CREEK DRIVE
503 CREEK DRIVE
503 CREEK DRIVE
503 CREEK DRIVE
503 CREEK DRIVE
503 CREEK DRIVE
503 CREEK DRIVE
503 CREEK DRIVE
503 CREEK DRIVE
503 CREEK DRIVE
503 CREEK DRIVE
503 CREEK DRIVE
503 CREEK DRIVE
503 CREEK DRIVE
503 CREEK DRIVE
503 CREEK DRIVE
503 CREEK DRIVE
503 CREEK DRIVE
503 CREEK DRIVE
503 CREEK DRIVE
503 CREEK DRIVE
503 CREEK DRIVE
503 CREEK DRIVE
503 CREEK DRIVE
Sold

503 CREEK DRIVE

503 CREEK DRIVE, AMBLER, PA 19002

$370,000
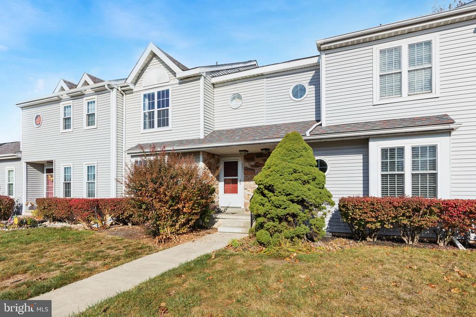
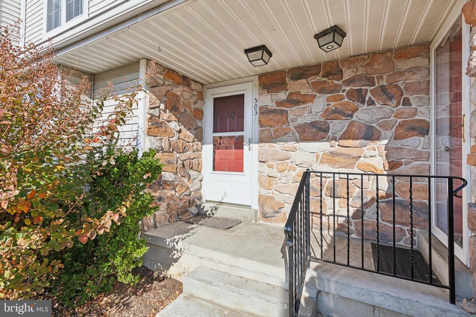
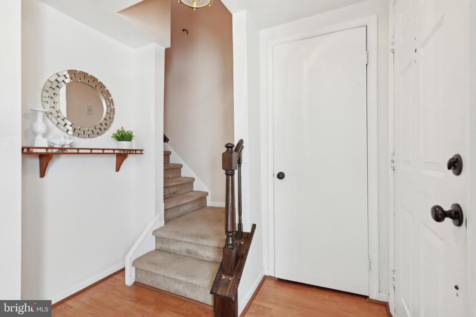
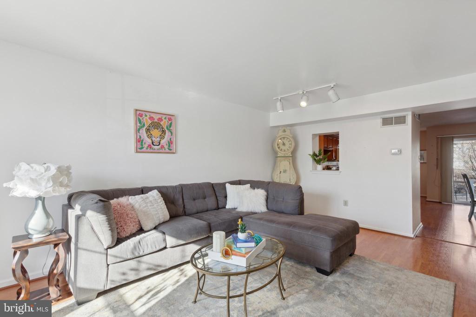
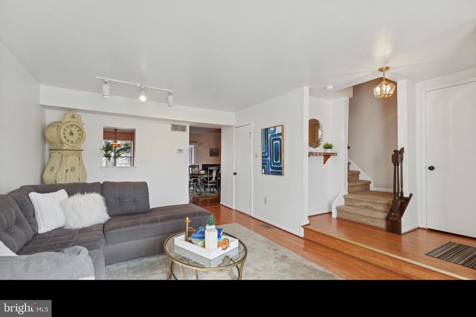
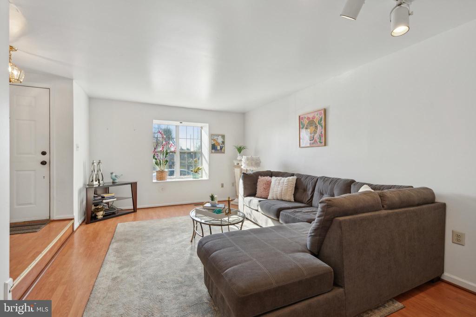
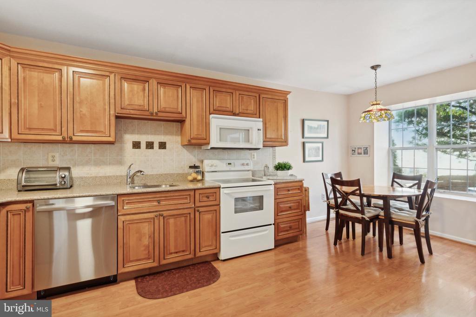
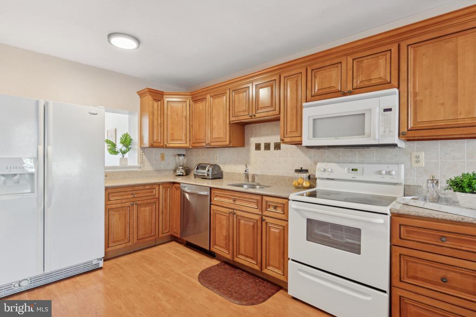
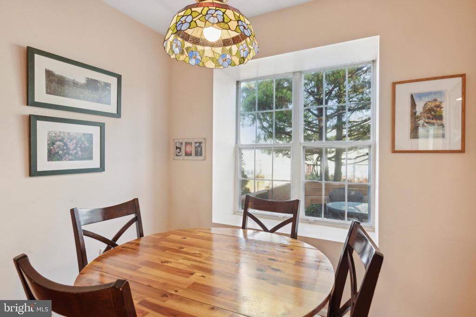
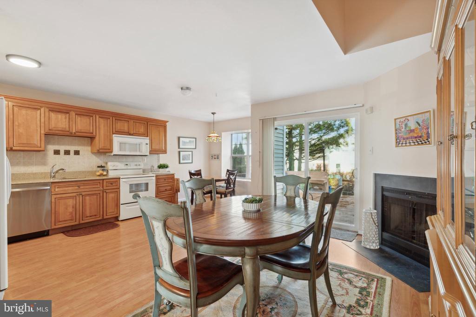
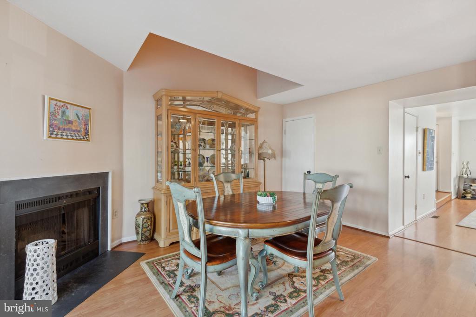
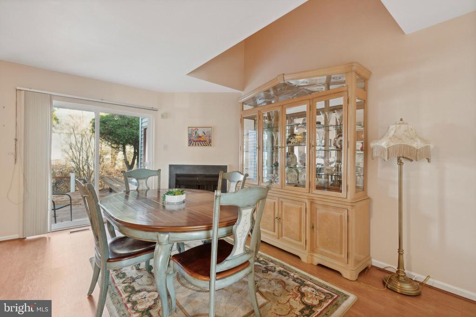
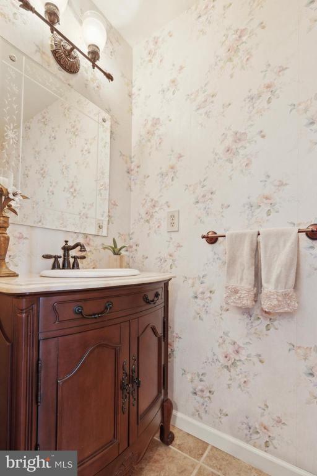
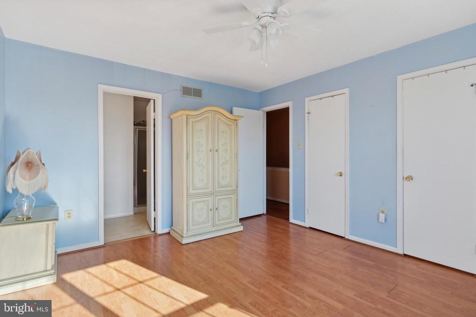
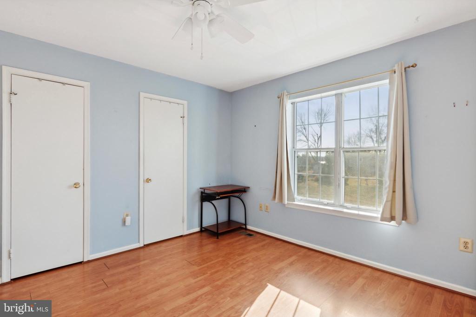
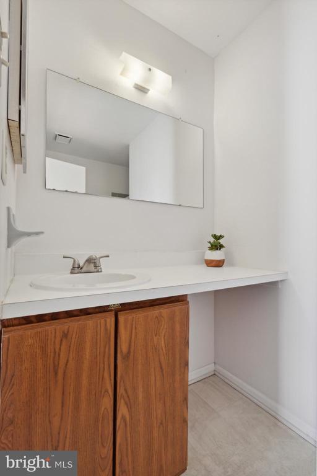
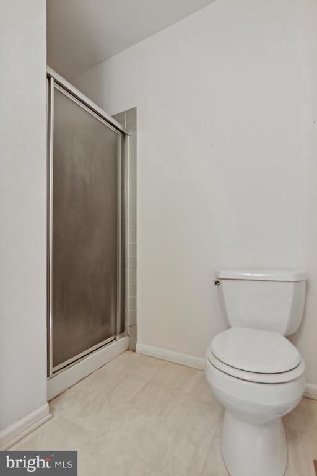
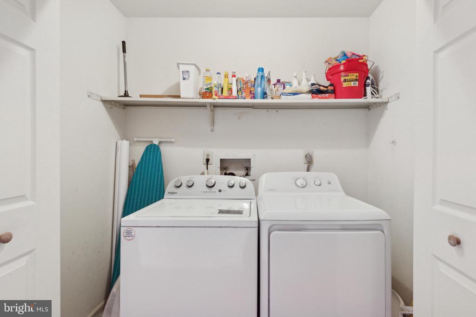
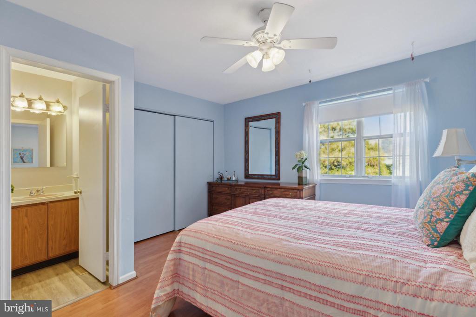
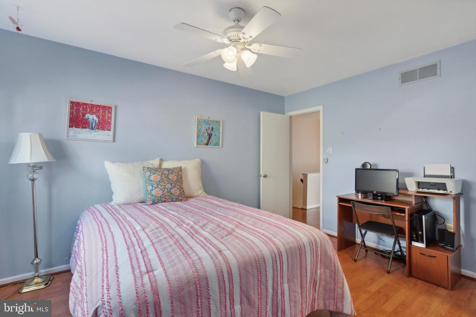
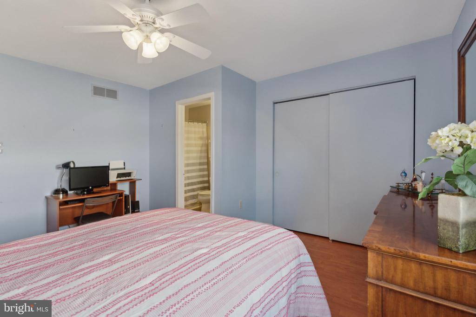
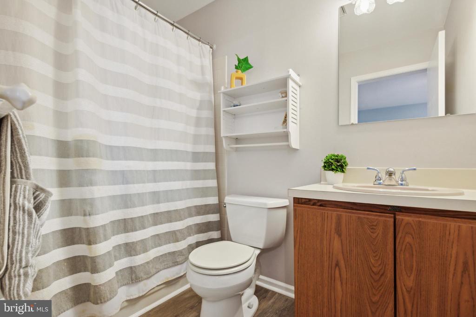
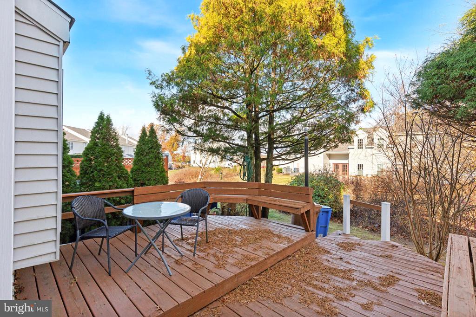
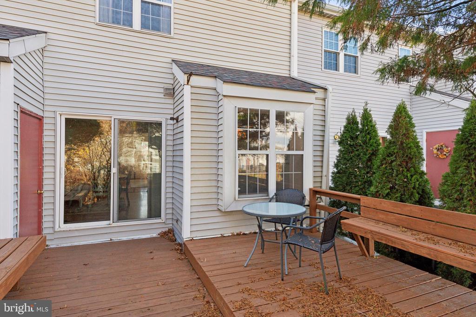
Welcome to this beautifully maintained 2 bedroom, 2.5 bath townhome in the sought-after Stuart Creek Farms neighborhood of Upper Dublin. Step into a spacious, sunlit living room that seamlessly flows into the inviting eat-in kitchen, complete with warm wood cabinets and direct access to your private deck--ideal for morning coffee or evening relaxation. Adjacent to the kitchen is a dedicated dining room, perfect for entertaining. Upstairs, you'll find two generously sized bedrooms, each with its own full bathroom, plus the convenience of second-floor laundry. The fully finished basement provides additional living space and ample storage. With easy access to the PA Turnpike, local train stations, and a variety of restaurants and shopping, this home offers both comfort and convenience in a prime location. Don't miss your chance to make it yours!

2
beds

3
baths

1,452 Sq.Ft. LIVING AREA

1,460 Sq.Ft. lot

Brandon Byrne

Brandon Byrne

Features & Amenities

Interior

  • total bedrooms2
  • Total bathrooms3
  • full bathrooms2
  • half bathroom1
  • Laundry room Upper Floor
  • APPLIANCES Built-In Microwave, Built-In Range, Dishwasher, Dryer, Oven/Range - Electric, Refrigerator, Washer, Water Heater
  • other interior Features Bathroom - Stall Shower, Breakfast Area, Ceiling Fan(s), Combination Kitchen/Dining, Dining Area, Family Room Off Kitchen, Floor Plan - Open, Kitchen - Eat-In, Primary Bath(s), Walk-in Closet(s)

Area & Lot

  • Status Sold
  • Date Sold December 27, 2024
  • Living Area1,452 Sq.Ft.
  • Total Area1,452 Sq.Ft.
  • Lot Area1,460 Sq.Ft.
  • MLS® IDPAMC2122734
  • TypeTownhouse
  • YEAR BUILT1986
  • Architecture StylesStraight Thru
  • Elementary SchoolFORT WASHINGTON
  • Middle SchoolSANDY RUN
  • High SchoolUPPER DUBLIN
  • School DistrictUPPER DUBLIN

Exterior

  • STORIES2
  • water SourcePublic
  • PoolNo Pool
  • parkingOn Street
  • HEAT TYPEForced Air
  • AIR CONDITIONINGCentral A/C
  • sewerPublic Sewer
  • SubstructureOther
  • Disability FeaturesNone
  • other exterior FeaturesSidewalks, Street Lights

Financial

  • Sales Price$370,000
  • Real Estate Tax $6,014/yr
  • HOA $157/mo
  • Zoning RES

Work With Us

Follow Us on Instagram