56 WOODVIEW DRIVE
56 WOODVIEW DRIVE
56 WOODVIEW DRIVE
56 WOODVIEW DRIVE
56 WOODVIEW DRIVE
56 WOODVIEW DRIVE
56 WOODVIEW DRIVE
56 WOODVIEW DRIVE
56 WOODVIEW DRIVE
56 WOODVIEW DRIVE
56 WOODVIEW DRIVE
56 WOODVIEW DRIVE
56 WOODVIEW DRIVE
56 WOODVIEW DRIVE
56 WOODVIEW DRIVE
56 WOODVIEW DRIVE
56 WOODVIEW DRIVE
56 WOODVIEW DRIVE
56 WOODVIEW DRIVE
56 WOODVIEW DRIVE
56 WOODVIEW DRIVE
56 WOODVIEW DRIVE
56 WOODVIEW DRIVE
56 WOODVIEW DRIVE
56 WOODVIEW DRIVE
56 WOODVIEW DRIVE
56 WOODVIEW DRIVE
56 WOODVIEW DRIVE
56 WOODVIEW DRIVE
56 WOODVIEW DRIVE
56 WOODVIEW DRIVE
SEE ALL PHOTOS
56 WOODVIEW DRIVE
56 WOODVIEW DRIVE
56 WOODVIEW DRIVE
56 WOODVIEW DRIVE
56 WOODVIEW DRIVE
56 WOODVIEW DRIVE
56 WOODVIEW DRIVE
56 WOODVIEW DRIVE
56 WOODVIEW DRIVE
56 WOODVIEW DRIVE
56 WOODVIEW DRIVE
56 WOODVIEW DRIVE
56 WOODVIEW DRIVE
56 WOODVIEW DRIVE
56 WOODVIEW DRIVE
56 WOODVIEW DRIVE
56 WOODVIEW DRIVE
56 WOODVIEW DRIVE
56 WOODVIEW DRIVE
56 WOODVIEW DRIVE
56 WOODVIEW DRIVE
56 WOODVIEW DRIVE
56 WOODVIEW DRIVE
56 WOODVIEW DRIVE
56 WOODVIEW DRIVE
56 WOODVIEW DRIVE
56 WOODVIEW DRIVE
56 WOODVIEW DRIVE
56 WOODVIEW DRIVE
56 WOODVIEW DRIVE
56 WOODVIEW DRIVE
Sold

56 WOODVIEW DRIVE

56 WOODVIEW DRIVE, CHALFONT, PA 18914

$685,000
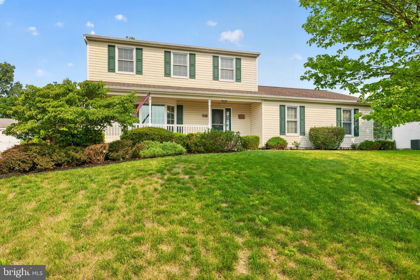
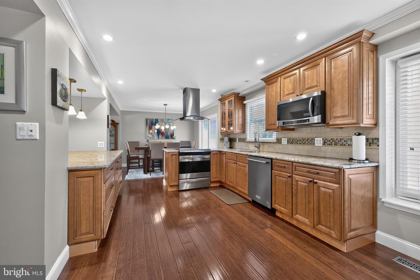
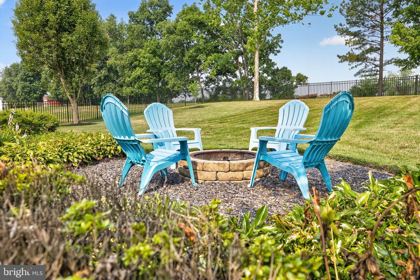
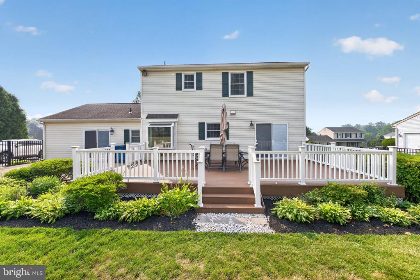
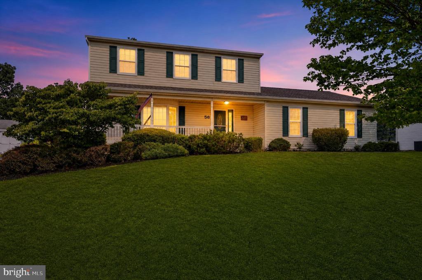
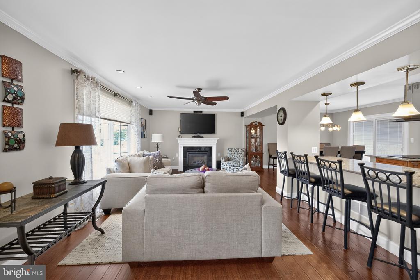
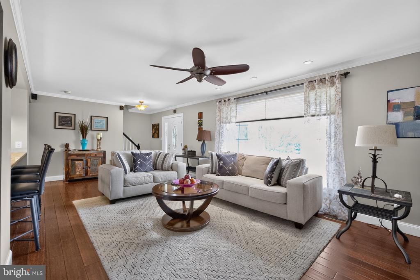
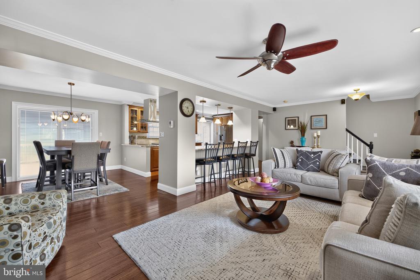
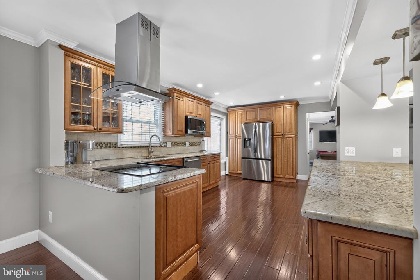
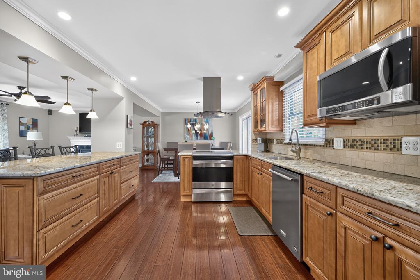
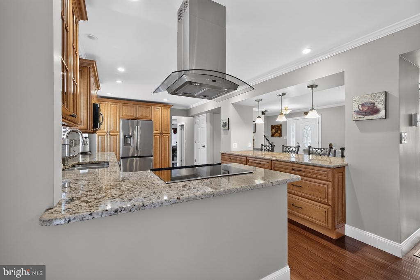
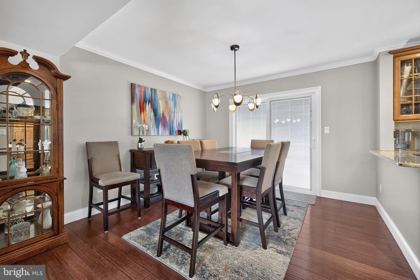
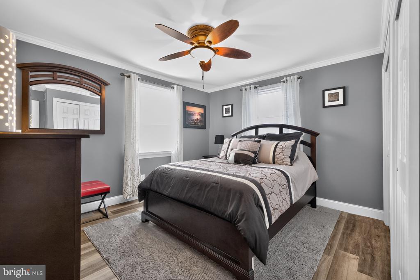
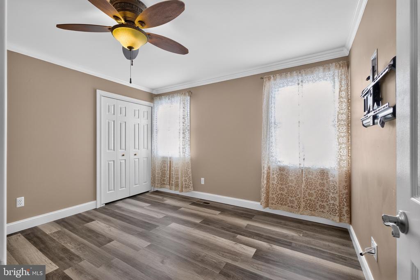
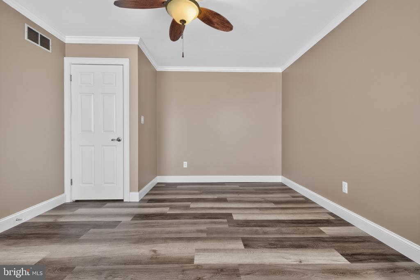
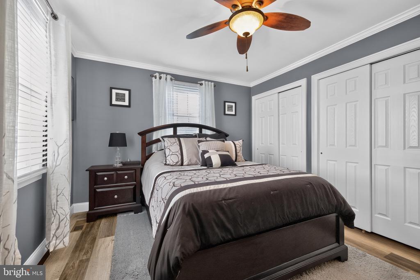
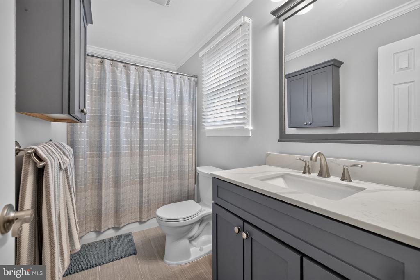
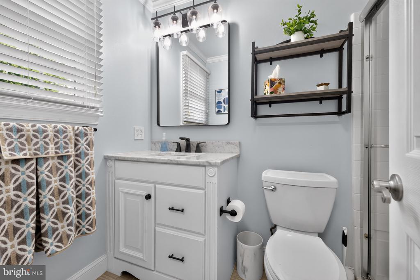
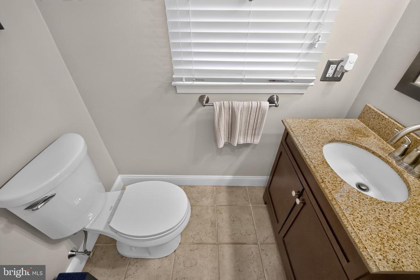
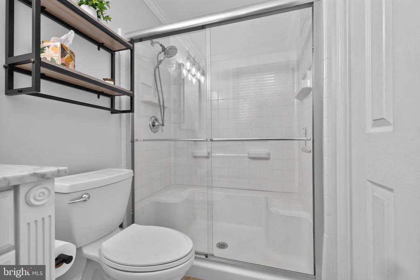
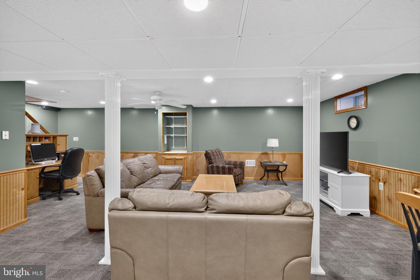
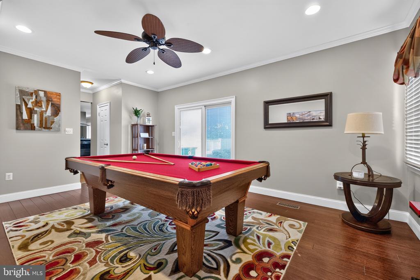
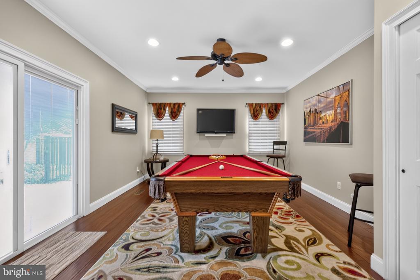
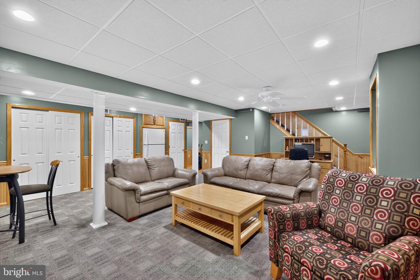
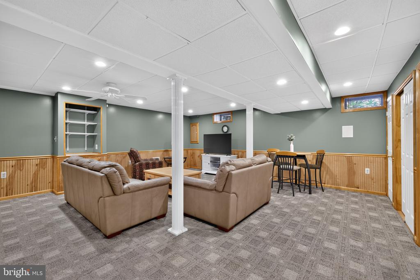
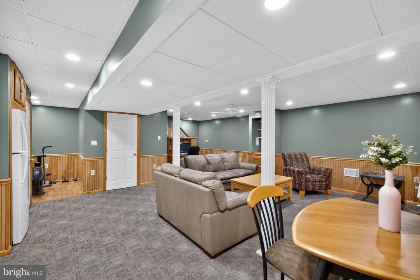
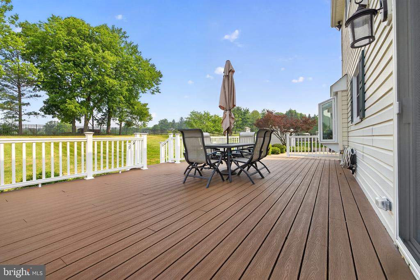
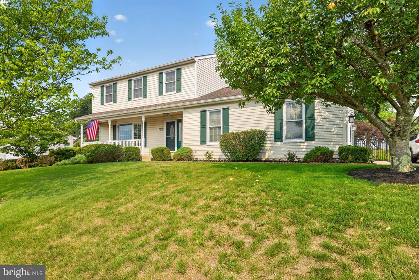
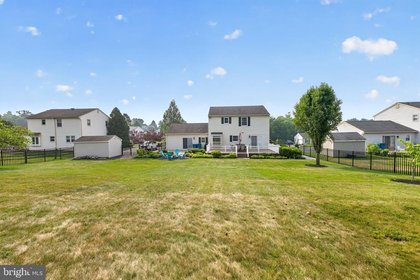
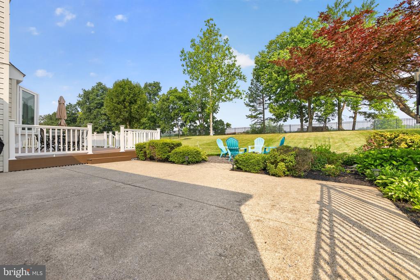
Nestled in the prestigious Shadow Ridge community, this exquisite traditional home exudes warmth and sophistication. Built in 1989 and meticulously maintained, this residence offers a perfect blend of classic charm and modern comfort, boasting 1,910 square feet of thoughtfully designed living space plus basement. Step inside to discover a cozy ambiance highlighted by a stunning propane fireplace, perfect for intimate gatherings or quiet evenings at home. The heart of the home is the expansive living area, seamlessly connecting to a well-appointed kitchen with beautiful flower-box window, and plenty of counterspace ideal for culinary enthusiasts. There is a wonderful open floor plan on the first level that leads into a nice sized rec room with access to rear yard. Natural light pours in through generous windows, creating a bright and airy atmosphere throughout. The spacious 2nd floor layout features three inviting bedrooms, providing ample space for relaxation and rejuvenation. Two full bathrooms including an ensuite which are both elegantly appointed, ensuring a serene retreat for daily routines. There is also a nicely redone powder room and a fully finished basement. Set on a generous 0.42-acre lot, the outdoor space offers endless possibilities for gardening, entertaining, or simply enjoying the tranquility of your surroundings. The side-entry garage adds convenience and enhances the home's curb appeal. Experience the exclusive lifestyle that Shadow Ridge has to offer, with its serene environment and close-knit community feel. This property is not just a house; it's a place to create lasting memories. Embrace the opportunity to call this exceptional residence your home, where luxury meets comfort in every detail.

3
beds

3
baths

2,510 Sq.Ft. LIVING AREA

0.42 Acres lot

Mary Camp

Mary Camp

Features & Amenities

Interior

  • total bedrooms3
  • Total bathrooms3
  • full bathrooms2
  • half bathroom1
  • Fireplace Gas/Propane

Area & Lot

  • Status Sold
  • Date Sold September 10, 2026
  • Living Area2,510 Sq.Ft.
  • Total Area2,510 Sq.Ft.
  • Lot Area0.42 Acres
  • MLS® IDPABU2125638
  • TypeResidential
  • YEAR BUILT1989
  • Architecture StylesColonial
  • High SchoolCENTRAL BUCKS HIGH SCHOOL SOUTH
  • School DistrictCENTRAL BUCKS

Exterior

  • STORIES2
  • Garage Space1.0
  • water SourcePublic
  • utilitiesPropane
  • PoolNo Pool
  • roofAsphalt, Pitched
  • parkingAttached Garage, Driveway
  • HEAT TYPEForced Air
  • AIR CONDITIONINGCentral A/C
  • sewerPublic Sewer
  • SubstructureBlock
  • Disability FeaturesNone

Financial

  • Sales Price$685,000
  • Real Estate Tax $7,039/yr
  • Zoning R1

Work With Us

Follow Us on Instagram