5895 RODGERS ROAD
5895 RODGERS ROAD
5895 RODGERS ROAD
5895 RODGERS ROAD
5895 RODGERS ROAD
5895 RODGERS ROAD
5895 RODGERS ROAD
5895 RODGERS ROAD
5895 RODGERS ROAD
5895 RODGERS ROAD
5895 RODGERS ROAD
5895 RODGERS ROAD
5895 RODGERS ROAD
5895 RODGERS ROAD
5895 RODGERS ROAD
5895 RODGERS ROAD
5895 RODGERS ROAD
5895 RODGERS ROAD
5895 RODGERS ROAD
5895 RODGERS ROAD
5895 RODGERS ROAD
5895 RODGERS ROAD
5895 RODGERS ROAD
5895 RODGERS ROAD
5895 RODGERS ROAD
5895 RODGERS ROAD
5895 RODGERS ROAD
5895 RODGERS ROAD
5895 RODGERS ROAD
5895 RODGERS ROAD
5895 RODGERS ROAD
5895 RODGERS ROAD
5895 RODGERS ROAD
5895 RODGERS ROAD
5895 RODGERS ROAD
5895 RODGERS ROAD
5895 RODGERS ROAD
SEE ALL PHOTOS
5895 RODGERS ROAD
5895 RODGERS ROAD
5895 RODGERS ROAD
5895 RODGERS ROAD
5895 RODGERS ROAD
5895 RODGERS ROAD
5895 RODGERS ROAD
5895 RODGERS ROAD
5895 RODGERS ROAD
5895 RODGERS ROAD
5895 RODGERS ROAD
5895 RODGERS ROAD
5895 RODGERS ROAD
5895 RODGERS ROAD
5895 RODGERS ROAD
5895 RODGERS ROAD
5895 RODGERS ROAD
5895 RODGERS ROAD
5895 RODGERS ROAD
5895 RODGERS ROAD
5895 RODGERS ROAD
5895 RODGERS ROAD
5895 RODGERS ROAD
5895 RODGERS ROAD
5895 RODGERS ROAD
5895 RODGERS ROAD
5895 RODGERS ROAD
5895 RODGERS ROAD
5895 RODGERS ROAD
5895 RODGERS ROAD
5895 RODGERS ROAD
5895 RODGERS ROAD
5895 RODGERS ROAD
5895 RODGERS ROAD
5895 RODGERS ROAD
5895 RODGERS ROAD
5895 RODGERS ROAD
Sold

5895 RODGERS ROAD

5895 RODGERS ROAD, PIPERSVILLE, PA 18947

$3,550,000
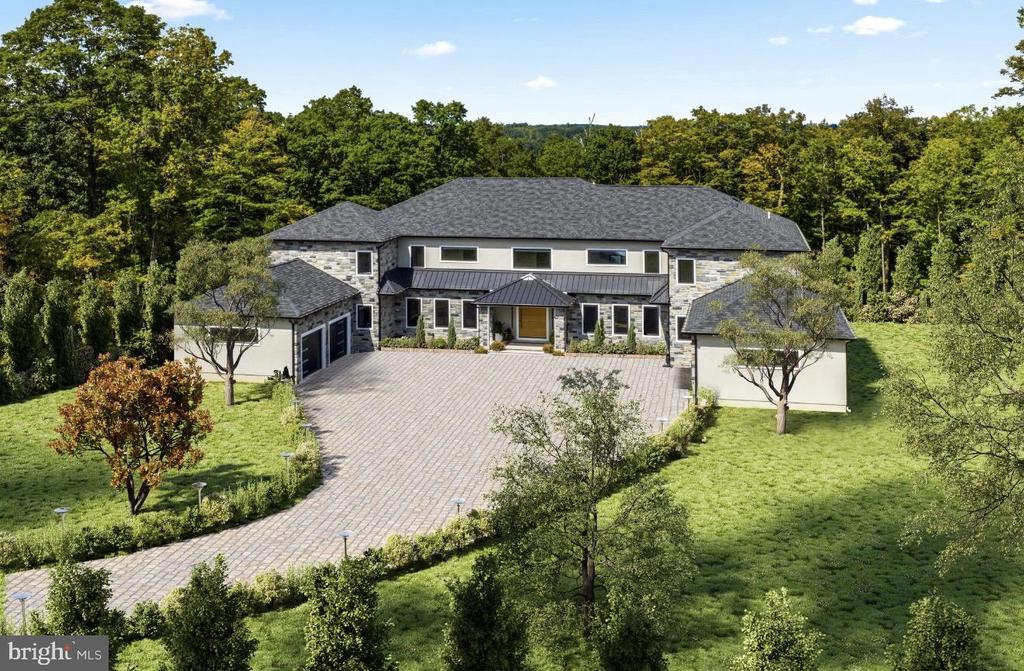
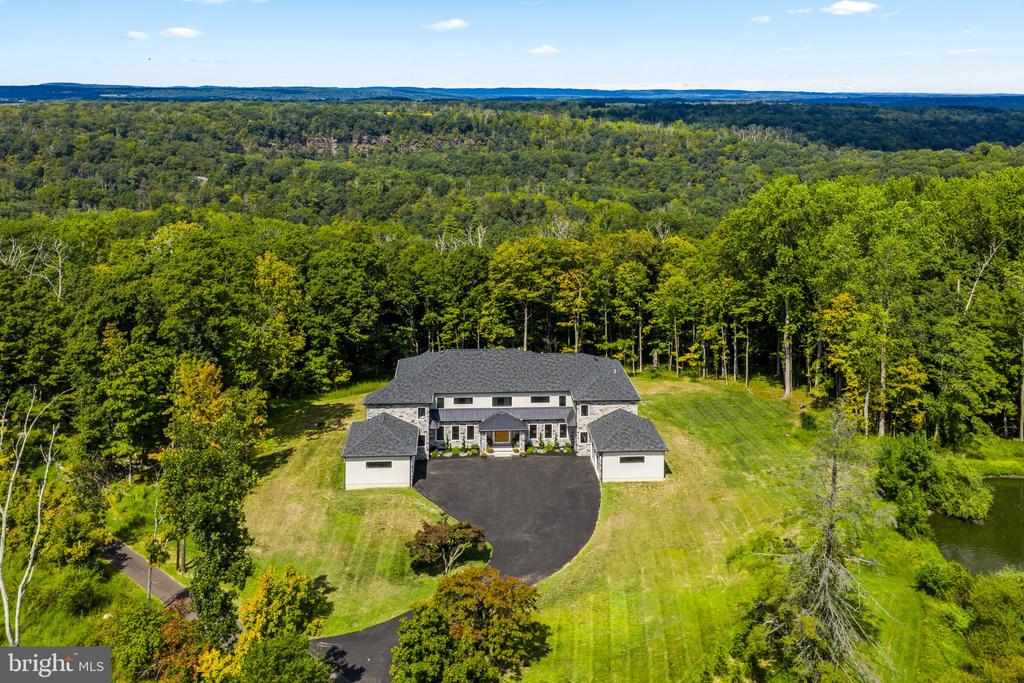
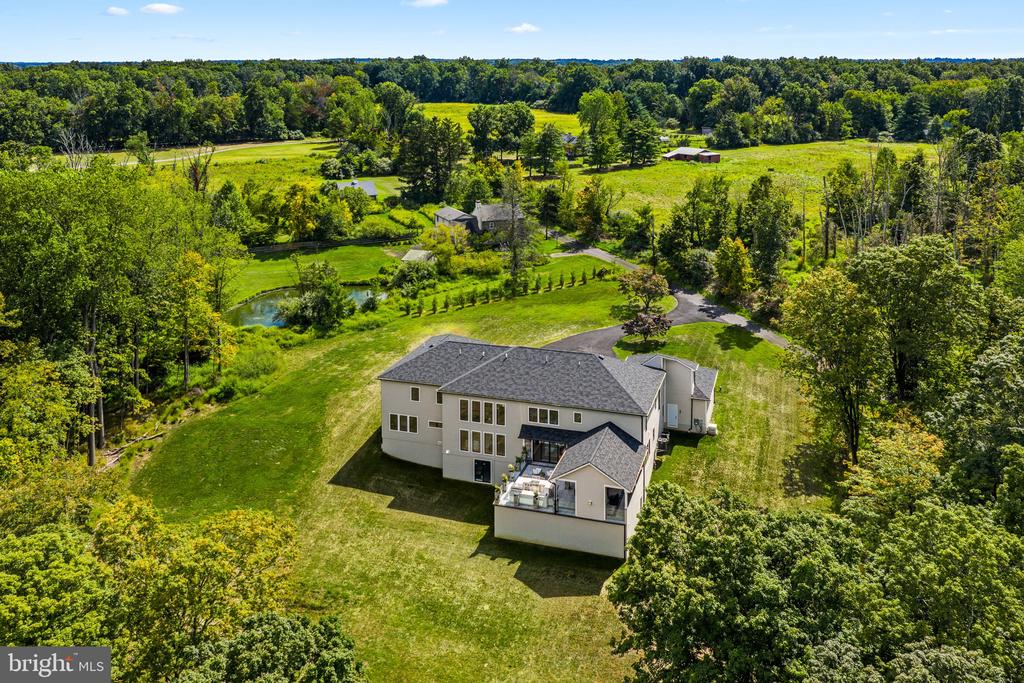
Pipersville Pennsylvania offers a peaceful country setting while remaining conveniently located just minutes from the vibrant towns of New Hope and Doylestown, known for their restaurants, shopping, and cultural attractions. The area provides large private properties, scenic countryside, and the charm of Bucks County living. Newly constructed luxury estate set on 4.75 private acres adjoining protected state land, offering unmatched privacy and long-term serenity. This architectural showpiece blends striking modern design with timeless natural stone and exceptional craftsmanship.
Built by Pyramid Contractors Ltd., this home showcases superior construction quality, thoughtful design, and high-end finishes throughout. A solid BUILDER WARRANTY provides valuable peace of mind rarely found in luxury properties.
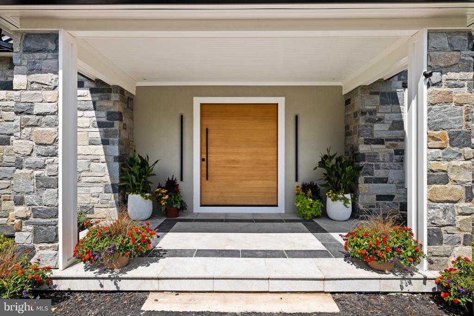
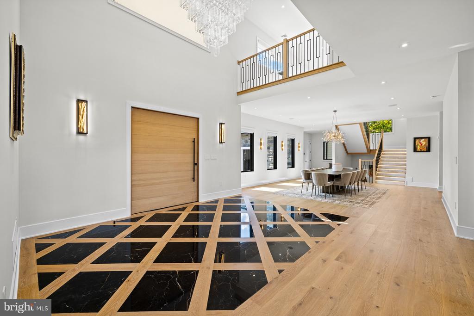
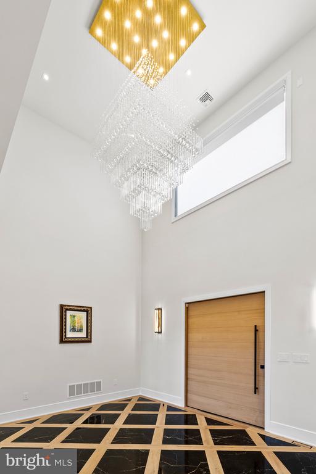
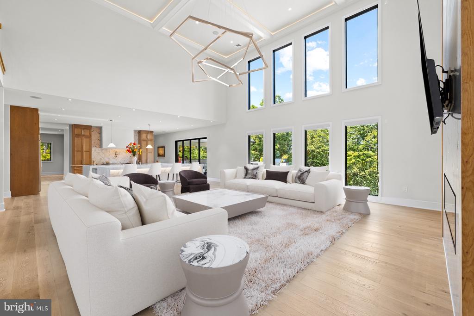
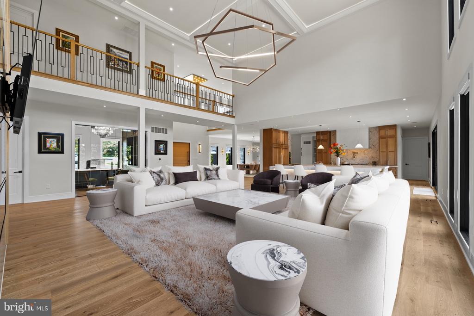
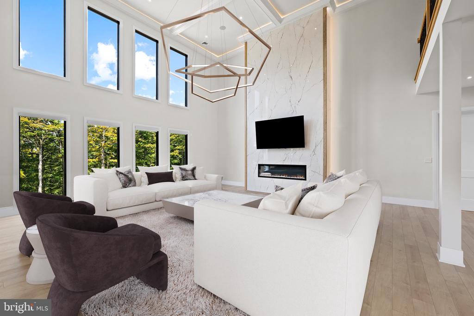
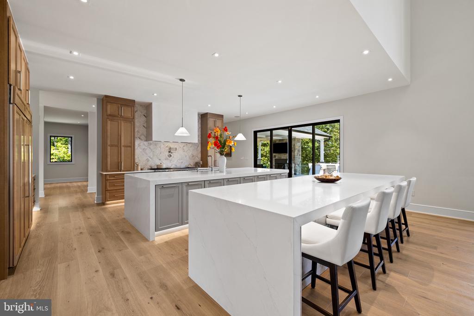
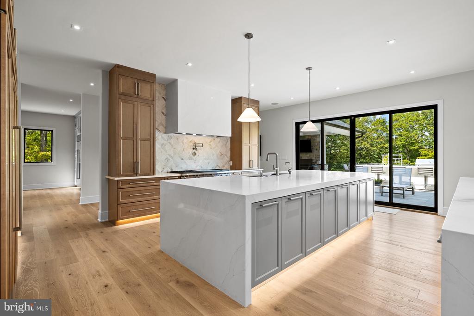
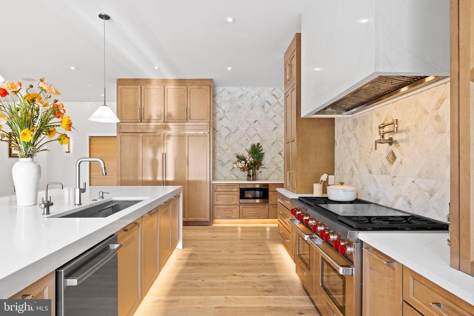
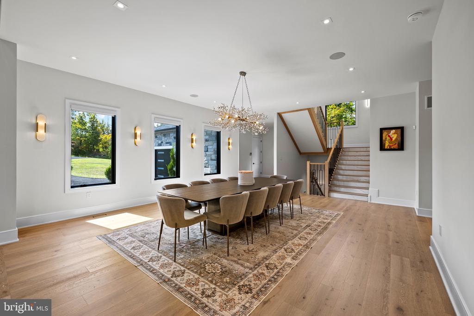
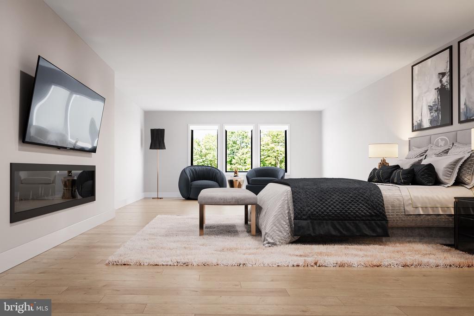
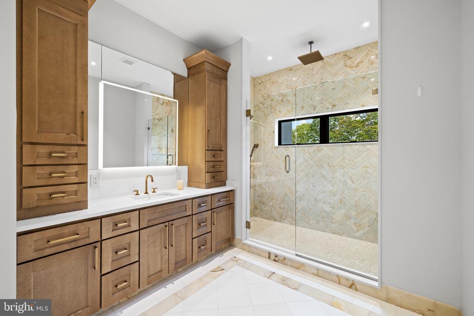
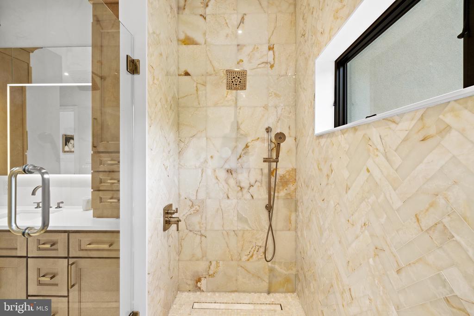
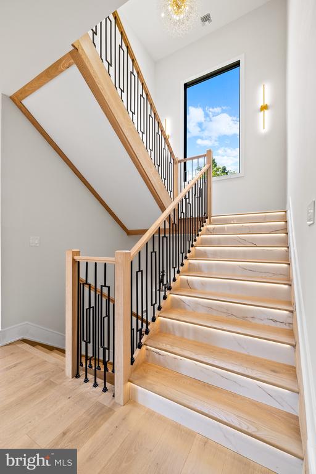
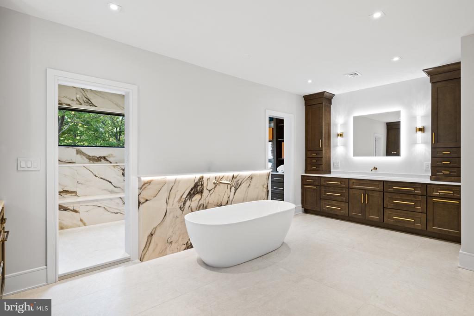
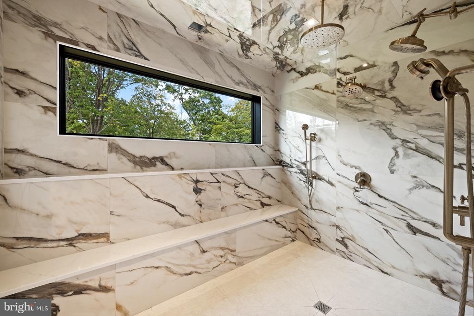
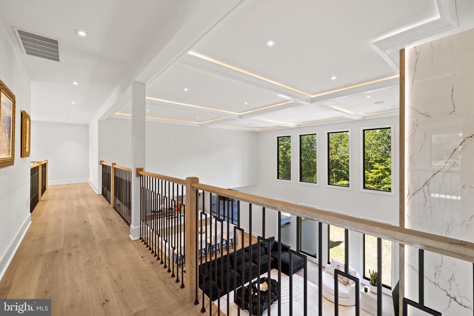
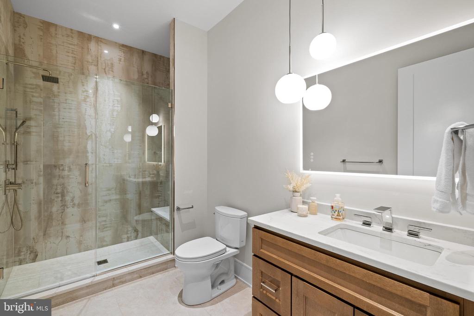
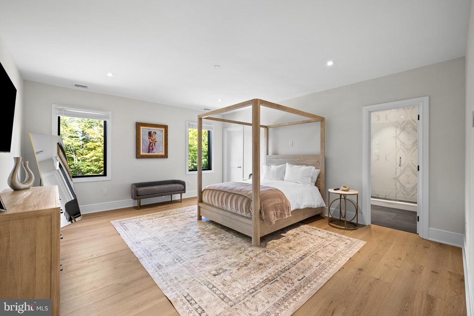
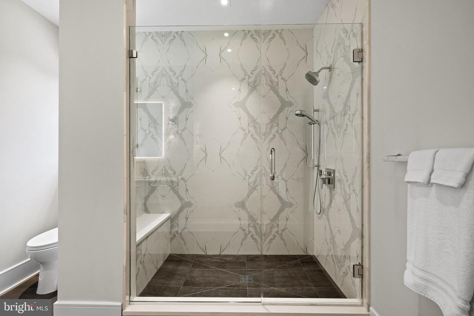
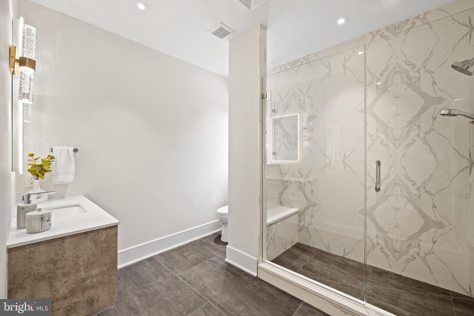
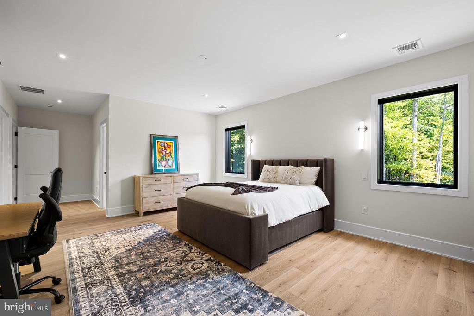
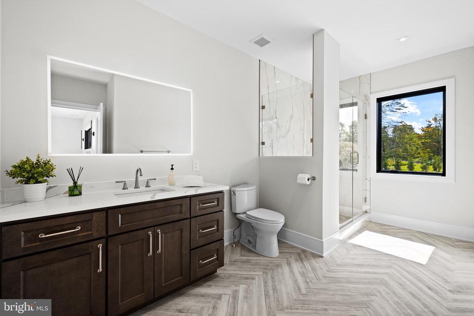
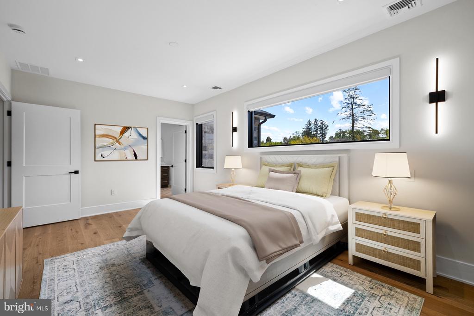
Interior highlights include 7 1/4" French oak plank flooring, Marvin windows, dramatic ceiling heights, a 6' x 8' solid oak pivot front door, expansive entertaining spaces, and a luxurious upper-level primary suite with spa-inspired bath featuring Calacatta Gold quartz.
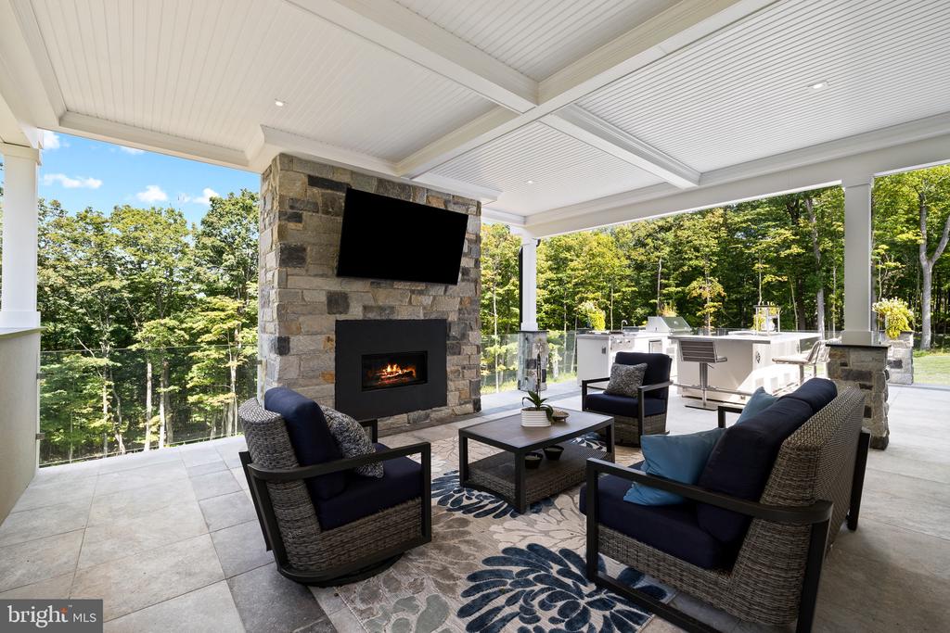
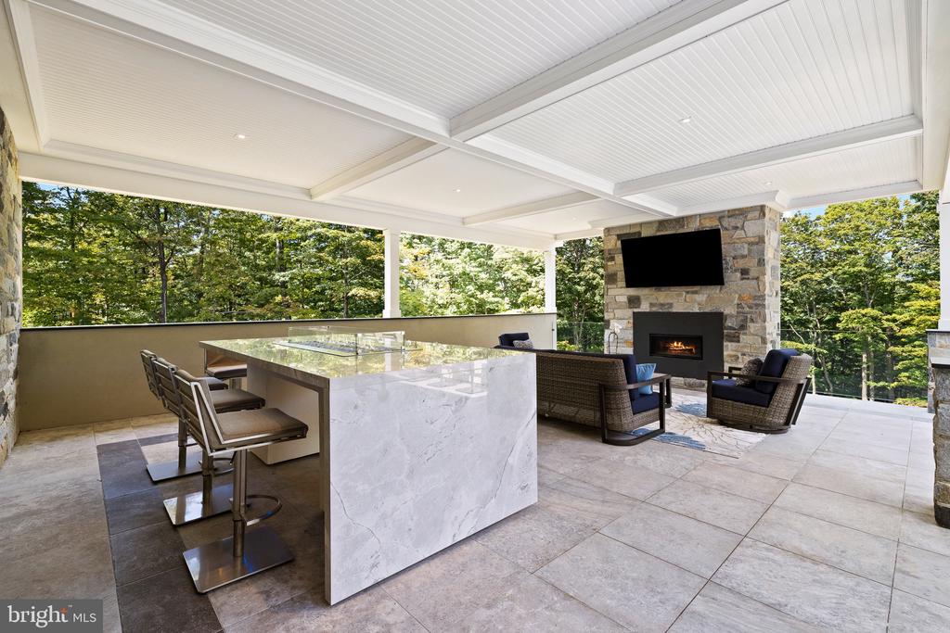
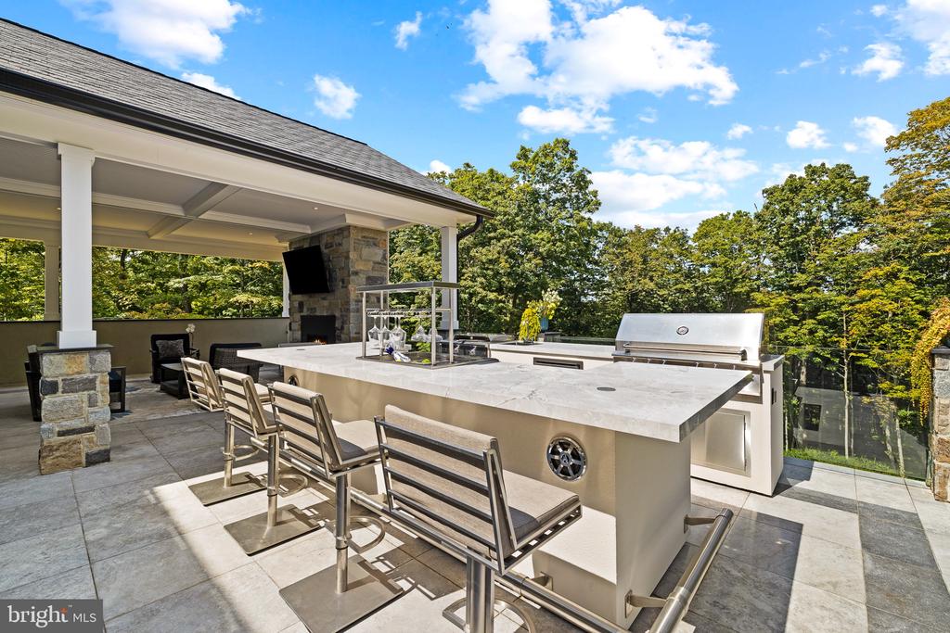
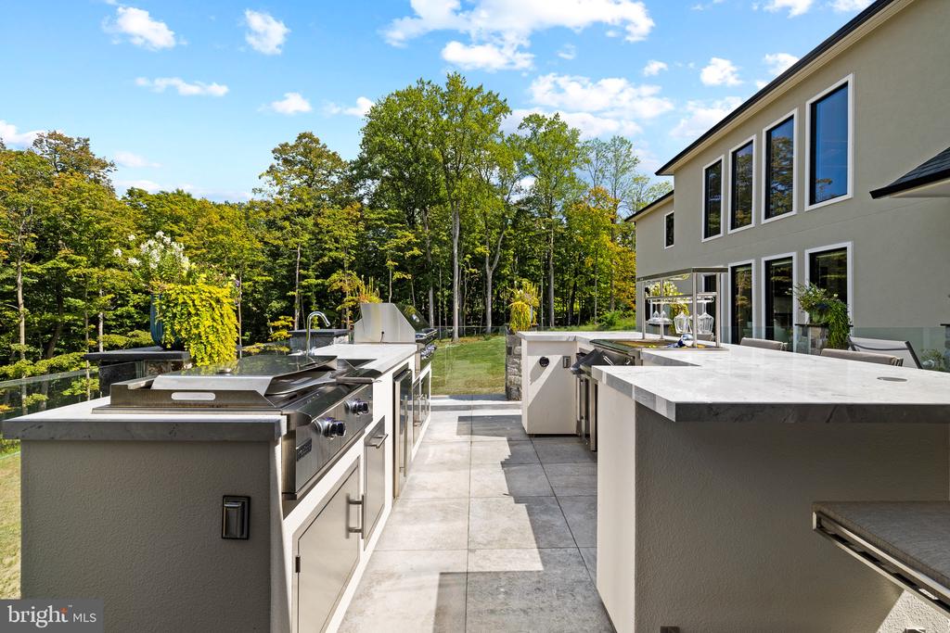
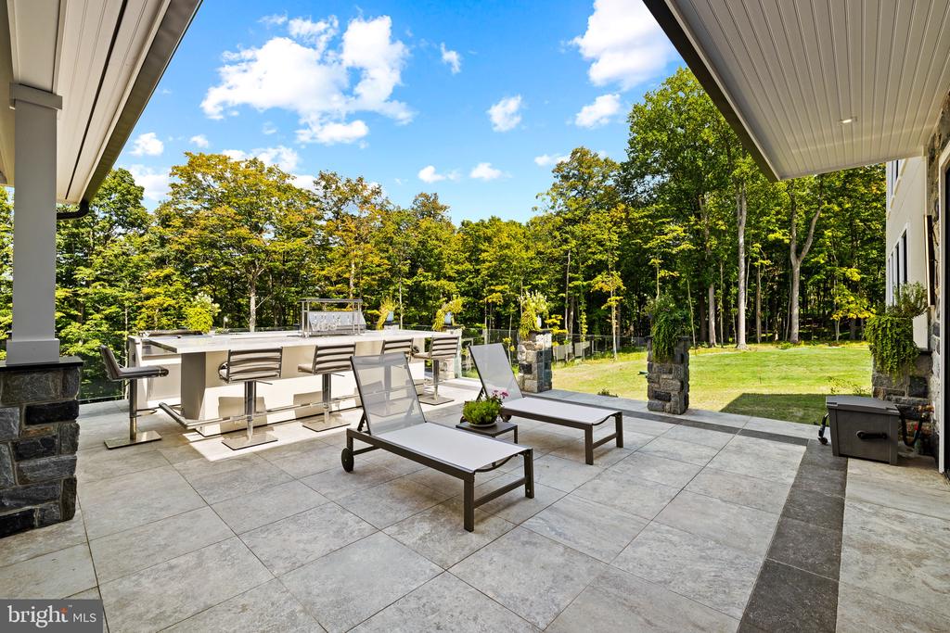
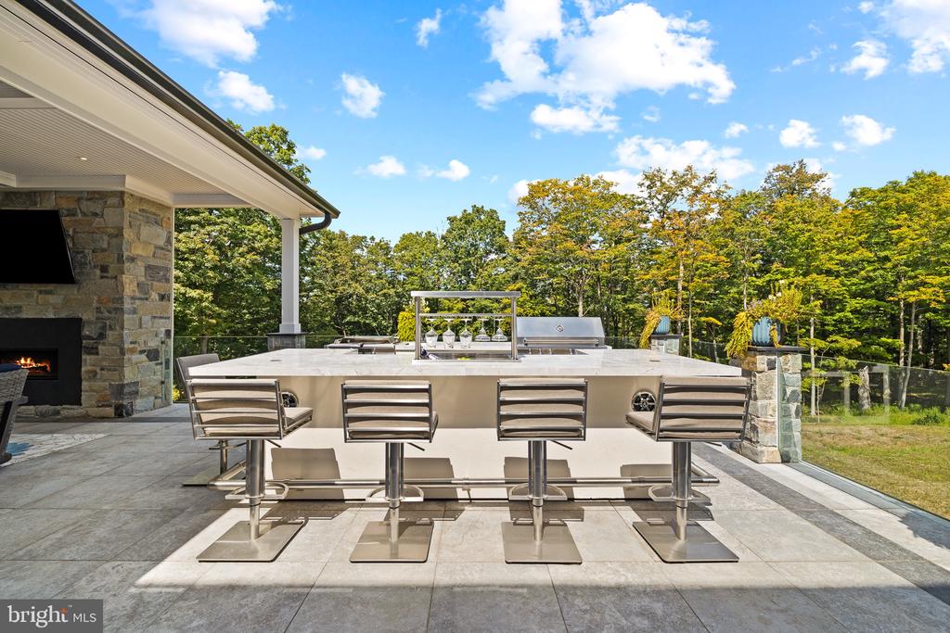
Designed for seamless indoor-outdoor living, the estate features a beautifully appointed outdoor kitchen and expansive patio -- ideal for elevated entertaining, al fresco dining, and enjoying the serene wooded backdrop. The home is further enhanced by a modern smart septic system, offering advanced efficiency and monitoring technology for added convenience and long-term performance.
A sweeping private drive and circular motor court create a grand arrival, while the protected natural surroundings ensure lasting privacy.
A rare opportunity to own a newly built, warrantied luxury estate in the heart of Bucks County.

6
beds

7
baths

8,900 Sq.Ft. LIVING AREA

4.75 Acres lot

Andrea Edrei

Andrea Edrei

Carie Ann Ochsenreither

Carie Ann Ochsenreither

Features & Amenities

Interior

  • total bedrooms6
  • Total bathrooms7
  • full bathrooms6
  • half bathroom1
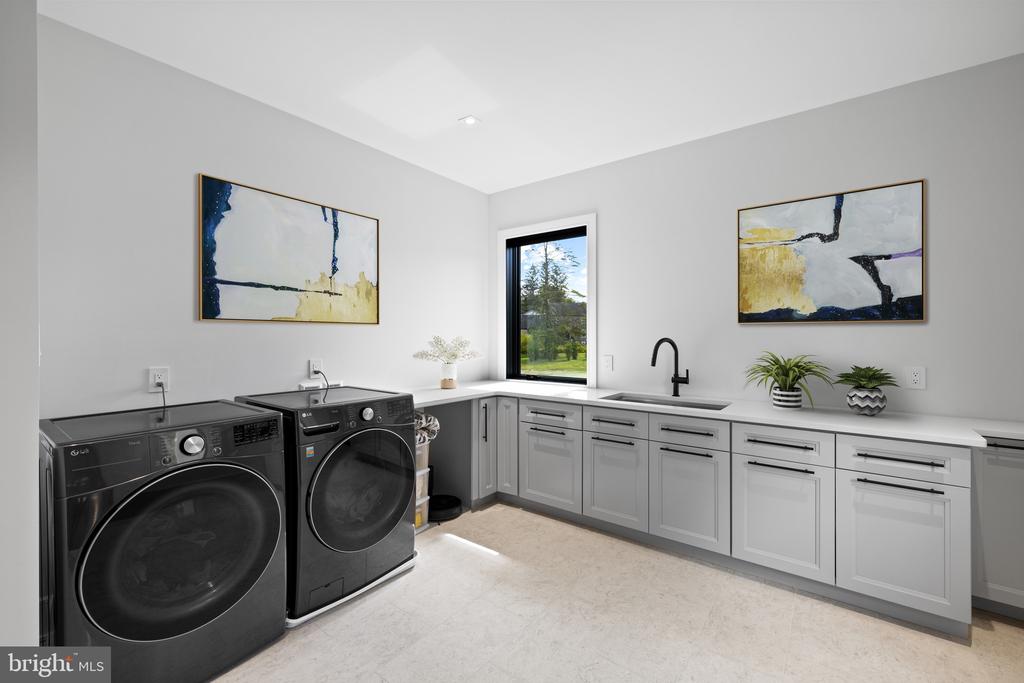
  • Laundry room Upper Floor
  • Flooring Hardwood
  • Fireplace Gas/Propane
  • APPLIANCES Dishwasher, Disposal, Instant Hot Water, Oven - Double, Oven - Self Cleaning, Oven/Range - Gas, Range Hood, Refrigerator, Six Burner Stove, Stainless Steel Appliances, Washer, Water Heater - Tankless
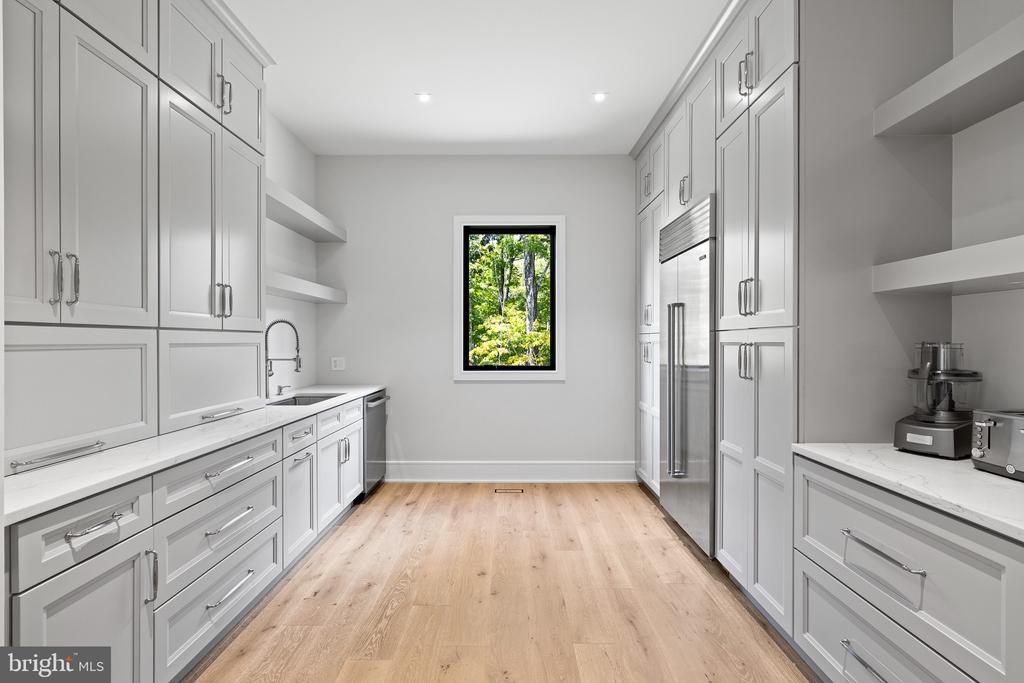
  • other interior Features Attic, Attic/House Fan, Bathroom - Soaking Tub, Bathroom - Walk-In Shower, Breakfast Area, Built-Ins, Butlers Pantry, Crown Moldings, Dining Area, Entry Level Bedroom, Family Room Off Kitchen, Floor Plan - Open, Formal/Separate Dining Room, Kitchen - Gourmet, Kitchen - Island, Pantry, Primary Bath(s), Recessed Lighting, Sound System, Walk-in Closet(s), Wet/Dry Bar, Water Treat System, Wood Floors

Area & Lot

  • Status Sold
  • Living Area8,900 Sq.Ft.
  • Total Area8,900 Sq.Ft.
  • Lot Area4.75 Acres
  • MLS® IDPABU2108140
  • TypeResidential
  • YEAR BUILT2025
  • Architecture StylesTransitional
  • View DescriptionGarden/Lawn, Trees/Woods
  • School DistrictCENTRAL BUCKS

Exterior

  • STORIES2
  • Garage Space4.0
  • water SourceWell
  • PoolNo Pool
  • roofShingle, Asphalt
  • lot featuresAdjoins - Open Space, Backs - Parkland, Backs to Trees
  • parkingAttached Garage, Driveway
  • HEAT TYPEForced Air
  • AIR CONDITIONINGCentral A/C
  • sewerOn Site Septic
  • SubstructureConcrete Perimeter
  • Disability FeaturesNone
  • other exterior FeaturesBBQ Grill, Exterior Lighting

Financial

  • Sales Price$3,550,000
  • Real Estate Tax $1,611/yr
  • Zoning RO

Work With Us

Follow Us on Instagram