609 S 9TH STREET
609 S 9TH STREET
609 S 9TH STREET
609 S 9TH STREET
609 S 9TH STREET
609 S 9TH STREET
609 S 9TH STREET
609 S 9TH STREET
609 S 9TH STREET
609 S 9TH STREET
609 S 9TH STREET
609 S 9TH STREET
609 S 9TH STREET
609 S 9TH STREET
609 S 9TH STREET
609 S 9TH STREET
609 S 9TH STREET
609 S 9TH STREET
609 S 9TH STREET
609 S 9TH STREET
609 S 9TH STREET
609 S 9TH STREET
609 S 9TH STREET
609 S 9TH STREET
609 S 9TH STREET
609 S 9TH STREET
609 S 9TH STREET
609 S 9TH STREET
609 S 9TH STREET
609 S 9TH STREET
609 S 9TH STREET
609 S 9TH STREET
609 S 9TH STREET
609 S 9TH STREET
609 S 9TH STREET
609 S 9TH STREET
609 S 9TH STREET
SEE ALL PHOTOS
609 S 9TH STREET
609 S 9TH STREET
609 S 9TH STREET
609 S 9TH STREET
609 S 9TH STREET
609 S 9TH STREET
609 S 9TH STREET
609 S 9TH STREET
609 S 9TH STREET
609 S 9TH STREET
609 S 9TH STREET
609 S 9TH STREET
609 S 9TH STREET
609 S 9TH STREET
609 S 9TH STREET
609 S 9TH STREET
609 S 9TH STREET
609 S 9TH STREET
609 S 9TH STREET
609 S 9TH STREET
609 S 9TH STREET
609 S 9TH STREET
609 S 9TH STREET
609 S 9TH STREET
609 S 9TH STREET
609 S 9TH STREET
609 S 9TH STREET
609 S 9TH STREET
609 S 9TH STREET
609 S 9TH STREET
609 S 9TH STREET
609 S 9TH STREET
609 S 9TH STREET
609 S 9TH STREET
609 S 9TH STREET
609 S 9TH STREET
609 S 9TH STREET
Sold

609 S 9TH STREET

609 S 9TH STREET, PHILADELPHIA, PA 19147

$1,425,000
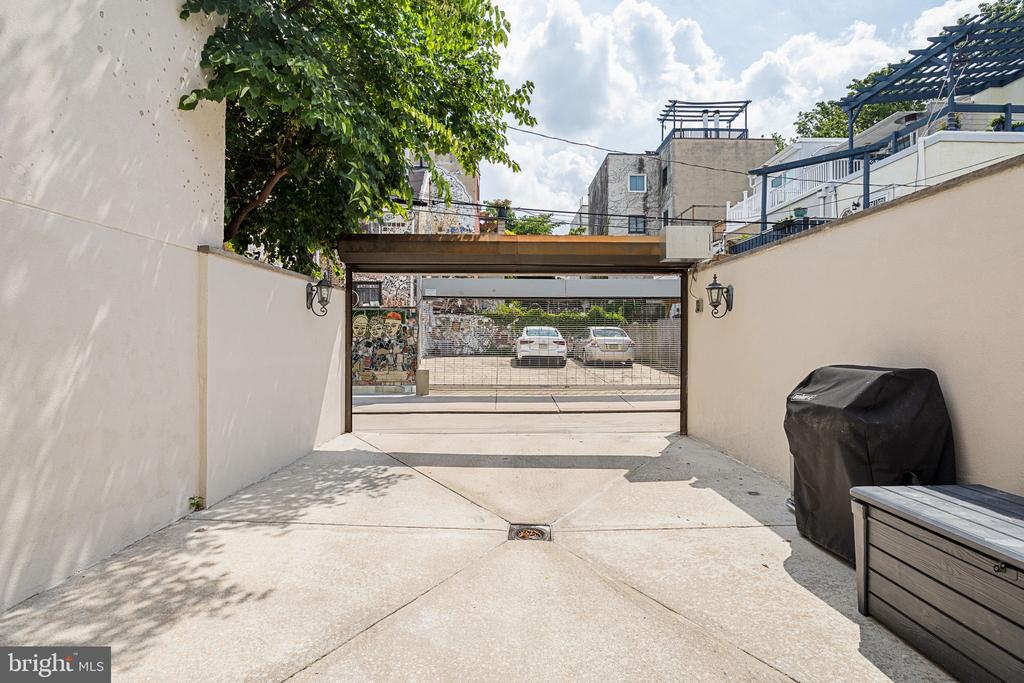
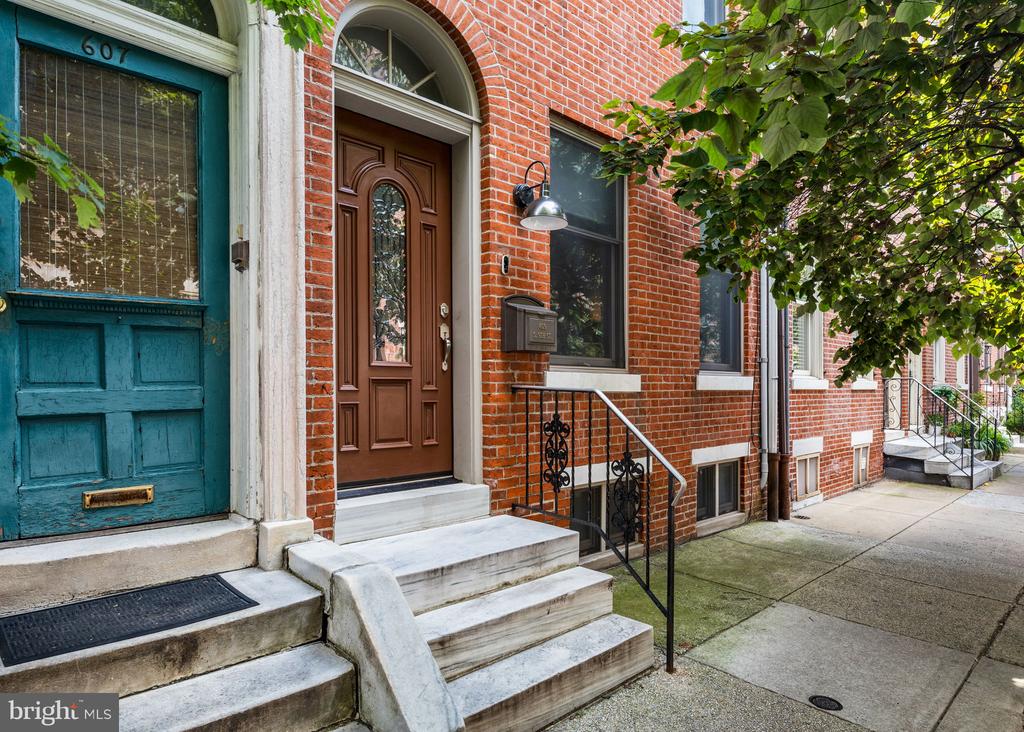
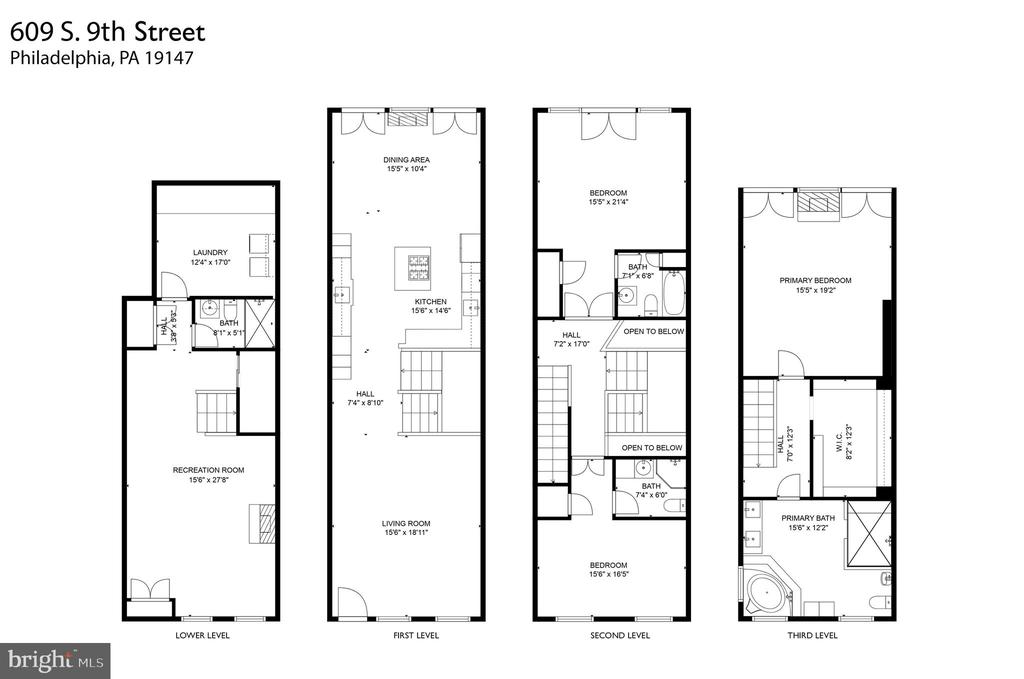
Welcome to 609 S 9th Street -- a stunning 3-bedroom, 4-bath residence offering over 3,000 SF of beautifully finished living space, gated 2-car parking with EV charging station (fits two smaller sedans or one large SUV and a compact car or electric scooter), and a coveted address within the Meredith School catchment.

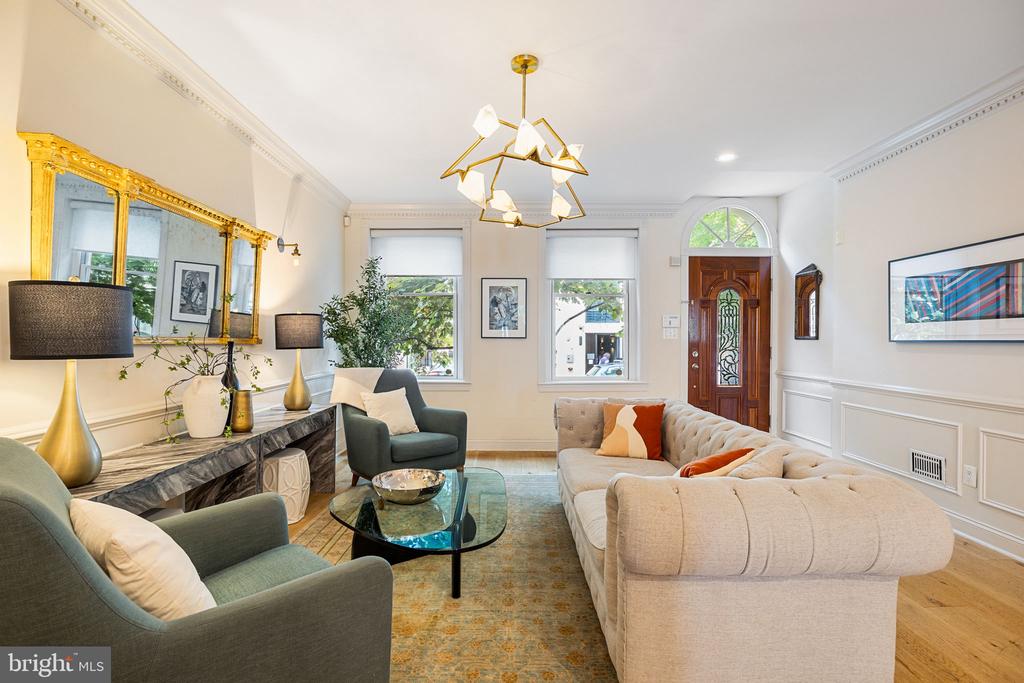
Set on a charming tree-lined street in one of Philadelphia's most vibrant neighborhoods, this sun-drenched home blends historic character with refined modern finishes, soaring ceilings, and two additional private outdoor spaces.

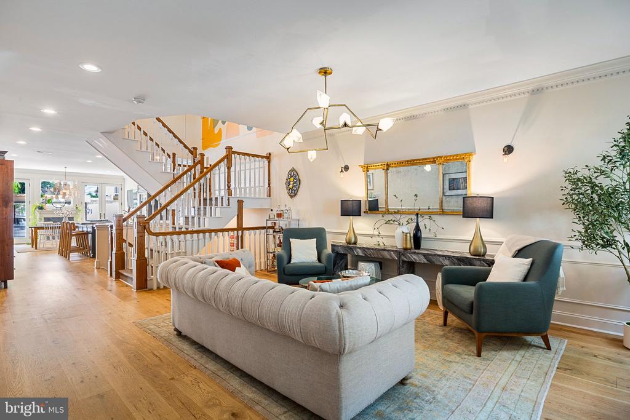
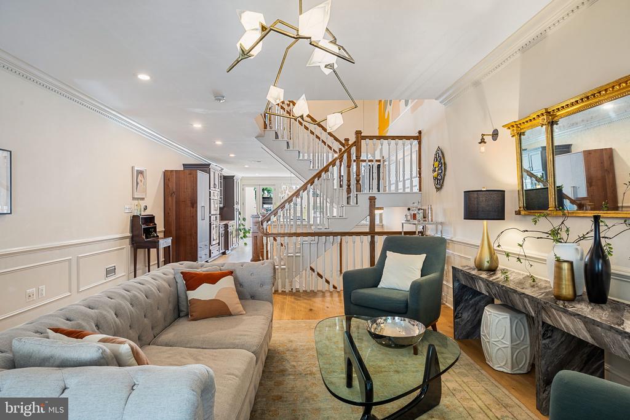
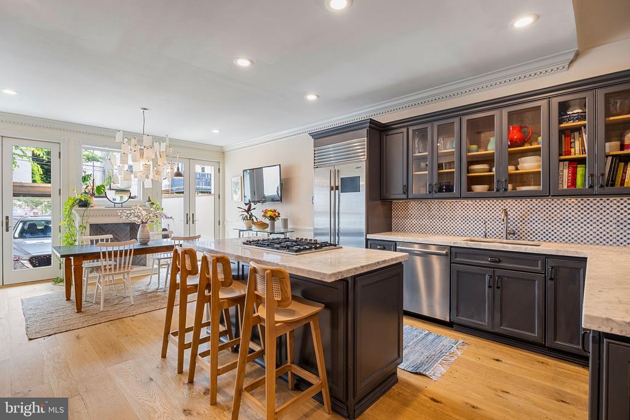
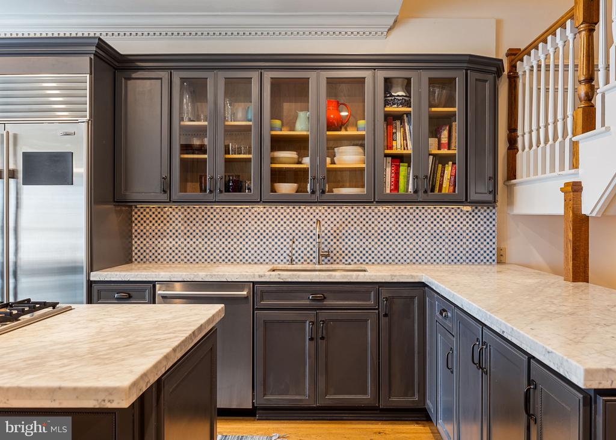
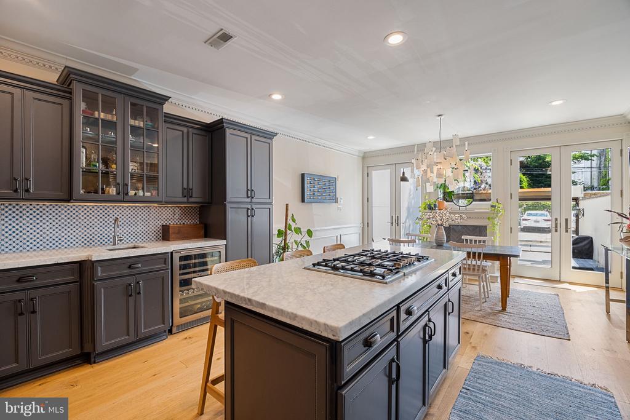
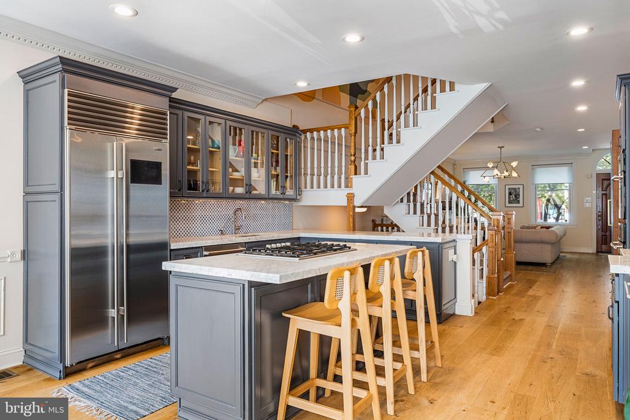
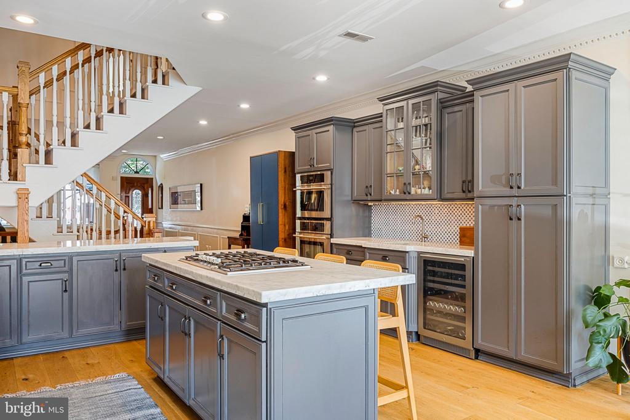
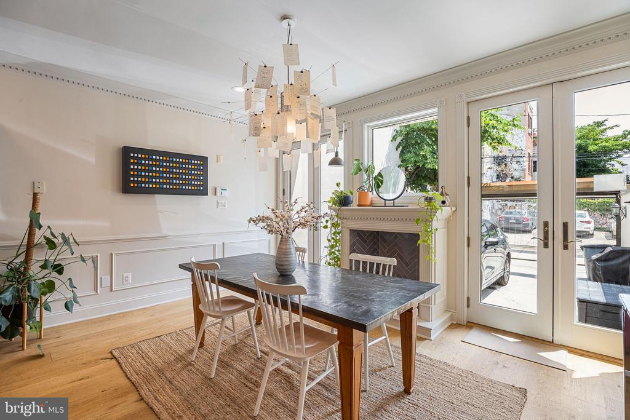
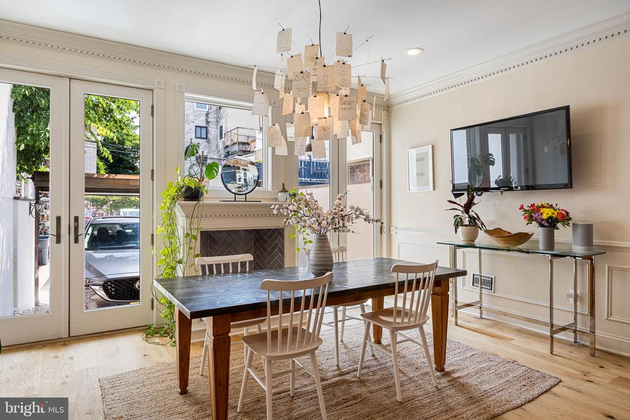
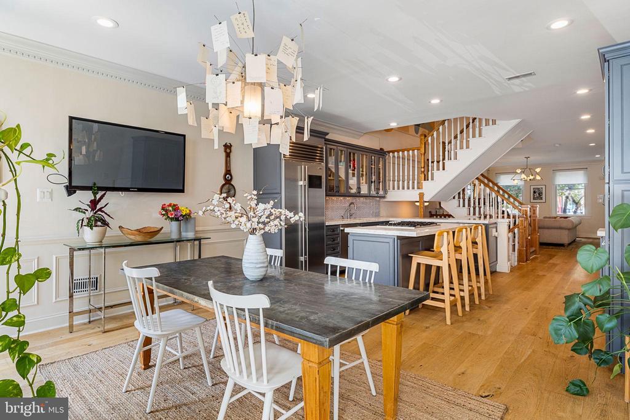
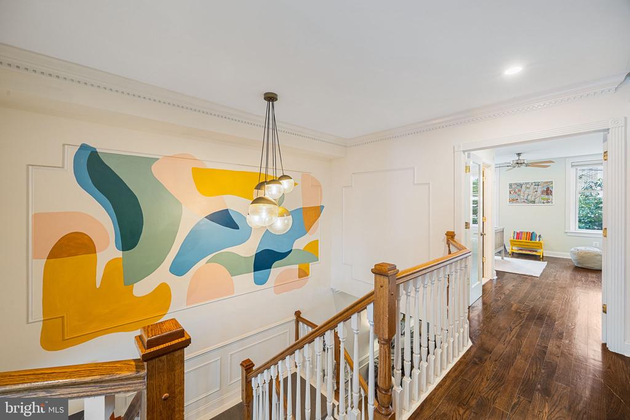
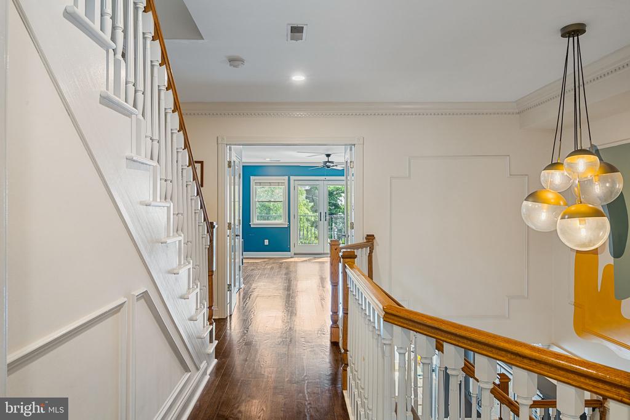
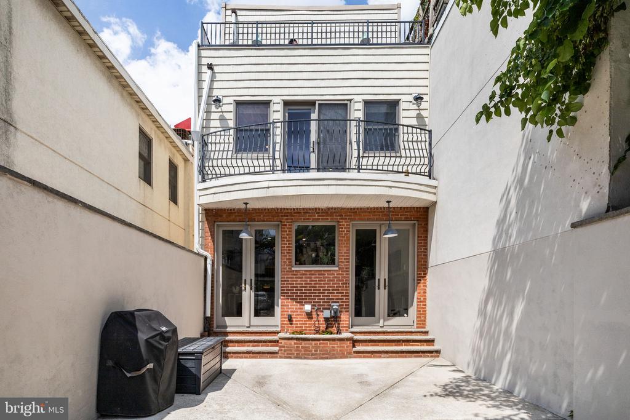
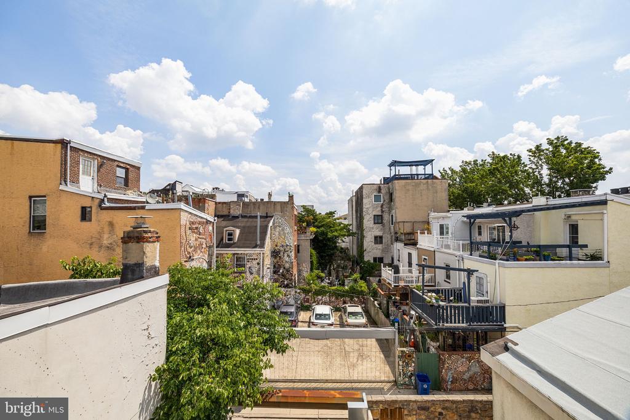
The open main level is ideal for entertaining, featuring wide-plank white oak floors, a striking central staircase, and a custom mural that doubles as art. The chef's kitchen impresses with marble countertops, custom wood cabinetry, premium appliances, including a Sub-Zero fridge, wine fridge, Bosch dishwasher, and a large marble island with bar seating. Step outside to the oversized private patio and garden, complete with direct access to parking and an Isaiah Zagar Mosaic on the back facade.

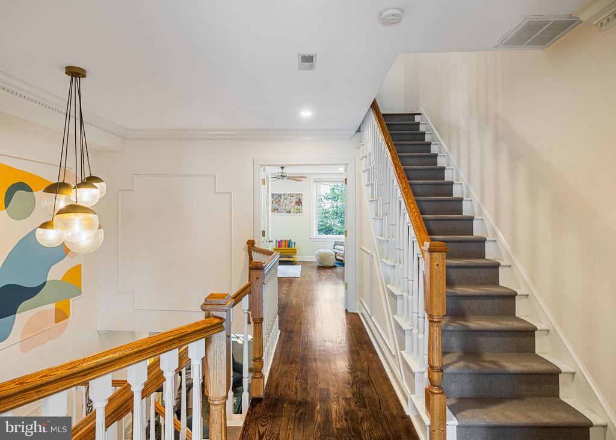
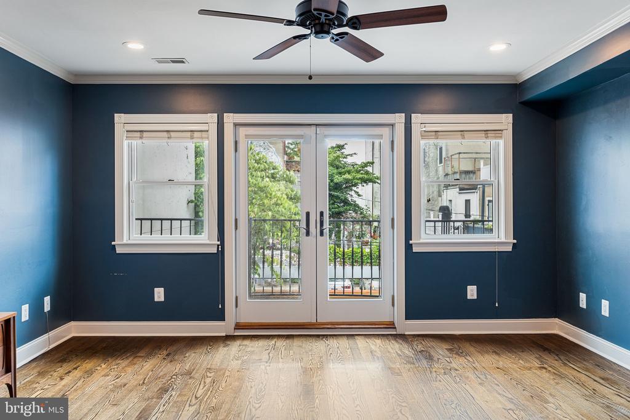
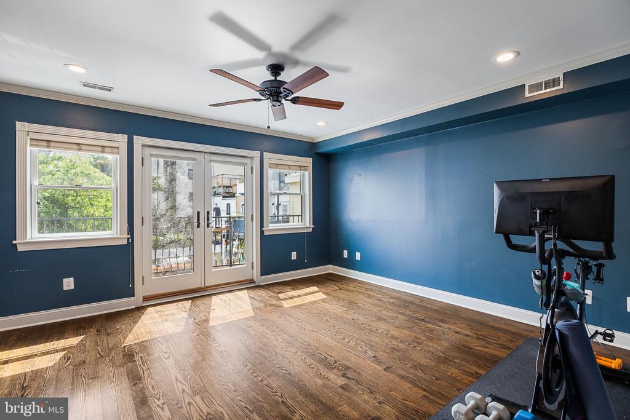
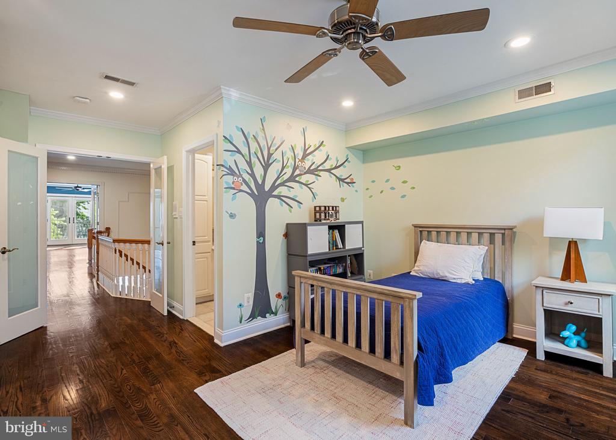
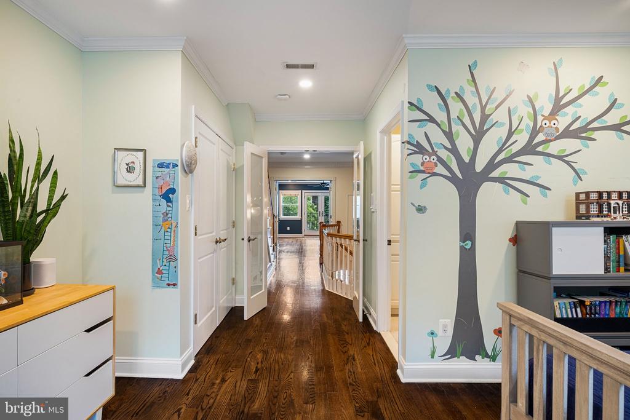
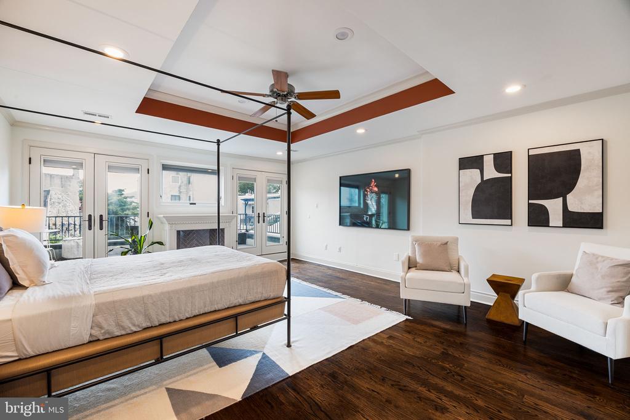
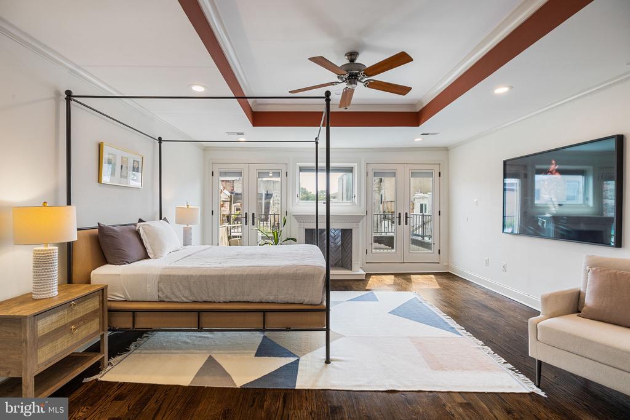
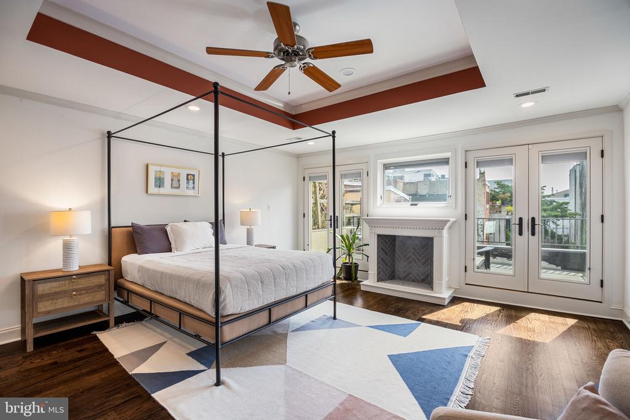
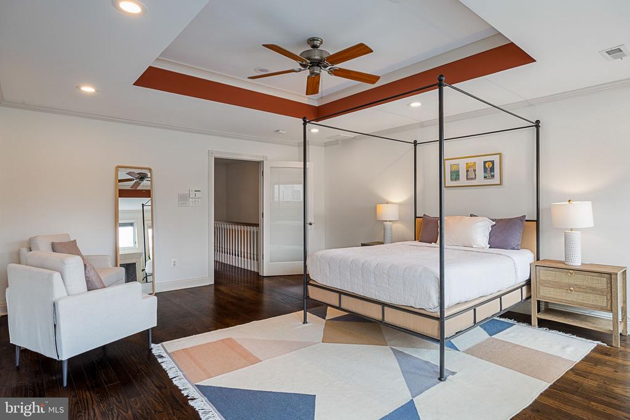
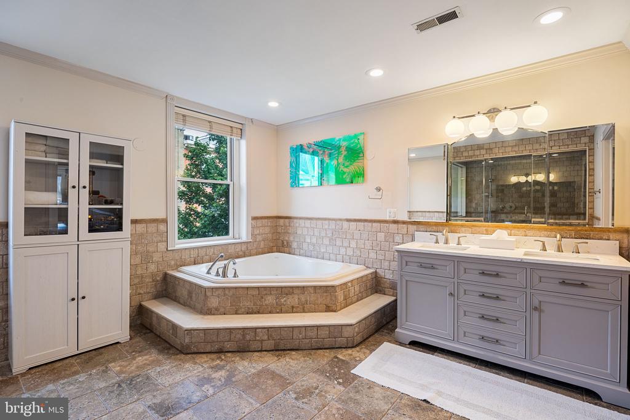
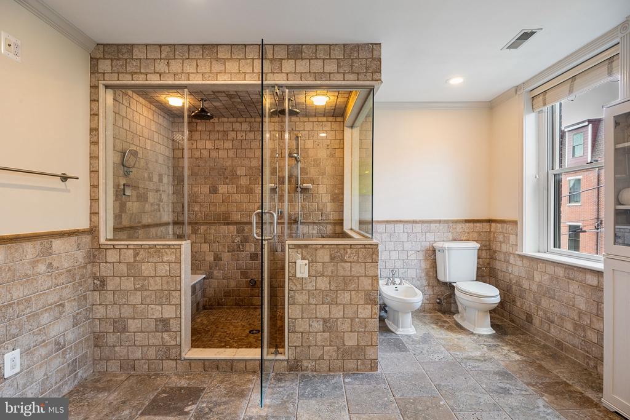
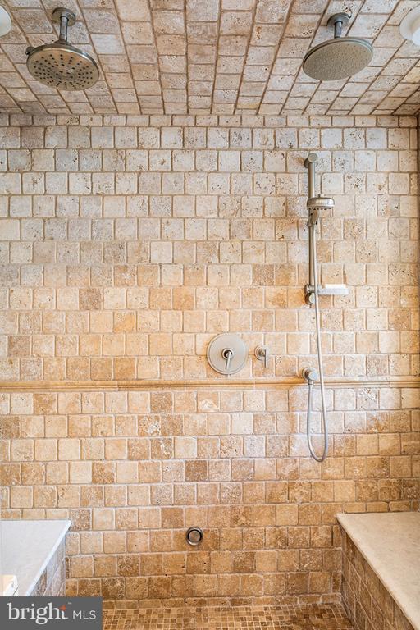
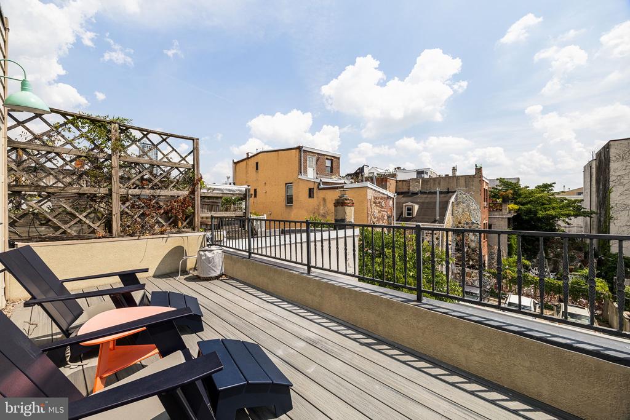
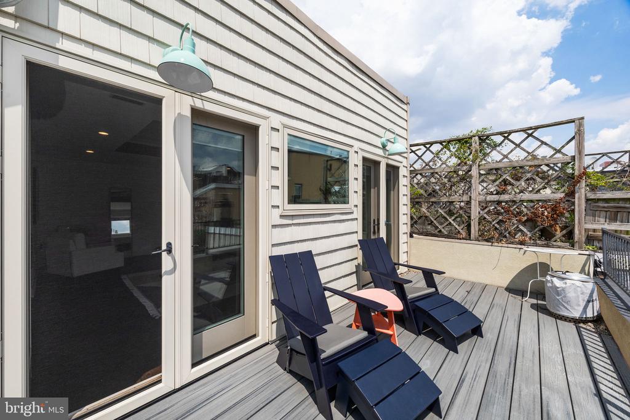
Upstairs, two spacious ensuite bedrooms -- one with a private balcony -- offer comfort and privacy. The third floor is dedicated to a serene primary suite with another private balcony (with updated Trex decking and new French doors), a custom walk-in closet, and a spa-like bath with dual vanity, soaking tub, and a large walk-in shower with dual shower heads.

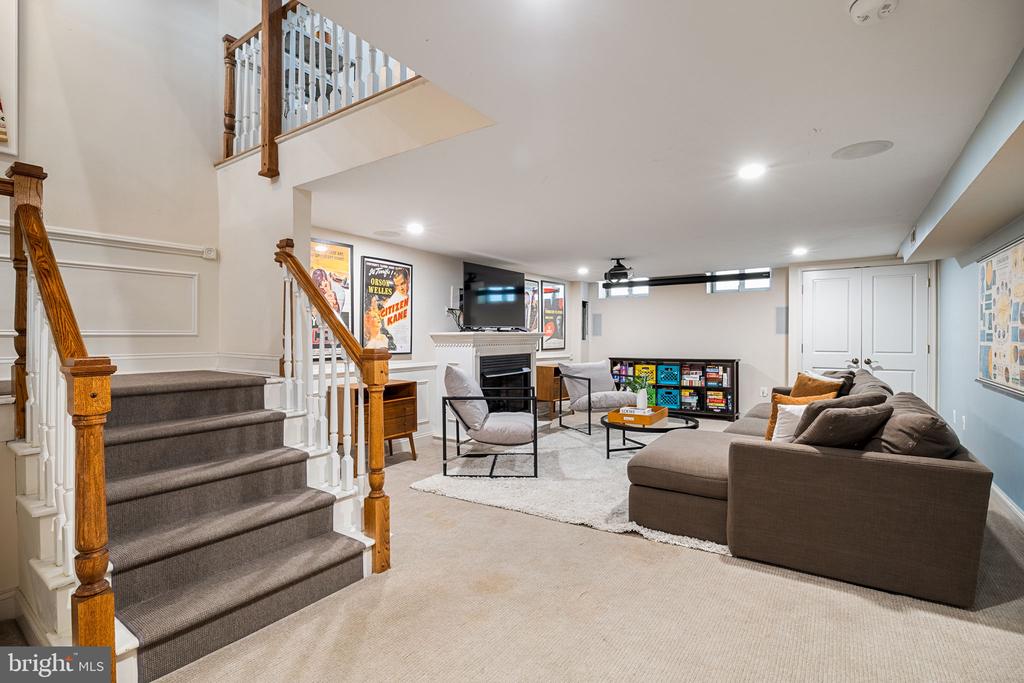
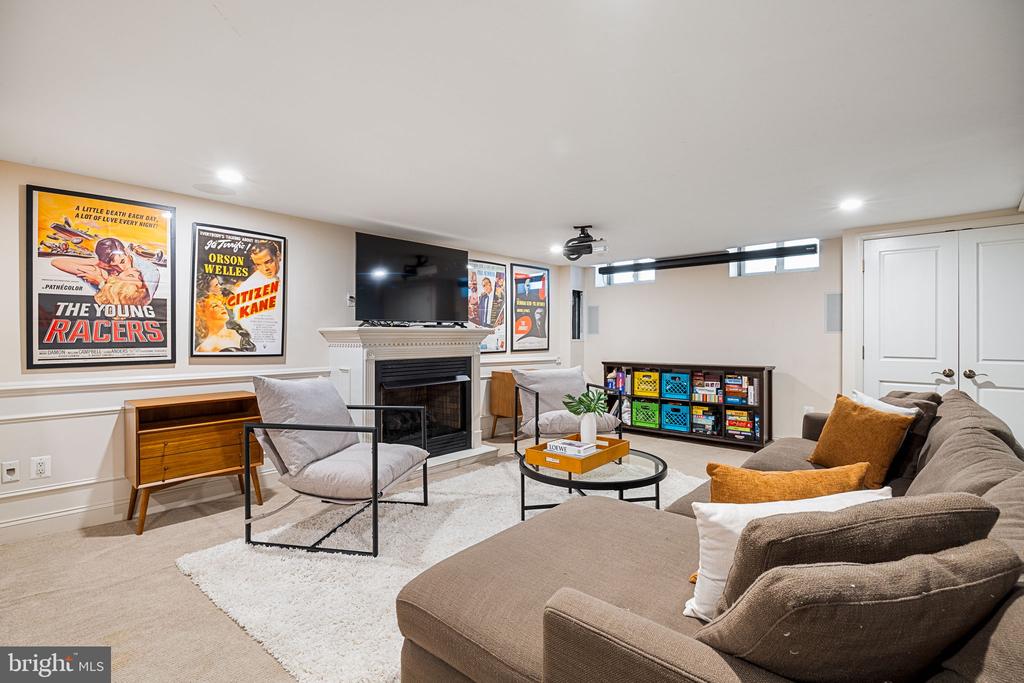
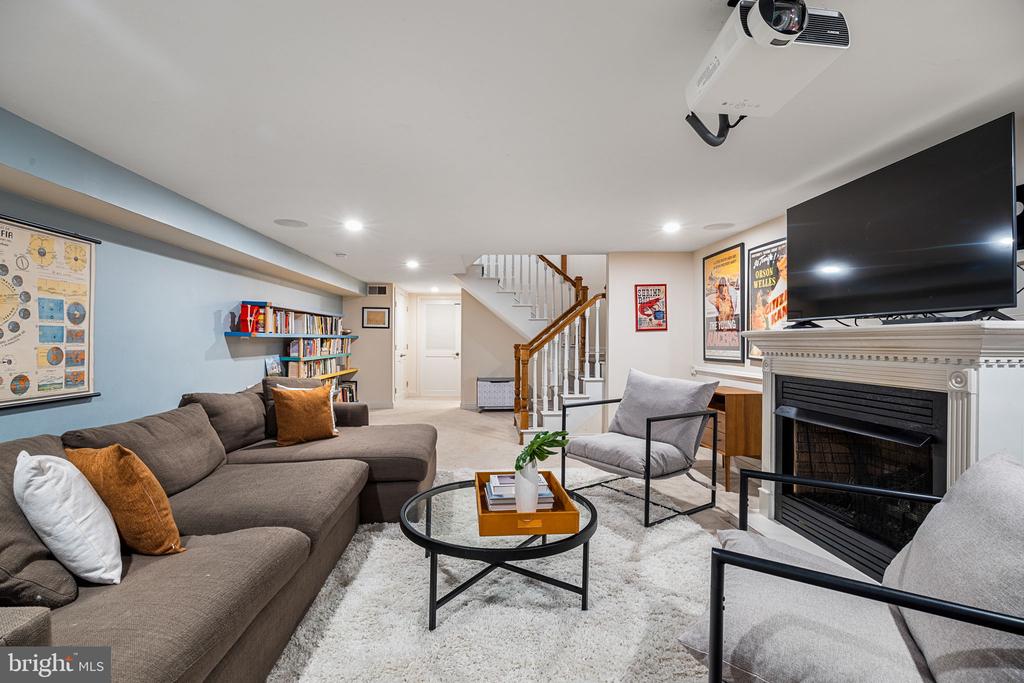
The finished basement adds versatility with a full bath, laundry room, plenty of extra storage, and space perfect for a media room, playroom, or guest suite that contains a cozy working fireplace.

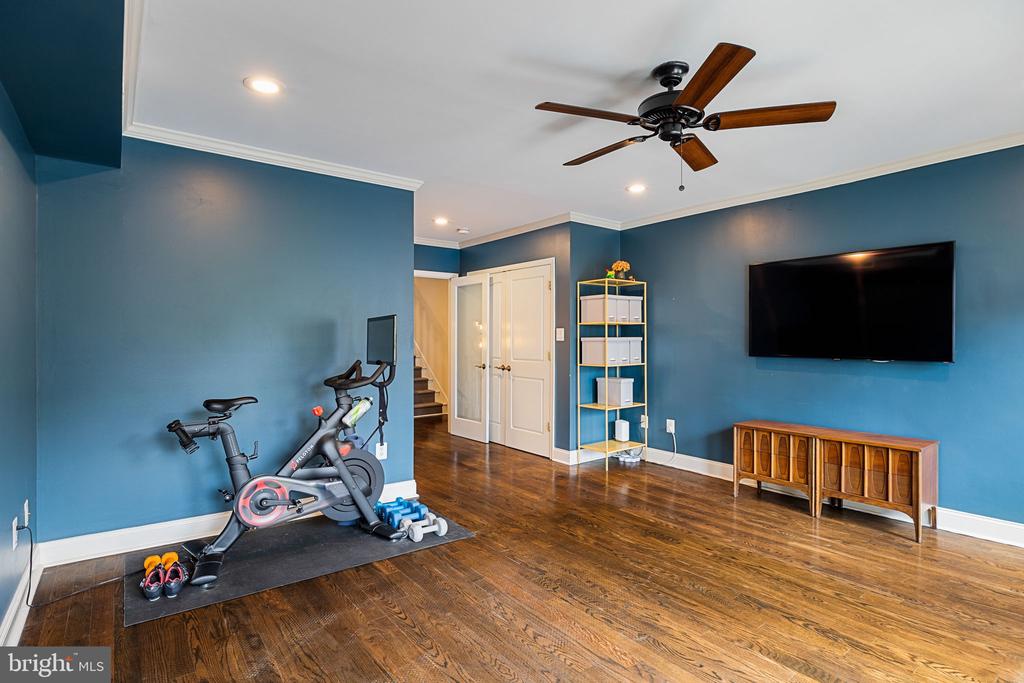
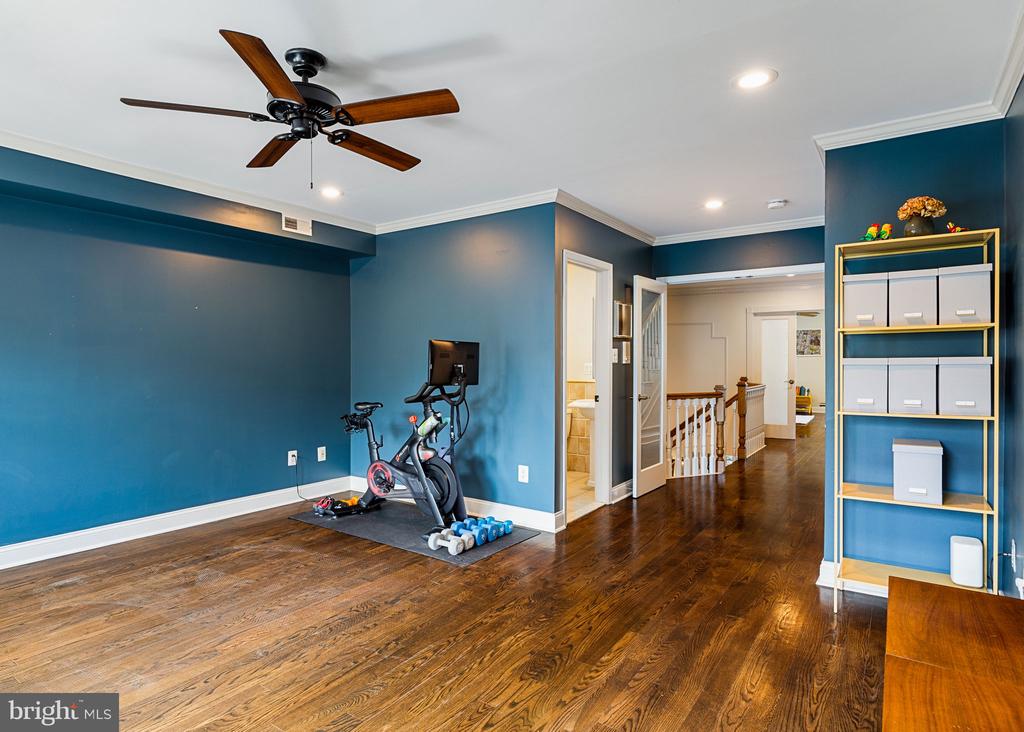
Additional highlights include hardwood floors throughout, dual-zone HVAC, and Nest thermostats. Just steps from Whole Foods, Acme, the 9th Street Italian Market, and some of Philly's best dining spots.

This exceptional home delivers comfort, elegance, and unbeatable city convenience. Schedule your private tour today.

3
beds

4
baths

3,340 Sq.Ft. LIVING AREA

1,360 Sq.Ft. lot

Michael Dougherty

Michael Dougherty

Features & Amenities

Interior

  • total bedrooms3
  • Total bathrooms4
  • full bathrooms4

Area & Lot

  • Status Sold
  • Date Sold October 17, 2025
  • Living Area3,340 Sq.Ft.
  • Total Area3,340 Sq.Ft.
  • Lot Area1,360 Sq.Ft.
  • MLS® IDPAPH2512388
  • TypeTownhouse
  • YEAR BUILT1920
  • NeighborhoodPhiladephia
  • Architecture StylesStraight Thru
  • School DistrictPHILADELPHIA CITY

Exterior

  • STORIES3
  • water SourcePublic
  • PoolNo Pool
  • parkingDriveway
  • HEAT TYPEForced Air
  • AIR CONDITIONINGCentral A/C
  • sewerPublic Sewer
  • SubstructureOther
  • Disability FeaturesNone

Financial

  • Sales Price$1,425,000
  • Real Estate Tax $16,311/yr
  • Zoning RSA5

Philadephia

Explore

Work With Us

Follow Us on Instagram