6154 STONEY HILL ROAD
SEE ALL PHOTOS
6154 STONEY HILL ROAD
Sold

6154 STONEY HILL ROAD

6154 STONEY HILL ROAD, NEW HOPE, PA 18938

$3,800,000
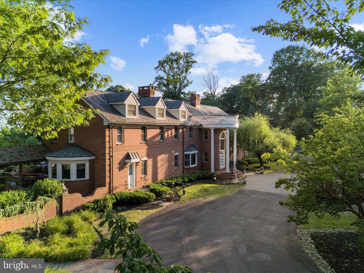
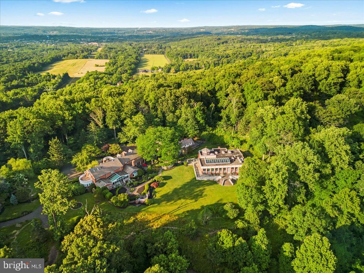
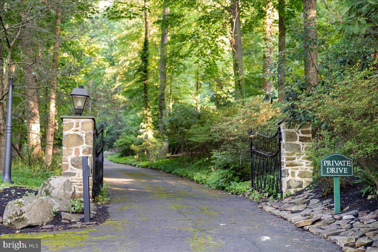
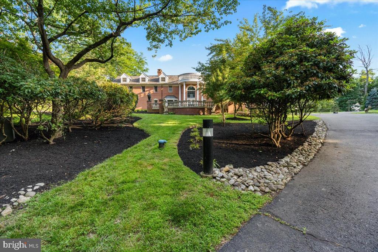
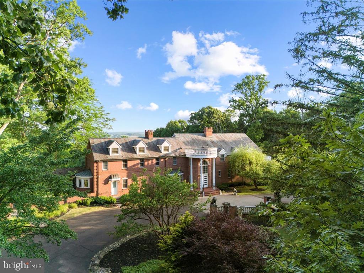
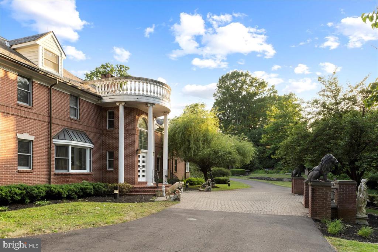
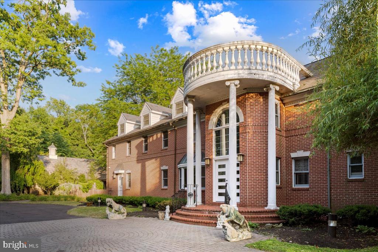
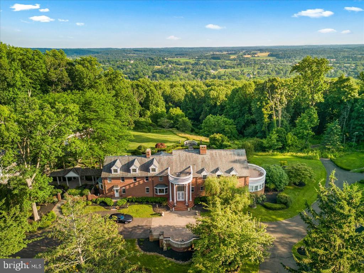
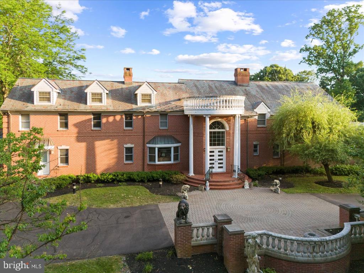
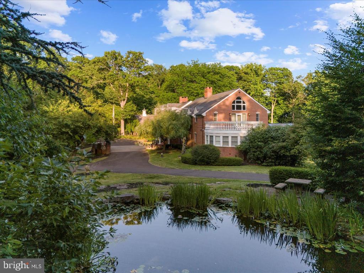
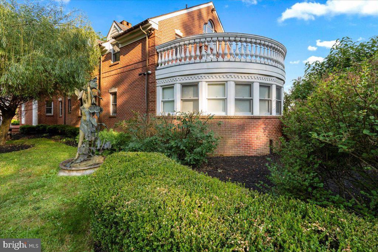
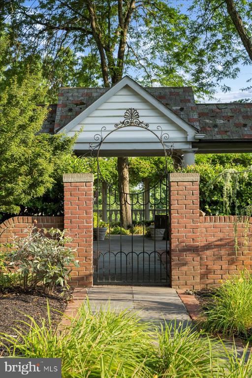
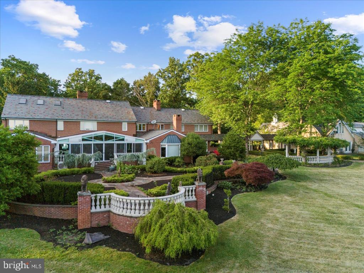
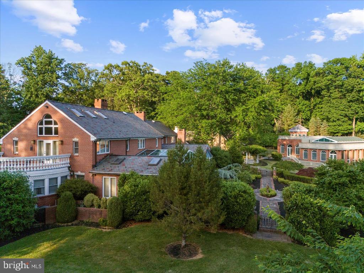
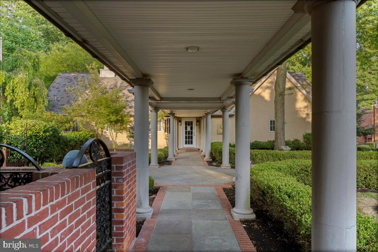
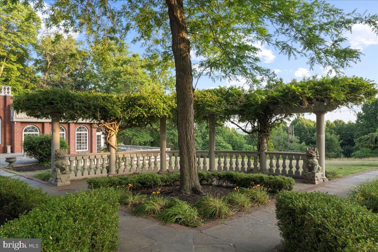
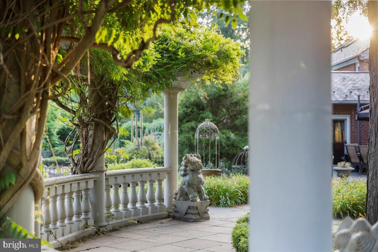
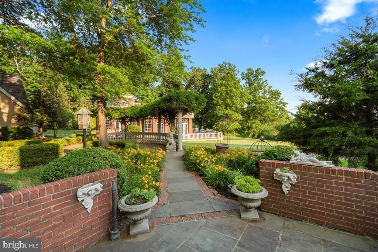
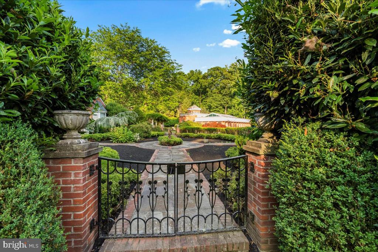
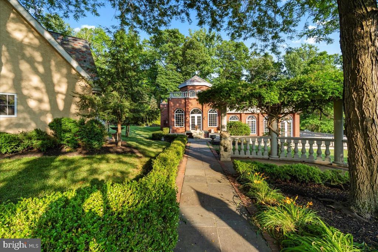
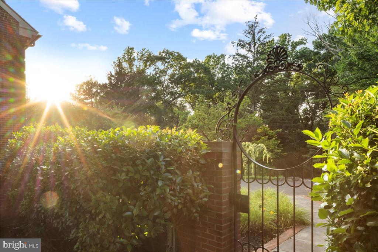
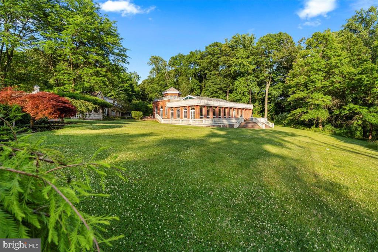
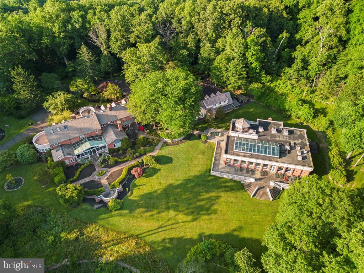
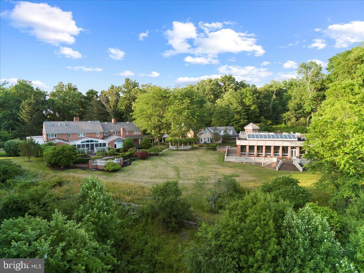
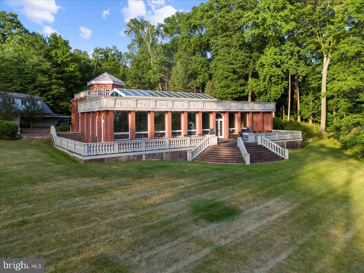
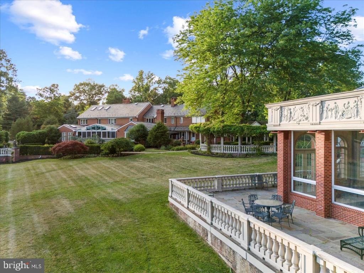
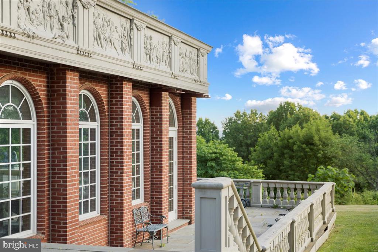
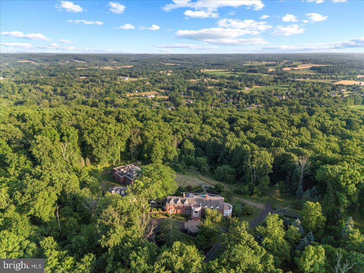
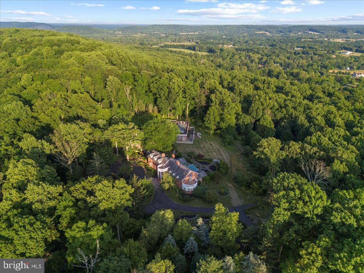
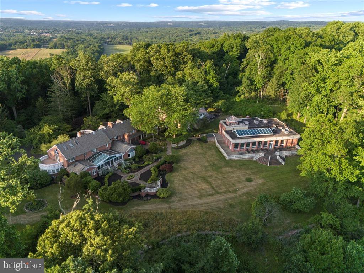
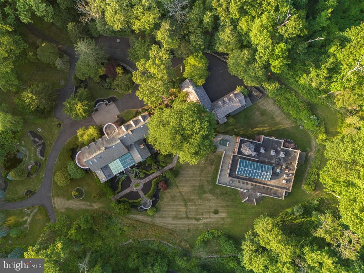
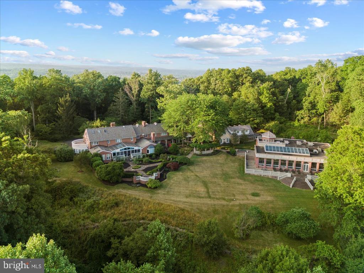
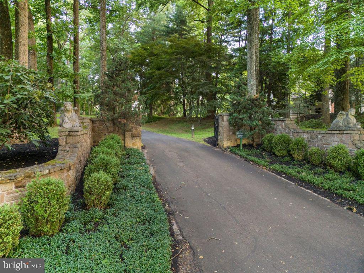
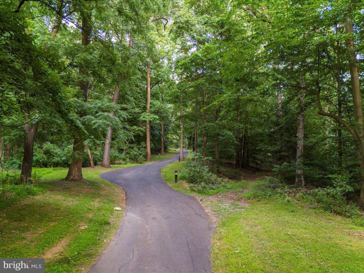
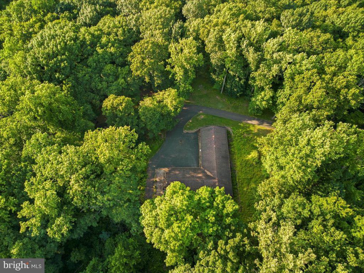
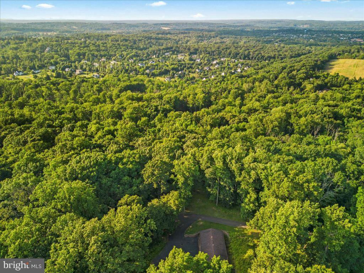
The Exquisite Georgian Manor Estate is situated on Solebury Mountain Ridge in New Hope, PA, offering two stunning gated entrances and winding wooded driveways. With over 46 acres of complete privacy, the property provides panoramic views of pastoral fields, woodlands, and beautifully landscaped grounds. The brick manor includes over 6,000 sq ft, 20 rooms, 5 bedrooms, 4 baths, 2 powder rooms, 5 fireplaces, custom millwork, moldings, raised paneled cabinetry, and more. Additionally, there is a multi-level Roman-inspired pool house and spa spanning over 4,000 sq ft, featuring a full bar, caterer's kitchen, 2 full bathrooms, a loading dock, and exceptional viewing terraces. An elegant covered pavilion connects the residence to a 2-story carriage house with a 4-car garage, office space, a full bathroom, and a spacious upper-level apartment equipped with its bathroom and kitchen. An expansive heated barn with three bays and an additional seven-bay garage complete this magnificent property.
Lot size includes 6084 Stoney Hill Road.

5
beds

9
baths

6,829 Sq.Ft. LIVING AREA

46.9 Acres lot

Carie Ann Ochsenreither

Carie Ann Ochsenreither

Features & Amenities

Interior

  • total bedrooms5
  • Total bathrooms9
  • full bathrooms7
  • half bathrooms2
  • Laundry room Main Floor
  • Flooring Wood, Fully Carpeted, Tile/Brick, Marble
  • Fireplace Double Sided, Gas/Propane, Mantel(s), Marble, Stone, Wood
  • APPLIANCES Cooktop, Oven - Wall, Oven - Double, Oven - Self Cleaning, Dishwasher, Refrigerator, Disposal, Trash Compactor
  • other interior Features Primary Bath(s), Kitchen - Island, Butlers Pantry, Skylight(s), Whirl Pool/Hot Tub, Sauna, Air Filter System, Water Treat System, Exposed Beams, Wet/Dry Bar, Bathroom - Stall Shower, Dining Area, Bar

Area & Lot

  • Status Sold
  • Date Sold March 28, 2025
  • Living Area6,829 Sq.Ft.
  • Total Area6,829 Sq.Ft.
  • Lot Area46.9 Acres
  • MLS® IDPABU2073942
  • TypeResidential
  • YEAR BUILT1961
  • Architecture StylesGeorgian
  • View DescriptionMountain, Panoramic, Scenic Vista, Trees/Woods, Valley
  • High SchoolNEW HOPE-SOLEBURY
  • School DistrictNEW HOPE-SOLEBURY

Exterior

  • STORIES2
  • Garage Space14.0
  • water SourceWell
  • PoolYes - Personal
  • roofPitched
  • lot featuresLevel, Sloping, Open, Trees/Wooded, Front Yard, Side Yard(s), Backs to Trees, Landscaping, Mountainous, Partly Wooded, Pond
  • parkingDriveway, Detached Garage, Other
  • HEAT TYPECentral
  • AIR CONDITIONINGCentral A/C
  • sewerOn Site Septic
  • SubstructureBrick/Mortar, Concrete Perimeter
  • Disability FeaturesNone
  • security FeaturesSecurity System, Exterior Cameras, Monitored, Security Gate, Surveillance Sys
  • other exterior FeaturesExtensive Hardscape, Exterior Lighting

Financial

  • Sales Price$3,800,000
  • Real Estate Tax $45,063/yr
  • Zoning R1

Work With Us

Follow Us on Instagram