820 OLD GREENHILL ROAD
SEE ALL PHOTOS
820 OLD GREENHILL ROAD
Sold

820 OLD GREENHILL ROAD

820 OLD GREENHILL ROAD, WEST CHESTER, PA 19380

$600,000
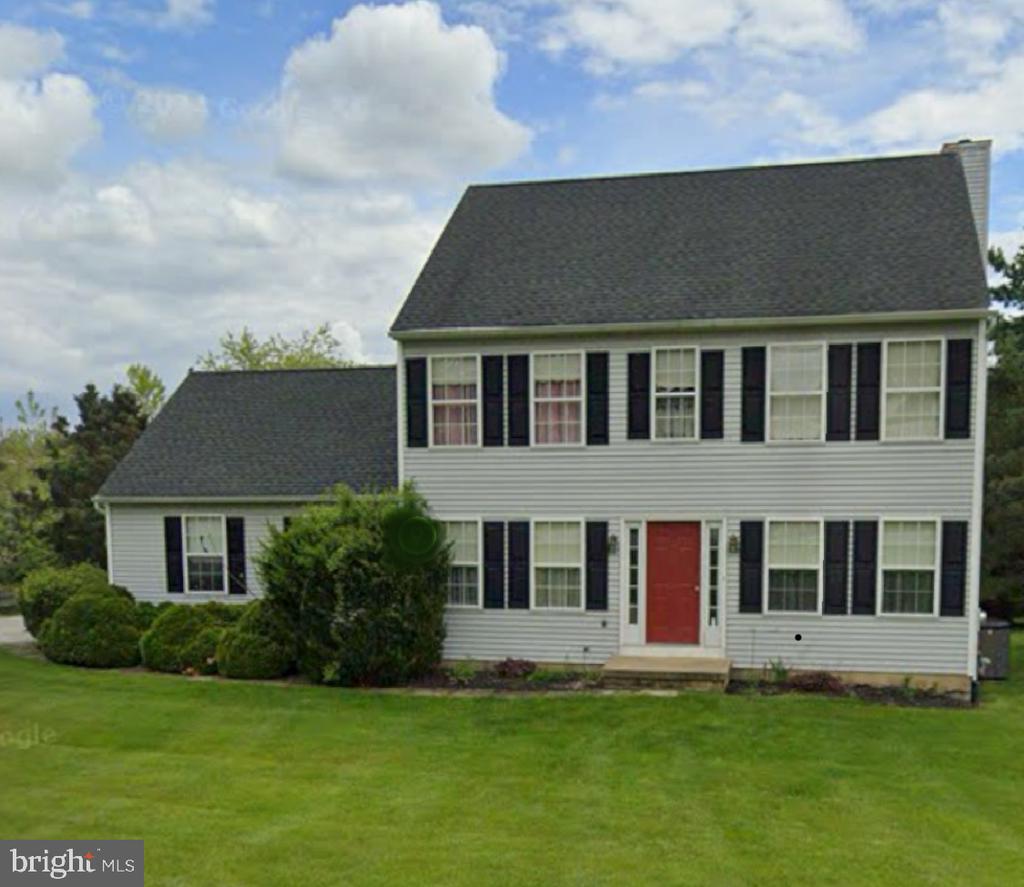
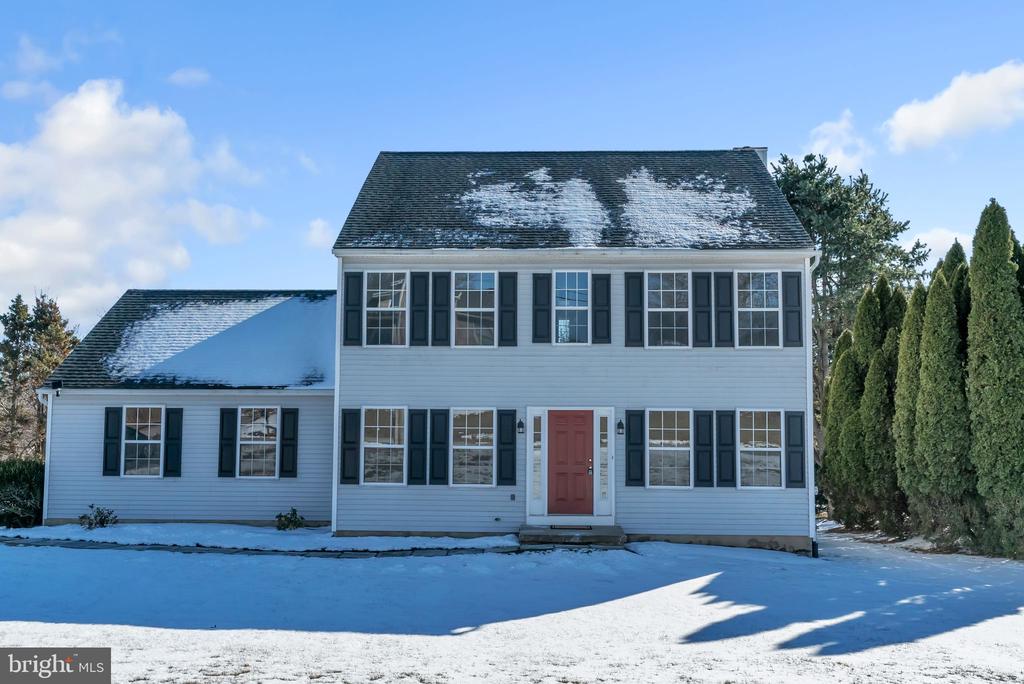
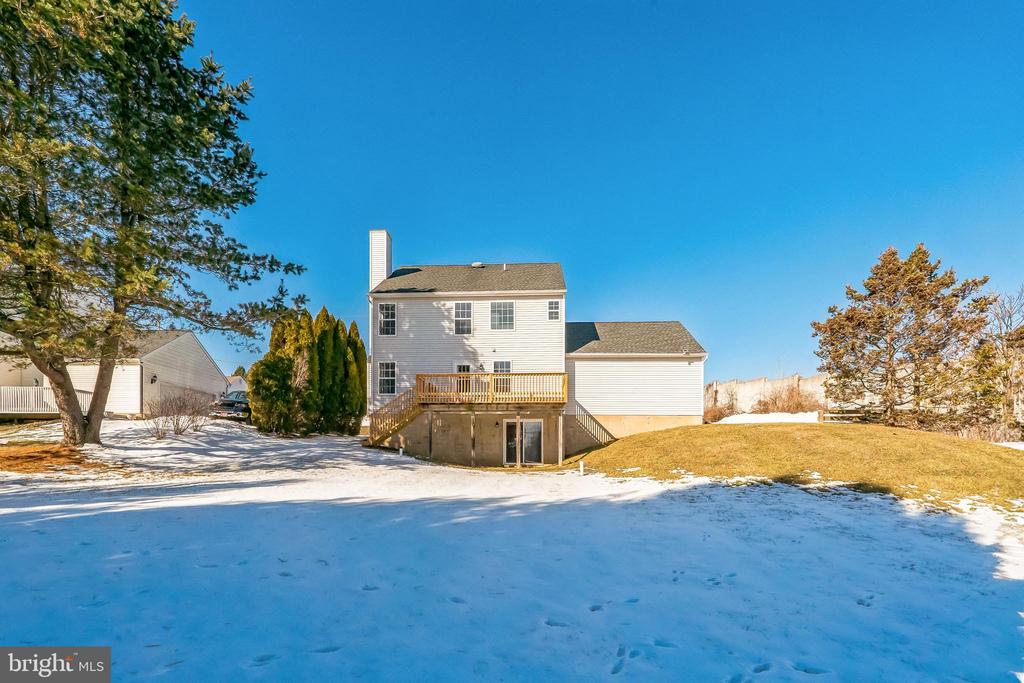
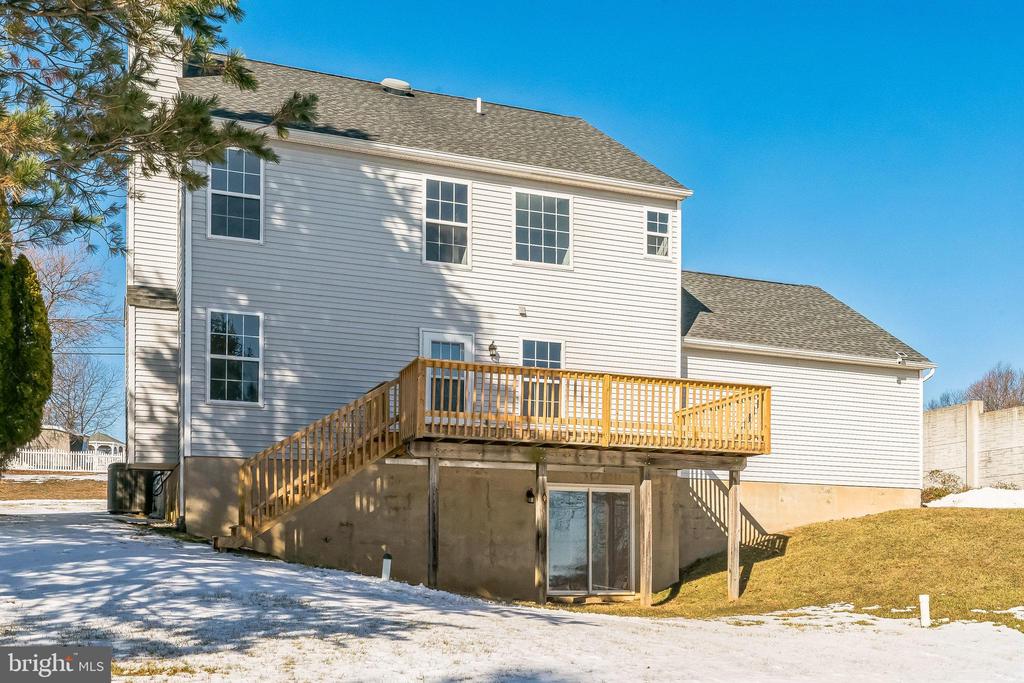
Delightful 3 Bedroom with bonus room, 2.5 Bath Colonial (29 years
young) with walk-out finished basement and oversized 2-car garage.
Situated in popular West Goshen on cul-de-sac street with no through
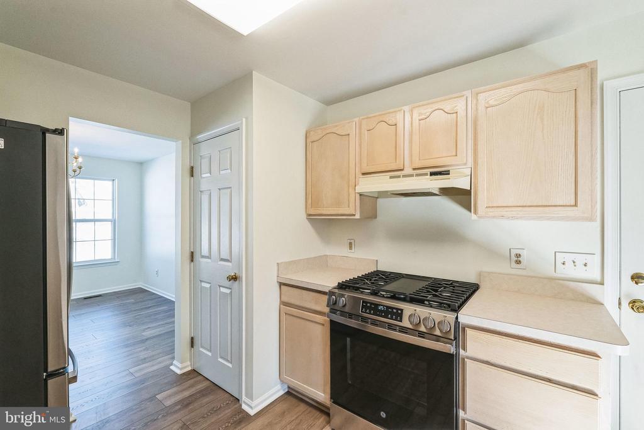
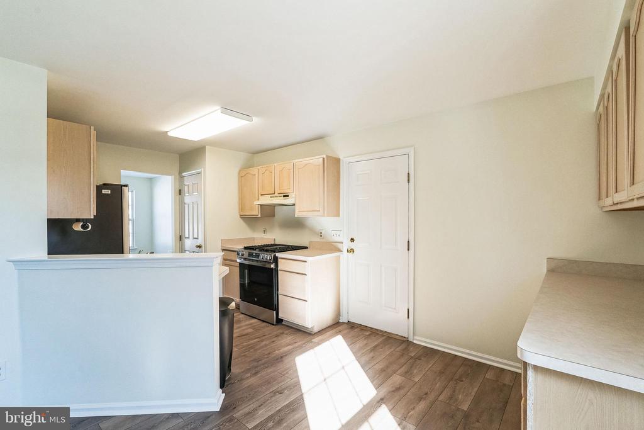
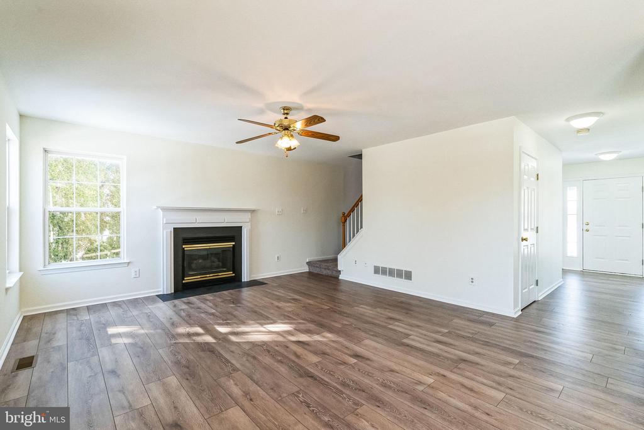
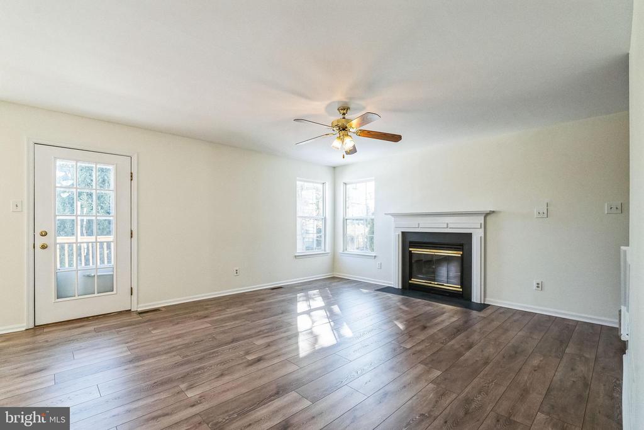
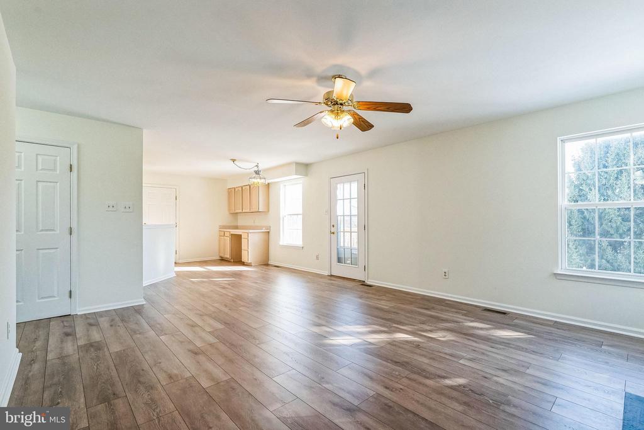
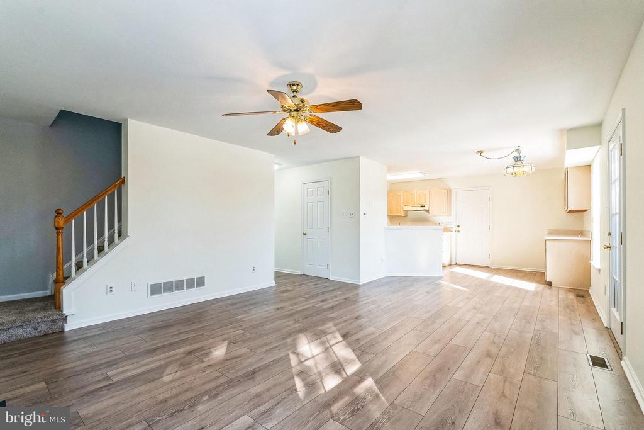
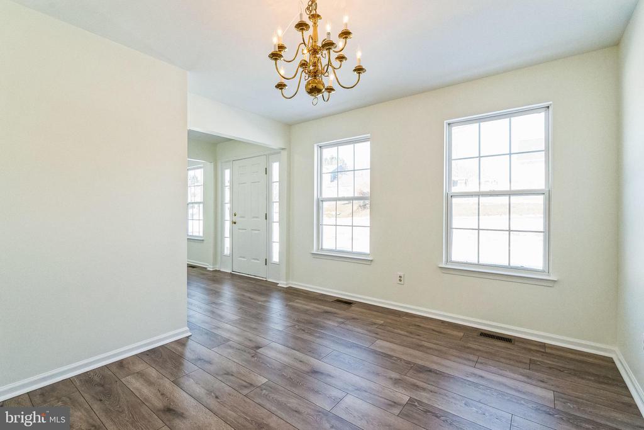
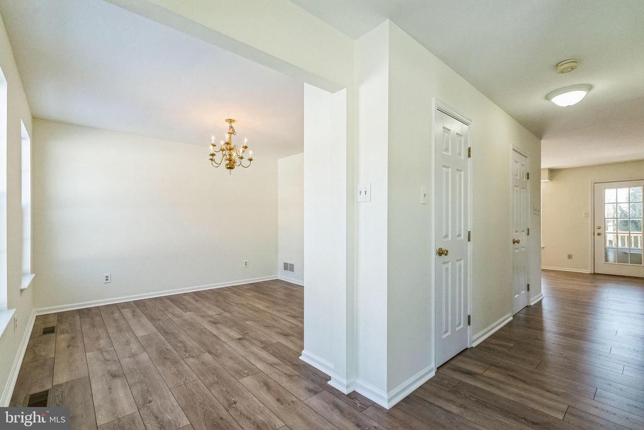
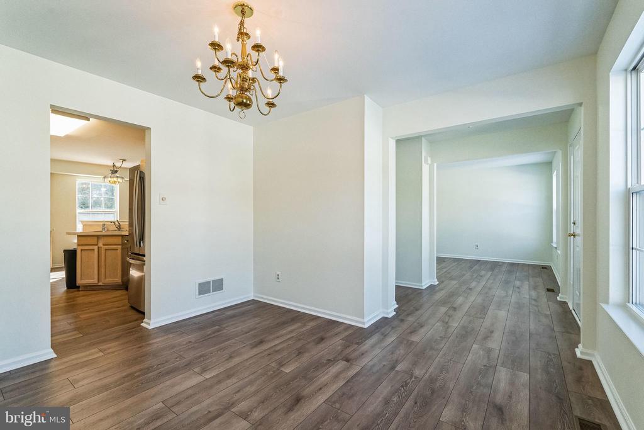
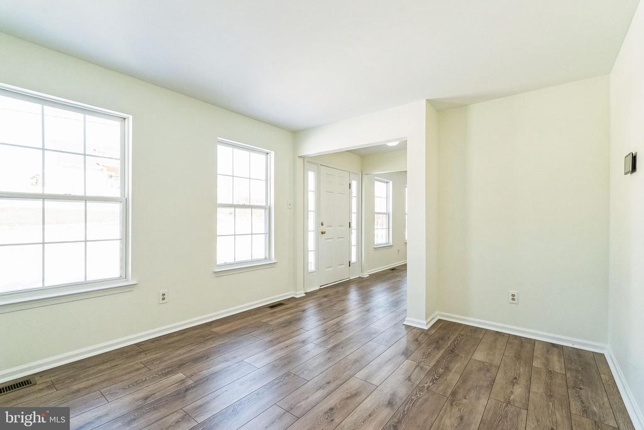
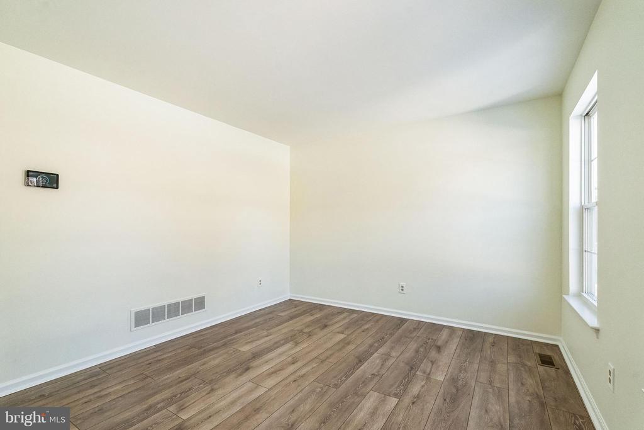
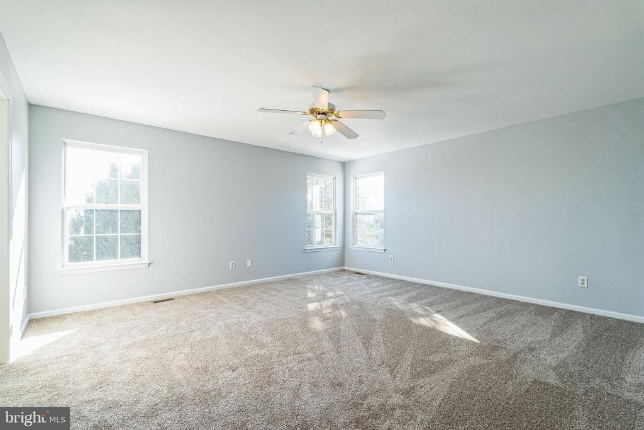
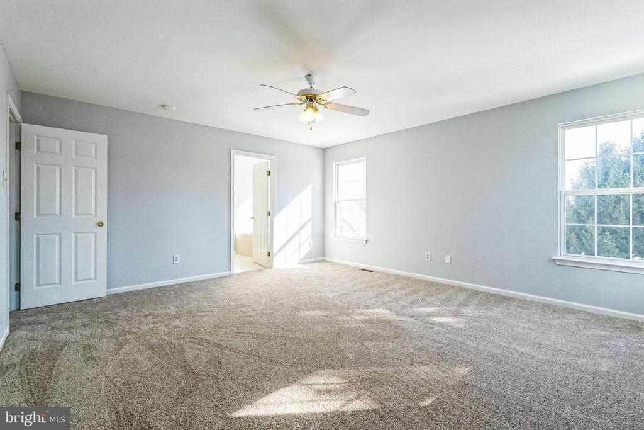
access. New beautiful Luxury Vinyl Plank flooring on the first floor and new
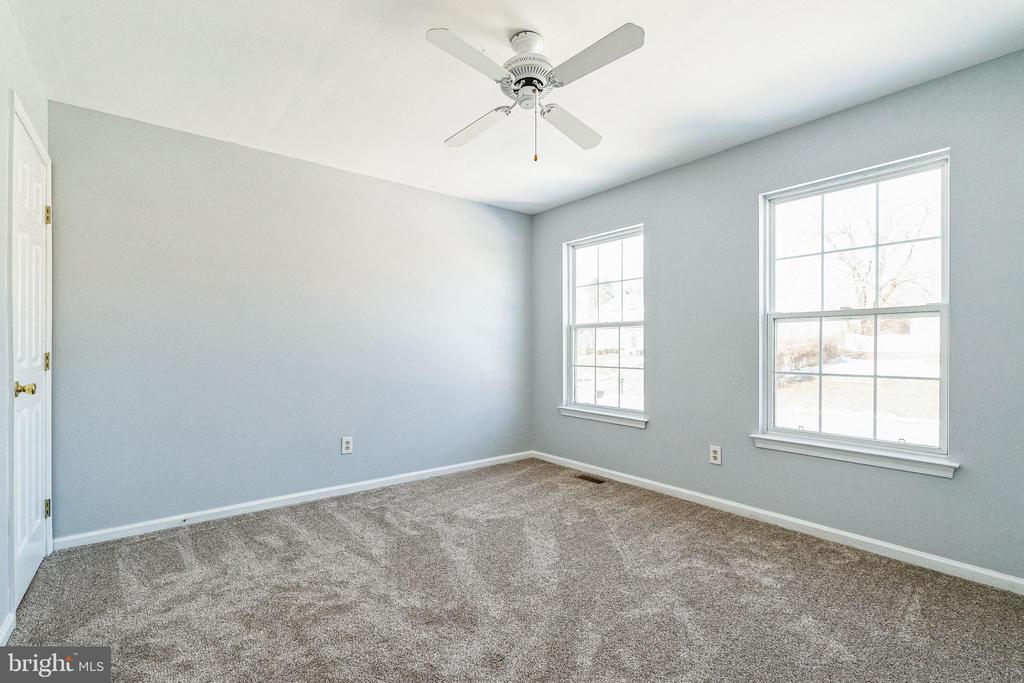
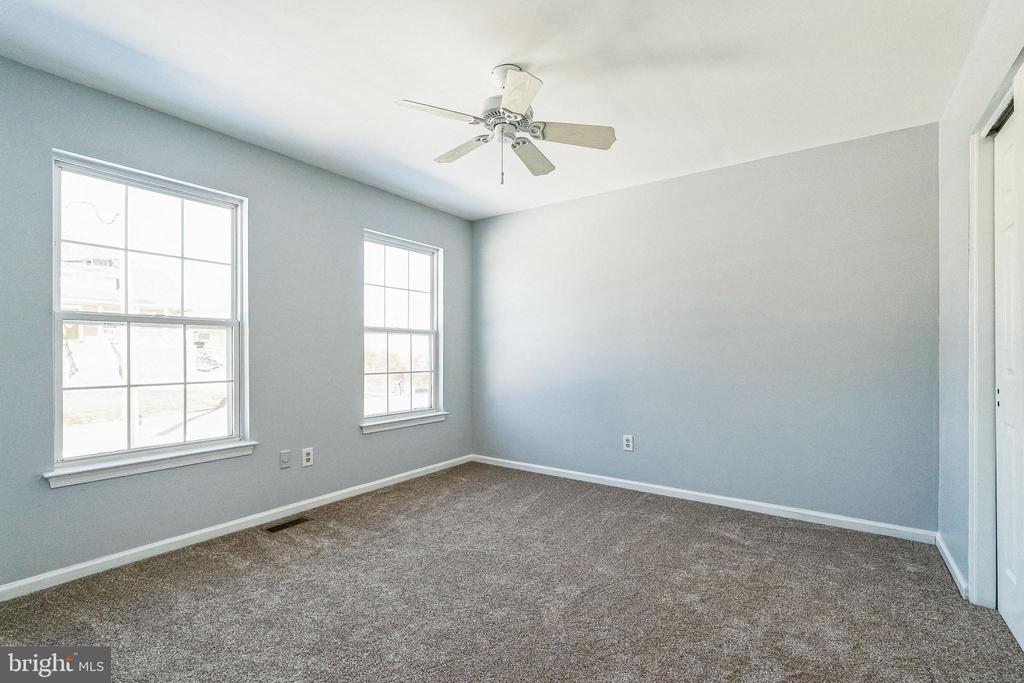
carpeting on the second floor with fresh paint throughout the first
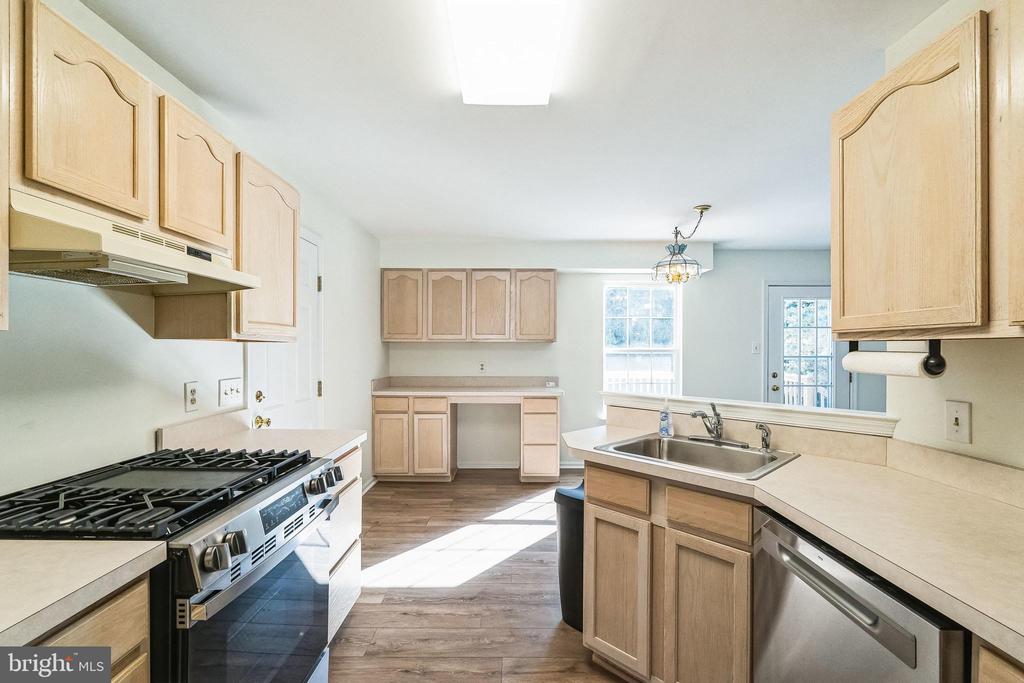
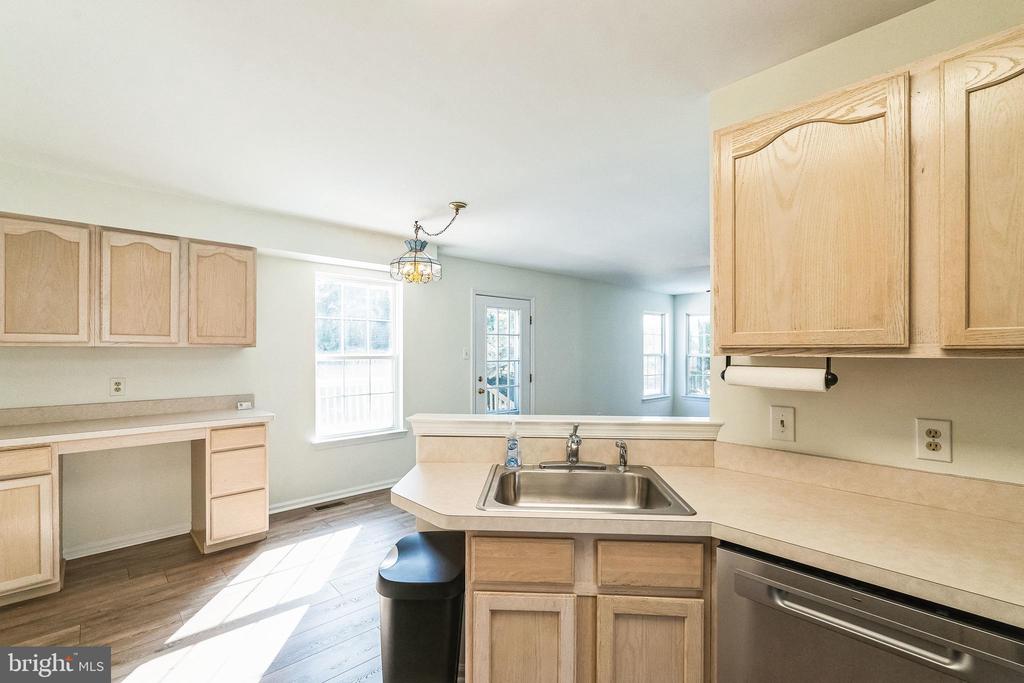
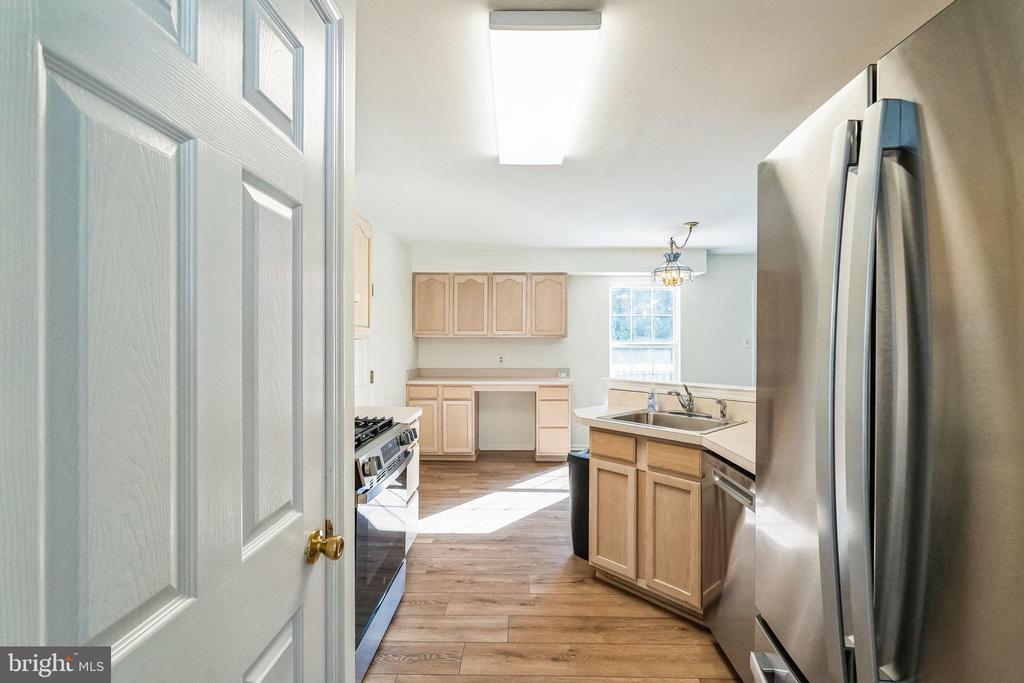
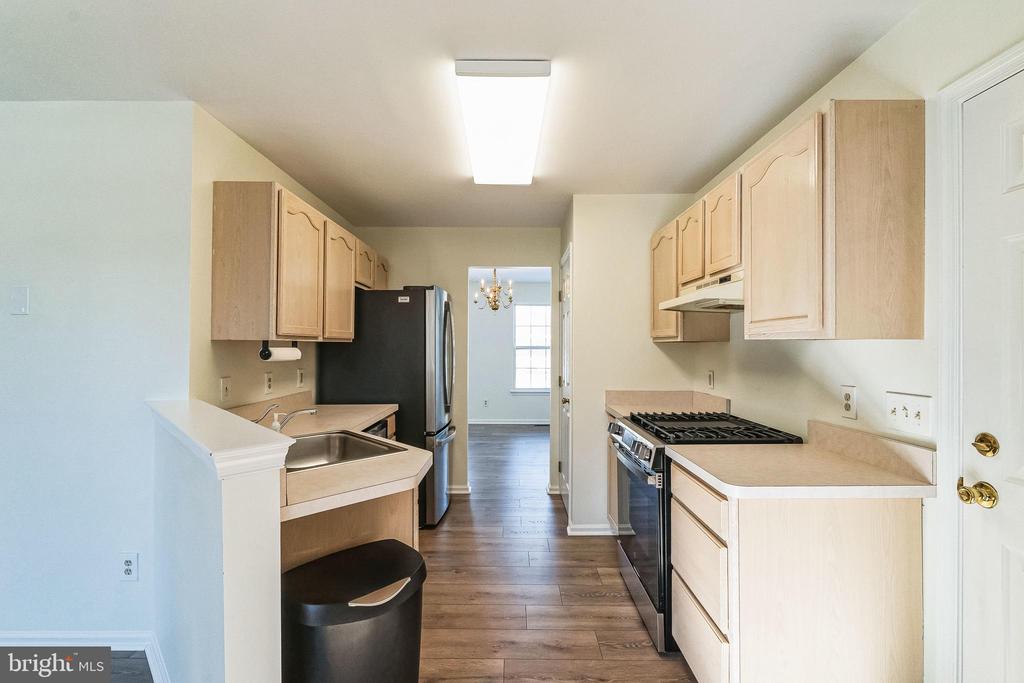
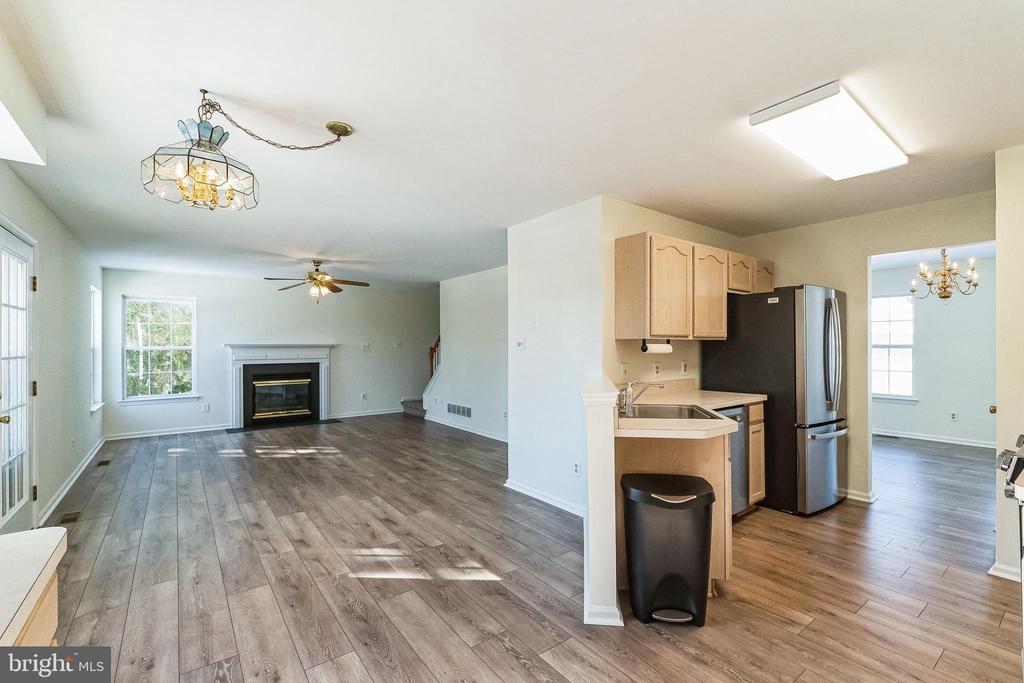
and second floors. Kitchen nicely equipped with a new stainless steel
gas range, dishwasher, refrigerator (included) and pantry. Kitchen has
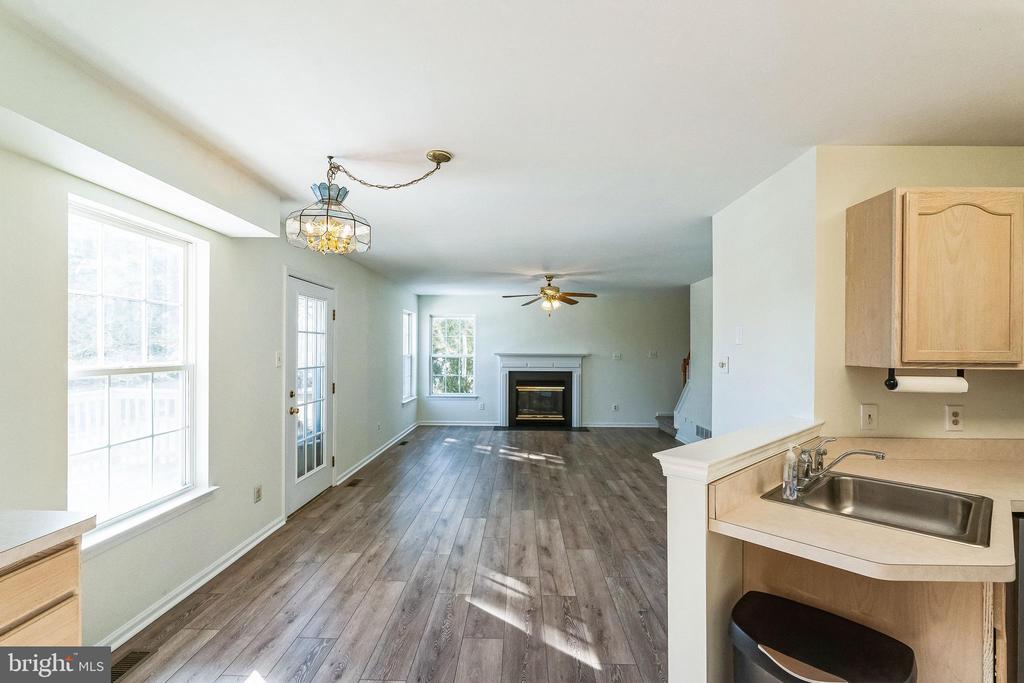
an eat-in area with additional countertop space and cabinetry. First floor has an open
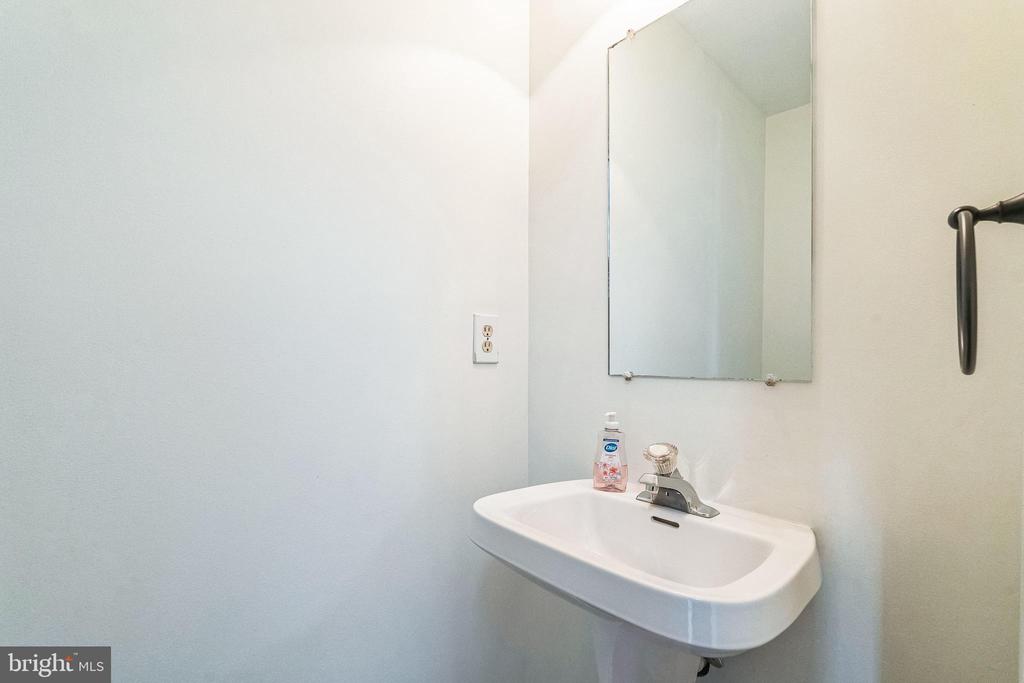
layout flowing to dining room, living room, and family room feaaturing gas fireplace. Powder
room conveniently located off foyer entrance. A
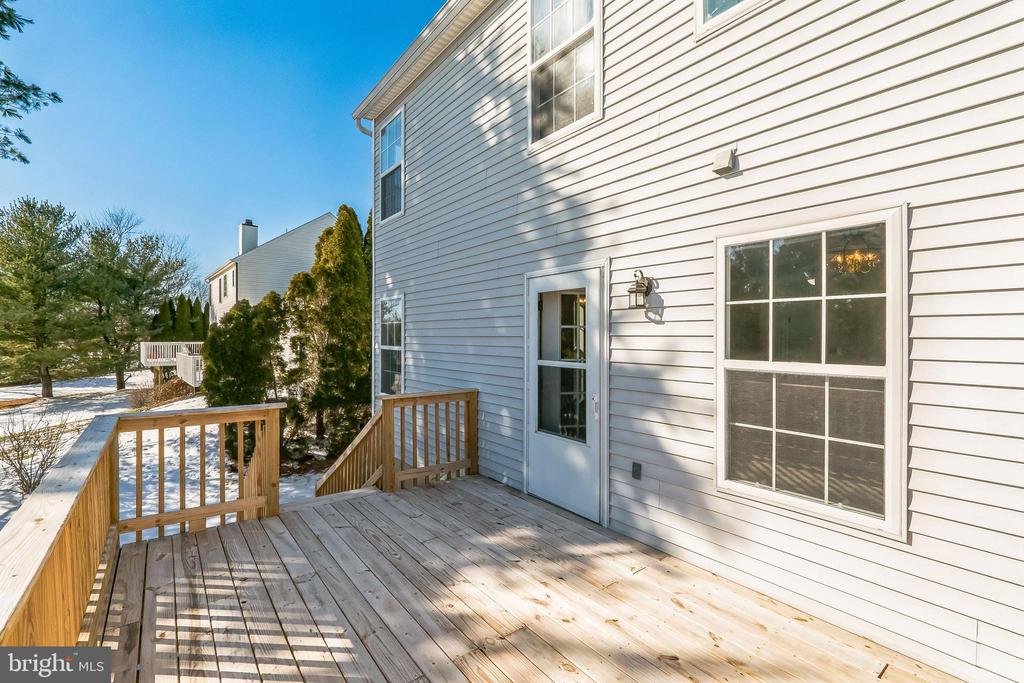
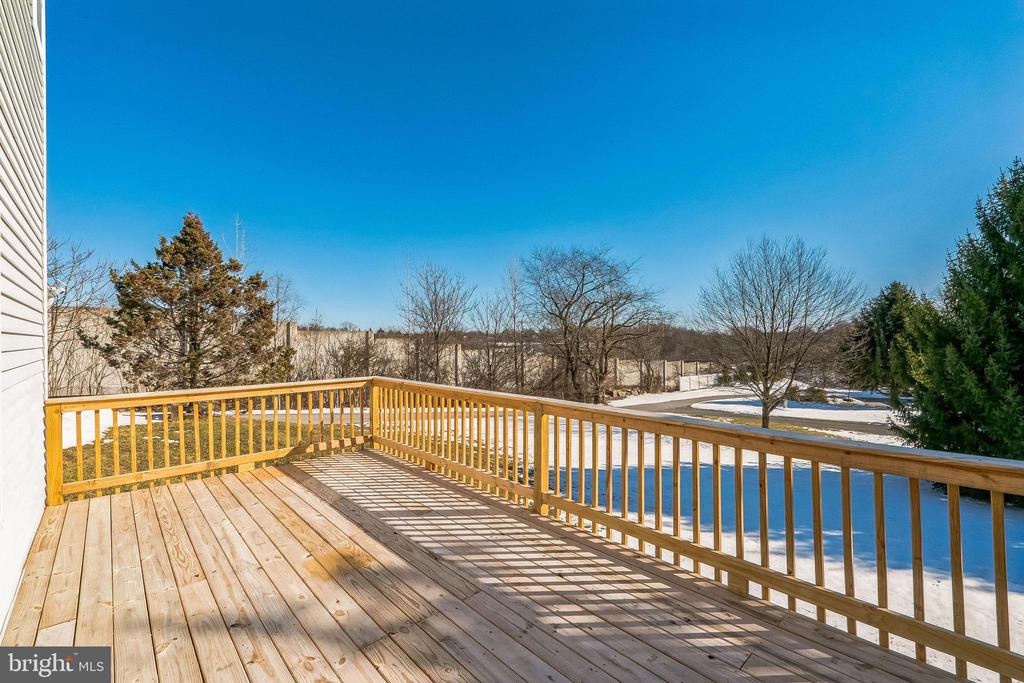
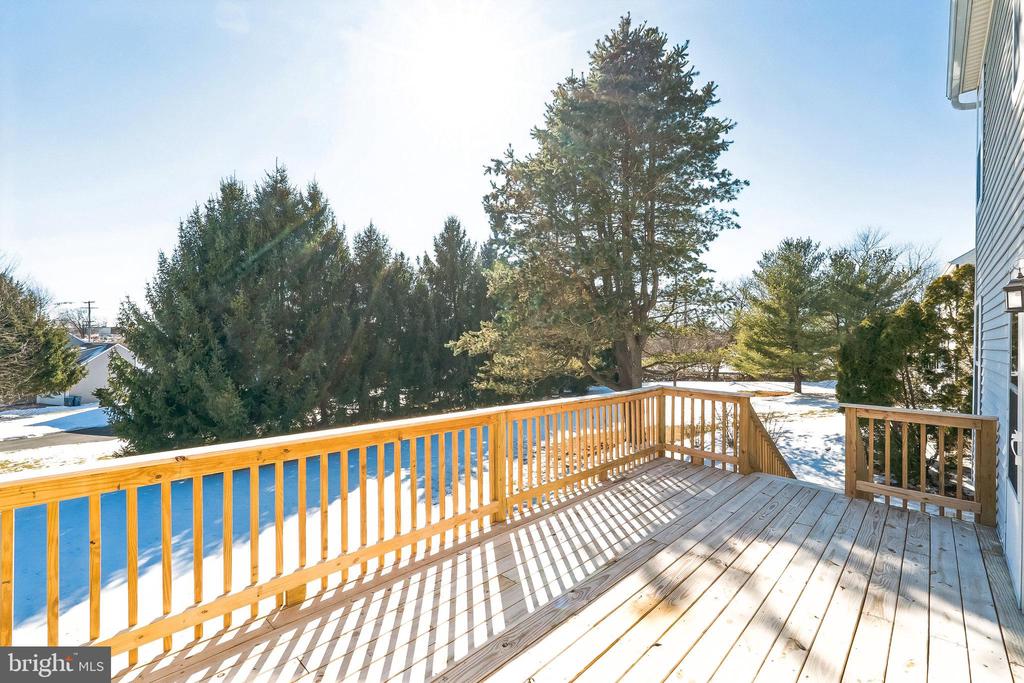
wonderful refinished deck (12x20) awaits your entertainment and
enjoyment during summer days.
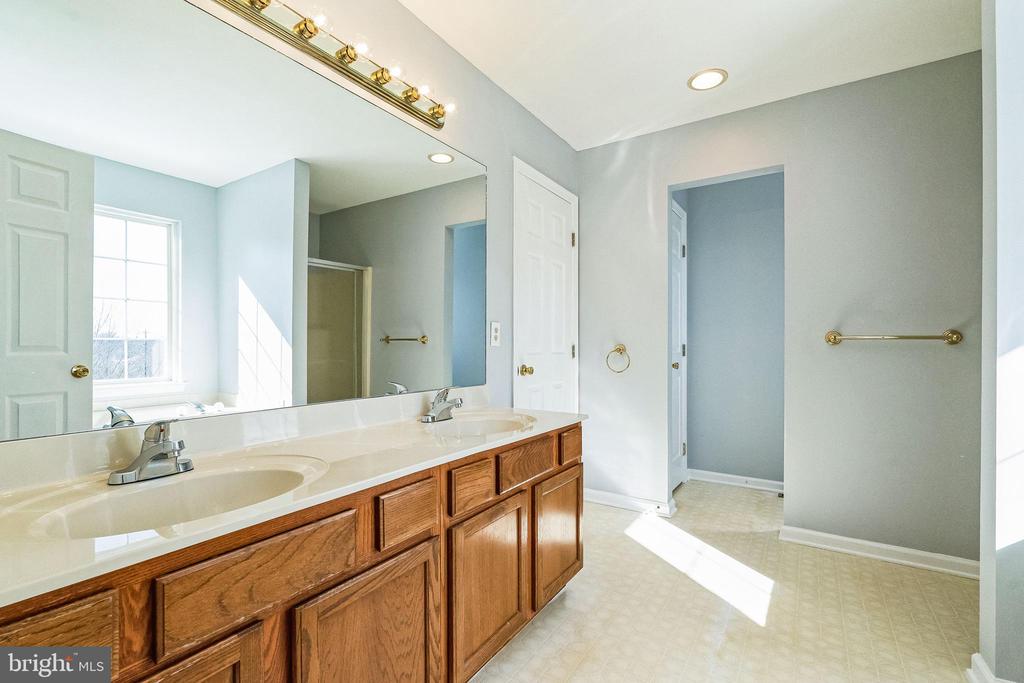
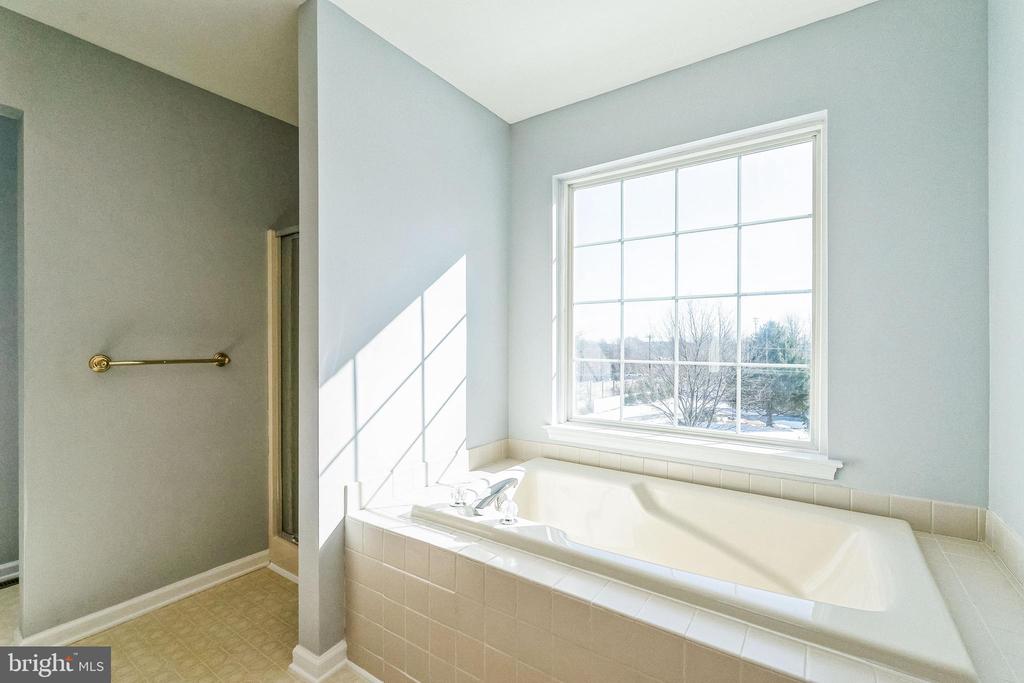
Second floor boasts a primary bedroom with soaking
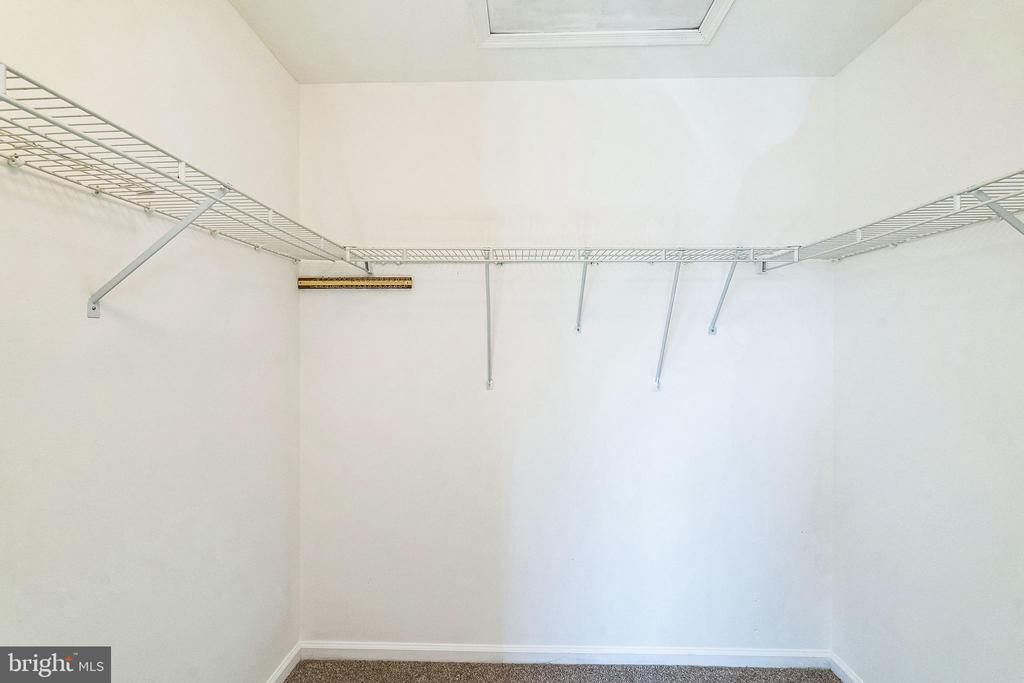
tub and shower, double vanity, and a walk-in closet with attic access.
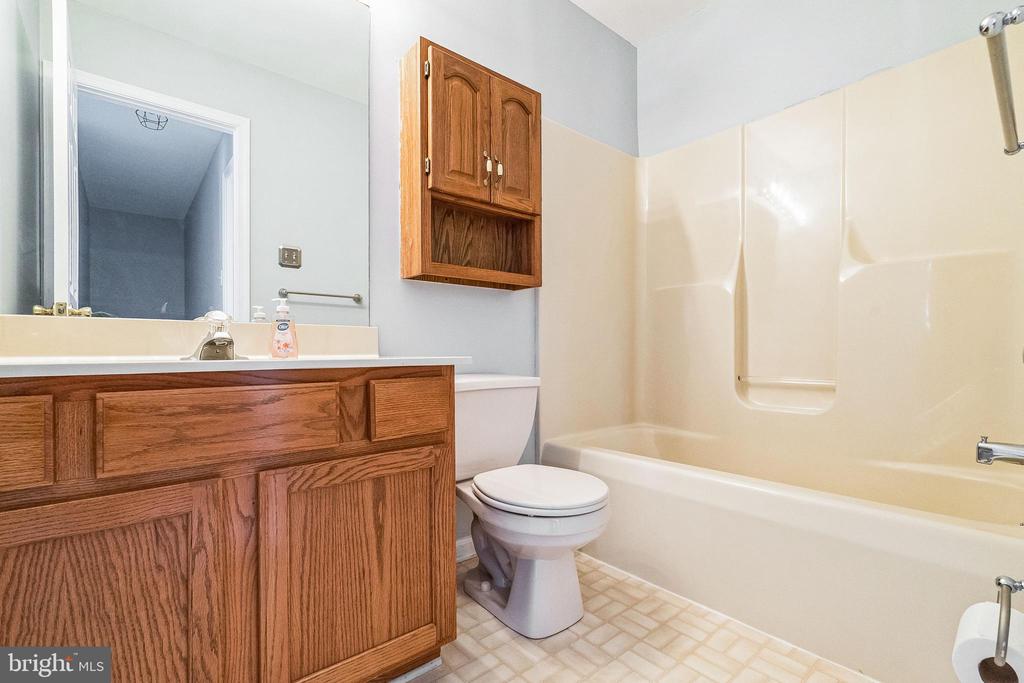
Second floor also features 2 additional bedrooms with a hall bath, and
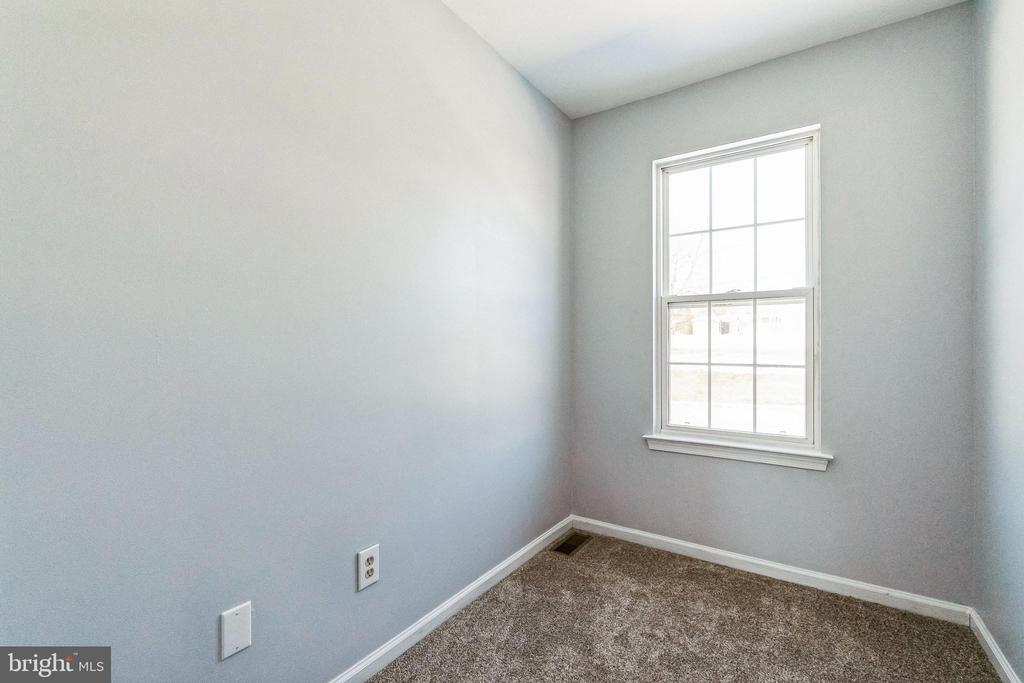
a cozy bonus room in between that could be used as a nursery, home
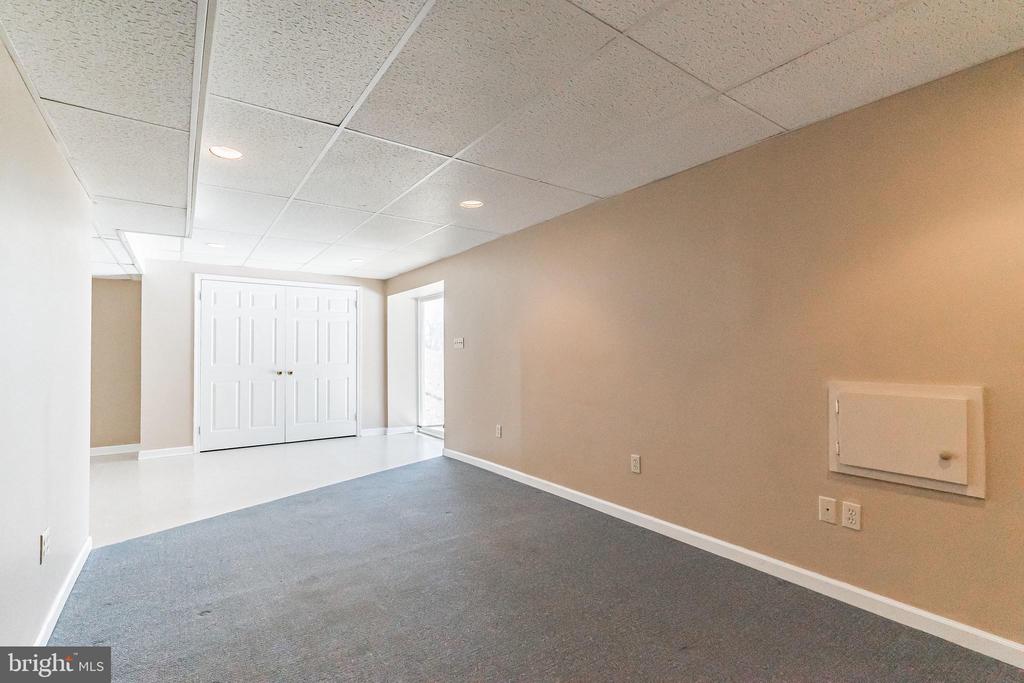
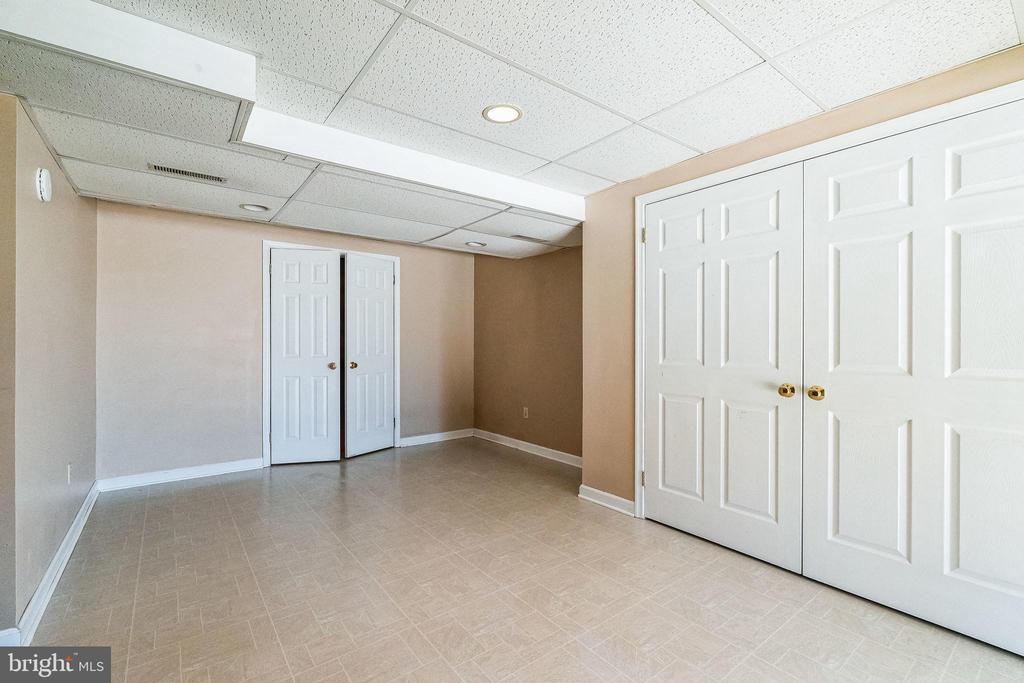
office, work out room, W/D room, or even add another bathroom. Finished basement
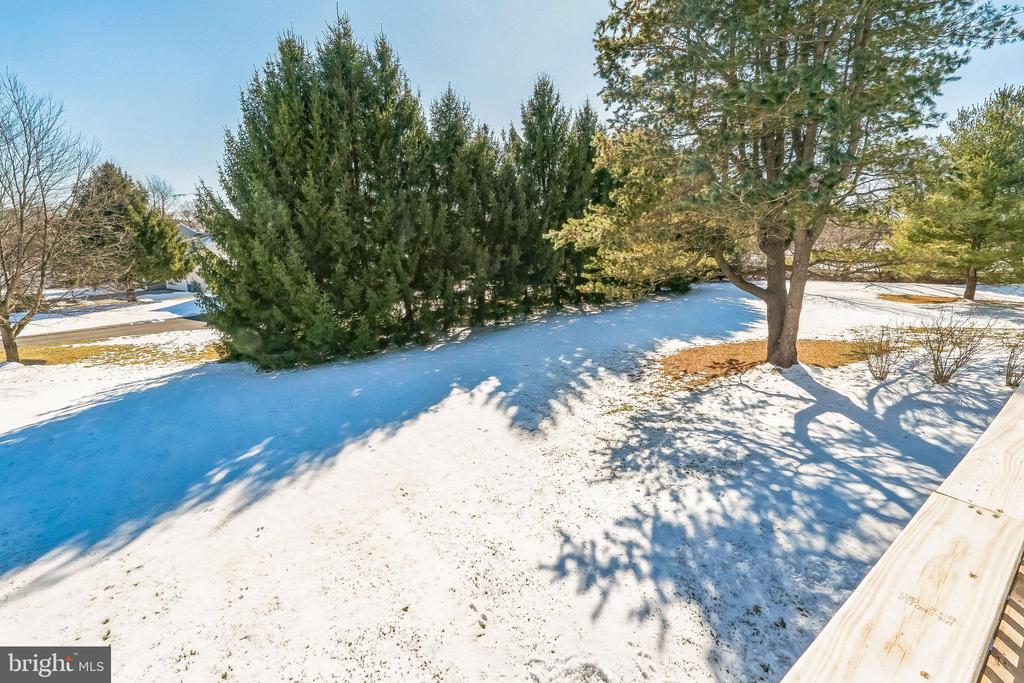
with walk-out slider access to flat open back yard area backed by
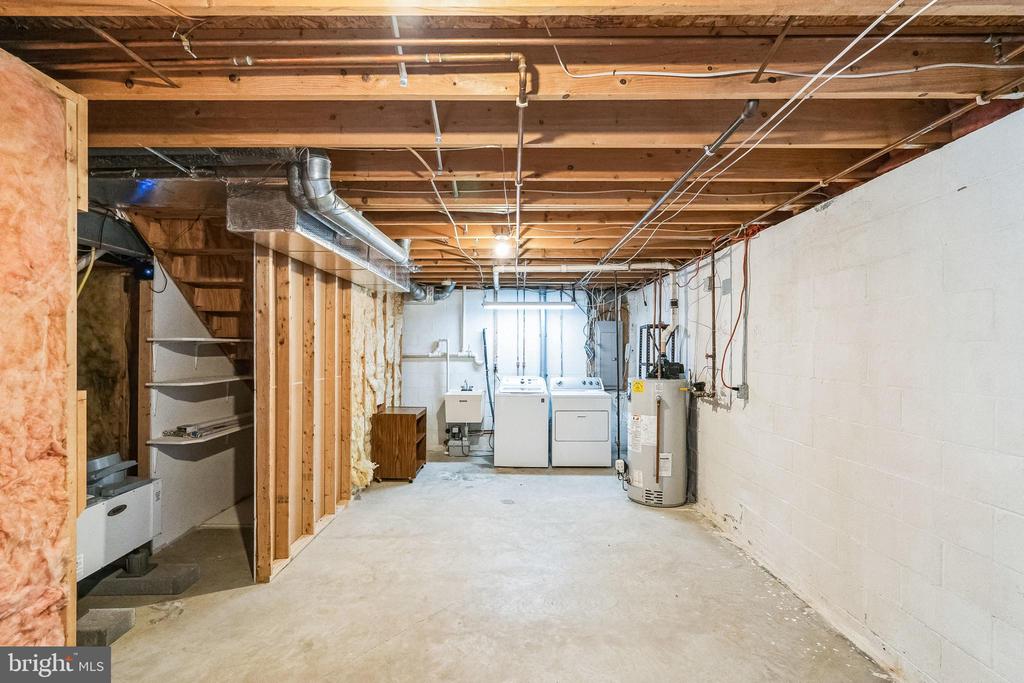
mature pine trees. Utility room area with washer, dryer and wash
basin could be utilized as a workshop or finished into additional
living space or home office. Natural gas furnace with Aprilaire
dehumidifier filtration system. Nice sized driveway and 2 car garage
with above attic space for storage. West Chester Area School District
with no HOA and real estate low taxes. Close proximity to needed amenities such grocery stores and pharmacies. This home is situated just a few short miles away from beautiful historic West Chester Boro with its unique shops, variety of restaurants and fun filled activities year round. Come tour today and place your finishing touches on your new home!

3
beds

3
baths

2,310 Sq.Ft. LIVING AREA

0.41 Acres lot

Erica Storey

Erica Storey

Features & Amenities

Interior

  • total bedrooms3
  • Total bathrooms3
  • full bathrooms2
  • half bathroom1
  • Flooring Luxury Vinyl Plank, Partially Carpeted, Vinyl
  • Fireplace Gas/Propane, Fireplace - Glass Doors, Mantel(s)
  • APPLIANCES Built-In Range, Dishwasher, Disposal, Dryer, Oven - Self Cleaning, Refrigerator, Range Hood, Washer, Oven/Range - Gas
  • other interior Features Bathroom - Soaking Tub, Bathroom - Stall Shower, Bathroom - Tub Shower, Breakfast Area, Ceiling Fan(s), Floor Plan - Open, Kitchen - Eat-In, Recessed Lighting, Walk-in Closet(s)

Area & Lot

  • Status Sold
  • Date Sold March 4, 2025
  • Living Area2,310 Sq.Ft.
  • Total Area2,660 Sq.Ft.
  • Lot Area0.41 Acres
  • MLS® IDPACT2090402
  • TypeResidential
  • YEAR BUILT1996
  • Architecture StylesColonial
  • Elementary SchoolFERN HILL
  • Middle SchoolE.N. PEIRCE
  • High SchoolB. REED HENDERSON
  • School DistrictWEST CHESTER AREA

Exterior

  • STORIES2
  • Garage Space2.0
  • water SourcePublic
  • utilitiesCable TV
  • PoolNo Pool
  • roofArchitectural Shingle
  • lot featuresOpen, Level, No Thru Street
  • parkingDriveway, Attached Garage
  • HEAT TYPE90 Forced Air
  • AIR CONDITIONINGCentral A/C
  • sewerPublic Sewer
  • SubstructureConcrete Perimeter
  • Disability FeaturesNone

Financial

  • Sales Price$600,000
  • Real Estate Tax $5,664/yr
  • Zoning R1

Work With Us

Follow Us on Instagram