909 N PENN OAK
909 N PENN OAK
909 N PENN OAK
909 N PENN OAK
909 N PENN OAK
909 N PENN OAK
909 N PENN OAK
909 N PENN OAK
909 N PENN OAK
909 N PENN OAK
909 N PENN OAK
909 N PENN OAK
909 N PENN OAK
909 N PENN OAK
909 N PENN OAK
909 N PENN OAK
909 N PENN OAK
909 N PENN OAK
909 N PENN OAK
909 N PENN OAK
909 N PENN OAK
909 N PENN OAK
909 N PENN OAK
909 N PENN OAK
909 N PENN OAK
909 N PENN OAK
909 N PENN OAK
909 N PENN OAK
909 N PENN OAK
909 N PENN OAK
909 N PENN OAK
909 N PENN OAK
909 N PENN OAK
909 N PENN OAK
909 N PENN OAK
909 N PENN OAK
909 N PENN OAK
909 N PENN OAK
909 N PENN OAK
909 N PENN OAK
909 N PENN OAK
909 N PENN OAK
909 N PENN OAK
909 N PENN OAK
909 N PENN OAK
909 N PENN OAK
909 N PENN OAK
909 N PENN OAK
909 N PENN OAK
909 N PENN OAK
909 N PENN OAK
909 N PENN OAK
SEE ALL PHOTOS
909 N PENN OAK
909 N PENN OAK
909 N PENN OAK
909 N PENN OAK
909 N PENN OAK
909 N PENN OAK
909 N PENN OAK
909 N PENN OAK
909 N PENN OAK
909 N PENN OAK
909 N PENN OAK
909 N PENN OAK
909 N PENN OAK
909 N PENN OAK
909 N PENN OAK
909 N PENN OAK
909 N PENN OAK
909 N PENN OAK
909 N PENN OAK
909 N PENN OAK
909 N PENN OAK
909 N PENN OAK
909 N PENN OAK
909 N PENN OAK
909 N PENN OAK
909 N PENN OAK
909 N PENN OAK
909 N PENN OAK
909 N PENN OAK
909 N PENN OAK
909 N PENN OAK
909 N PENN OAK
909 N PENN OAK
909 N PENN OAK
909 N PENN OAK
909 N PENN OAK
909 N PENN OAK
909 N PENN OAK
909 N PENN OAK
909 N PENN OAK
909 N PENN OAK
909 N PENN OAK
909 N PENN OAK
909 N PENN OAK
909 N PENN OAK
909 N PENN OAK
909 N PENN OAK
909 N PENN OAK
909 N PENN OAK
909 N PENN OAK
909 N PENN OAK
909 N PENN OAK
Sold

909 N PENN OAK

909 N PENN OAK, LOWER GWYNEDD, PA 19002

$2,486,000
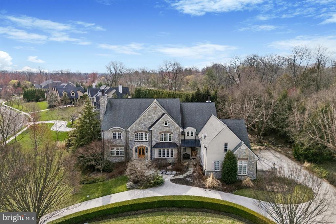
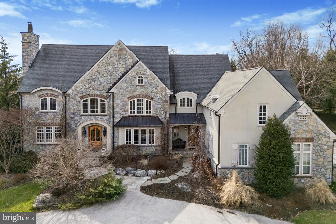
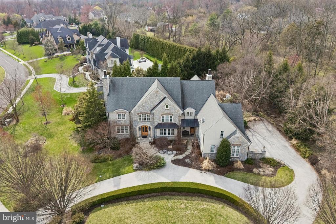
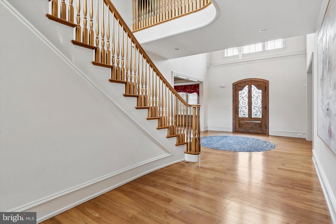
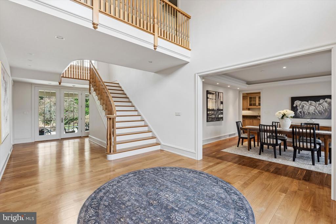
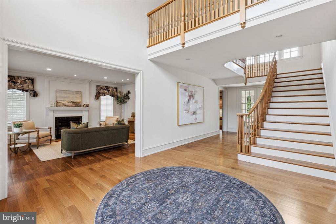
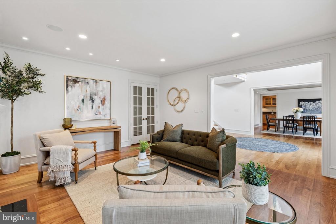
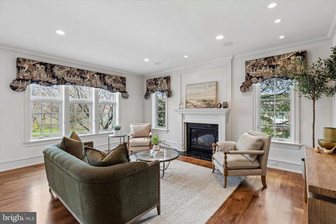
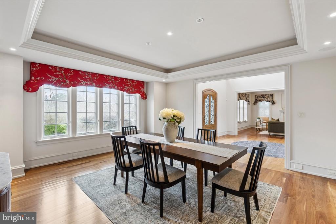
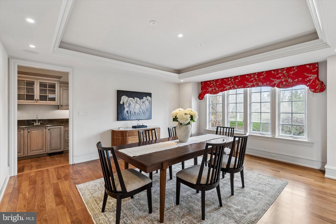
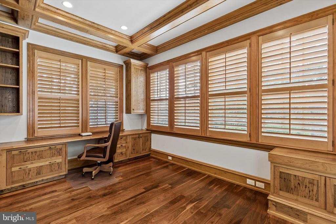
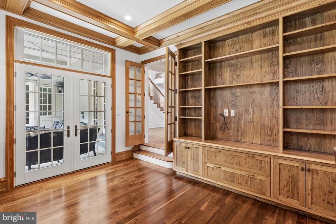
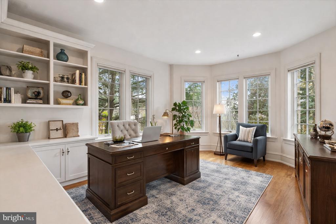
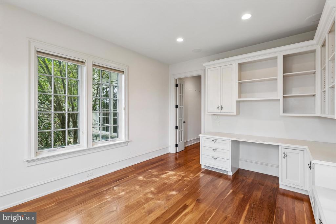
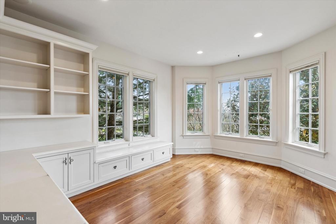
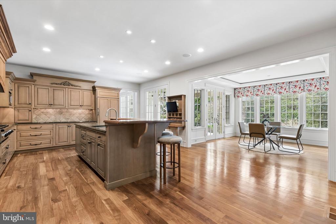
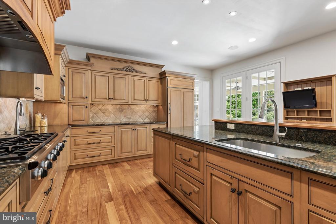
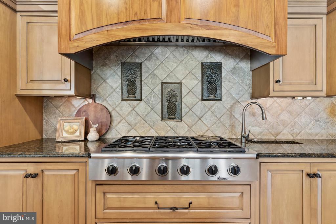
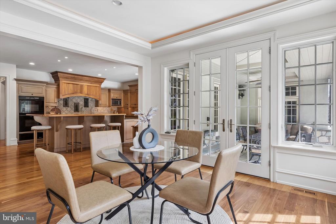
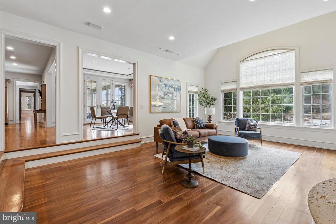
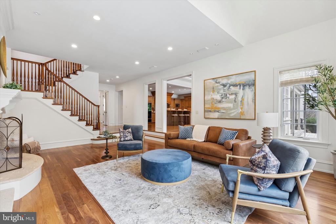
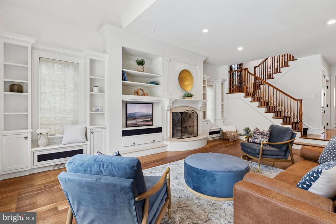
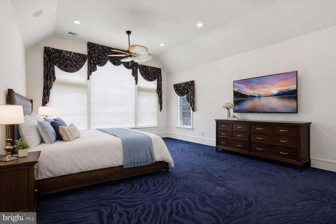
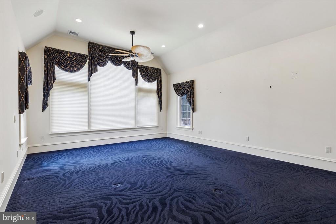
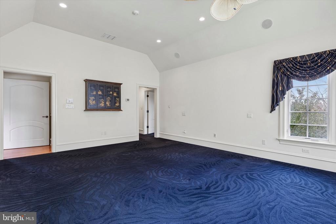
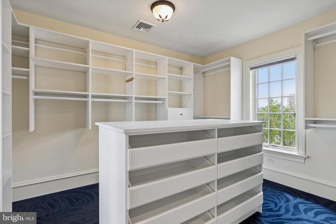
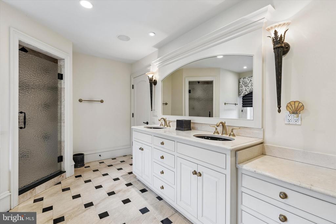
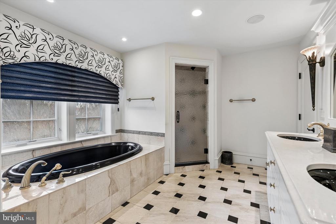
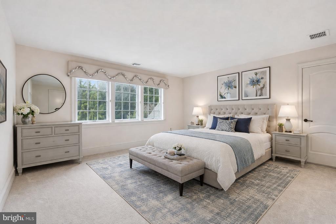
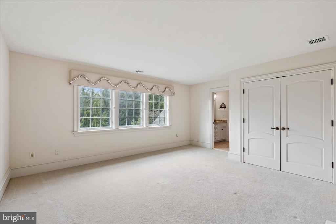
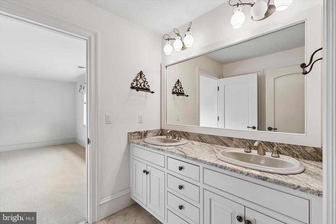
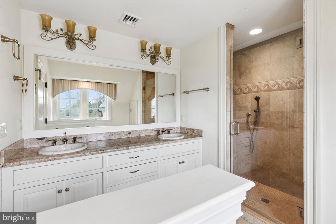
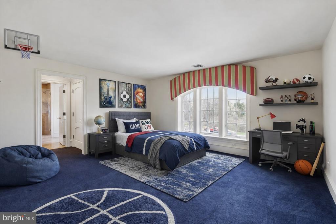
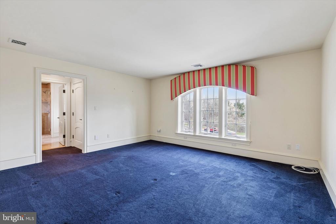
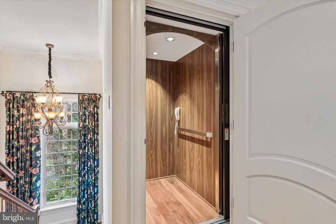
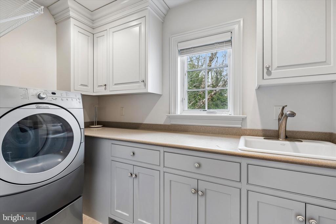
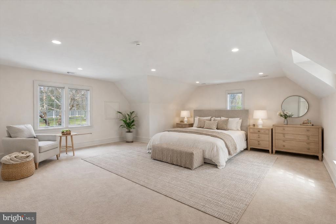
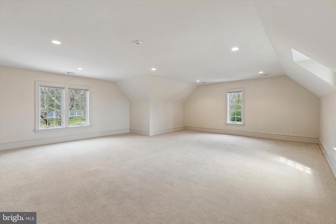
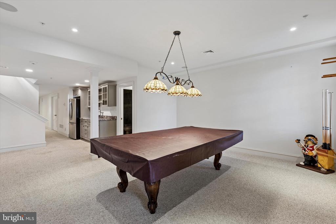
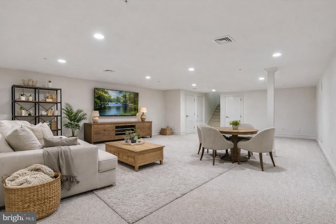
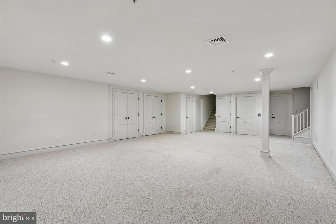
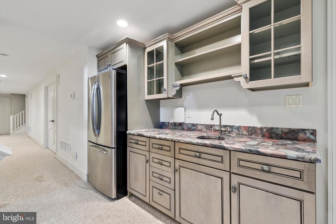
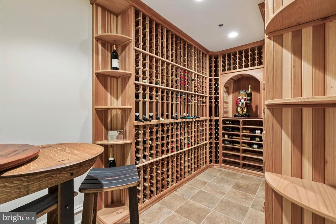
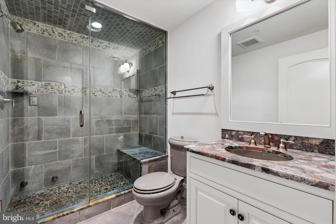
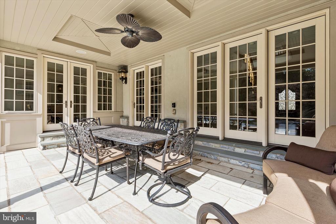
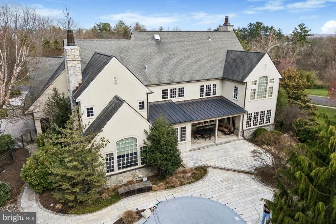
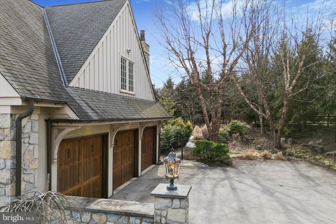
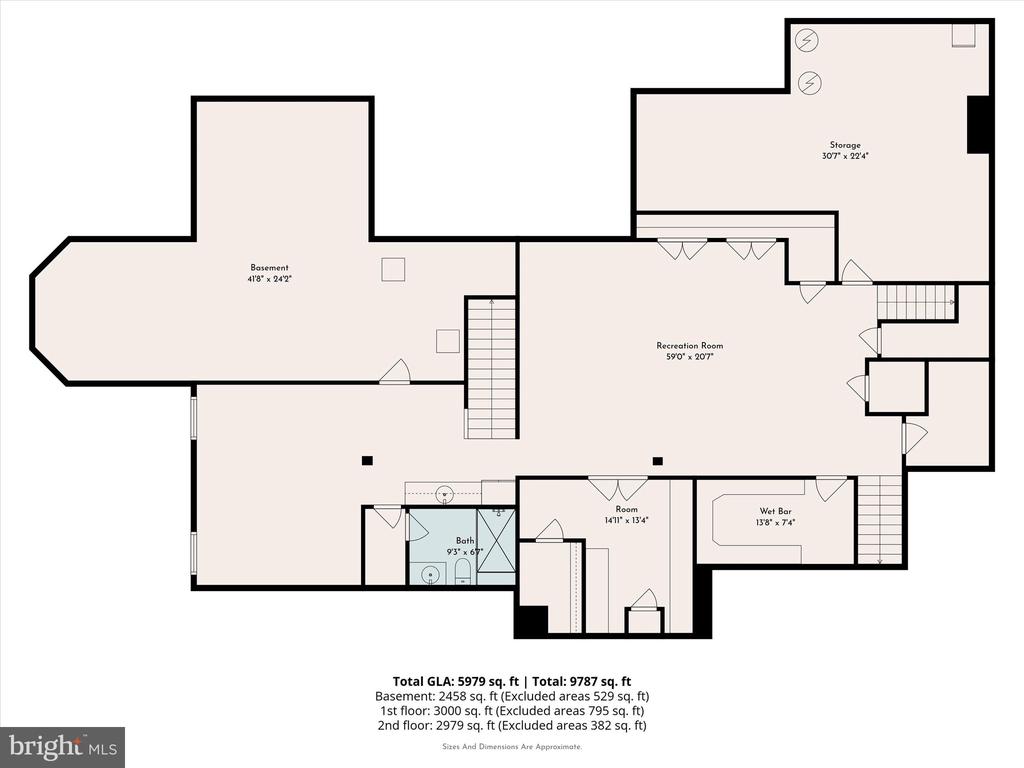
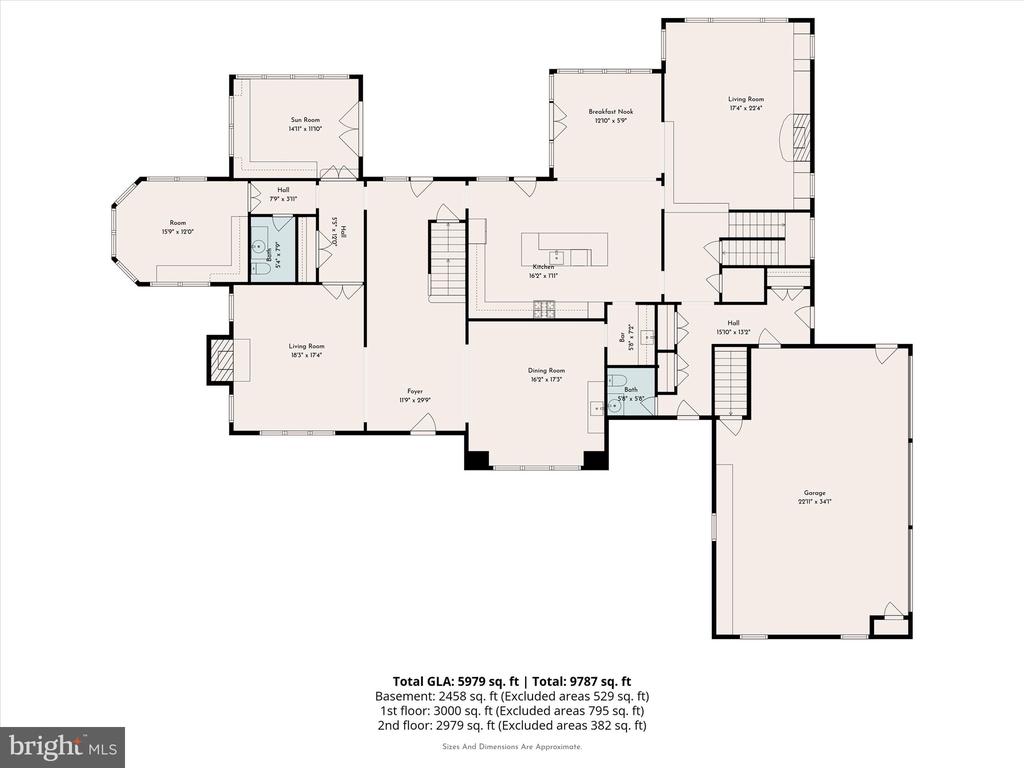
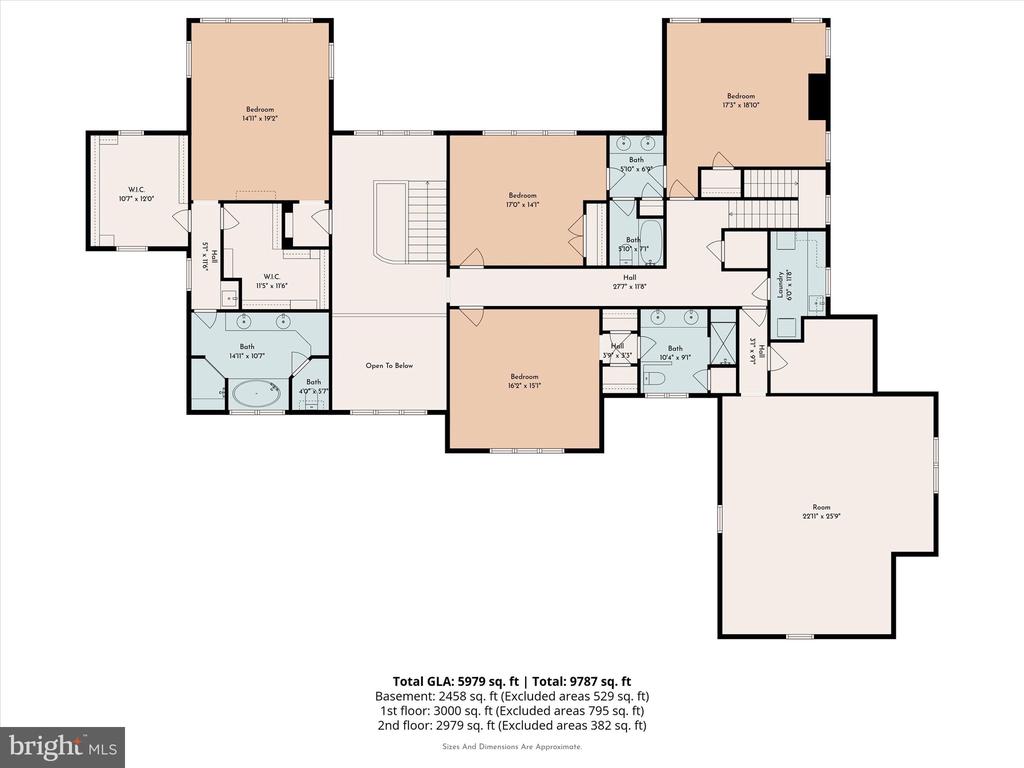
Step into timeless sophistication with this custom-built masterpiece by Parec, designed by renowned architect Rene Hoffman. Every detail has been meticulously crafted to seamlessly blend elegance and functionality, offering a luxurious yet practical lifestyle. With an elevator to all three levels and a spacious finished lower level with private access, the home is perfect for multi-generational living. From the moment you enter through the custom-designed front door into the breathtaking two-story foyer, you're greeted by rich walnut hardwood floors, a sweeping staircase, and an open landing above. To one side, the formal living room exudes grace with intricate millwork, a gas fireplace, and French doors leading to a private office that features built-in cabinetry, a coffered ceiling with decorative beams, and terrace access. A second office--or potential fifth bedroom--offers abundant natural light, custom built-ins, and a shared powder room. At the heart of the home lies a chef's dream kitchen, complete with custom cabinetry, a granite-topped island, a raised walnut bar, and top-of-the-line appliances, including a six-burner Dacor cooktop, double ovens, and a built-in refrigerator. The sunlit breakfast nook opens to the terrace, while the adjoining family room impresses with cathedral ceilings, oversized windows, and a gas fireplace. A butler's pantry with a built-in ice maker connects the kitchen to the elegant formal dining room, which boasts a tray ceiling and intricate molding. Additional features on the main level include multiple closets, a second powder room, and access to the attached three-car garage. Upstairs, the primary suite is a serene retreat with a cathedral ceiling, floor-to-ceiling windows, and two expansive walk-in closets with custom fittings. The spa-like en-suite bath includes a double vanity, soaking tub, tiled shower, water closet, and a dedicated makeup vanity. A coffee bar with a mini fridge and sink adds a touch of convenience. Three additional bedrooms include one with a private en-suite and two connected by a Jack-and-Jill bath. A versatile bonus room--or fifth bedroom--with roughed-in plumbing for a future bathroom and a second-floor laundry room with cabinetry, counters, and a sink round out this level. The fully finished lower level is an entertainer's dream, featuring a temperature-controlled wine cellar for 775 bottles, a wet bar, a large recreation room, a cedar closet, abundant storage, and a full bath with a steam shower. With direct garage access, this space is as functional as it is beautiful.
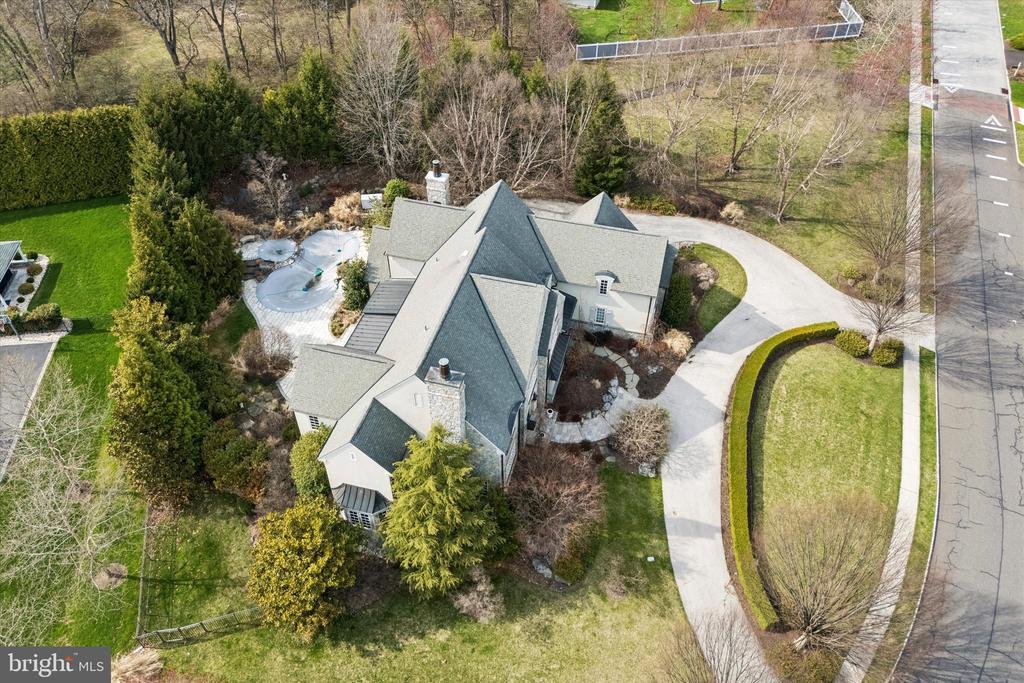
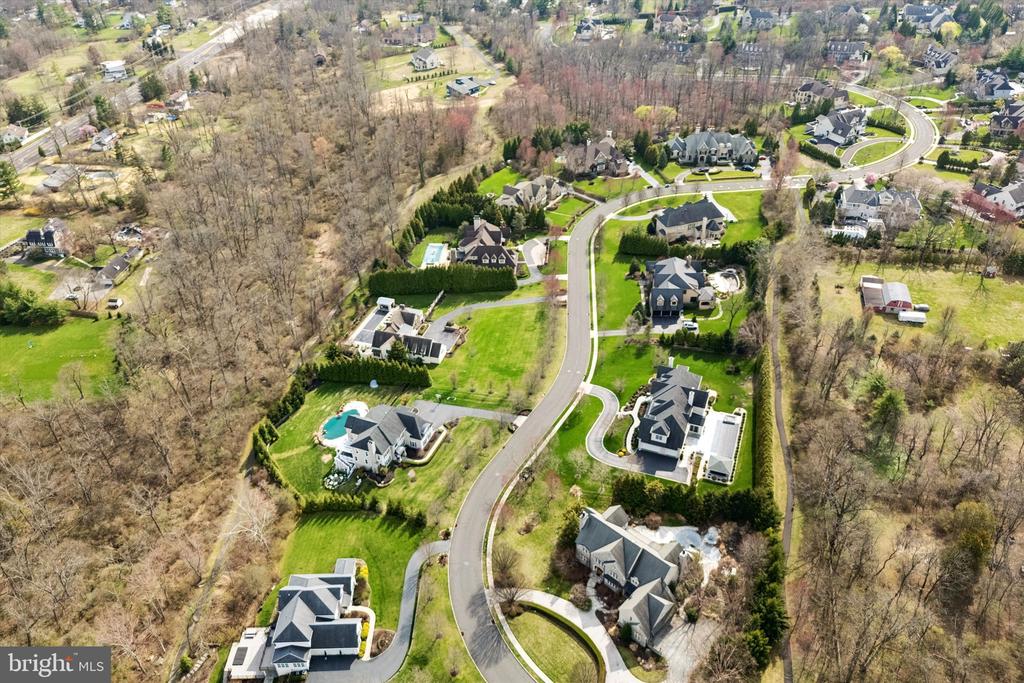
Outside, your private oasis awaits. The lushly landscaped grounds feature stunning hardscaping, specimen trees, and a 20-zone irrigation system. At the heart of the backyard is a heated saltwater pool with a spa and waterfall, creating a resort-like ambiance. Thoughtful touches like extensive outdoor lighting make the space just as enchanting at night. Built to the highest standards, the home includes Pella architectural series windows, a CertainTeed Independence 50-year roof, copper gutters, and a whole-house generator. Located in the award-winning Wissahickon School District and minutes from premier shopping, dining, the Gwynedd Valley train station, and major transportation routes, this property offers unmatched convenience in a serene, private setting. This is more than just a home--it's a lifestyle. Schedule your private tour today.

5
beds

6
baths

9,392 Sq.Ft. LIVING AREA

0.88 Acres lot

Andrea Edrei

Andrea Edrei

Features & Amenities

Interior

  • total bedrooms5
  • Total bathrooms6
  • full bathrooms4
  • half bathrooms2
  • Laundry room Upper Floor
  • Flooring Hardwood, Tile/Brick, Carpet
  • Fireplace Gas/Propane
  • APPLIANCES Instant Hot Water, Oven/Range - Gas, Built-In Range, Range Hood, Six Burner Stove, Oven - Double
  • other interior Features Additional Stairway, Air Filter System, Attic, Breakfast Area, Built-Ins, Butlers Pantry, Carpet, Ceiling Fan(s), Family Room Off Kitchen, Formal/Separate Dining Room, Kitchen - Gourmet, Kitchen - Island, Primary Bath(s), Recessed Lighting, Bathroom - Soaking Tub, Sound System, Sprinkler System, Bathroom - Stall Shower, Bathroom - Tub Shower, Upgraded Countertops, Wainscotting, Walk-in Closet(s), Wet/Dry Bar, Window Treatments, Wine Storage, Wood Floors, Elevator

Area & Lot

  • Status Sold
  • Date Sold May 28, 2026
  • Living Area9,392 Sq.Ft.
  • Total Area9,392 Sq.Ft.
  • Lot Area0.88 Acres
  • MLS® IDPAMC2174248
  • TypeResidential
  • YEAR BUILT2006
  • Architecture StylesColonial
  • School DistrictWISSAHICKON

Exterior

  • STORIES2
  • Garage Space3.0
  • water SourcePublic
  • PoolYes - Personal
  • roofArchitectural Shingle
  • parkingAttached Garage, Driveway, On Street
  • HEAT TYPE90 Forced Air
  • AIR CONDITIONINGCentral A/C
  • sewerPublic Sewer
  • SubstructureConcrete Perimeter
  • Disability FeaturesElevator
  • security Features24 hour security, Exterior Cameras, Security System, Surveillance Sys
  • other exterior FeaturesExterior Lighting, Extensive Hardscape, Underground Lawn Sprinkler

Financial

  • Sales Price$2,486,000
  • Real Estate Tax $31,843/yr
  • Zoning RES

Work With Us

Follow Us on Instagram