949 E SWEDESFORD ROAD
SEE ALL PHOTOS
949 E SWEDESFORD ROAD
For Sale

949 E SWEDESFORD ROAD

949 E SWEDESFORD ROAD, EXTON, PA 19341

$810,000
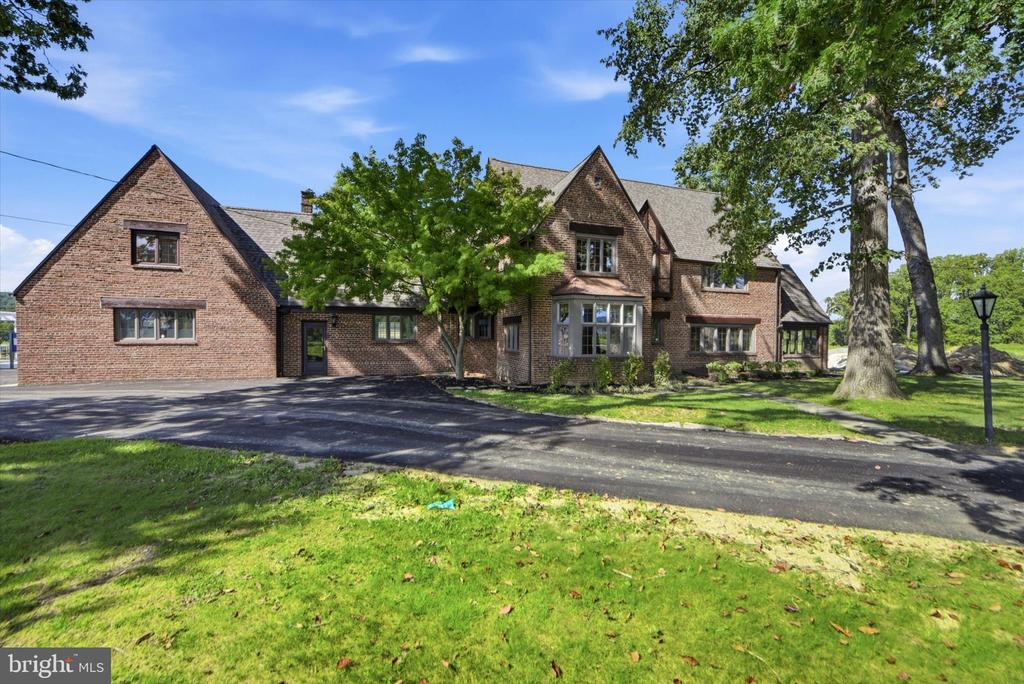
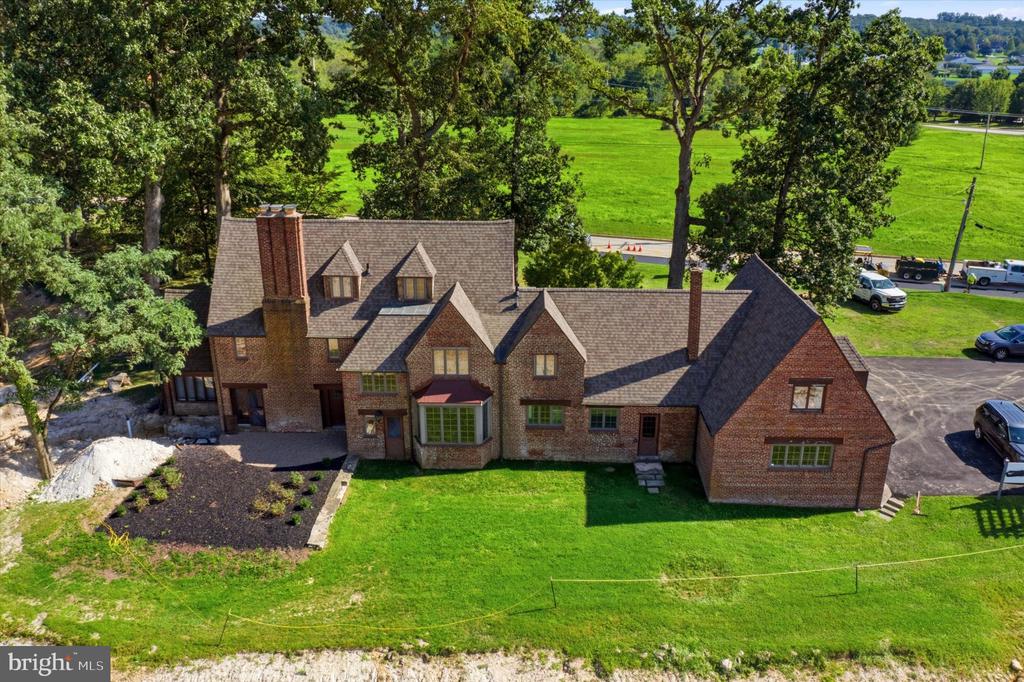
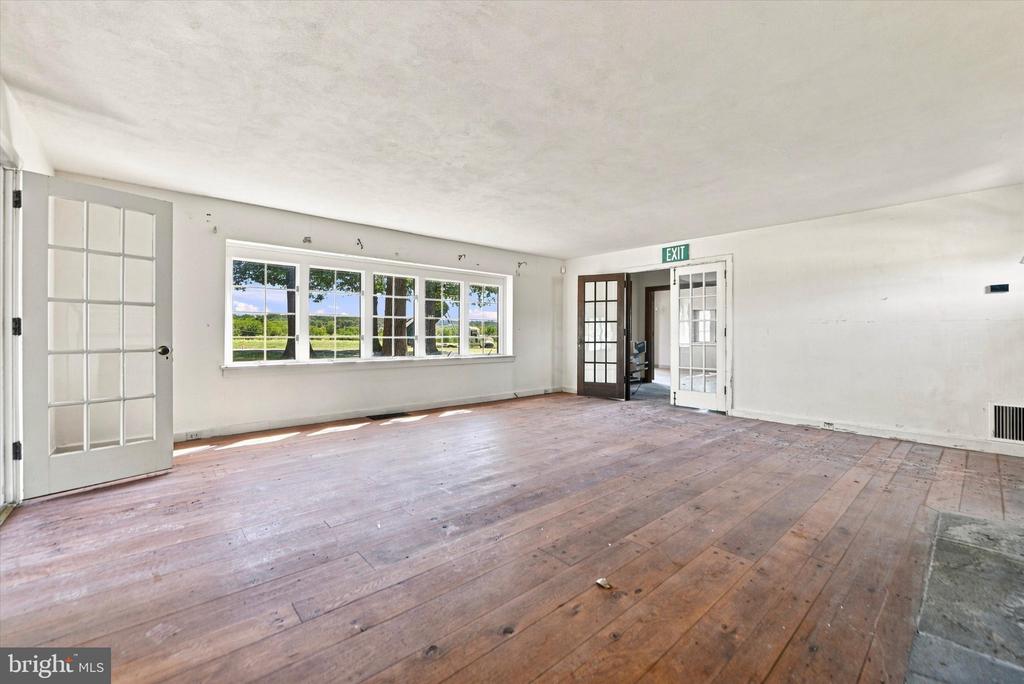
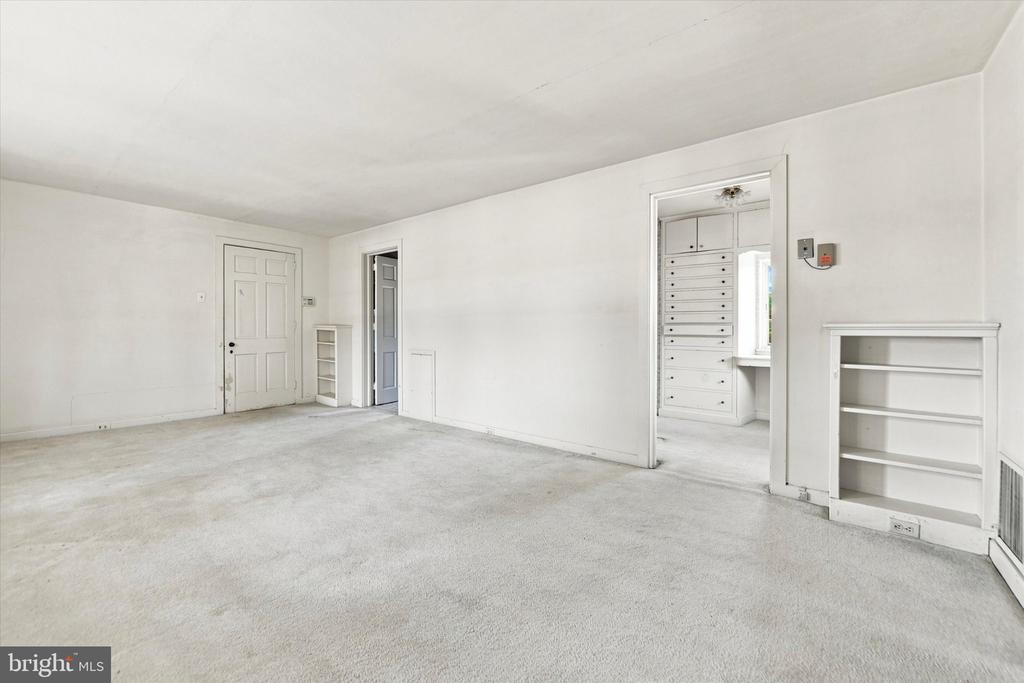
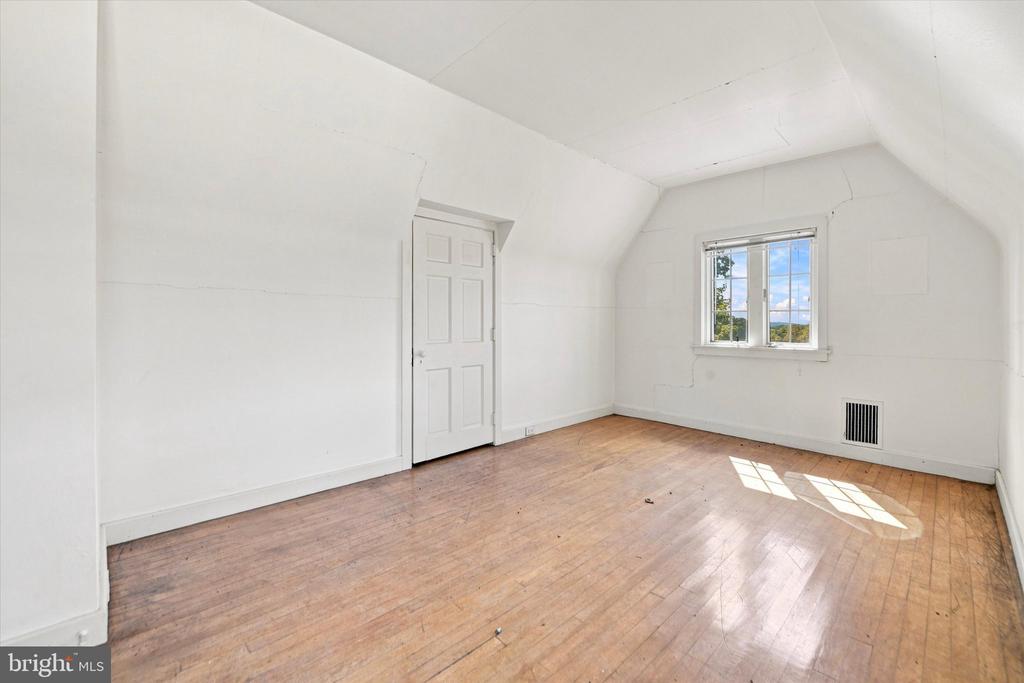
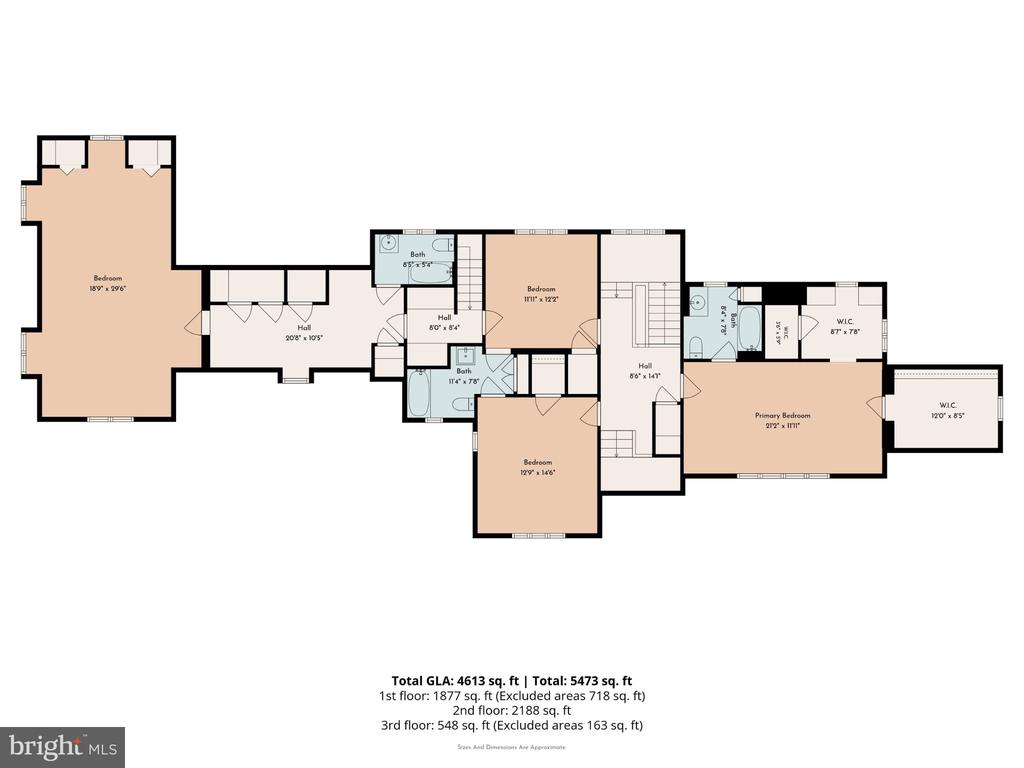
Built in 1930 and listed on the National Register of Historic Places, Pickwick House is a distinctive Tudor Revival residence offering the opportunity to restore one of West Whiteland Township's notable historic homes.
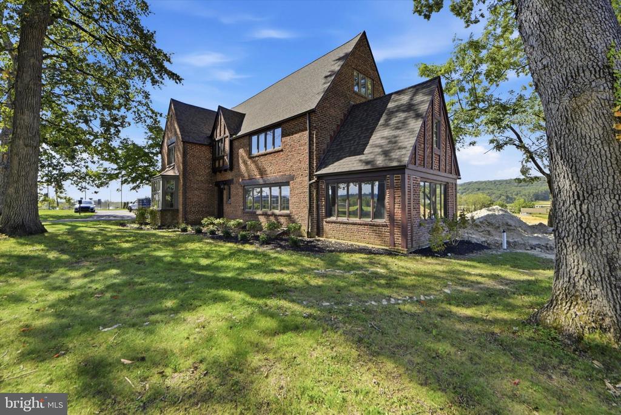
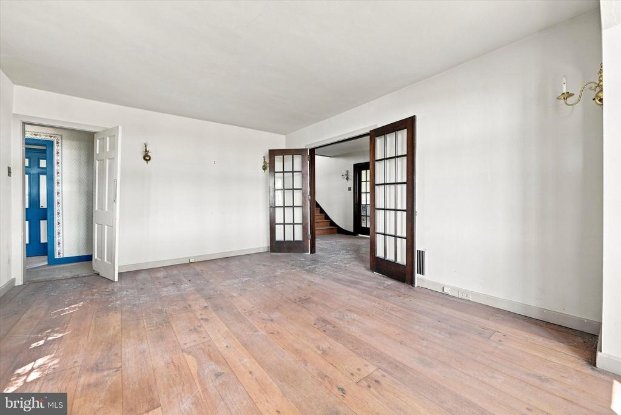
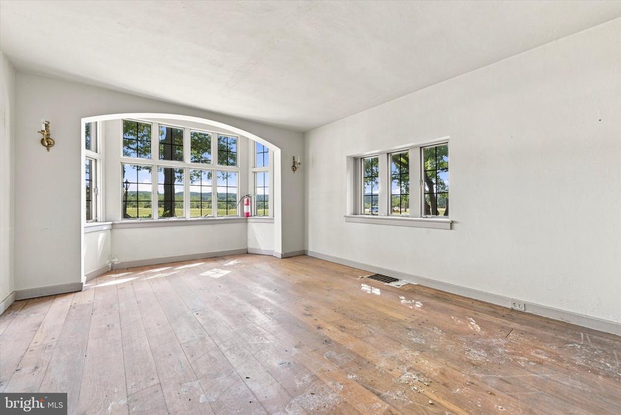
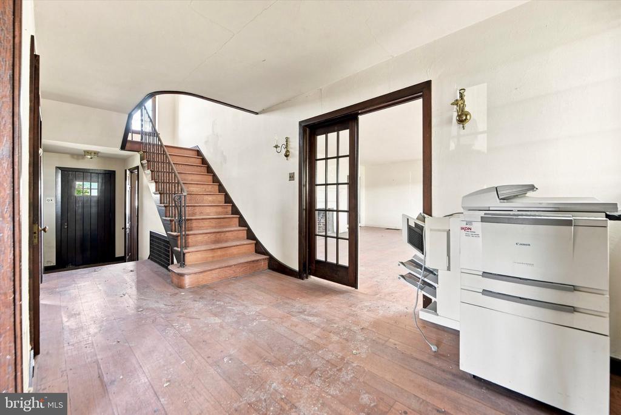
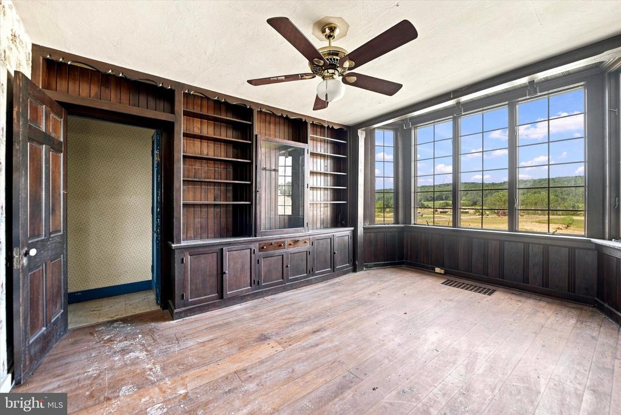
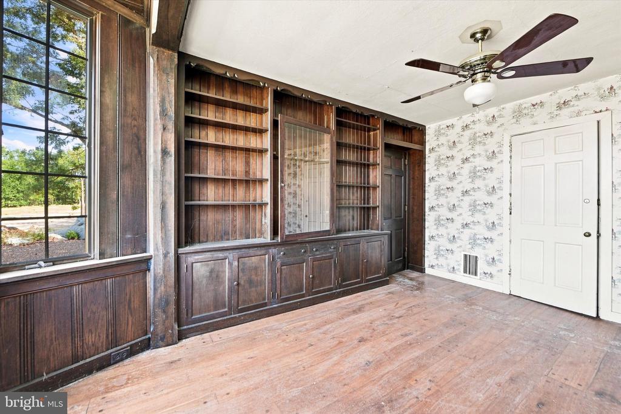
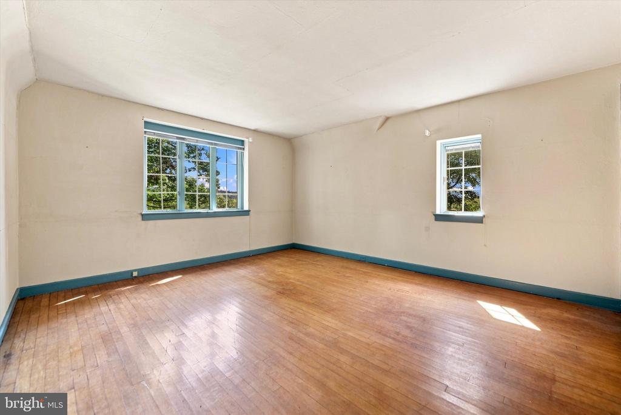
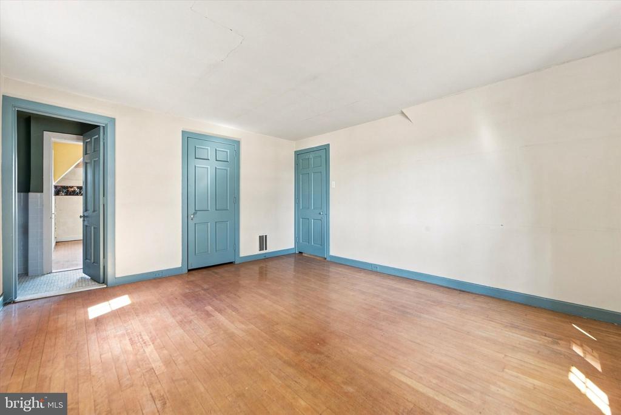
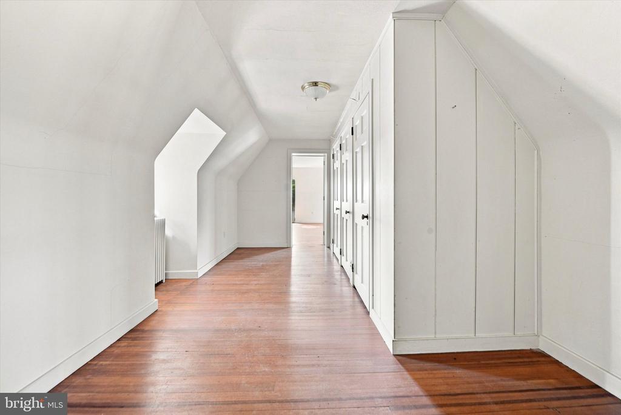
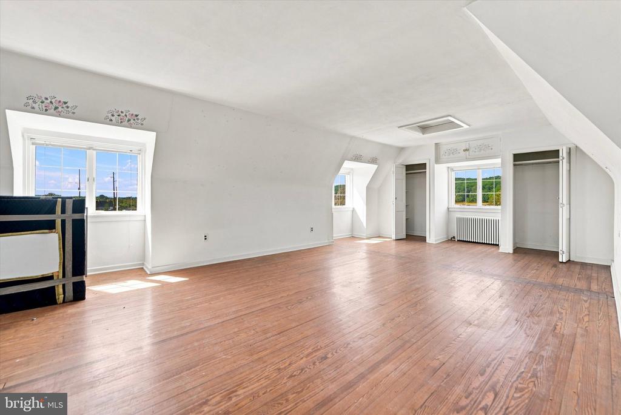
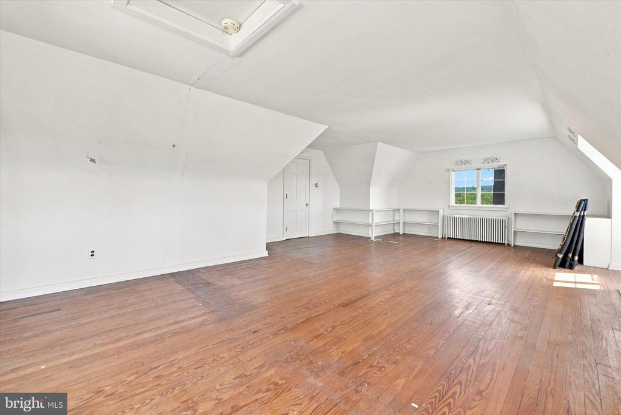
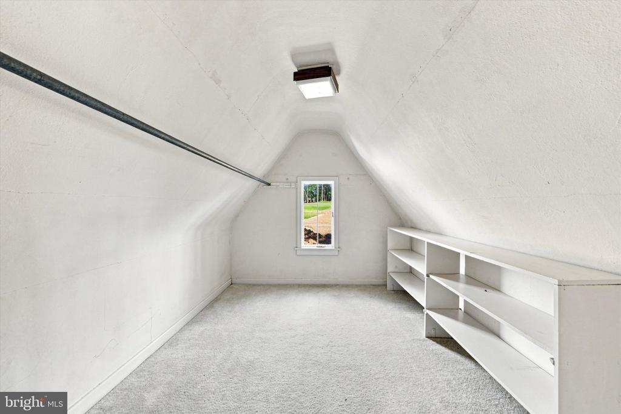
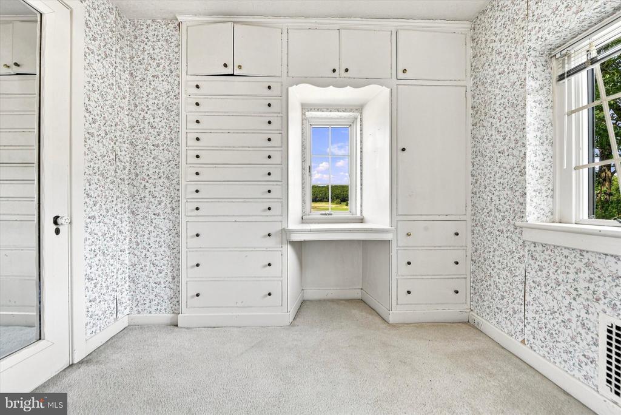
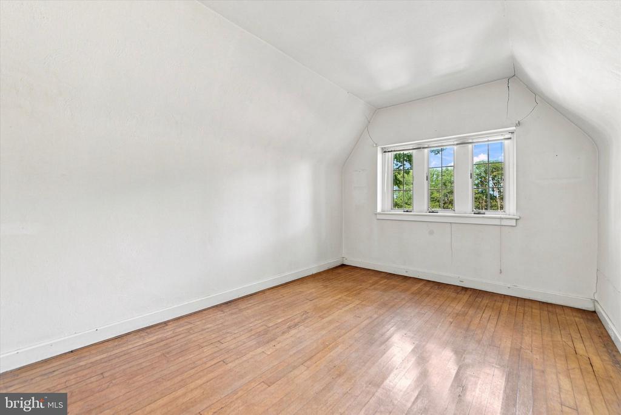
Designed by architect Sherman G. Coates, the home retains many of the details that define its character: wide pegged-board floors, original ironwork, handsome millwork and built-ins, grouped casement windows and the steeply pitched, half-timbered gables characteristic of its original architecture.
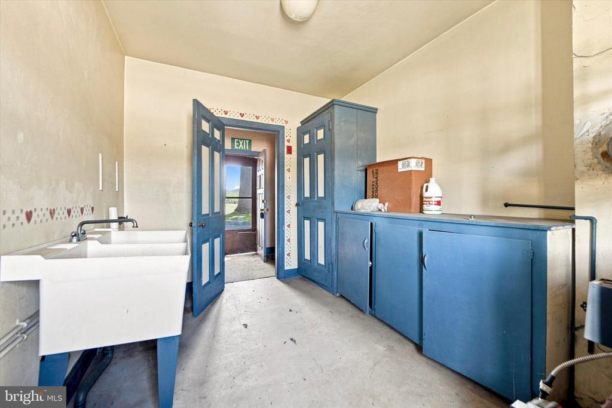
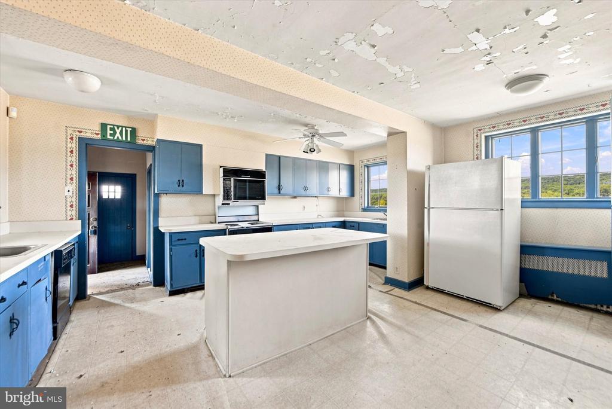
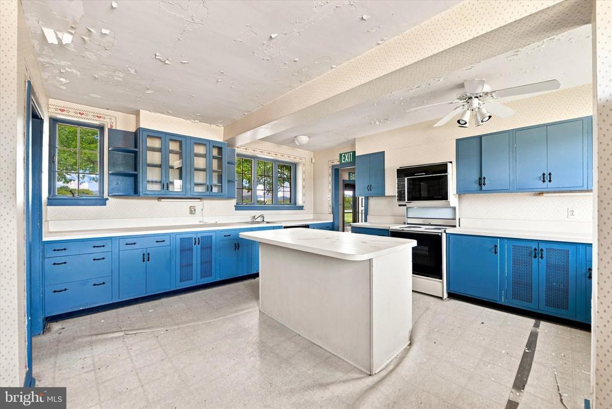
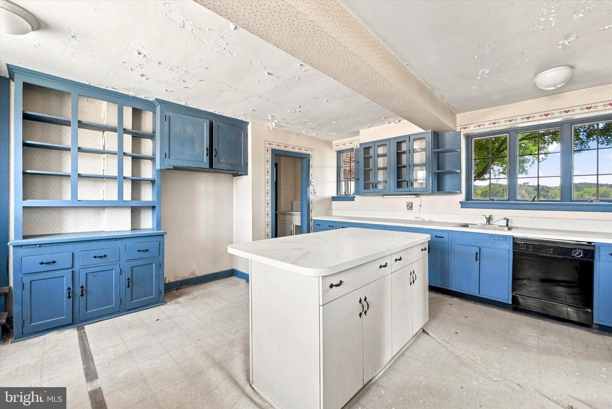
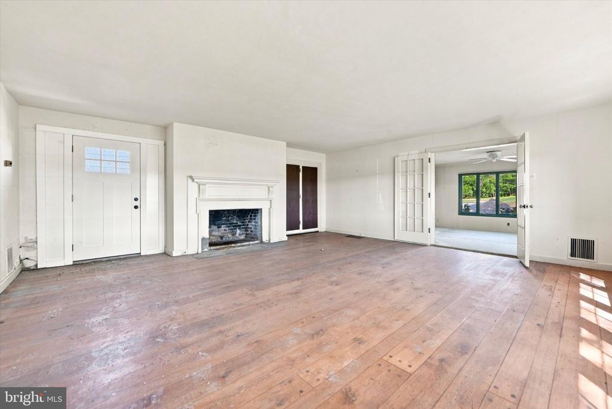
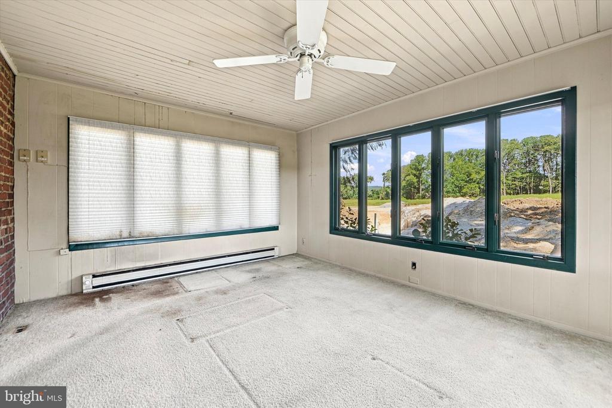
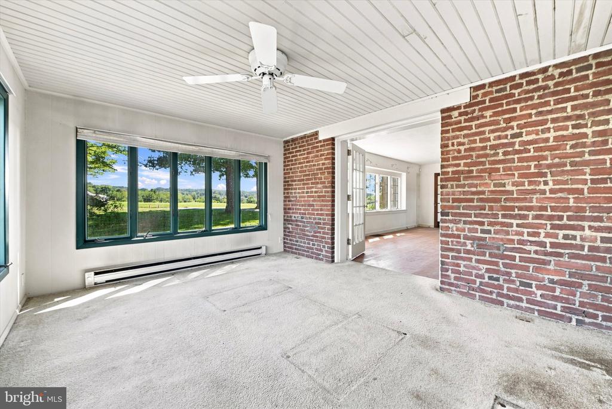
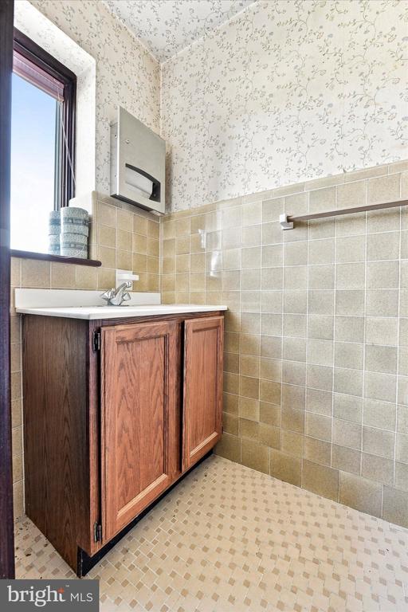
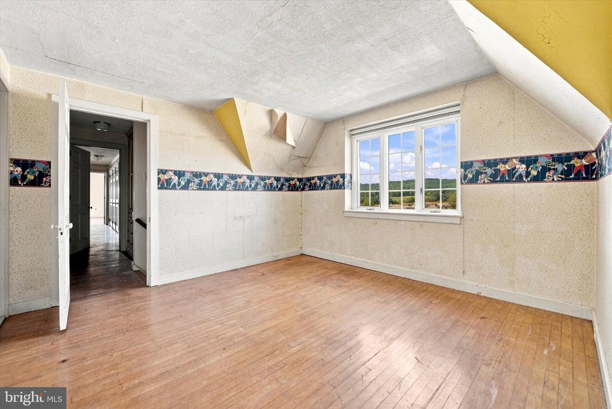
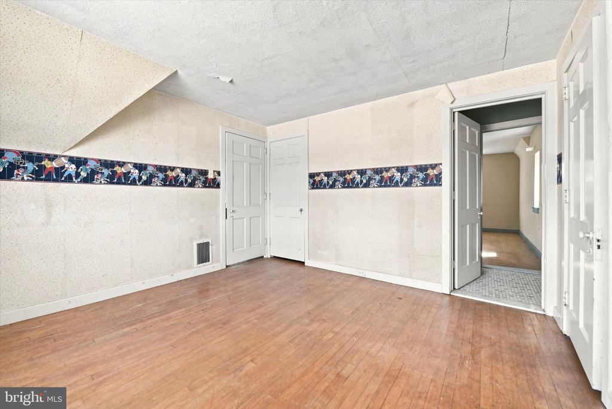
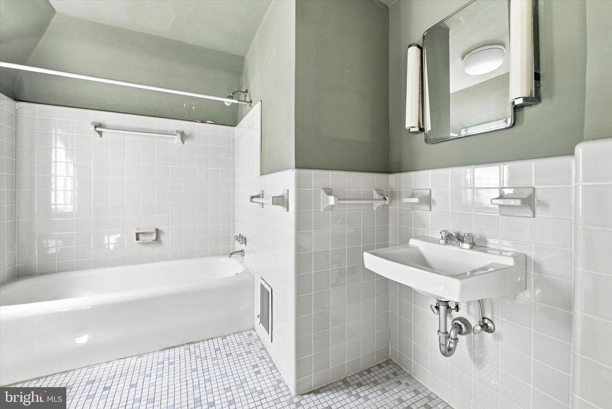
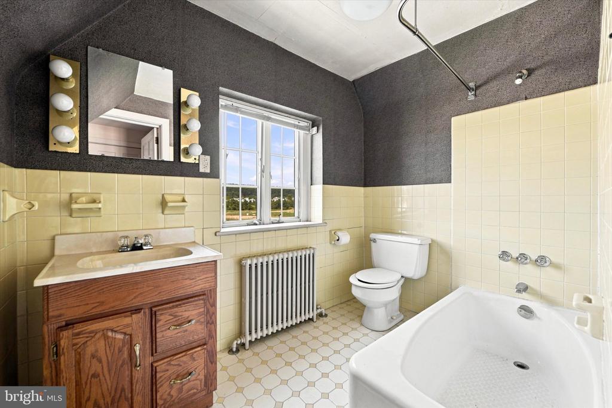
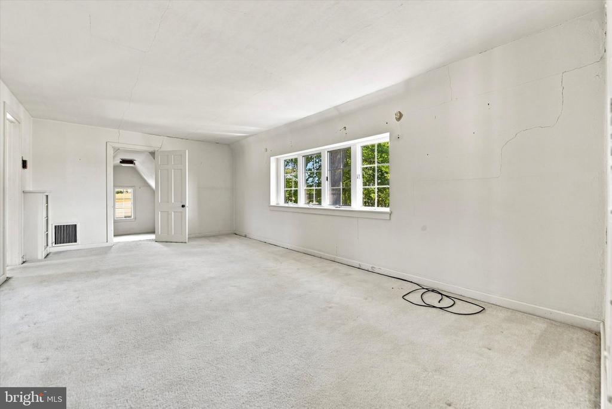
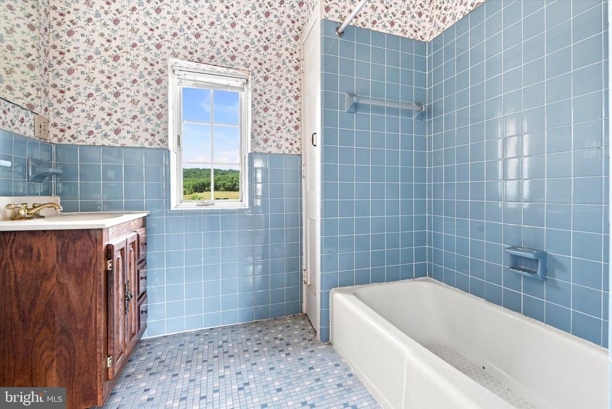
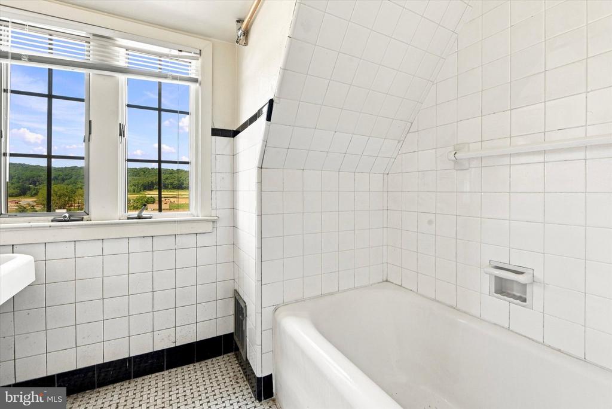
The house also requires substantial renovation. Major systems need attention, along with the kitchen, bathrooms and additional areas throughout the home. This is not a cosmetic project, and buyers should approach it with both the resources and vision a meaningful restoration requires.
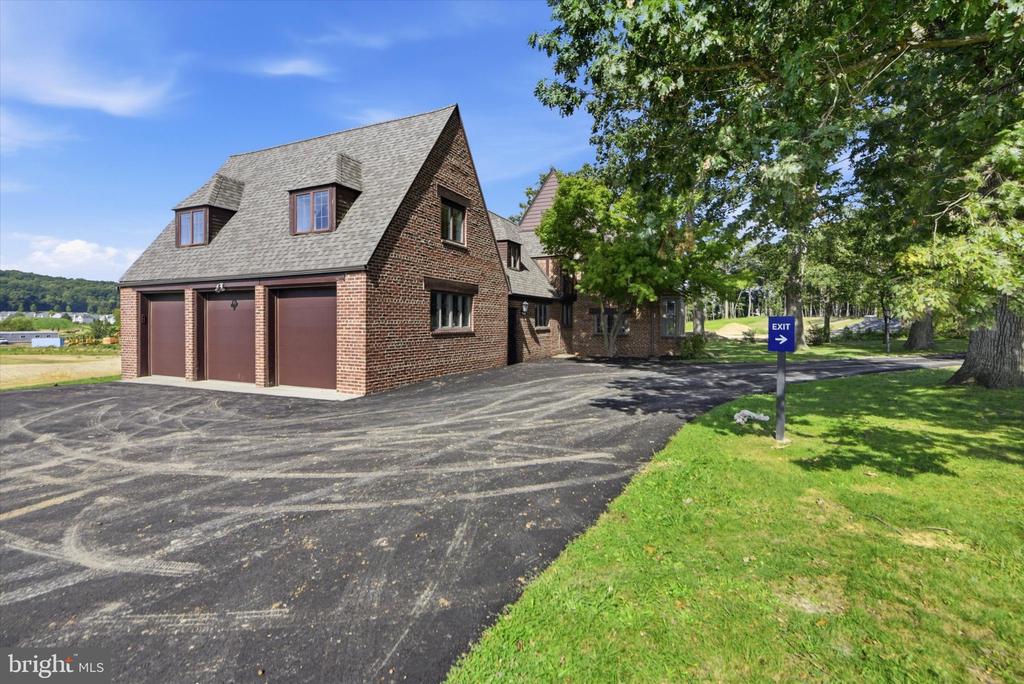
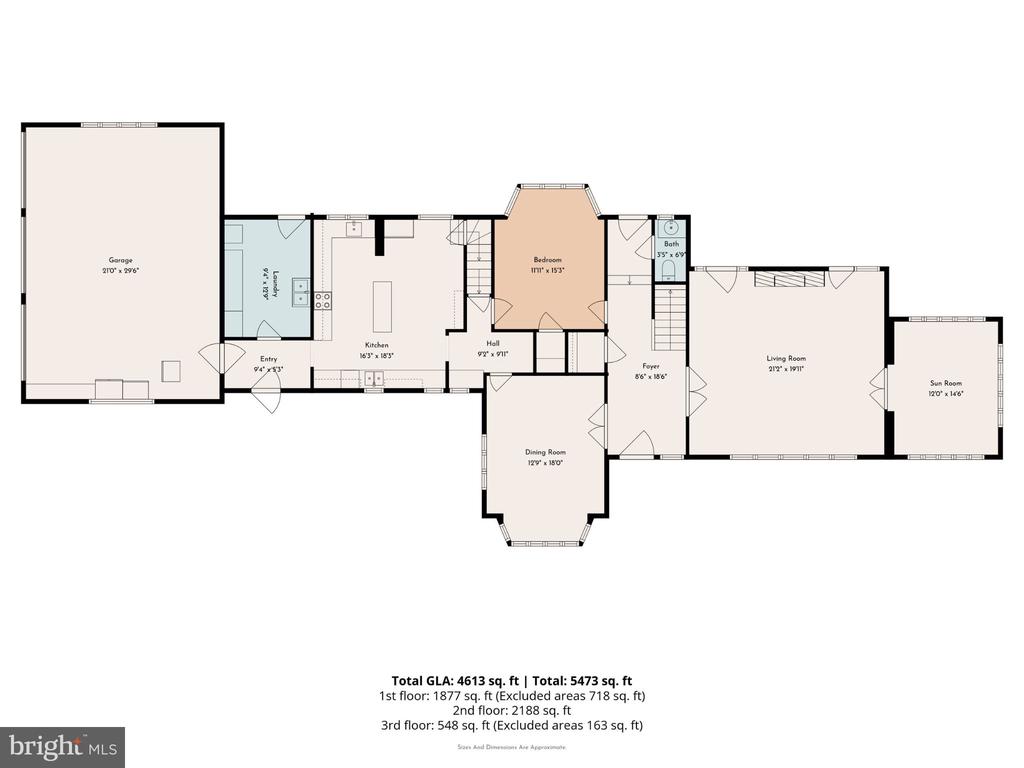
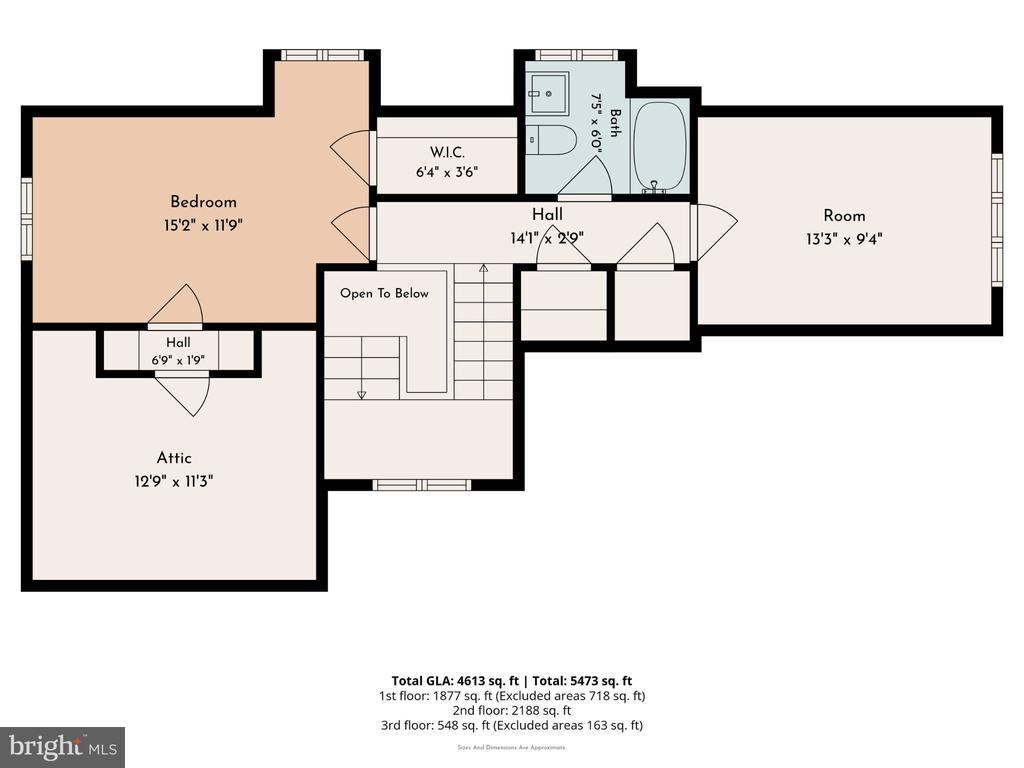
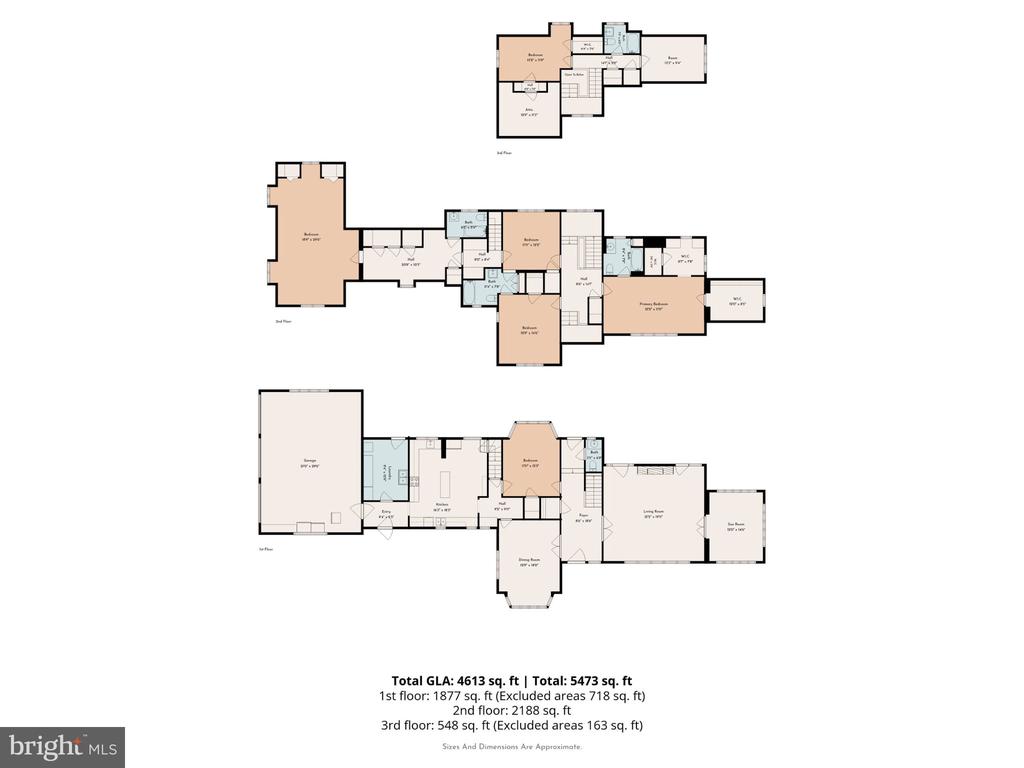
What makes that investment compelling is what already exists. At approximately 4,378 square feet, with six bedrooms, four full and one half baths and an attached three-car garage, Pickwick offers scale, architectural individuality and historic character that would be difficult to recreate today. A thoughtful renovation can preserve the elements that belong to the house while updating its systems, function and finishes for modern living.
Property is being sold in its present condition. Buyers should independently verify property condition, renovation requirements, taxes, zoning, historic-resource requirements and the feasibility of any proposed use or alteration.

6
beds

5
baths

4,378 Sq.Ft. LIVING AREA

0.56 Acres lot

Melissa Zimmerman

Melissa Zimmerman

Features & Amenities

Interior

  • total bedrooms6
  • Total bathrooms5
  • full bathrooms4
  • half bathroom1
  • other interior Features Additional Stairway, Built-Ins, Butlers Pantry, Cedar Closet(s), Wood Floors

Area & Lot

  • Status For Sale
  • Living Area4,378 Sq.Ft.
  • Total Area4,378 Sq.Ft.
  • Lot Area0.56 Acres
  • MLS® IDPACT2135064
  • TypeResidential
  • YEAR BUILT1930
  • Architecture StylesTudor
  • Elementary SchoolEXTON ELEM
  • Middle SchoolFUGETT
  • High SchoolEAST
  • School DistrictWEST CHESTER AREA

Exterior

  • STORIES4
  • Garage Space3.0
  • water SourcePublic
  • utilitiesSewer Available, Water Available, Electric Available
  • PoolNo Pool
  • parkingAttached Garage, Driveway
  • HEAT TYPERadiator, Hot Water
  • AIR CONDITIONINGNone
  • sewerPublic Septic
  • SubstructureBrick/Mortar
  • Disability FeaturesNone

Financial

  • Sales Price$810,000
  • Real Estate Tax $11,500/yr
  • Zoning O/L
image

Schedule a Showing

We would love to show you our beautiful property. Please select your preferred date and time below. An agent will be in touch shortly to confirm your appointment.

Schedule a Showing

We would love to show you our beautiful property. Please select your preferred date and time below. An agent will be in touch shortly to confirm your appointment.
Thank you for your interest in 949 E SWEDESFORD ROAD, EXTON, PA 19341. We are reviewing your request and will be in touch shortly!

Mortgage Calculator

Estimate your monthly mortgage payment, including the principal and interest, property taxes, and HOA. Adjust the values to generate a more accurate rate.
All estimates are provided for informational purposes only. Actual amounts may vary.
$0,000 Your Payment 20 15 65
$0,000 Your Payment

Work With Us

Follow Us on Instagram