BUCKS Unit: 237
BUCKS Unit: 237
BUCKS Unit: 237
BUCKS Unit: 237
BUCKS Unit: 237
BUCKS Unit: 237
BUCKS Unit: 237
BUCKS Unit: 237
BUCKS Unit: 237
BUCKS Unit: 237
BUCKS Unit: 237
BUCKS Unit: 237
BUCKS Unit: 237
BUCKS Unit: 237
BUCKS Unit: 237
BUCKS Unit: 237
BUCKS Unit: 237
BUCKS Unit: 237
BUCKS Unit: 237
BUCKS Unit: 237
BUCKS Unit: 237
BUCKS Unit: 237
BUCKS Unit: 237
BUCKS Unit: 237
BUCKS Unit: 237
BUCKS Unit: 237
BUCKS Unit: 237
BUCKS Unit: 237
BUCKS Unit: 237
BUCKS Unit: 237
BUCKS Unit: 237
BUCKS Unit: 237
BUCKS Unit: 237
SEE ALL PHOTOS
BUCKS Unit: 237
BUCKS Unit: 237
BUCKS Unit: 237
BUCKS Unit: 237
BUCKS Unit: 237
BUCKS Unit: 237
BUCKS Unit: 237
BUCKS Unit: 237
BUCKS Unit: 237
BUCKS Unit: 237
BUCKS Unit: 237
BUCKS Unit: 237
BUCKS Unit: 237
BUCKS Unit: 237
BUCKS Unit: 237
BUCKS Unit: 237
BUCKS Unit: 237
BUCKS Unit: 237
BUCKS Unit: 237
BUCKS Unit: 237
BUCKS Unit: 237
BUCKS Unit: 237
BUCKS Unit: 237
BUCKS Unit: 237
BUCKS Unit: 237
BUCKS Unit: 237
BUCKS Unit: 237
BUCKS Unit: 237
BUCKS Unit: 237
BUCKS Unit: 237
BUCKS Unit: 237
BUCKS Unit: 237
BUCKS Unit: 237
Coming Soon

BUCKS Unit: 237

115 GOLDFINCH COURT Unit: 237, WARRINGTON, PA 18976

$2,500/month
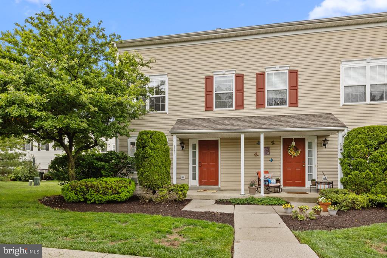
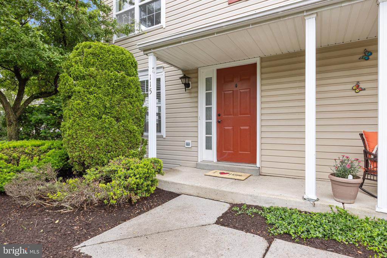
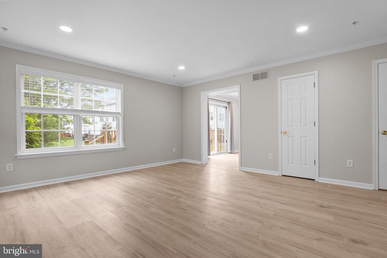
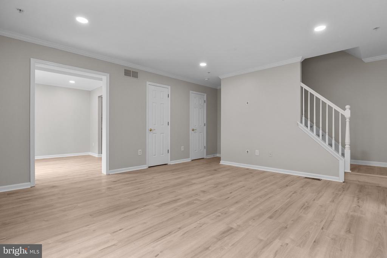
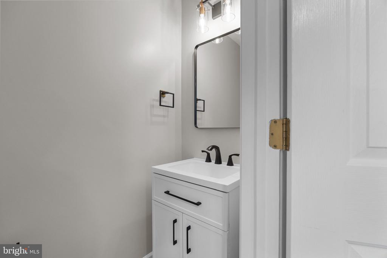
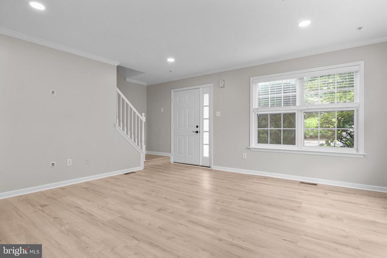
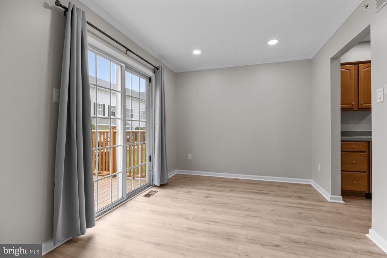
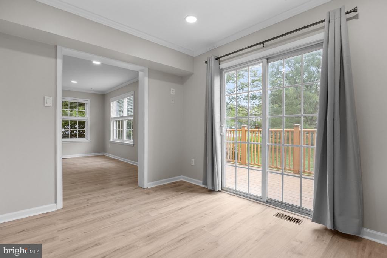
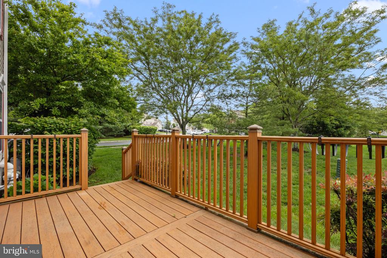
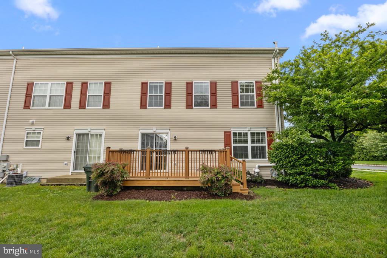
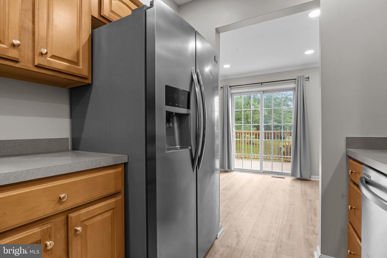
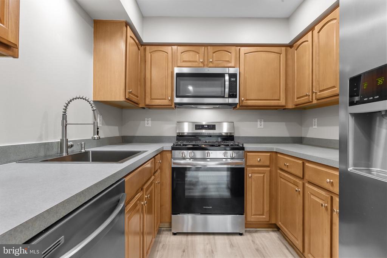
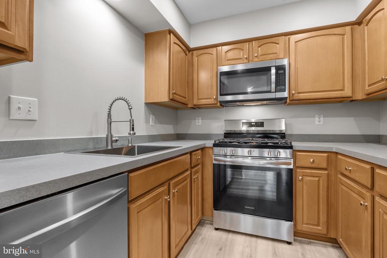
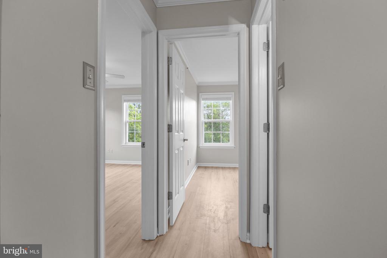
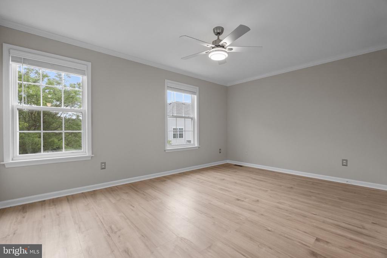
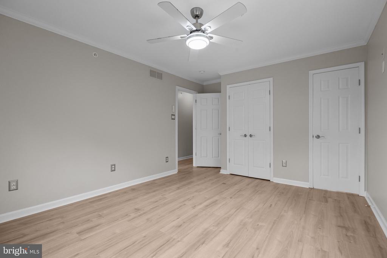
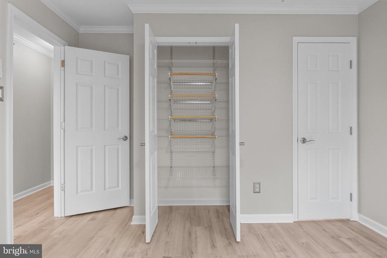
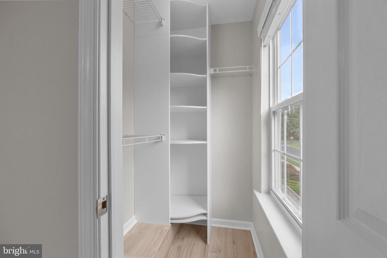
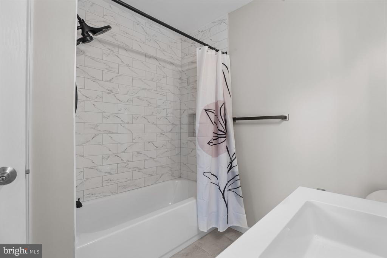
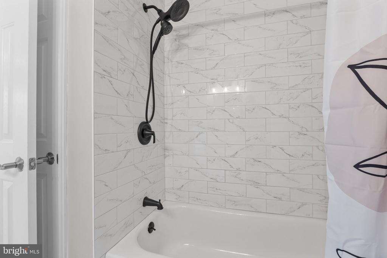
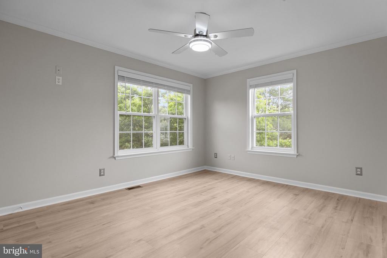
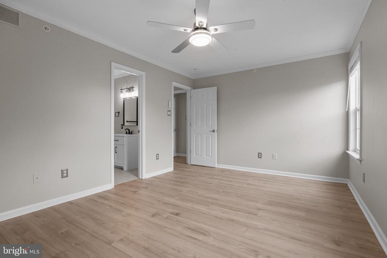
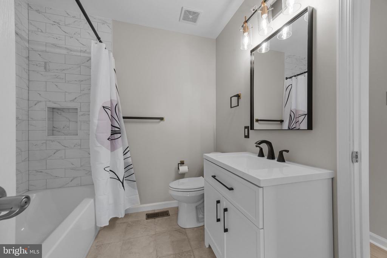
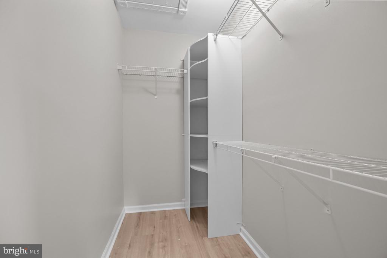
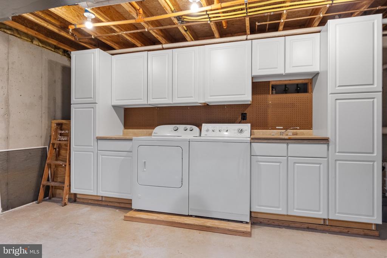
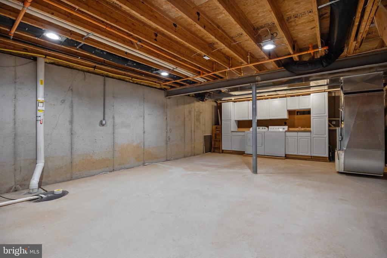
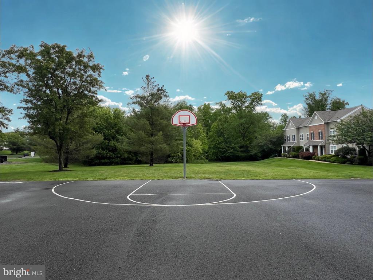
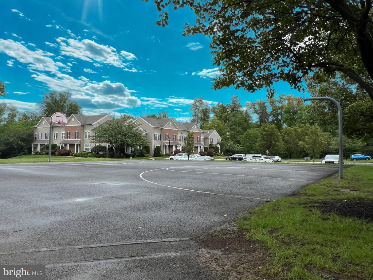
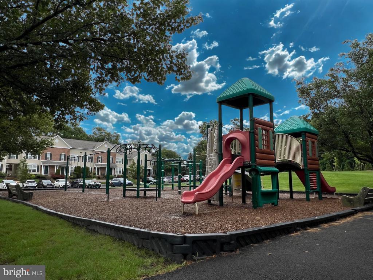
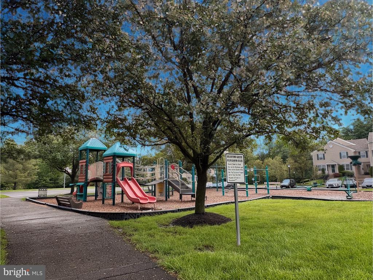
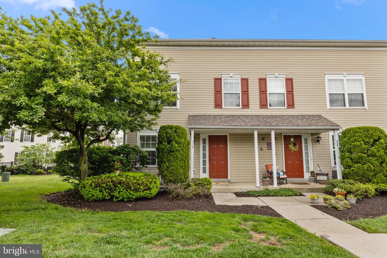
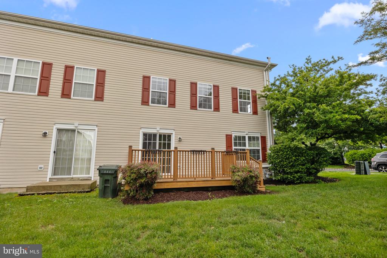
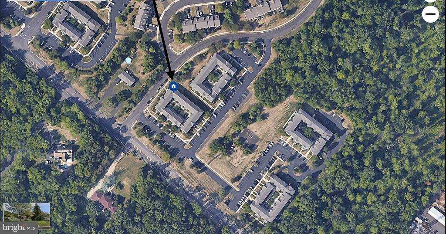
Step inside and instantly feel at home in this corner unit which was renovated in 2025, featuring 2 bedrooms, 1.5-bathrooms and a deck. Every detail has been thoughtfully upgraded so you can just move right in and start living your best life. -->Brand new luxury vinyl plank flooring - durable, low-maintenance, and gorgeous - plus rich hardwood stairs for a touch of elegance. -->Fresh, neutral paint in every room for a clean, modern look. -->First-floor powder room fully updated with on-trend vanity, mirror, and lighting. -->Sleek kitchen makeover with new stainless steel sink, built-in microwave and gas range, also included: french door refrigerator and dishwasher. -->Recessed LED lighting brightens the open first floor. -->Fully renovated hall bath with tub/shower combo, custom tile surround & niche, stylish vanity, mirror, lighting, and linen closet. COMFORTABLE BEDROOMS AND EXTRA STORAGE. -->Bedroom 1: Walk-in closet plus a second closet with custom organizers, steps from the hall bath. -->Bedroom 2: Large walk-in closet and private access to the full bath. -->Full unfinished basement with washer/dryer and bonus cabinetry for storage. MAINTENANCE-FREE LIVING. The Bradford Greene Association handles lawn care, snow removal, and common area upkeep so you can spend more time enjoying your home. PRIVATE OUTDOOR SPACE & COMMUNITY PERKS. This desirable corner unit features a welcoming front porch, easy-access parking right outside, and a private side deck -- perfect for relaxing or entertaining. Enjoy walking trails, a basketball court, pergola-shaded picnic areas, playgrounds, and a tot lot -- all included with your rent. ***TENANT REQUIREMENTS, APPLICATION & LEASE: Prospective tenants to complete an online application (for each tenant 18+), including credit report, background check and eviction report; have a credit score 700+ , gross monthly income should be 2.5X or more or the monthly rent (income verification required). Tenants will be required to follow HOA rules. PETS: No cats, small dogs will be reviewed on a case by case basis. NO SMOKING. TENANT PAYS: water, electric, gas, cable/internet and there is a $50 repair deductible. Association cares for lawn, snow removal, common area maintenance. SHOWINGS will begin 7/16/26. OCCUPANCY: available for lease 8/1/2026, possibly before.

2
beds

2
baths

1,260 Sq.Ft. LIVING AREA

Mary Camp

Mary Camp

Features & Amenities

Interior

  • total bedrooms2
  • Total bathrooms2
  • full bathroom1
  • half bathroom1
  • Laundry room Basement, Dryer In Unit, Has Laundry, Washer In Unit
  • Flooring Luxury Vinyl Plank, Ceramic Tile
  • APPLIANCES Built-In Microwave, Dishwasher, Disposal, Dryer, Exhaust Fan, Oven/Range - Gas, Refrigerator, Stainless Steel Appliances, Washer, Water Heater
  • other interior Features Bathroom - Tub Shower, Ceiling Fan(s), Dining Area, Floor Plan - Traditional, Formal/Separate Dining Room, Kitchen - Galley, Recessed Lighting, Walk-in Closet(s)

Area & Lot

  • Status Coming Soon
  • Living Area1,260 Sq.Ft.
  • Total Area1,260 Sq.Ft.
  • MLS® IDPABU2125244
  • TypeResidential
  • YEAR BUILT2001
  • Architecture StylesColonial
  • High SchoolCENTRAL BUCKS HIGH SCHOOL SOUTH
  • School DistrictCENTRAL BUCKS

Exterior

  • STORIES2
  • water SourcePublic
  • utilitiesWater Available, Cable TV Available, Electric Available, Natural Gas Available, Phone Available, Sewer Available
  • PoolNo Pool
  • roofShingle
  • lot featuresCorner, Front Yard, Rear Yard, Side Yard(s)
  • parkingParking Lot, On Street
  • HEAT TYPEForced Air
  • AIR CONDITIONINGCentral A/C
  • sewerPublic Sewer
  • SubstructureActive Radon Mitigation, Concrete Perimeter
  • Disability FeaturesNone
  • HOA AmenitiesBasketball Courts, Common Grounds, Jog/Walk Path, Tot Lots/Playground
  • other exterior FeaturesSport Court, Sidewalks, Street Lights, Play Area

Financial

  • Lease Price$2,500/mo
  • HOA $1/mo
  • Zoning PRD

Mortgage Calculator

Estimate your monthly mortgage payment, including the principal and interest, property taxes, and HOA. Adjust the values to generate a more accurate rate.
All estimates are provided for informational purposes only. Actual amounts may vary.
$0,000 Your Payment 20 15 65
$0,000 Your Payment

Work With Us

Follow Us on Instagram