1148 MORRIS ROAD
1148 MORRIS ROAD
1148 MORRIS ROAD
1148 MORRIS ROAD
1148 MORRIS ROAD
1148 MORRIS ROAD
1148 MORRIS ROAD
1148 MORRIS ROAD
1148 MORRIS ROAD
1148 MORRIS ROAD
1148 MORRIS ROAD
1148 MORRIS ROAD
1148 MORRIS ROAD
1148 MORRIS ROAD
1148 MORRIS ROAD
1148 MORRIS ROAD
1148 MORRIS ROAD
1148 MORRIS ROAD
1148 MORRIS ROAD
1148 MORRIS ROAD
1148 MORRIS ROAD
1148 MORRIS ROAD
1148 MORRIS ROAD
1148 MORRIS ROAD
1148 MORRIS ROAD
1148 MORRIS ROAD
1148 MORRIS ROAD
1148 MORRIS ROAD
1148 MORRIS ROAD
1148 MORRIS ROAD
1148 MORRIS ROAD
1148 MORRIS ROAD
1148 MORRIS ROAD
1148 MORRIS ROAD
1148 MORRIS ROAD
1148 MORRIS ROAD
1148 MORRIS ROAD
1148 MORRIS ROAD
1148 MORRIS ROAD
1148 MORRIS ROAD
1148 MORRIS ROAD
1148 MORRIS ROAD
1148 MORRIS ROAD
1148 MORRIS ROAD
1148 MORRIS ROAD
1148 MORRIS ROAD
1148 MORRIS ROAD
1148 MORRIS ROAD
1148 MORRIS ROAD
1148 MORRIS ROAD
1148 MORRIS ROAD
1148 MORRIS ROAD
1148 MORRIS ROAD
1148 MORRIS ROAD
1148 MORRIS ROAD
1148 MORRIS ROAD
1148 MORRIS ROAD
1148 MORRIS ROAD
1148 MORRIS ROAD
1148 MORRIS ROAD
SEE ALL PHOTOS
1148 MORRIS ROAD
1148 MORRIS ROAD
1148 MORRIS ROAD
1148 MORRIS ROAD
1148 MORRIS ROAD
1148 MORRIS ROAD
1148 MORRIS ROAD
1148 MORRIS ROAD
1148 MORRIS ROAD
1148 MORRIS ROAD
1148 MORRIS ROAD
1148 MORRIS ROAD
1148 MORRIS ROAD
1148 MORRIS ROAD
1148 MORRIS ROAD
1148 MORRIS ROAD
1148 MORRIS ROAD
1148 MORRIS ROAD
1148 MORRIS ROAD
1148 MORRIS ROAD
1148 MORRIS ROAD
1148 MORRIS ROAD
1148 MORRIS ROAD
1148 MORRIS ROAD
1148 MORRIS ROAD
1148 MORRIS ROAD
1148 MORRIS ROAD
1148 MORRIS ROAD
1148 MORRIS ROAD
1148 MORRIS ROAD
1148 MORRIS ROAD
1148 MORRIS ROAD
1148 MORRIS ROAD
1148 MORRIS ROAD
1148 MORRIS ROAD
1148 MORRIS ROAD
1148 MORRIS ROAD
1148 MORRIS ROAD
1148 MORRIS ROAD
1148 MORRIS ROAD
1148 MORRIS ROAD
1148 MORRIS ROAD
1148 MORRIS ROAD
1148 MORRIS ROAD
1148 MORRIS ROAD
1148 MORRIS ROAD
1148 MORRIS ROAD
1148 MORRIS ROAD
1148 MORRIS ROAD
1148 MORRIS ROAD
1148 MORRIS ROAD
1148 MORRIS ROAD
1148 MORRIS ROAD
1148 MORRIS ROAD
1148 MORRIS ROAD
1148 MORRIS ROAD
1148 MORRIS ROAD
1148 MORRIS ROAD
1148 MORRIS ROAD
1148 MORRIS ROAD
Sold

1148 MORRIS ROAD

1148 MORRIS ROAD, WYNNEWOOD, PA 19096

$2,500,000
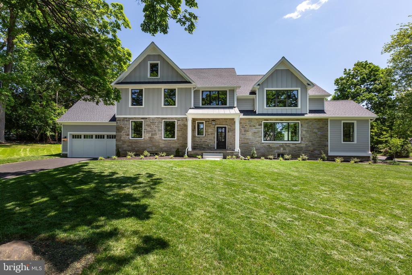
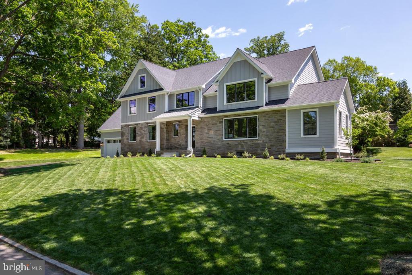
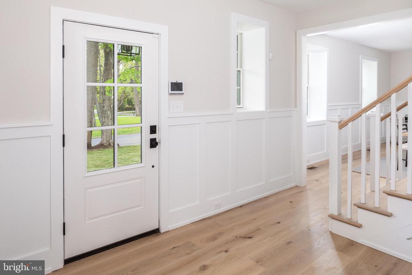
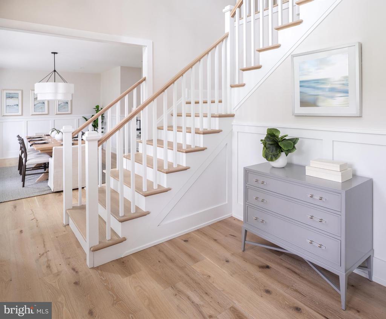
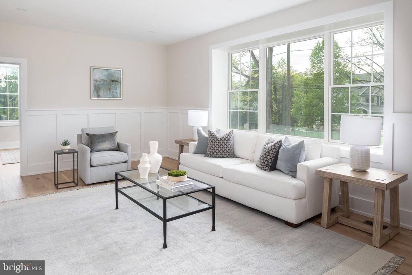
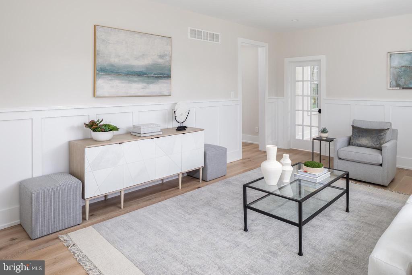
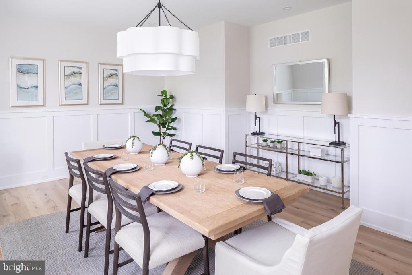
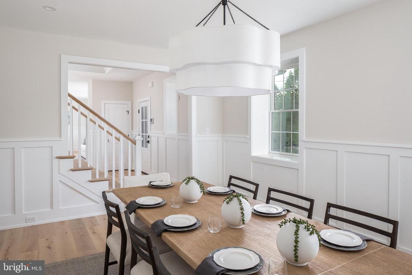
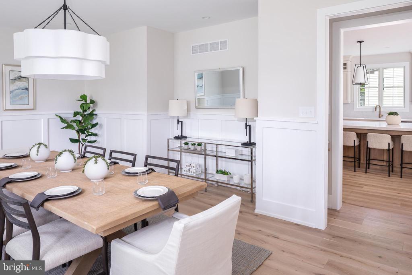
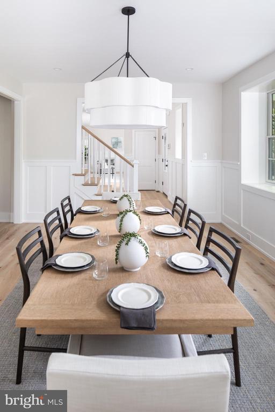
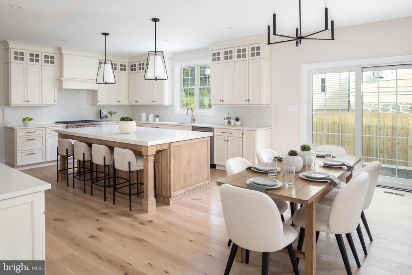
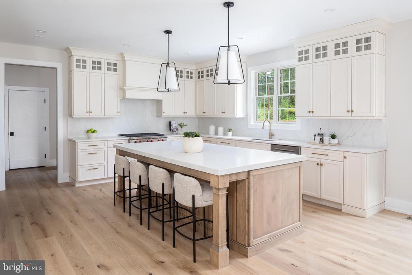
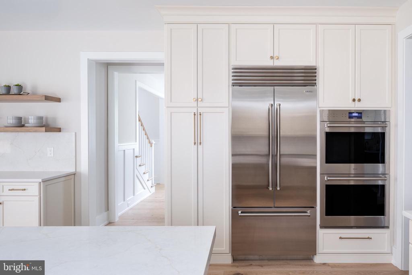
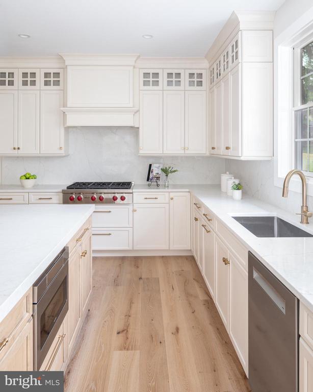
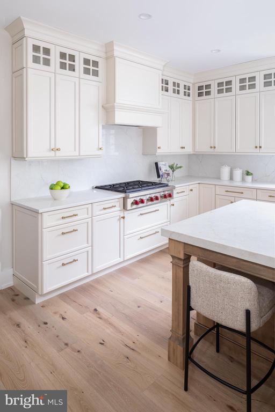
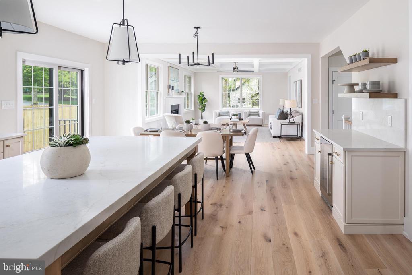
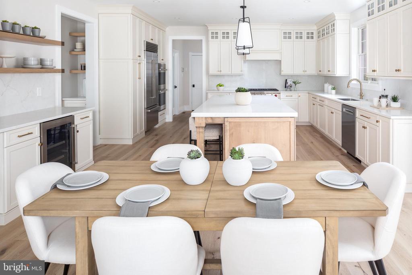
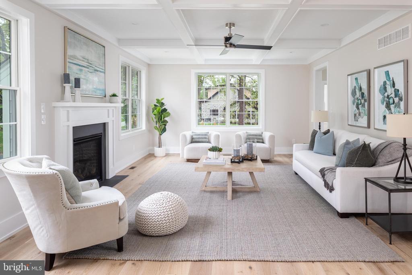
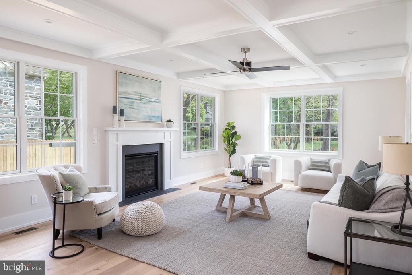
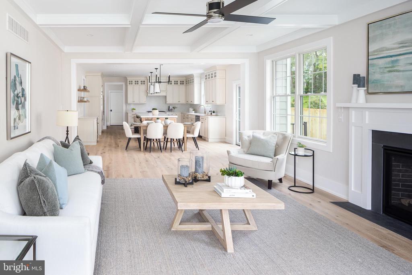
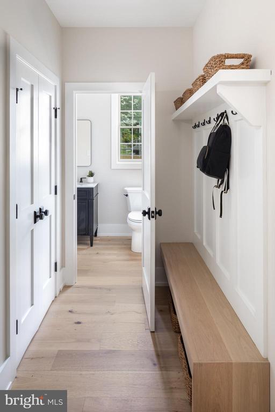
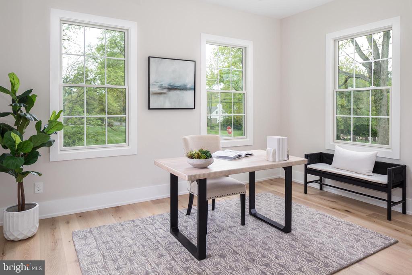
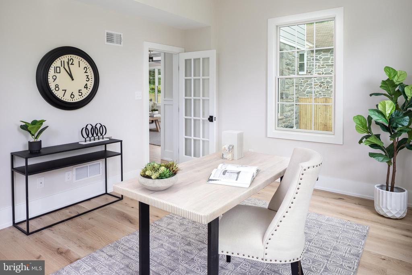
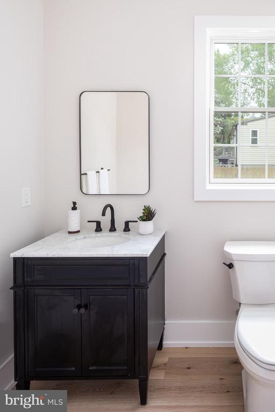
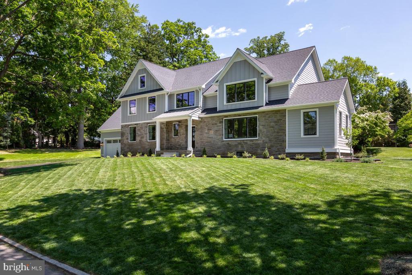
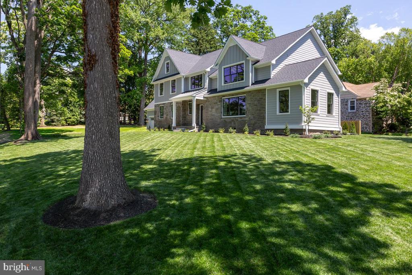
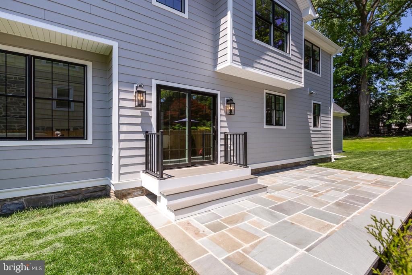
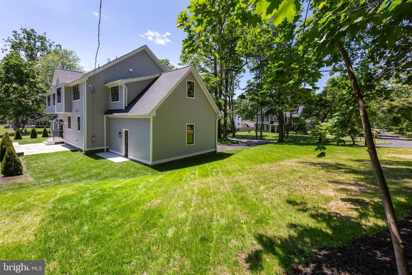
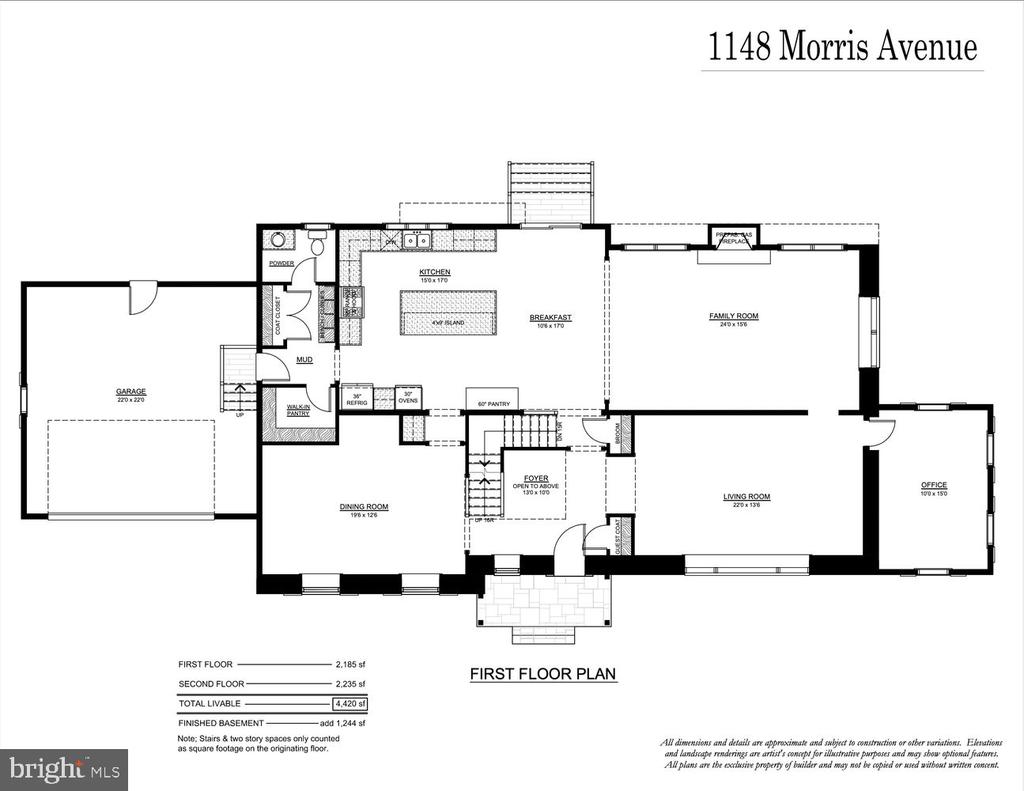
New construction by highly regarded Sposato Homes in the award-winning Lower Merion School District. This exceptional 5 bedroom, 5 full and 1 half bath residence offers over 5,000 square feet of thoughtfully designed living space, including a fully finished lower level. A dramatic two story center hall foyer welcomes you inside, with a spacious dining room on one side and a formal living room on the other. The heart of the home is the expansive chef's kitchen featuring a large center island, Sub-Zero refrigerator, Wolf appliances, and generous storage, all open to a beautiful family room with coffered ceilings. The main level also includes a private office, along with a functional mudroom with cubbies, pantry, powder room, and access to the garage.

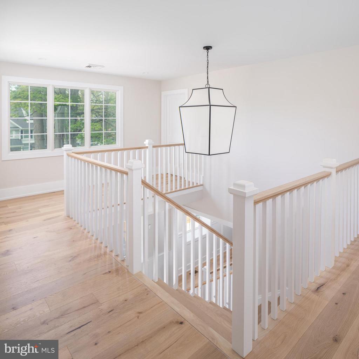
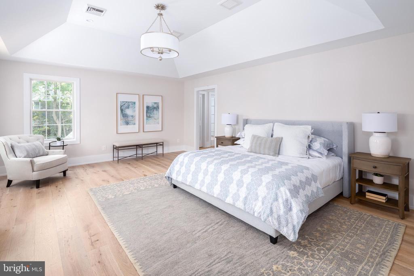
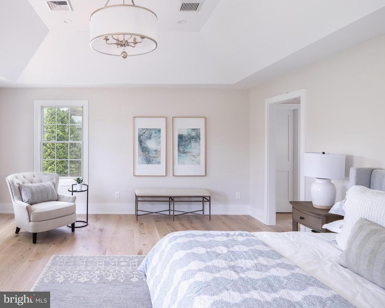
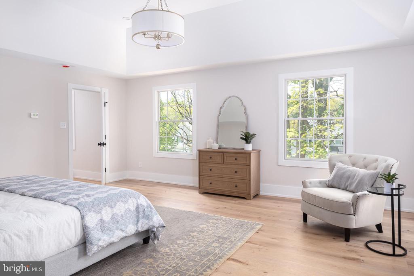
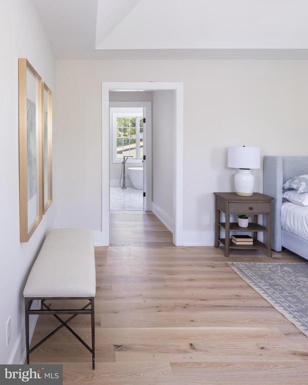
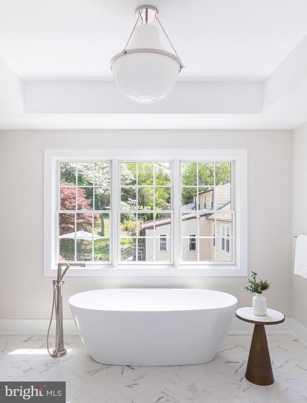
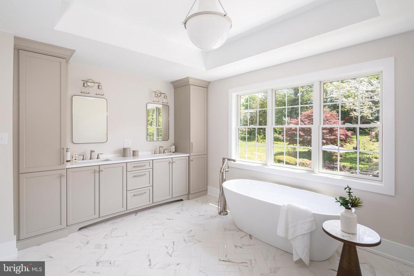
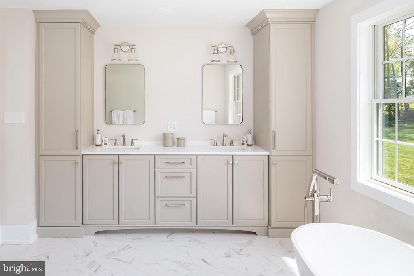
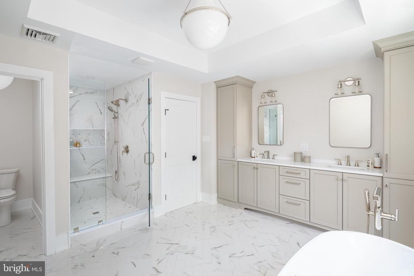
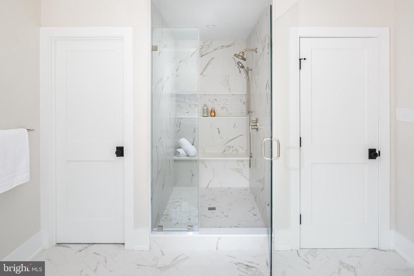
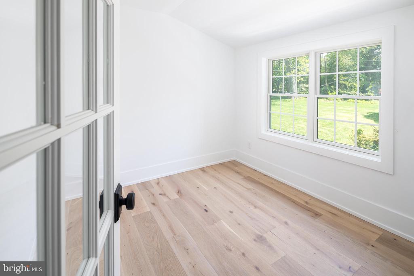
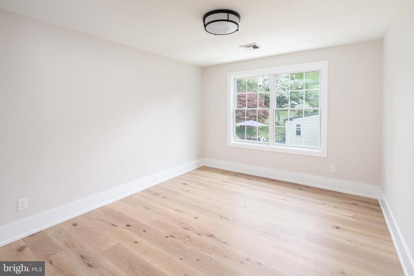
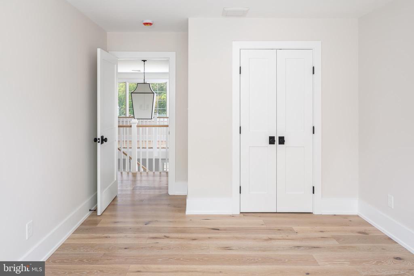
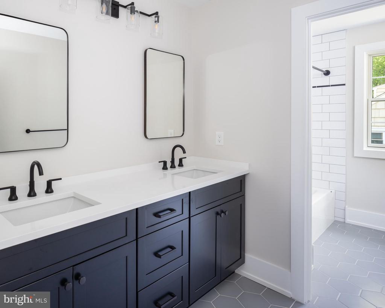
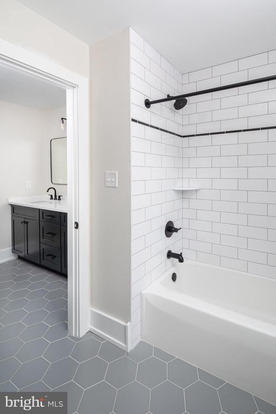
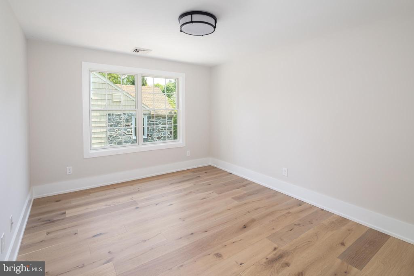
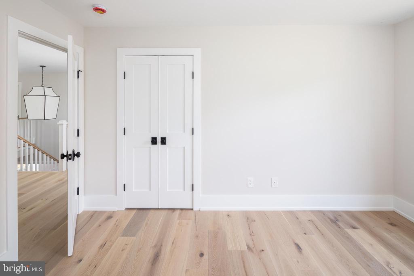
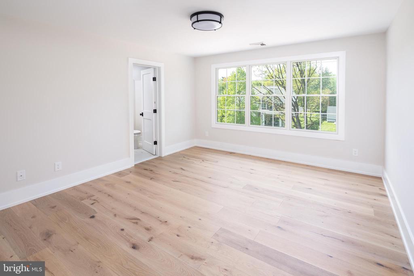
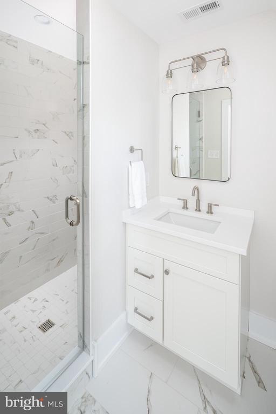
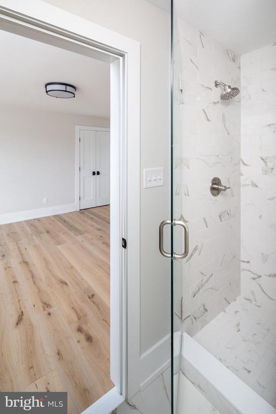
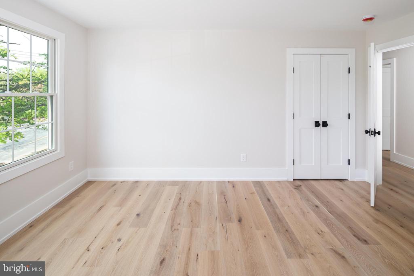
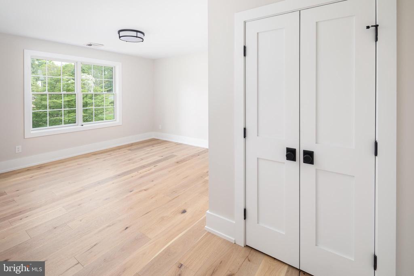
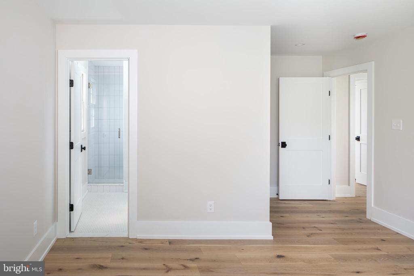
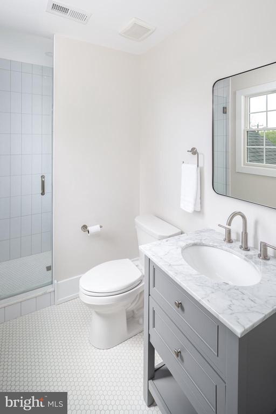
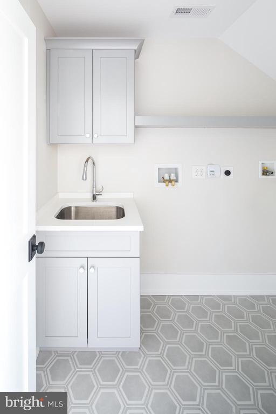
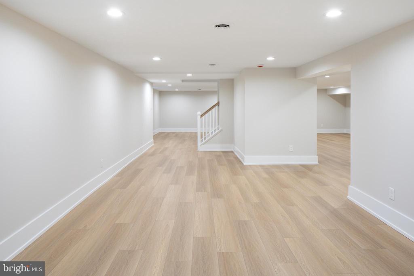
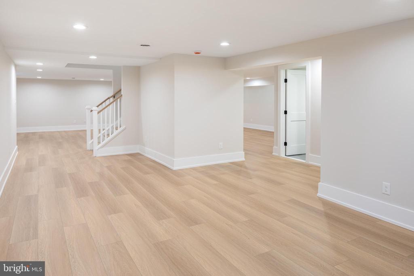
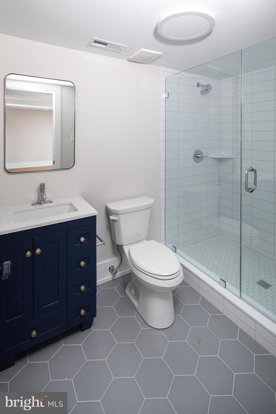
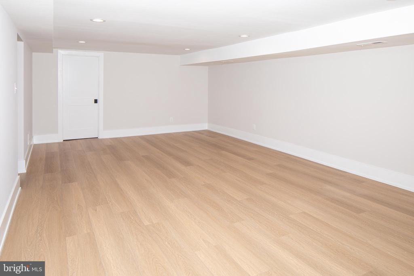
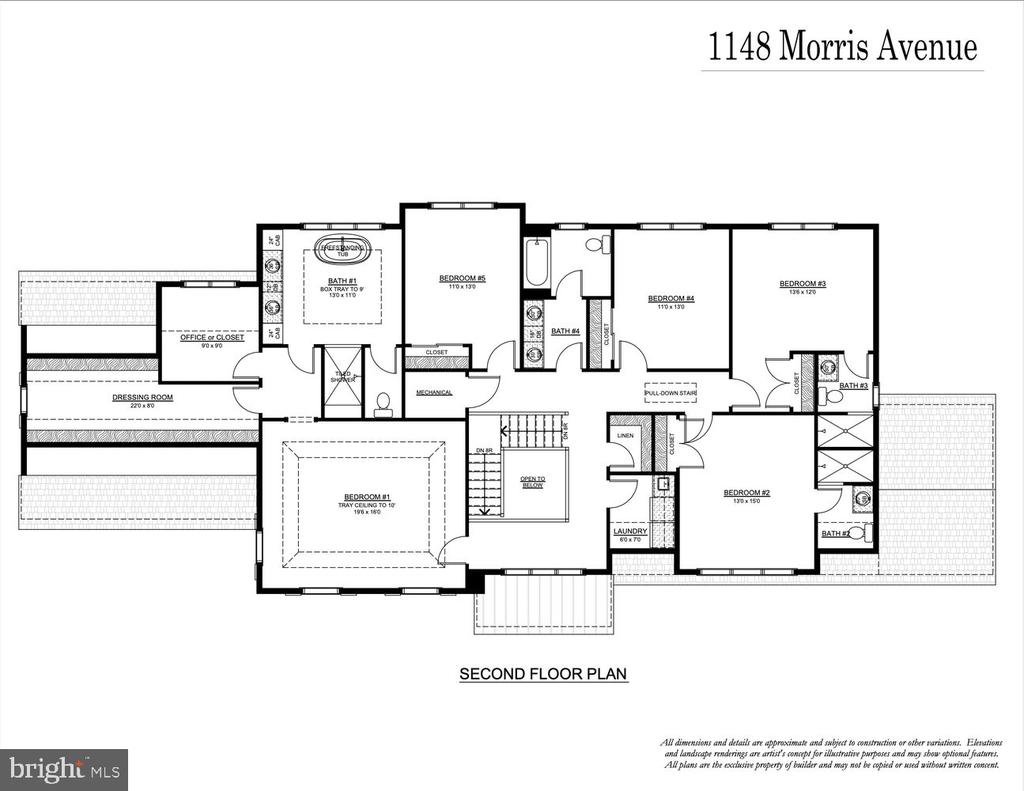
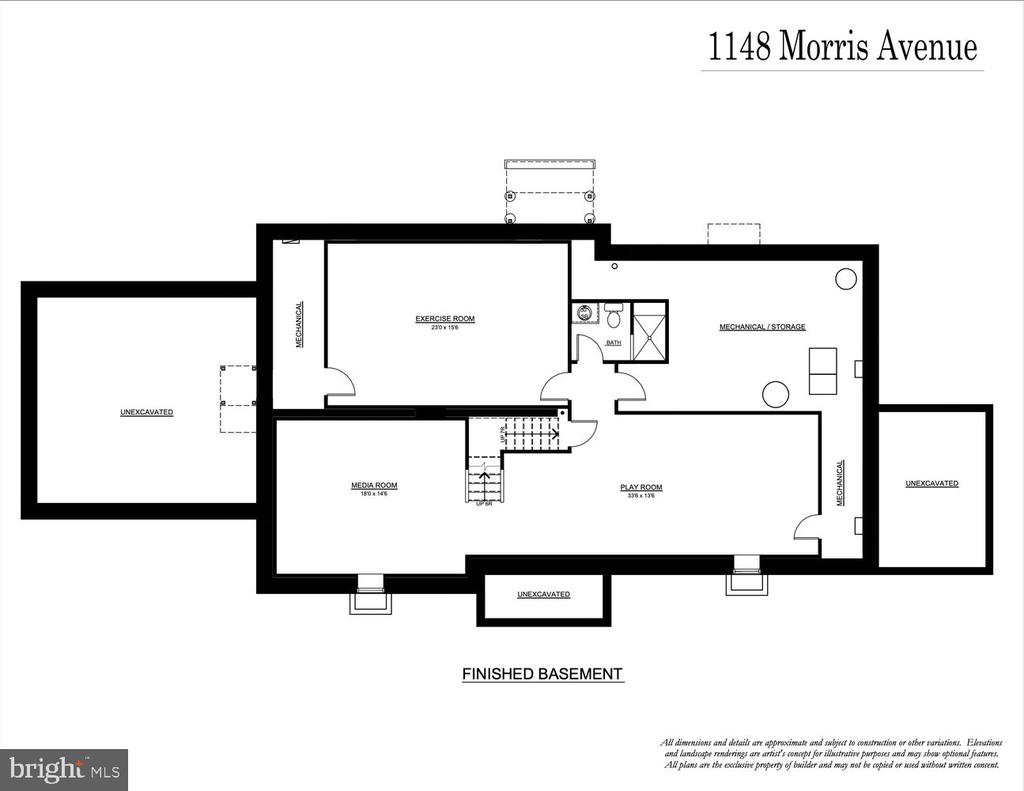
Second level features the primary suite, offering an oversized walk-in closet, a flex room to use as an office space or additional closet space, and a luxurious bath with soaking tub, walk-in shower, and double vanity. Four additional bedrooms are all generously sized, including two en-suite bedrooms and two that share a hall bath. A laundry room complete this floor. The finished lower level adds even more flexibility with a full bathroom and multiple spaces that could serve as a playroom, theater, gym, guest area, or additional bedroom. This property is within walking distance to shopping, transportation and award winning Lower Merion Schools.

5
beds

6
baths

5,000 Sq.Ft. LIVING AREA

0.42 Acres lot

Jennifer Rhee

Jennifer Rhee

Features & Amenities

Interior

  • total bedrooms5
  • Total bathrooms6
  • full bathrooms5
  • half bathroom1
  • Laundry room Washer In Unit, Dryer In Unit, Has Laundry
  • Flooring Hardwood, Laminated, Ceramic Tile
  • APPLIANCES Stainless Steel Appliances, Refrigerator, Freezer, Built-In Microwave, Dishwasher, Oven - Double, Range Hood, Water Heater - Tankless
  • other interior Features Kitchen - Eat-In, Kitchen - Island, Wood Floors, Bathroom - Stall Shower, Bathroom - Tub Shower, Recessed Lighting, Walk-in Closet(s), Bar, Bathroom - Soaking Tub, Bathroom - Walk-In Shower, Family Room Off Kitchen, Floor Plan - Open, Floor Plan - Traditional, Store/Office, Wainscotting, Pantry

Area & Lot

  • Status Sold
  • Date Sold August 10, 2026
  • Living Area5,000 Sq.Ft.
  • Total Area5,000 Sq.Ft.
  • Lot Area0.42 Acres
  • MLS® IDPAMC2169686
  • TypeResidential
  • YEAR BUILT2026
  • NeighborhoodLower Merion Township
  • Architecture StylesTraditional
  • School DistrictLOWER MERION

Exterior

  • STORIES2
  • Garage Space2.0
  • water SourcePublic
  • PoolNo Pool
  • roofShingle, Pitched, Metal
  • parkingAttached Garage
  • HEAT TYPEForced Air
  • AIR CONDITIONINGCentral A/C, Zoned
  • sewerPublic Sewer
  • SubstructureOther
  • Disability FeaturesNone
  • security FeaturesSecurity System

Financial

  • Sales Price$2,500,000
  • Real Estate Tax $11,439/yr
  • Zoning RES

Lower Merion Township

Lower Merion Township is a collection of smaller communities along the Main Line.

Explore

Work With Us

Follow Us on Instagram