1414 S Penn Sq #43g
Courtesy of SERHANT PENNSYLVANIA LLC
Sold

1414 S Penn Sq #43g

1414 S PENN SQUARE Unit: 43G, PHILADELPHIA, PA 19102

$1,500,000
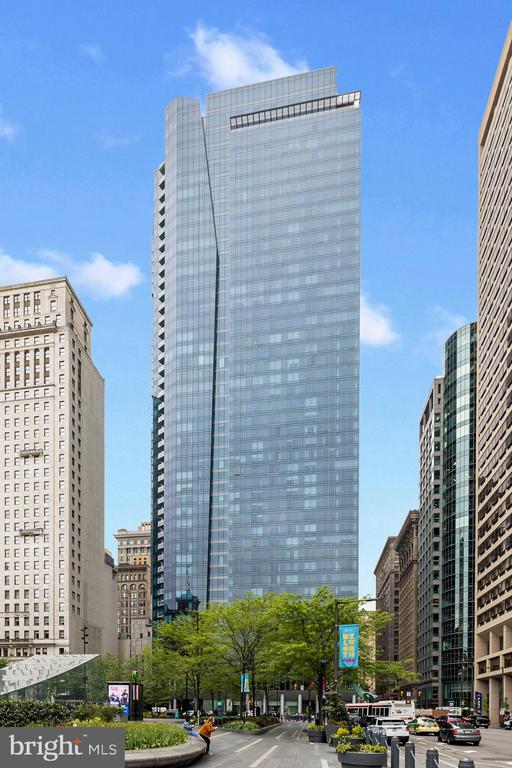
Enjoy world-class service and amenities as a resident of The Ritz-Carlton Residences in unit 43G, an exceptionally maintained and recently updated 2,356 square feet, three bedroom, three and half bathroom residence with expansive south, west, and partial eastern exposure. In home luxuries include a gourmet kitchen with paneled Sub-Zero refrigerator, Miele dishwasher, Uline wine refrigerator, Viking stainless steel wall oven, gas stove top with Gaggenau island hood vent, newer quartz countertop with matching, seamlessly extended backsplash, motorized shades in every room, striking floor-to-ceiling windows, tray ceiling with recessed lights, new hardwood flooring, rich wood built-ins, and a sumptuous four-piece primary en-suite with a large soaking tub and glass-enclosed walk-in shower and Calacatta gold marble dual vanity. Residents of The Ritz-Carlton enjoy building amenities such as a chauffeur driven Mercedes S Class house car, valet service, brand new outdoor resident terrace with kitchen, fire pits, grills, dog run/park,
resident lounge, media room, yoga room, fitness center with locker rooms, indoor pool and hot tub, private garden with a calming water feature, dog runs and park, and private access to The Ritz-Carlton Hotel.

3
beds

4
baths

2,356 Sq.Ft. LIVING AREA

Andrea Edrei

Andrea Edrei

Jennifer Rhee

Jennifer Rhee

Features & Amenities

Interior

  • total bedrooms3
  • Total bathrooms4
  • full bathrooms3
  • half bathroom1
  • Laundry room Dryer In Unit, Has Laundry, Main Floor, Washer In Unit
  • Flooring Hardwood, Marble, Partially Carpeted
  • APPLIANCES Built-In Microwave, Cooktop, Dishwasher, Disposal, Dryer - Front Loading, Oven - Wall, Range Hood, Refrigerator, Stainless Steel Appliances, Washer - Front Loading
  • other interior Features Breakfast Area, Built-Ins, Carpet, Dining Area, Flat, Floor Plan - Open, Kitchen - Gourmet, Kitchen - Island, Primary Bath(s), Recessed Lighting, Bathroom - Soaking Tub, Sprinkler System, Bathroom - Stall Shower, Bathroom - Tub Shower, Upgraded Countertops, Walk-in Closet(s), Window Treatments, Wine Storage, Wood Floors

Area & Lot

  • Status Sold
  • Date Sold February 28, 2025
  • Living Area2,356 Sq.Ft.
  • Total Area2,356 Sq.Ft.
  • MLS® IDPAPH2330174
  • TypeResidential
  • YEAR BUILT2009
  • NeighborhoodRittenhouse
  • Architecture StylesUnit/Flat
  • Elementary SchoolALBERT M. GREENFIELD SCHOOL
  • Middle SchoolALBERT M. GREENFIELD
  • High SchoolBENJAMIN FRANKLIN
  • School DistrictTHE SCHOOL DISTRICT OF PHILADELPHIA

Exterior

  • STORIES48
  • Garage Space1.0
  • water SourcePublic
  • PoolYes - Community
  • parkingAttached Garage, Other
  • HEAT TYPECentral
  • AIR CONDITIONINGCentral A/C
  • sewerPublic Sewer
  • Disability FeaturesNo Stairs
  • HOA AmenitiesBar/Lounge, Common Grounds, Concierge, Dog Park, Elevator, Exercise Room, Fitness Center, Pool - Indoor, Transportation Service
  • security FeaturesDesk in Lobby, Doorman, Sprinkler System - Indoor

Financial

  • Sales Price$1,500,000
  • Buyer Agency Compensation 2.5%
  • Real Estate Tax $22,104/yr
  • Zoning CMX5

Rittenhouse

Rittenhouse provides an upscale mix of luxury amenities and beautiful green space.

Explore

Work With Us

Follow Us on Instagram