2506 E YORK STREET
2506 E YORK STREET
2506 E YORK STREET
2506 E YORK STREET
2506 E YORK STREET
2506 E YORK STREET
2506 E YORK STREET
2506 E YORK STREET
2506 E YORK STREET
2506 E YORK STREET
2506 E YORK STREET
2506 E YORK STREET
2506 E YORK STREET
2506 E YORK STREET
2506 E YORK STREET
2506 E YORK STREET
2506 E YORK STREET
2506 E YORK STREET
2506 E YORK STREET
2506 E YORK STREET
2506 E YORK STREET
2506 E YORK STREET
2506 E YORK STREET
2506 E YORK STREET
2506 E YORK STREET
2506 E YORK STREET
2506 E YORK STREET
2506 E YORK STREET
2506 E YORK STREET
2506 E YORK STREET
2506 E YORK STREET
2506 E YORK STREET
2506 E YORK STREET
2506 E YORK STREET
2506 E YORK STREET
2506 E YORK STREET
SEE ALL PHOTOS
2506 E YORK STREET
2506 E YORK STREET
2506 E YORK STREET
2506 E YORK STREET
2506 E YORK STREET
2506 E YORK STREET
2506 E YORK STREET
2506 E YORK STREET
2506 E YORK STREET
2506 E YORK STREET
2506 E YORK STREET
2506 E YORK STREET
2506 E YORK STREET
2506 E YORK STREET
2506 E YORK STREET
2506 E YORK STREET
2506 E YORK STREET
2506 E YORK STREET
2506 E YORK STREET
2506 E YORK STREET
2506 E YORK STREET
2506 E YORK STREET
2506 E YORK STREET
2506 E YORK STREET
2506 E YORK STREET
2506 E YORK STREET
2506 E YORK STREET
2506 E YORK STREET
2506 E YORK STREET
2506 E YORK STREET
2506 E YORK STREET
2506 E YORK STREET
2506 E YORK STREET
2506 E YORK STREET
2506 E YORK STREET
2506 E YORK STREET
For Sale

2506 E YORK STREET

2506 E YORK STREET, PHILADELPHIA, PA 19125

$1,295,000
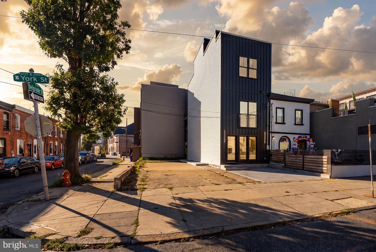
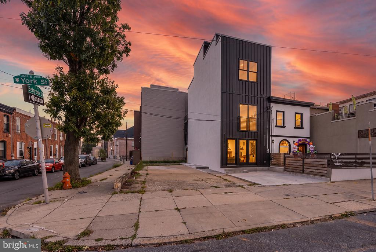
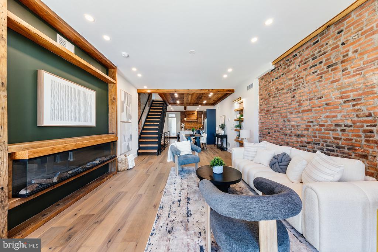
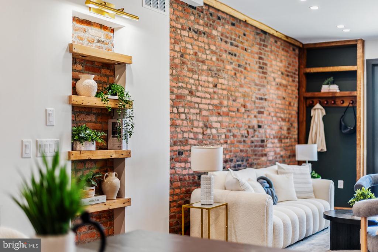
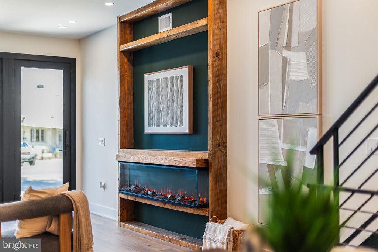
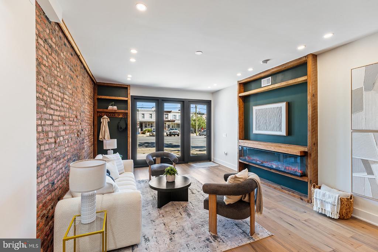
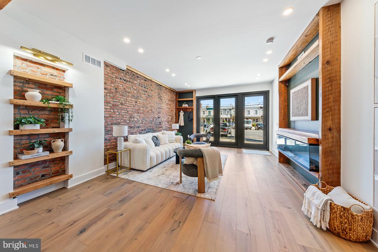
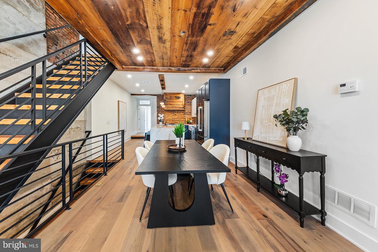
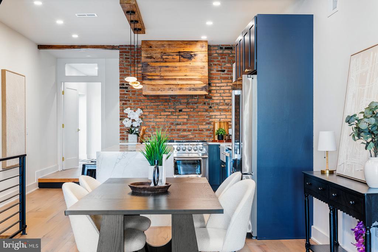
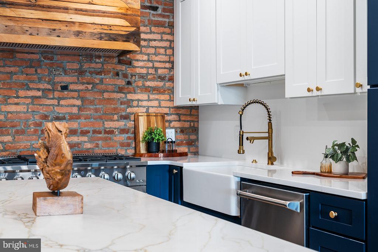
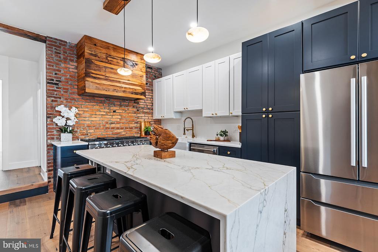
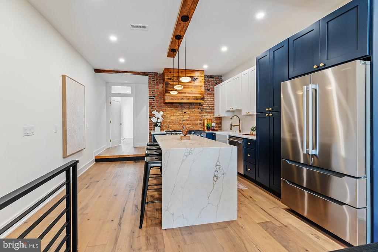
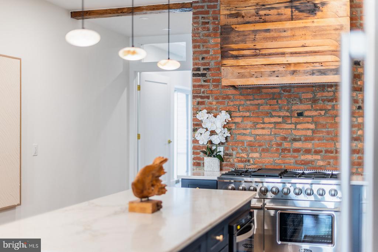
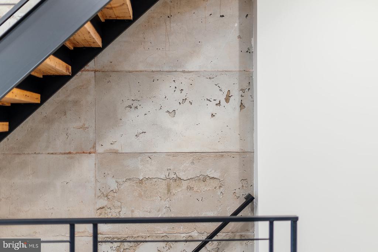
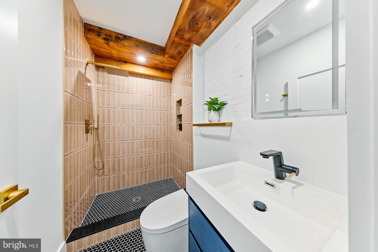
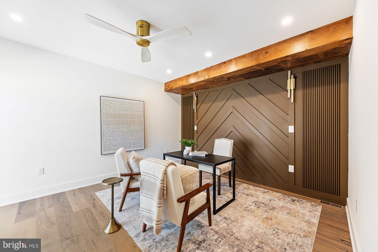
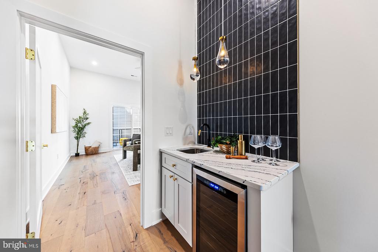
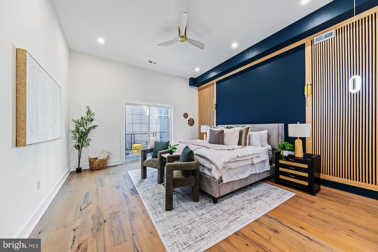
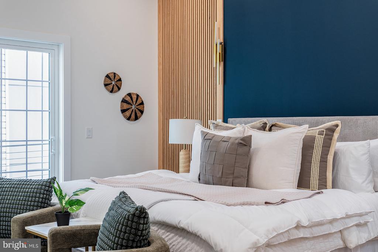
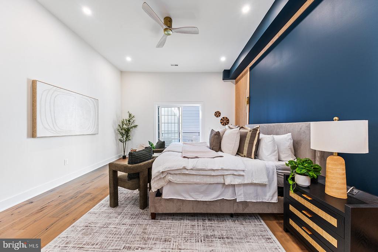
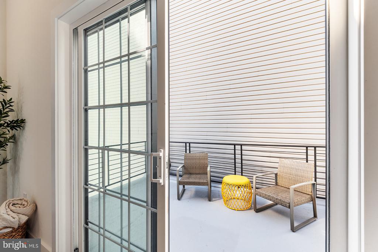
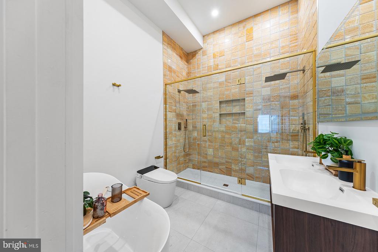
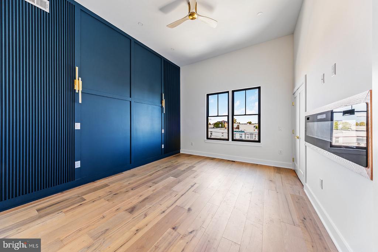
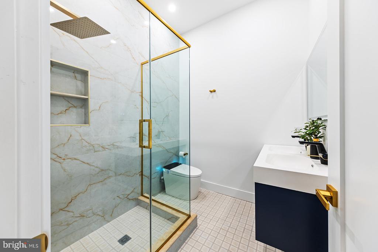
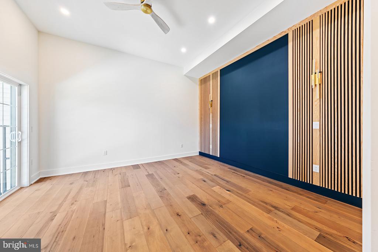
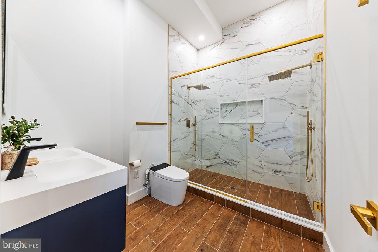
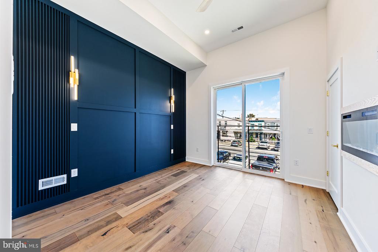
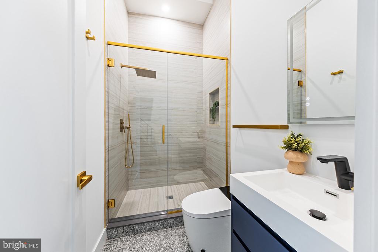
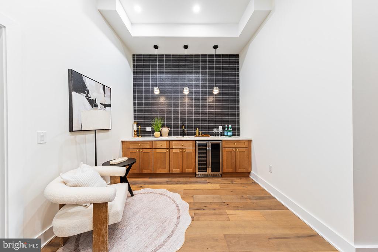
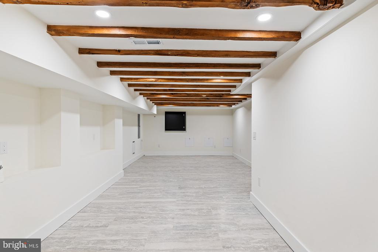
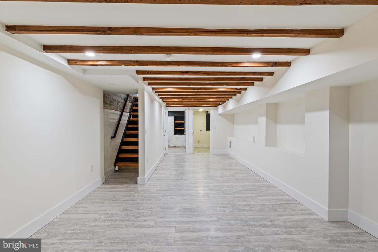
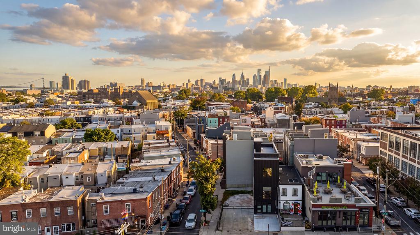
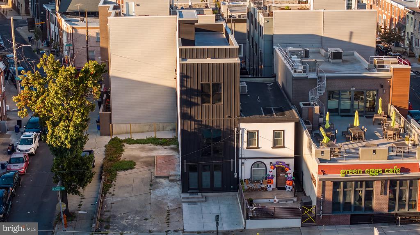
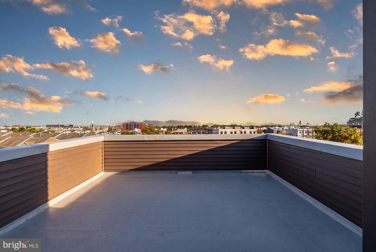
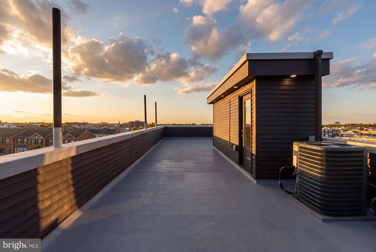
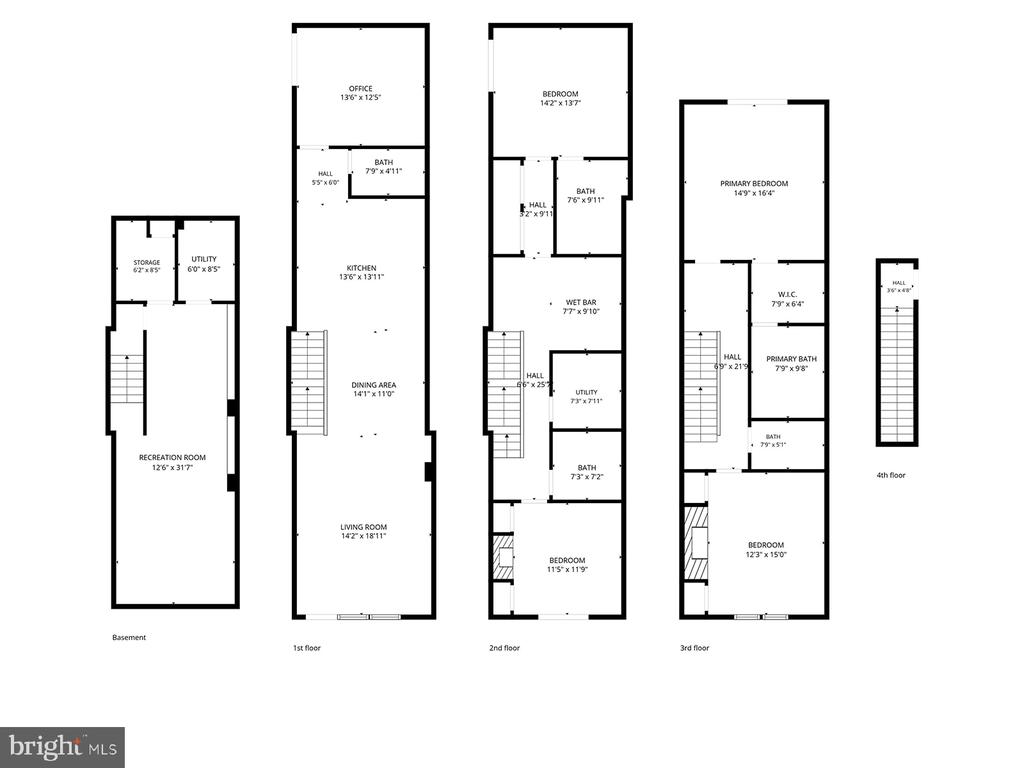
RARE THREE CAR PARKING AND A 10 YEAR TAX ABATEMENT set this exceptional Fishtown residence apart. Spanning four levels, this impressive five bedroom, five bathroom home combines substantial reconstruction, sophisticated finishes and exceptional indoor and outdoor living. Approximately 75% of the property was rebuilt with new framing and structural systems, double layer brick exterior walls, premium 2x6 framing and full insulation. Inside, Austrian European hardwood flooring, Andersen windows & doors, custom LED lighting and multiple fireplaces create a polished contemporary aesthetic, while a dramatic exposed steel beam staircase with oversized solid wood treads makes a striking architectural statement. The expansive main level features inviting living and dining areas, a designer fireplace, a full bathroom and a generously sized rear bedroom or office with sliding glass doors. The chef's kitchen pairs elegant two tone cabinetry and luxury countertops with premium appliances, an oversized refrigerator, custom hood enclosure and professional 48 inch range. Upstairs, spacious bedroom suites, oversized closets, beautifully appointed bathrooms and additional lounge areas offer flexibility for family, guests or working from home. The primary suite is a private retreat with its own balcony and a spa inspired bathroom featuring natural onyx stone walls, dual vanities, a soaking tub and an oversized glass enclosed shower. A finished basement adds valuable additional living space, while two HVAC systems and two laundry areas provide everyday convenience. At the top, the private fiberglass rooftop deck delivers panoramic views of the Philadelphia skyline to the Benjamin Franklin Bridge, creating an impressive setting for entertaining or enjoying sunset views. With five bedrooms, five bathrooms, a finished basement, three car parking and a 10 year tax abatement, this distinctive Fishtown home offers an exceptional combination of space, design and value.

5
beds

5
baths

3,480 Sq.Ft. LIVING AREA

3,381 Sq.Ft. lot

Leah Atlas

Leah Atlas

Lara Ertwine

Lara Ertwine

Features & Amenities

Interior

  • total bedrooms5
  • Total bathrooms5
  • full bathrooms5
  • Laundry room Upper Floor, Basement
  • Flooring Hardwood
  • Fireplace Electric
  • APPLIANCES Refrigerator, Stove, Microwave, Dishwasher, Disposal
  • other interior Features Dining Area, Family Room Off Kitchen, Floor Plan - Open, Kitchen - Island, Walk-in Closet(s), Primary Bath(s), Bar, Bathroom - Soaking Tub, Bathroom - Stall Shower, Bathroom - Tub Shower, Bathroom - Walk-In Shower, Breakfast Area, Built-Ins, Ceiling Fan(s), Combination Kitchen/Dining, Exposed Beams

Area & Lot

  • Status For Sale
  • Living Area3,480 Sq.Ft.
  • Total Area3,480 Sq.Ft.
  • Lot Area3,381 Sq.Ft.
  • MLS® IDPAPH2677960
  • TypeResidential
  • YEAR BUILT1875
  • NeighborhoodFishtown
  • Architecture StylesContemporary
  • School DistrictPHILADELPHIA CITY

Exterior

  • STORIES3
  • water SourcePublic
  • utilitiesNatural Gas Available
  • PoolNo Pool
  • roofFiberglass
  • parkingDriveway
  • HEAT TYPECentral
  • AIR CONDITIONINGCentral A/C
  • sewerPublic Sewer
  • SubstructureStone
  • Disability Features32 wide Doors, 36 wide Halls
  • other exterior FeaturesRoof Deck

Financial

  • Sales Price$1,295,000
  • Real Estate Tax $5,611/yr
  • Zoning RSA5
image

Schedule a Showing

We would love to show you our beautiful property. Please select your preferred date and time below. An agent will be in touch shortly to confirm your appointment.

Schedule a Showing

We would love to show you our beautiful property. Please select your preferred date and time below. An agent will be in touch shortly to confirm your appointment.
Thank you for your interest in 2506 E YORK STREET, PHILADELPHIA, PA 19125. We are reviewing your request and will be in touch shortly!

Mortgage Calculator

Estimate your monthly mortgage payment, including the principal and interest, property taxes, and HOA. Adjust the values to generate a more accurate rate.
All estimates are provided for informational purposes only. Actual amounts may vary.
$0,000 Your Payment 20 15 65
$0,000 Your Payment

Fishtown

Fishtown is the epitome of hip. It’s an exciting neighborhood full of great food, art, and entertainment.

Explore

Work With Us

Follow Us on Instagram