373 RIGHTERS MILL ROAD
SEE ALL PHOTOS
373 RIGHTERS MILL ROAD
Leased

373 RIGHTERS MILL ROAD

373 RIGHTERS MILL ROAD, GLADWYNE, PA 19035

$4,000/month
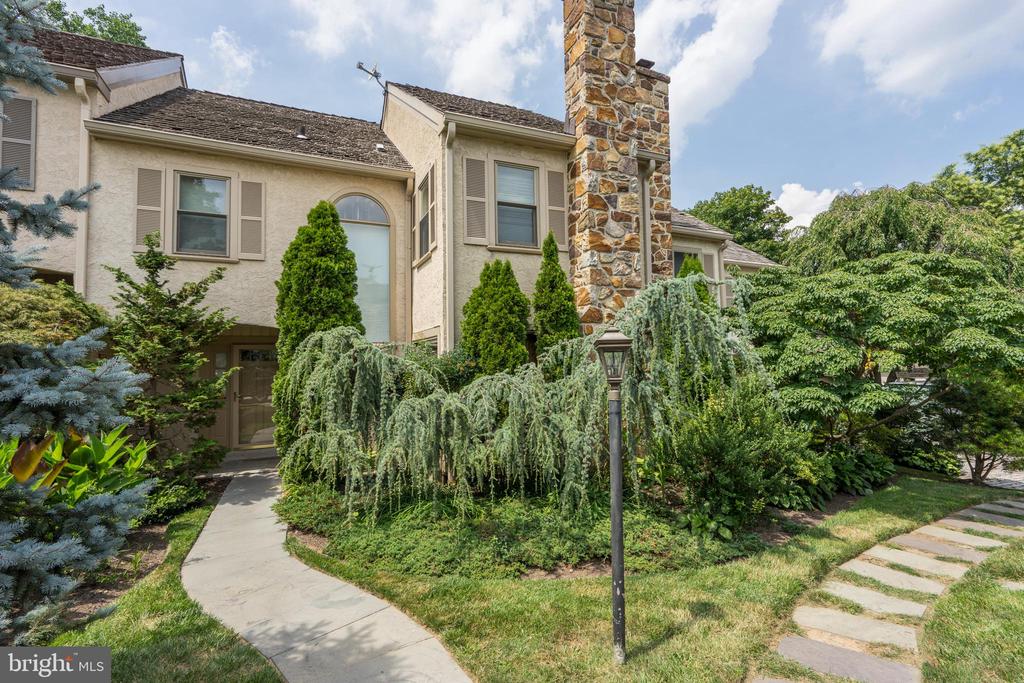
Nestled in the heart of downtown Gladwyne, this charming unit in the exclusive "The Gladwyne" condominium offers a perfect blend of seclusion and convenience. Just steps away from the vibrant Gladwyne Village, this home provides easy access to dining, shopping, the library, top-rated Lower Merion Schools, public transportation, and township Parks.
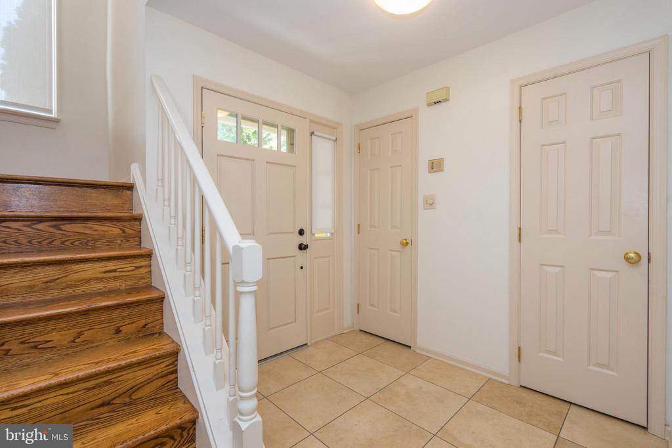
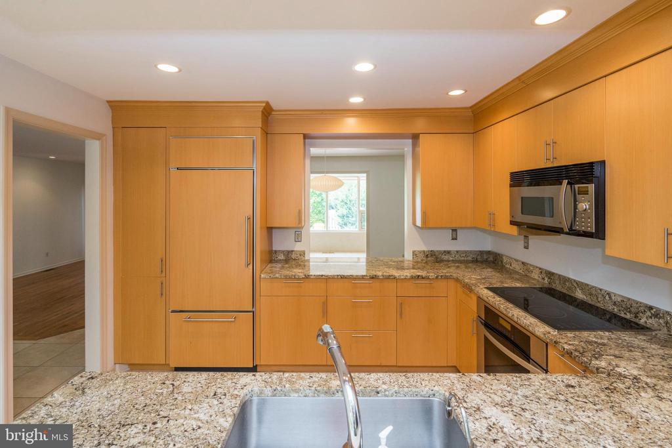
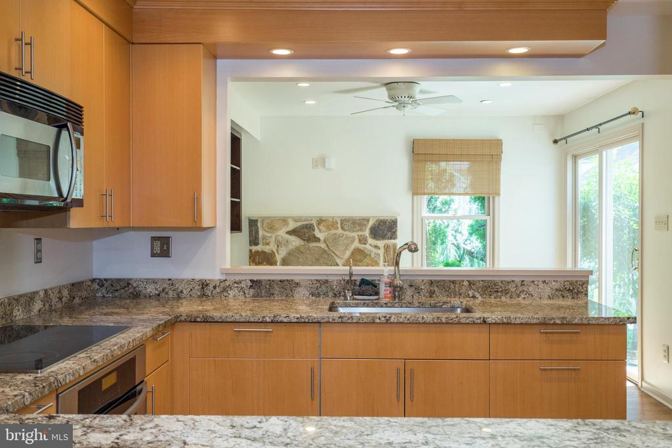
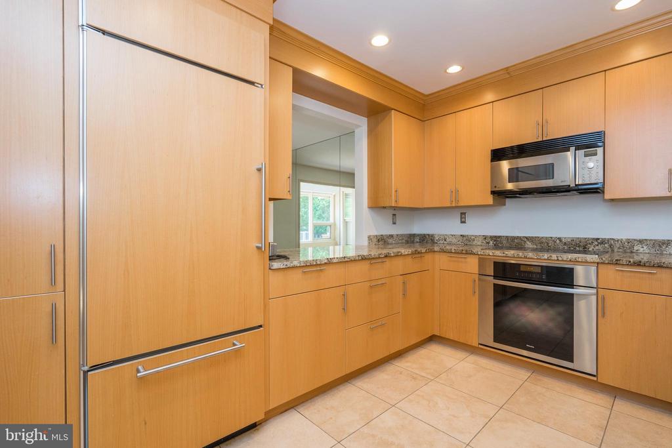
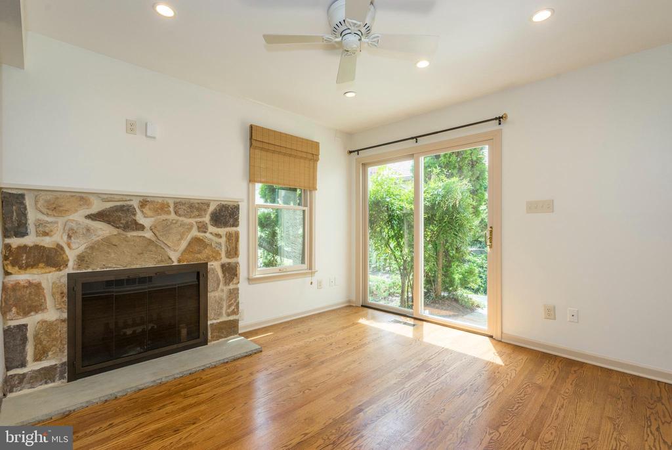
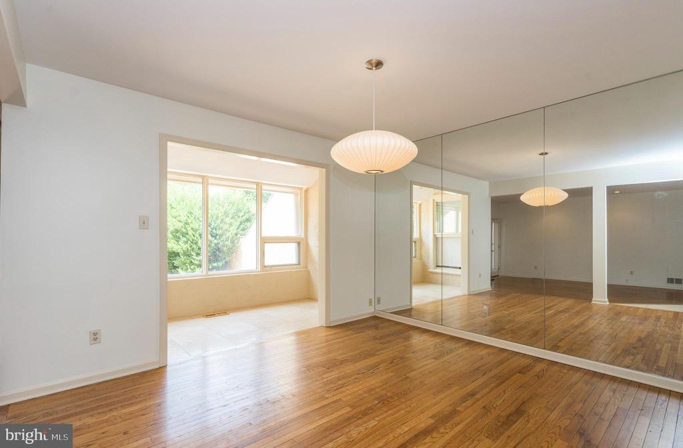
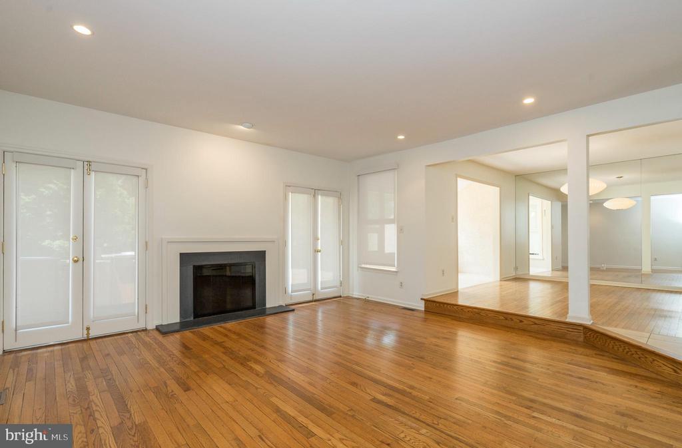
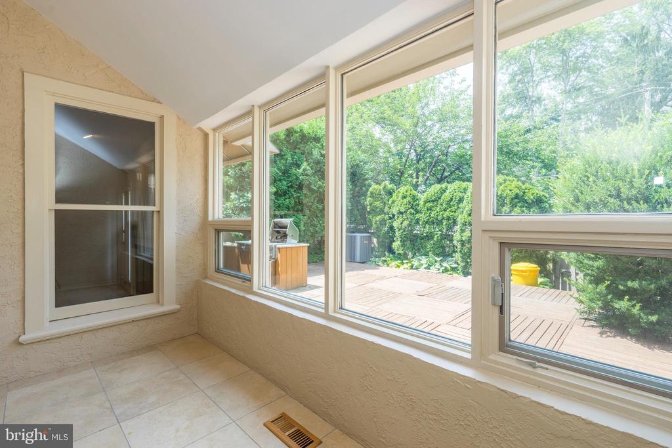
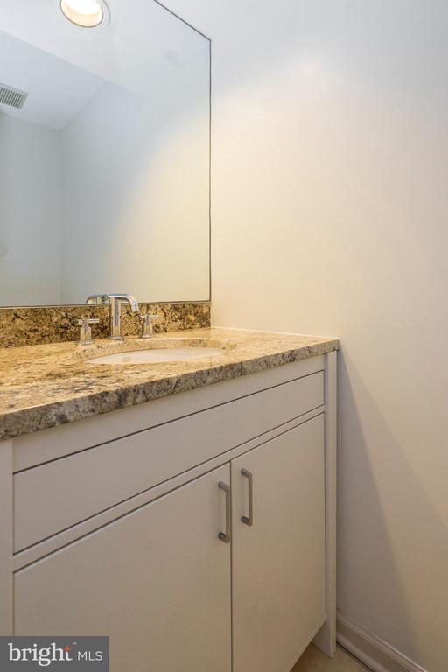
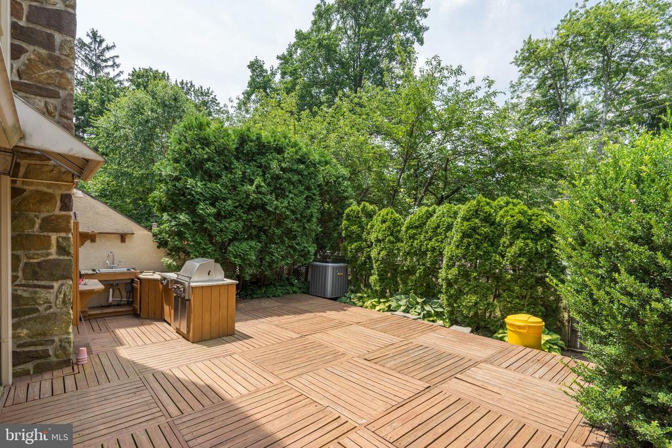
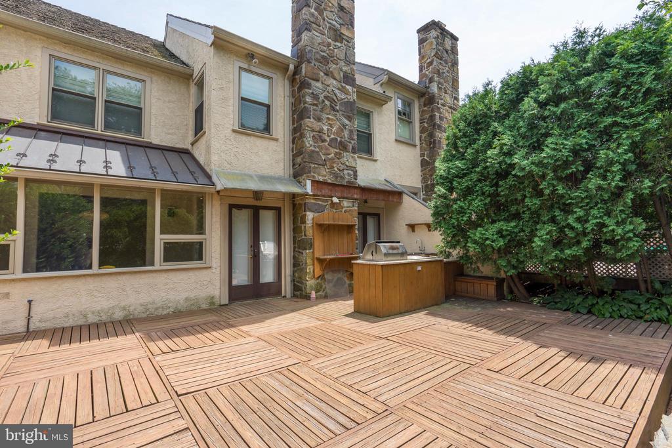
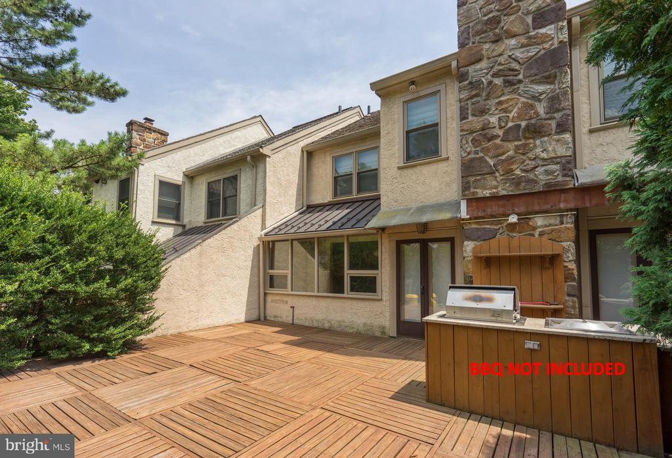
Upon entering through the covered front entrance, you're welcomed into a bright foyer, a well-appointed powder room, and a coat closet. The foyer leads you to a generously sized dining room perfect for hosting gatherings, with room for a large table and accent pieces. The dining room flows seamlessly into the expansive living room, which boasts built-in bookshelves, a cozy wood-burning fireplace, a versatile bump-out ideal for a home office, and access to a private back patio--perfect for relaxing or entertaining. The kitchen is spacious with ample counter space, upgraded appliances (subzero fridge), breakfast bar, and breakfast nook overlooking the front yard.
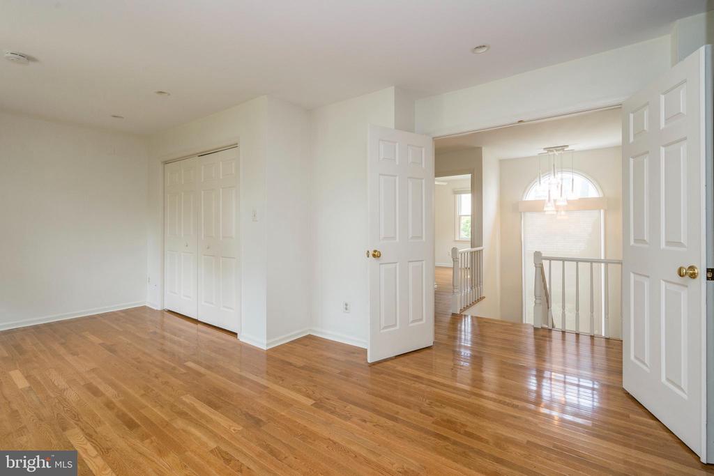
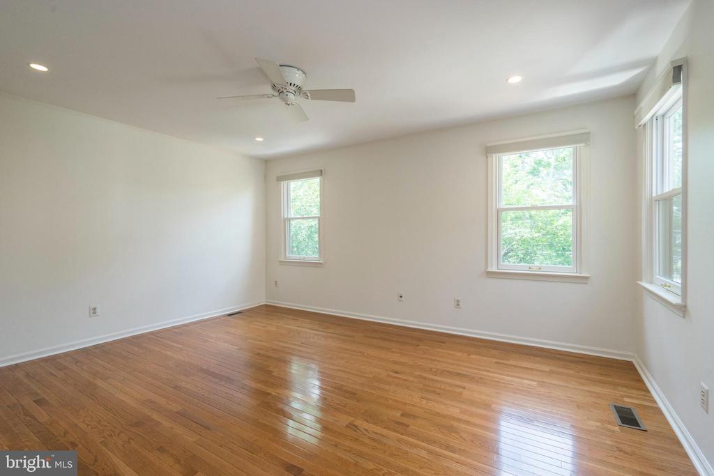
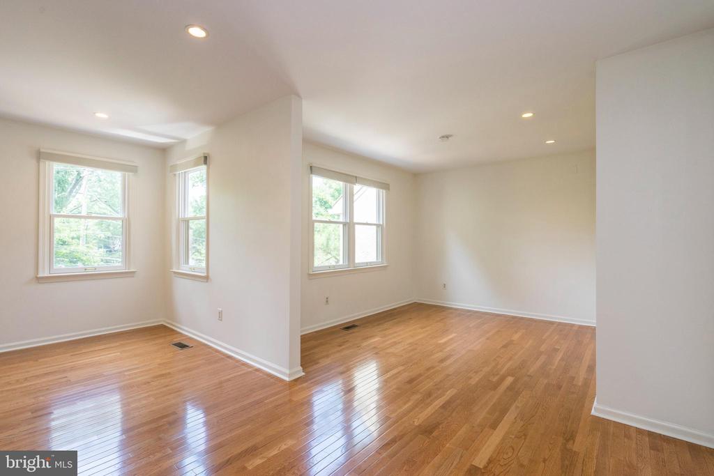
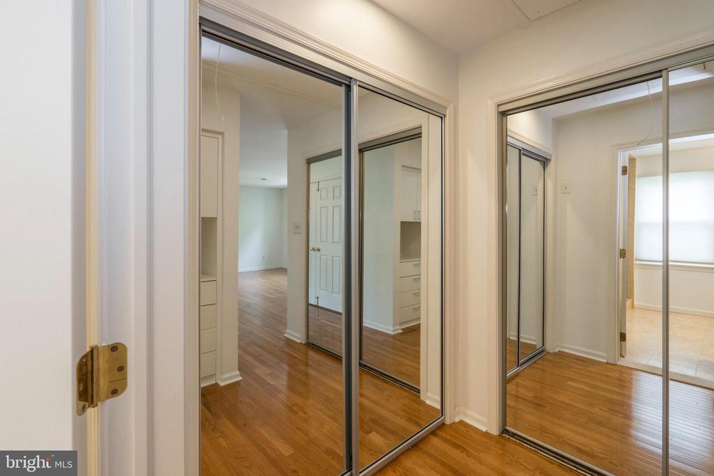
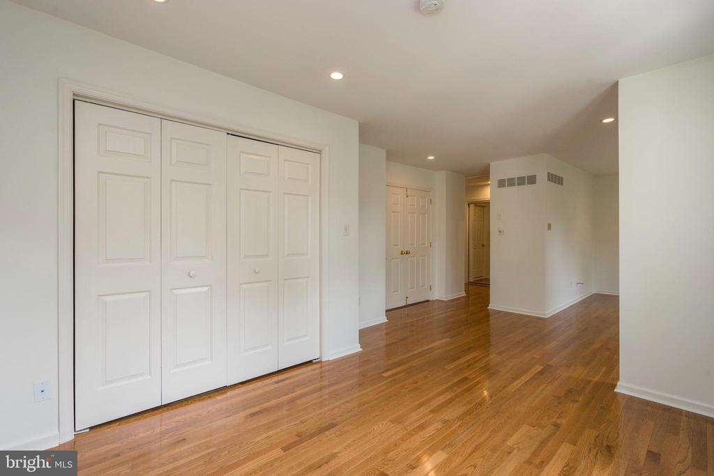
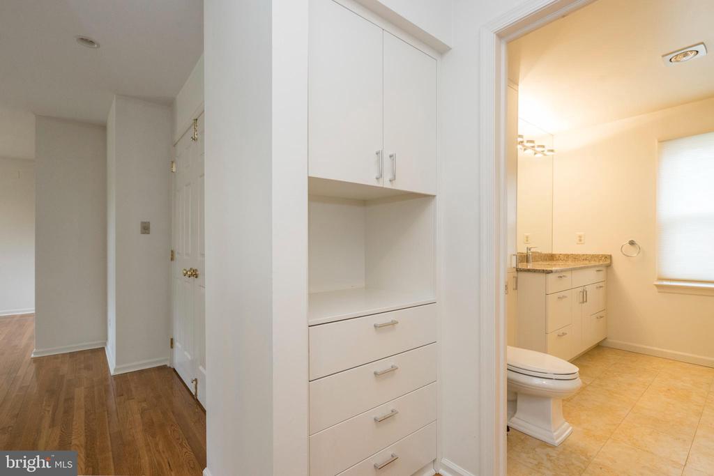
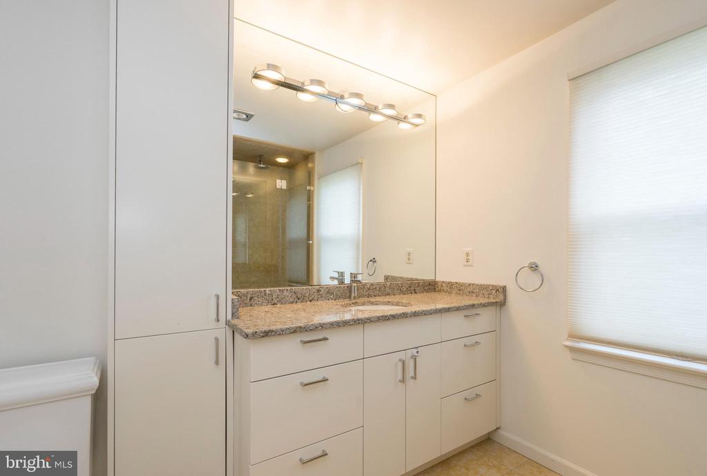
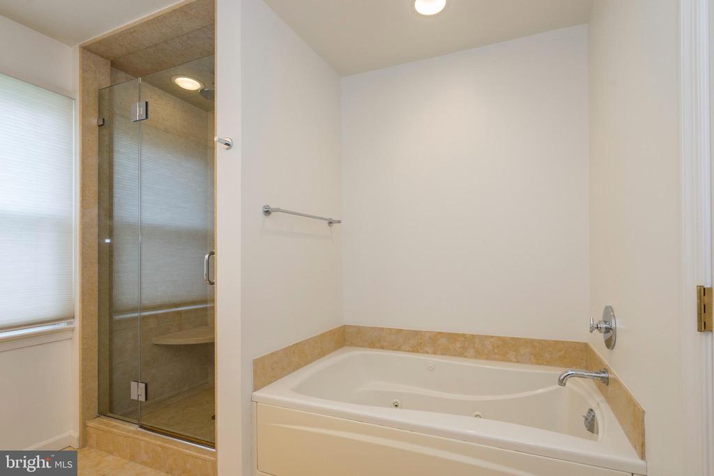
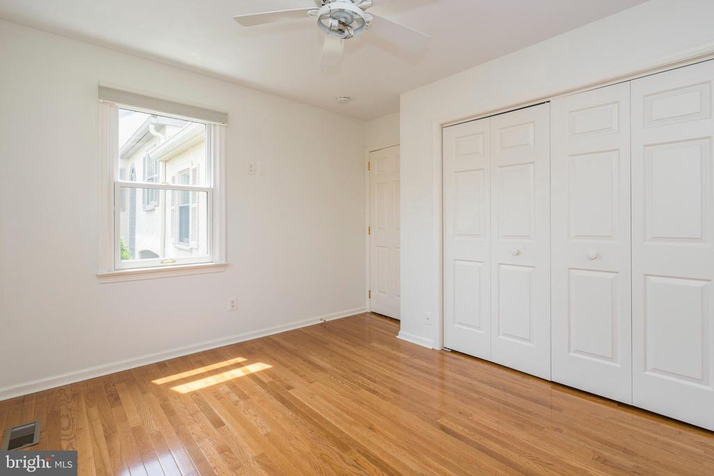
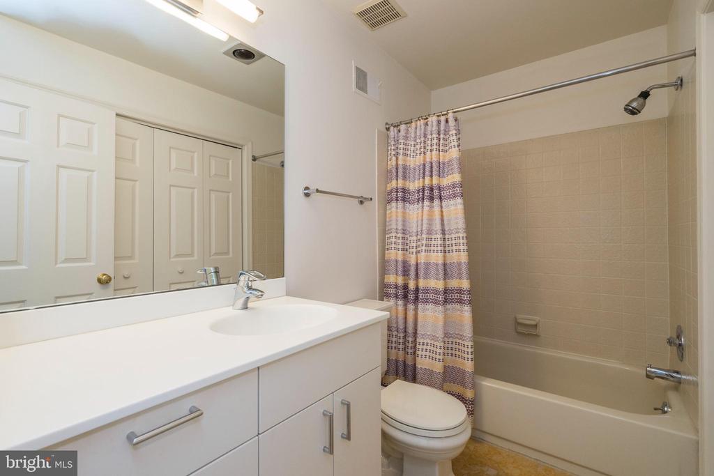
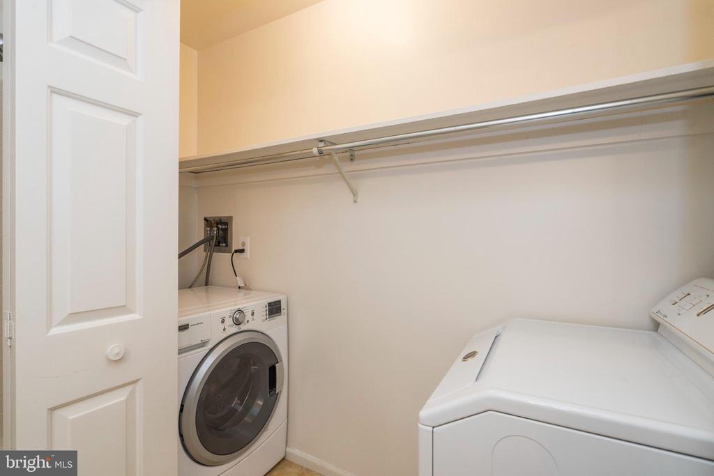
The upper floor is filled with natural sunlight and features a luxurious master suite, complete with a spacious bedroom, a versatile bonus room ideal as an office or Peloton room, generous walk-in closets, and a well-appointed bathroom with a standing tile shower and separate tub. Additionally, there is another comfortably sized bedroom with access to a full hallway bathroom, complemented by a convenient laundry room and ample storage provided by two large hall closets.
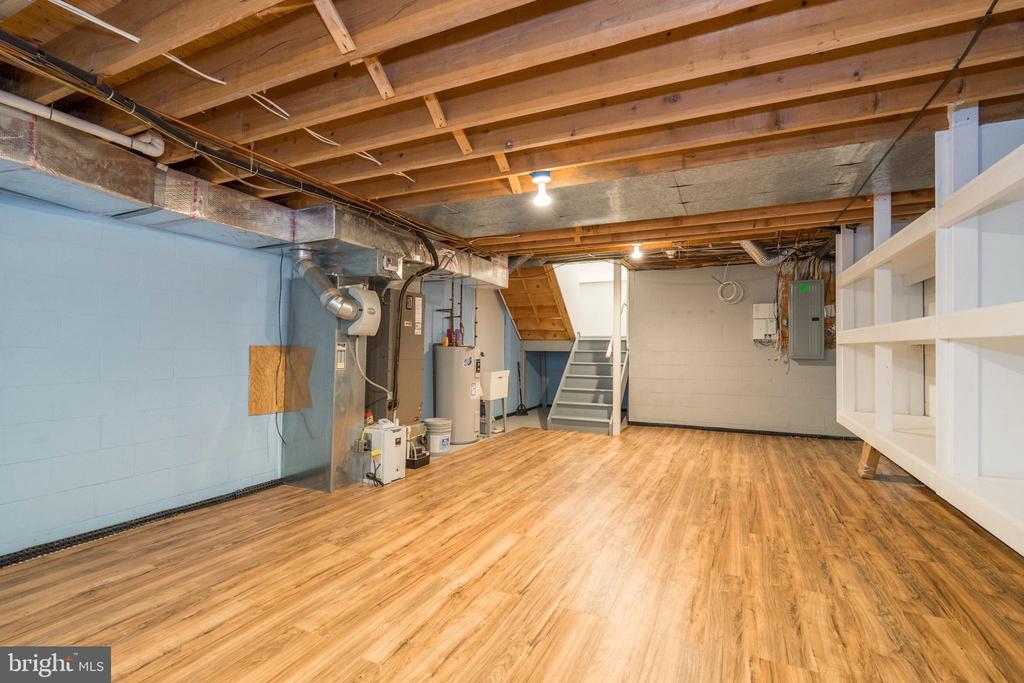
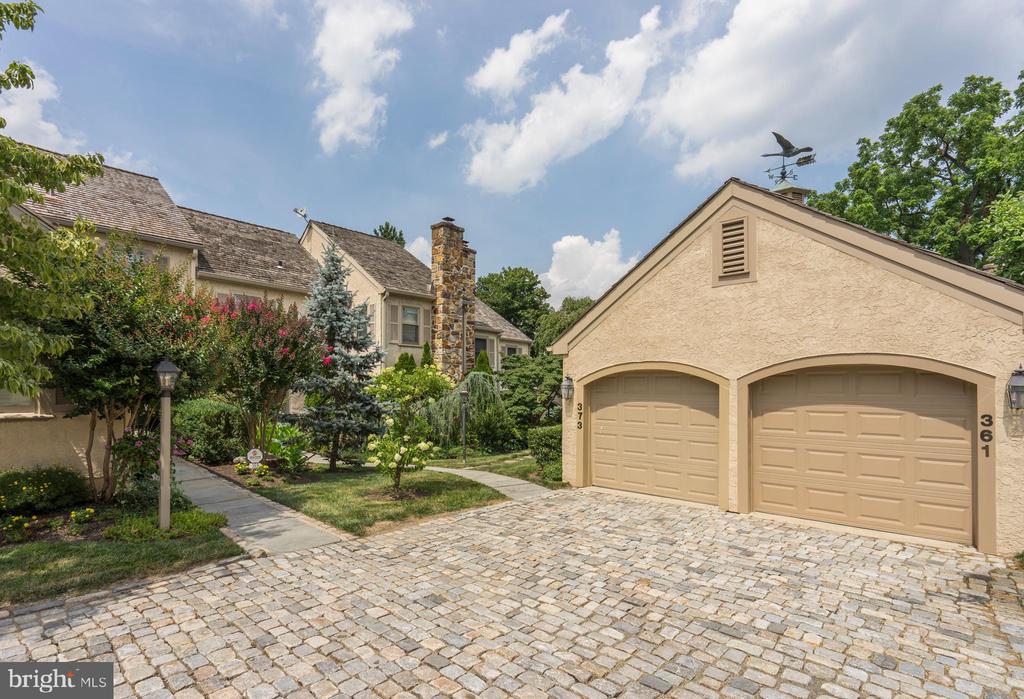
The unfinished lower level presents endless possibilities, currently housing the laundry area, extensive storage, and a spacious work area warmed by a wood stove. This unit also includes a one-car detached garage, with additional parking available in the property's driveway.
The unit is surrounded by a beautifully landscaped courtyard, creating a serene communal space. With its prime location, thoughtful layout, and abundant natural light, this home represents a gem on the Main Line. A must-see for those seeking a blend of upscale living, convenience, and timeless charm!

2
beds

3
baths

1,872 Sq.Ft. LIVING AREA

5,002 Sq.Ft. lot

Andrea Edrei

Andrea Edrei

Features & Amenities

Interior

  • total bedrooms2
  • Total bathrooms3
  • full bathrooms2
  • half bathroom1
  • Laundry room Upper Floor
  • Flooring Hardwood, Tile/Brick
  • APPLIANCES Built-In Microwave, Built-In Range, Dishwasher, Disposal, Freezer, Humidifier, Instant Hot Water, Microwave, Refrigerator, Stainless Steel Appliances, Washer, Dryer, Water Heater
  • other interior Features Built-Ins, Bathroom - Walk-In Shower, Combination Kitchen/Dining, Store/Office, Upgraded Countertops, Walk-in Closet(s), Recessed Lighting

Area & Lot

  • Status Leased
  • Date Leased September 18, 2025
  • Living Area1,872 Sq.Ft.
  • Total Area1,872 Sq.Ft.
  • Lot Area5,002 Sq.Ft.
  • MLS® IDPAMC2148430
  • TypeTownhouse
  • YEAR BUILT1983
  • NeighborhoodGladwyne
  • Architecture StylesColonial
  • View DescriptionGarden/Lawn
  • Elementary SchoolGLADWYNE
  • Middle SchoolBLACK ROCK
  • High SchoolHARRINGTON
  • School DistrictLOWER MERION

Exterior

  • STORIES2
  • Garage Space1.0
  • water SourcePublic
  • utilitiesCable TV Available
  • PoolNo Pool
  • parkingDetached Garage, Driveway
  • HEAT TYPEForced Air
  • AIR CONDITIONINGCentral A/C
  • sewerPublic Sewer
  • SubstructureActive Radon Mitigation, Concrete Perimeter
  • Disability FeaturesNone
  • security FeaturesSecurity System, Non-Monitored

Financial

  • Lease Price$4,000/mo
  • Zoning RESIDENTIAL

Gladwyne

This historic neighborhood is a peaceful haven on the edge of Philadelphia.

Explore

Work With Us

Follow Us on Instagram